775 S Dove Tree Lane, Anaheim, CA 92808
- 5 beds
- 4 baths
- 3,366 sq ft
- 7,501 sq ft lot
- Built 1993
$2,250,000
Subdivision Anaheim Highlands
Open house
Open House
The home
About 775 S Dove Tree Lane
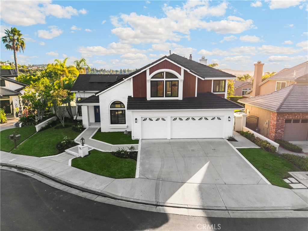
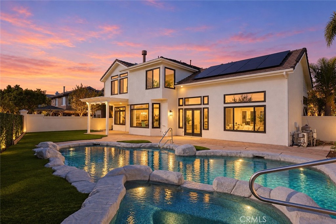
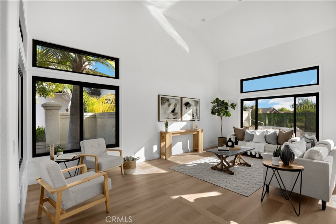
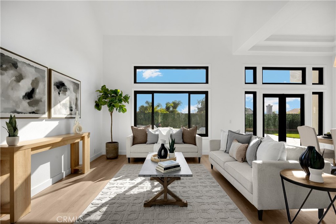
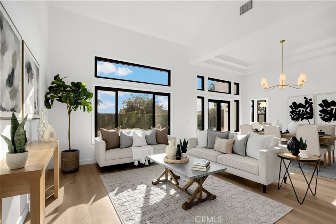
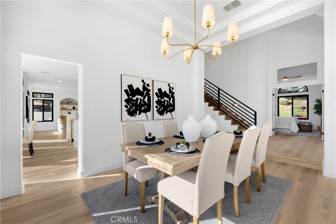
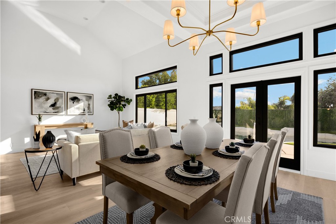
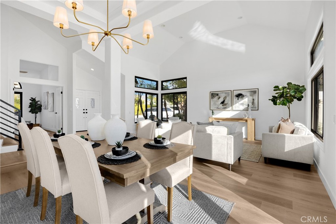
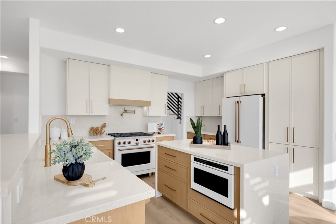
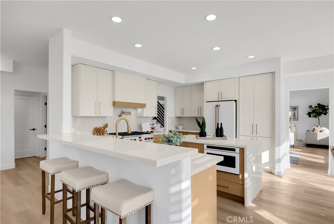
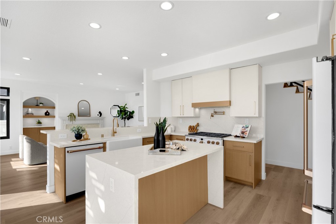
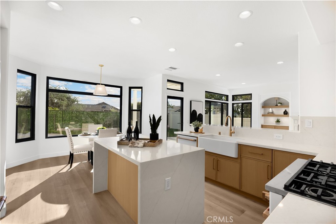
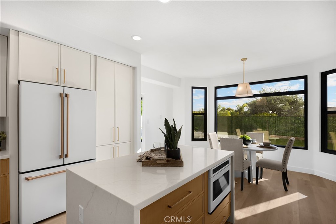
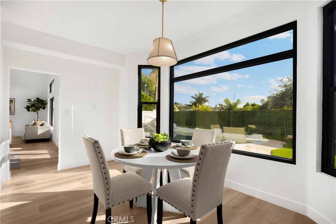
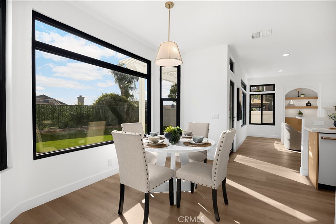
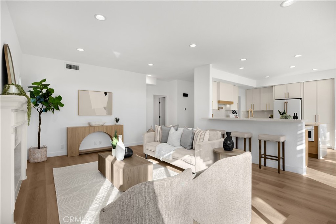
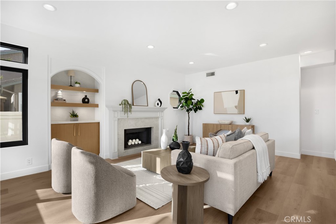
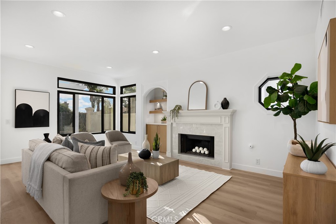
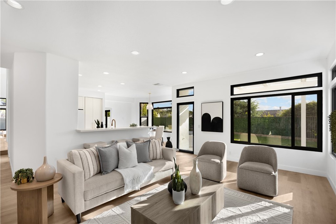
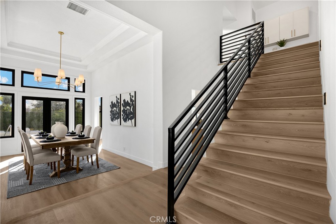
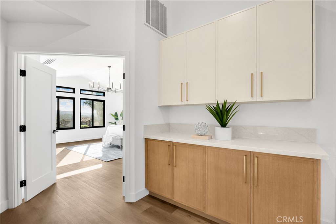
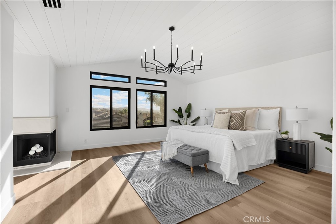
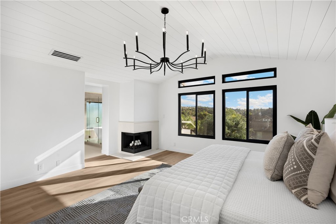
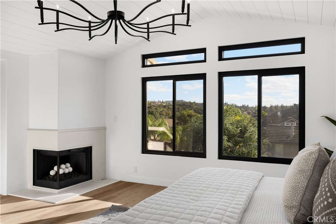
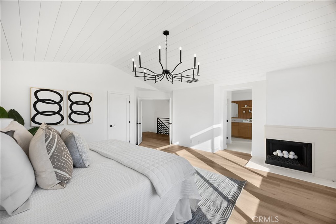
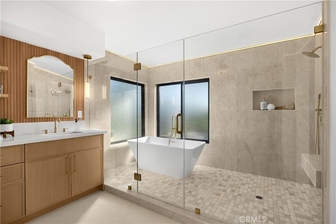
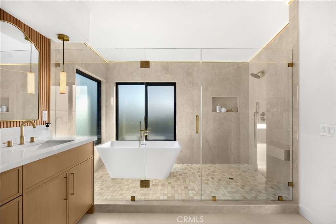
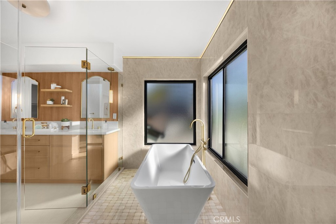
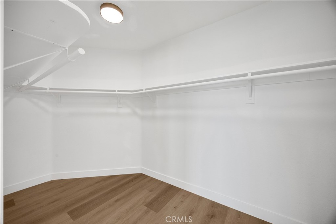
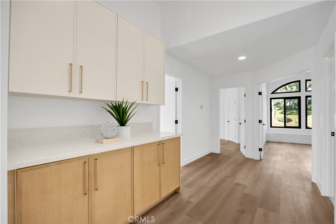
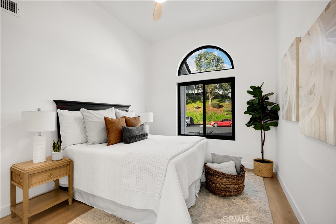
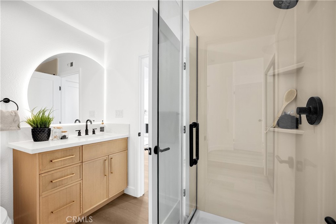
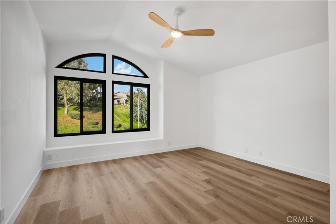
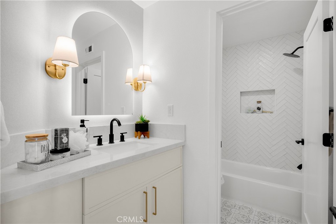
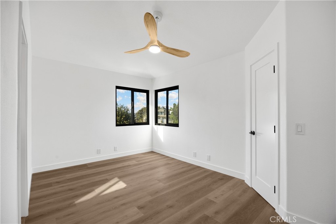
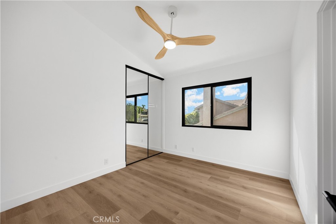
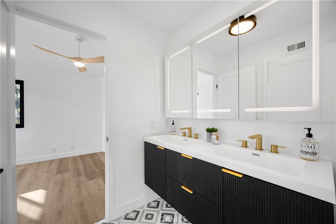
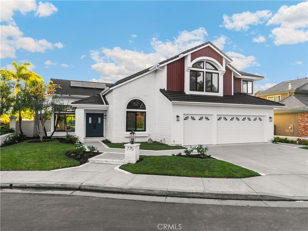
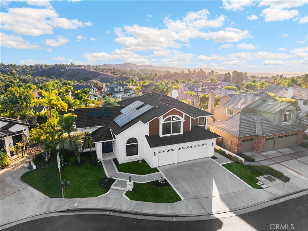
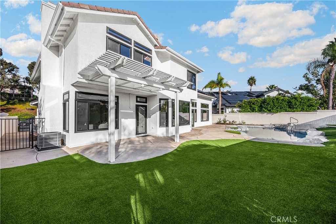
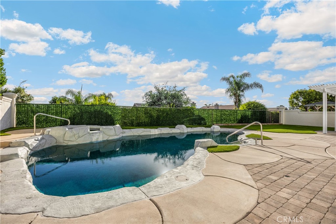
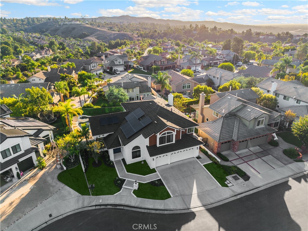
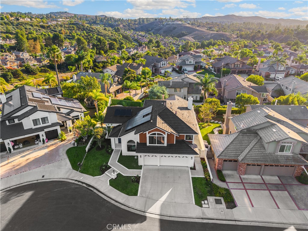
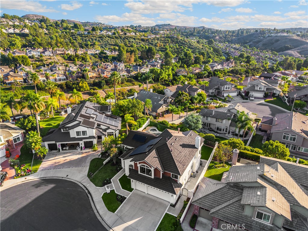
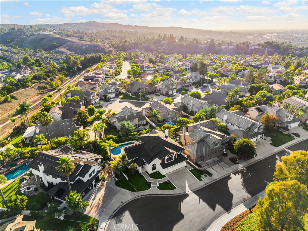
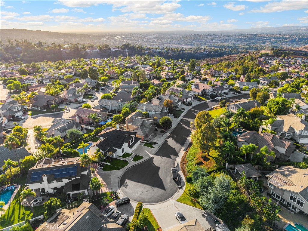
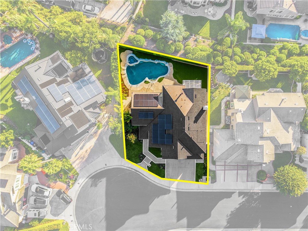
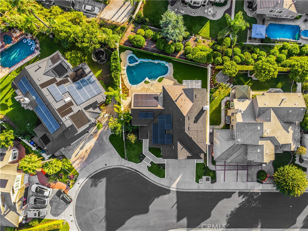
Some homes are renovated. Others are completely reimagined. Behind the guard gates of Belsomet, one of Anaheim Hills' most coveted communities, this extensively transformed California contemporary blends architectural elegance, organic textures, and sophisticated design with effortless livability. Positioned at the end of a quiet, single-loaded cul-de-sac with partial canyon views, the five-bedroom, four-bath residence offers 3,366 square feet of beautifully curated interiors on a 7,500-square-foot lot. Soaring vaulted ceilings, nearly ten-foot ceiling heights, and expansive new black-framed dual-pane windows create a remarkable sense of volume and natural light. At the heart of the home, an exquisite kitchen pairs white oak lower cabinetry with warm cream uppers, Calacatta Tate Manha countertops, and a complete Café appliance suite featuring a six-burner range, integrated pot filler, and microwave drawer. A generous breakfast bar overlooks the adjoining fireside den, while a charming dining nook frames views of the pool. The den opens directly to a pergola-covered patio, seamlessly connecting indoor and outdoor living. An oversized main-level bedroom with adjoining bathroom access provides exceptional versatility. Upstairs, a statement alabaster chandelier introduces three secondary bedrooms served by two beautifully designed bathrooms, featuring floating vanities, textured wallpaper, classic sconces, and illuminated mirrors. Privately positioned, the expansive primary retreat is a bliss of understated luxury, complete with a shiplap ceiling, sculptural chandelier, and intimate fireplace. Its extraordinary ensuite rivals a boutique spa, showcasing a dramatic wood-accented double vanity illuminated by suspended alabaster pendants and an oversized glass-enclosed bathing sanctuary with a freestanding soaking tub, dual showerheads, floating bench, and architectural ribbon of lighting around the ceiling. Outdoors, a private resort-inspired retreat unfolds around a heated pebble-finish pool, attached spa with cascading waterfall, new lush turf just installed, and covered entertaining patio. Additional appointments include designer flooring throughout, two new HVAC systems, a newer water heater, and an attached three-car garage. And not to understate the solar system which many in months means there is no bill with Edison. A rare marriage of architectural presence, refined materials, and resort-style living, this is Belsomet beautifully reimagined.
Property details for 775 S Dove Tree Lane
This 5-bedroom, 4-bath single-family home sits in the Anaheim Highlands neighborhood of Anaheim in Orange County. It offers 3,366 square feet of living space and is listed at $2,250,000, about $668 per square foot. The home was built in 1993. The MLS record lists the assessor parcel number as 354-421-35. Highlights include canyon and hill views, a private pool and spa, a fireplace, a guard-gated community, an attached three-car garage, and a 7,501-square-foot lot. The detail sections on this page cover interior and exterior features, estimated taxes, HOA dues where they apply, and the map location.
Specifications
Home Details
At a glance
- Price
- $2,250,000
- Days On Site
- 7 Days
- Bedrooms
- 5
- Inside Area (SqFt)
- 3,366 sqft
- Total Baths
- 4
- Full Baths
- 4
- Partial Baths
- N/A
- Lot Size
- 7,501 SqFt
- Year Built
- 1993
- MLS® Number
- DW26222854
- Status
- Active
- Property Tax
- N/A
- HOA/Condo/Coop Fees
- $385 monthly
- Sq Ft Source
- Estimated
General Features
- Property Type
- Single Family Residence
- MLS Number
- DW26222854
- Year Built
- 1993
- Living Area (sq ft)
- 3,366
- Living Area Source
- Estimated
- Lot Size (sq ft)
- 7,500
- Lot Size (acres)
- 0.1722
- Levels
- Two
- Bedrooms
- 5
- Full Baths
- 4
- Garage Spaces
- 3
- Parking Spaces
- 6
- View
- Canyon, Hills, Neighborhood, Pool
- Private Pool
- Yes
- HOA Dues
- $385
- HOA Frequency
- Monthly
- HOA Name
- Belsomet
- Parcel Number
- 35442135
- On Market Date
- 2026-10-15
- Listing Terms
- Standard
Interior Features
- Interior Features
- Breakfast Bar, Built In Features, Breakfast Area, Ceiling Fans, Cathedral Ceilings, Dry Bar, Coffered Ceilings, Separate Formal Dining Room, Eat In Kitchen, High Ceilings, Quartz Counters, Recessed Lighting, Two Story Ceilings, Bedroom On Main Level, Jack And Jill Bath, Primary Suite, Walk In Closets
- Appliances
- Six Burner Stove, Dishwasher, Free Standing Range, Disposal, Gas Oven, Gas Range, Microwave, Refrigerator, Range Hood, Vented Exhaust Fan, Water To Refrigerator, Water Heater
- Flooring
- Tile, Vinyl
- Heating
- Central
- Cooling
- Central Air, Dual
- Fireplace
- Decorative, Den, Family Room, Gas, Primary Bedroom, See Remarks
- Laundry
- Washer Hookup, Electric Dryer Hookup, Gas Dryer Hookup, Inside, Laundry Room
- Main Level Bedrooms
- 1
- Main Level Bathrooms
- 1
- Entry Level
- 1
- Common Walls
- No Common Walls
- Windows
- Double Pane Windows
- Doors
- Double Door Entry, French Doors, Insulated Doors, Mirrored Closet Doors
- Accessibility
- None
- Rooms
- Bathroom, Den, Kitchen, Dining Room, Other, Primary Bedroom, Entry Foyer, Living Room, Bedroom, Family Room
Exterior Features
- Architectural Style
- Traditional
- Roof
- Concrete, Tile
- Construction
- Stucco, Vertical Siding, Copper Plumbing
- Foundation
- Slab
- Lot Features
- Back Yard, Cul De Sac, Lawn, Landscaped, Sprinkler System, Yard
- Patio and Porch
- Concrete, Covered, Open, Patio
- Parking
- Concrete, Door Multi, Direct Access, Driveway, Garage Faces Front, Garage, Garage Door Opener, Paved, Storage
- Fencing
- Good Condition, Privacy, Stucco Wall
- Pool Features
- Gas Heat, Heated, In Ground, Pebble, Private
- Spa
- Heated, In Ground, Private
- Sewer
- Public Sewer
- Water
- Public
- Utilities
- Cable Available, Electricity Connected, Natural Gas Connected, Phone Available, Sewer Connected, Water Connected
- Condition
- Updated Remodeled, Turnkey
- Faces
- South
- Units
- 1
Community Features
- Subdivision
- Anaheim Highlands (ANHL)
- Community Features
- Suburban, Sidewalks, Gated
- Association Amenities
- Controlled Access, Maintenance Grounds, Management, Guard, Security
- Security
- Carbon Monoxide Detectors, Gated With Guard, Gated Community, Gated With Attendant, Smoke Detectors, Security Guard
The record
Property History for 775 S Dove Tree Lane
| Date | Event | Price | Note |
|---|---|---|---|
| Oct 15, 2026 | Listed for sale | $2,250,000 | |
| Apr 27, 2026 | Sold | $1,623,000 | Beverly & Company Luxury Properties |
| Feb 11, 2021 | Sold | $1,270,000 | Seven Gables Real Estate |
Cost of ownership
Estimated monthly payment
7.32% · 30-yr fixed$
$17,932/mo
10% down · 30-year fixed · $225,000 down
Principal & interest$13,910
Mortgage insurance (est., over 80% LTV)$844
Property tax (est. county typical)$2,137
Home insurance (rough est., varies widely)$656
HOA from listing$385
$15,543/mo
20% down · 30-year fixed · $450,000 down
Principal & interest$12,365
Property tax (est. county typical)$2,137
Home insurance (rough est., varies widely)$656
HOA from listing$385
$13,997/mo
30% down · 30-year fixed · $675,000 down
Principal & interest$10,819
Property tax (est. county typical)$2,137
Home insurance (rough est., varies widely)$656
HOA from listing$385
Estimated carrying cost
$3,178/mo
All cash · taxes and insurance only
Principal & interestNone (cash purchase)
Property tax (est. county typical)$2,137
Home insurance (rough est., varies widely)$656
HOA from listing$385
Estimate only, not a loan offer or quote. Principal and interest use the Freddie Mac 30-year fixed average of 7.32% (week of Oct 22, 2026); your rate will differ. A loan this size is typically a jumbo loan, which prices differently. Tax and insurance are modelled, not billed amounts; tax uses a typical Orange County rate. Verify all figures. Full assumptions and disclosures.
Next steps
Buying 775 S Dove Tree Lane
Want to see 775 S Dove Tree Lane in person? We have guided buyers through Anaheim Highlands and the wider Anaheim market since 1983. Call to arrange a private tour, or send a note and we'll follow up.
Selling near 775 S Dove Tree Lane
Thinking of selling nearby? We bring current Anaheim Highlands sales data and a clear pricing strategy to every listing, backed by more than 700 closed sales and over $1B in Orange County volume. Start with a free home valuation, or reach out to talk through your options.
The neighborhood
Anaheim home sales, past 12 months
- Homes sold
- 699
- Median price
- $997,000
- Median days on market
- 12
- Median per sq ft
- $632
Recorded MLS closings of single-family homes, Oct 15, 2025 to Oct 15, 2026. Days on market run from listing to going under contract.
Price per square foot against recent Anaheim sales
At $668 per square foot, this home's asking price is 6% above the Anaheim median of $632 for single-family homes that closed in the past 12 months.
Recent Anaheim sales
| Address | Closed | Price | Sq ft | Per sq ft | Days on market |
|---|---|---|---|---|---|
| 10212 Sherrill | Oct 15, 2026 | $1,030,000 | 1,530 | $673 | 12 |
| 1774 W Niobe | Oct 15, 2026 | $959,000 | 1,271 | $755 | 20 |
| 3143 Coolidge Avenue | Oct 15, 2026 | $1,510,000 | 3,383 | $446 | 130 |
| 1432 W Birchmont | Oct 14, 2026 | $790,000 | 1,489 | $531 | 14 |
| 3124 W Graciosa | Oct 14, 2026 | $899,000 | 1,180 | $762 | 63 |
Schools
Schools for 775 S Dove Tree Lane
As listed in the MLS record. Confirm attendance boundaries with the school district.
- Elementary
- Canyon Rim
- Middle
- El Rancho
- High
- Canyon
- District
- Orange Unified
Location
Location
Photographs
Photos of 775 S Dove Tree Lane, Anaheim
Nearby listings
Similar Homes for Sale in Anaheim
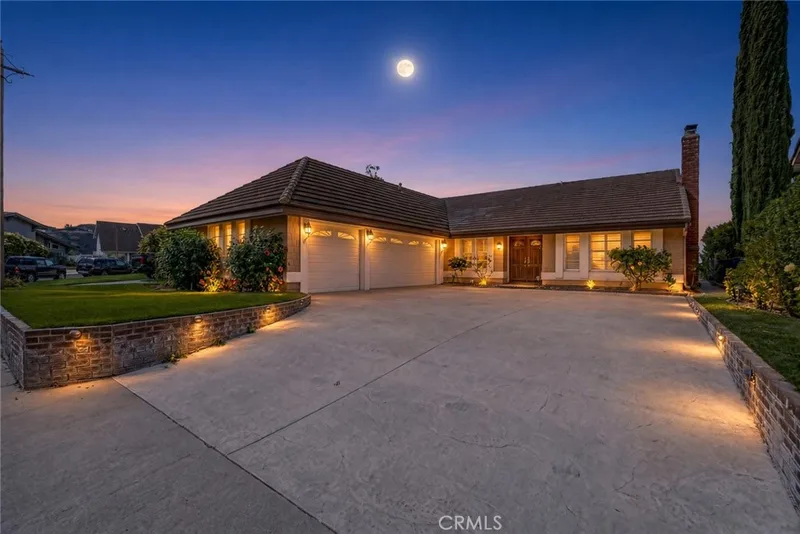
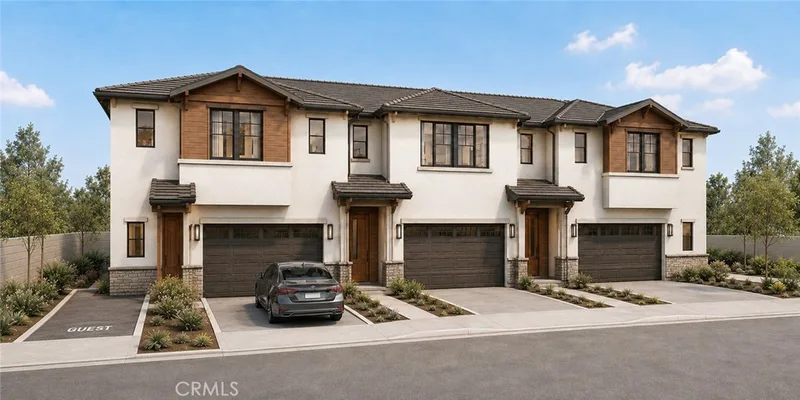
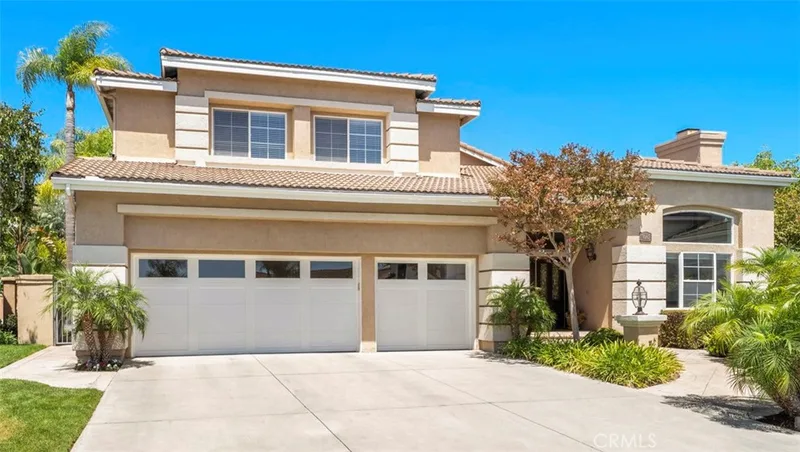
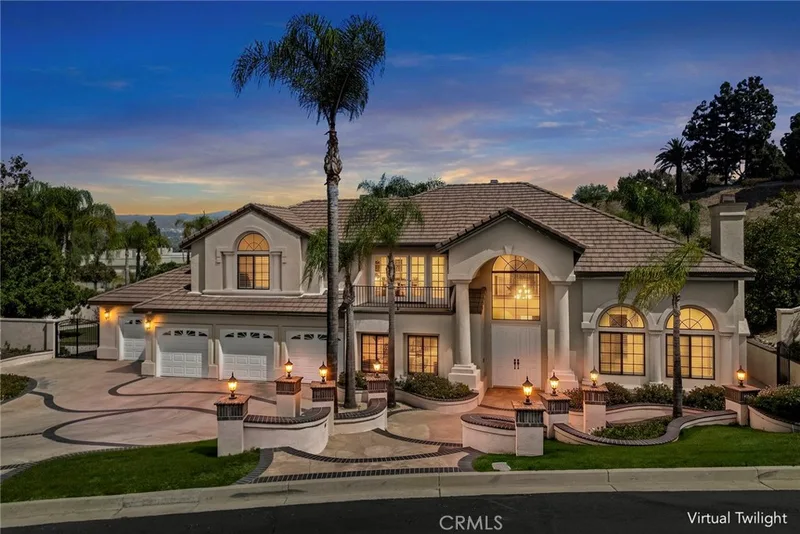
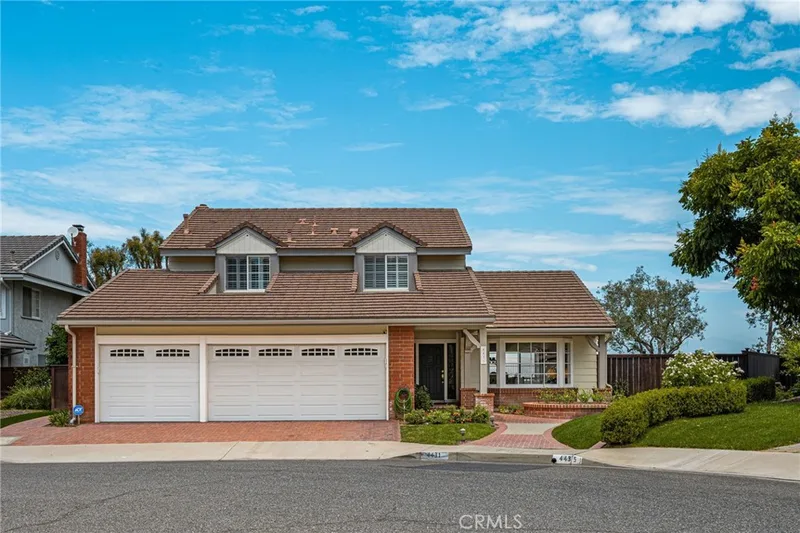
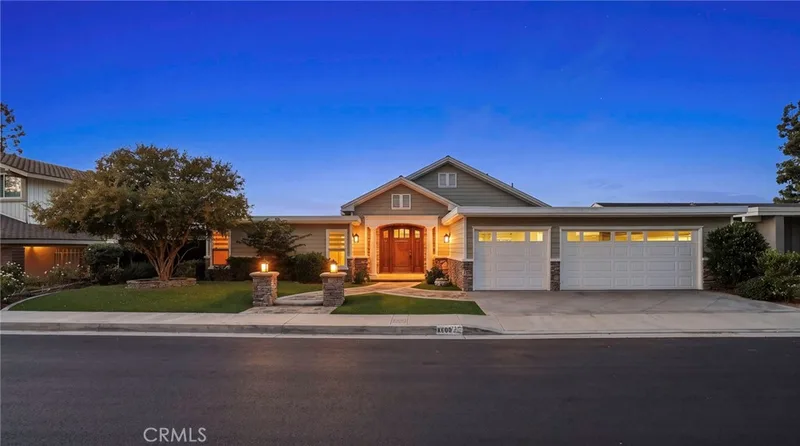
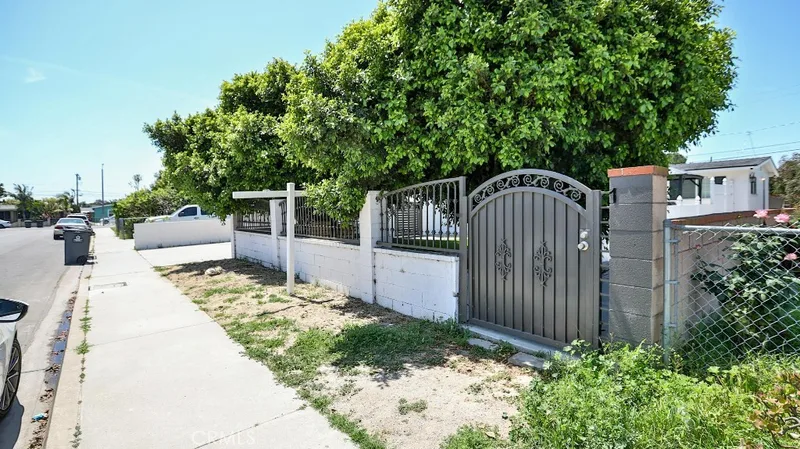
Just listed
Newest Anaheim Homes for Sale
Explore
Explore Anaheim Real Estate
See every home for sale in Anaheim, or search the full Orange County MLS on our live homes search. Questions about 775 S Dove Tree Lane? Talk to Realatrends.
- Anaheim Homes for Sale
- Anaheim Highlands Homes for Sale
- 92808 Homes for Sale
- Anaheim Single-Family Homes for Sale
- Anaheim Homes with Pools for Sale
- Anaheim Gated Community Homes for Sale
- Orange County Real Estate
Explore Orange County
Browse Homes by City
Listing alerts
Be first to see new Orange County listings
What criteria are you looking for?
New Orange County homes by email, often before they reach the big portals.
You are all set.
Listed by Keegan Cin of Coldwell Banker Realty
Listing information updated Oct 22, 2026 at 1:43 PM PT. Source: CRMLS.
 This information is for your personal, non-commercial use and may not be used for any purpose other than to identify prospective properties you may be interested in purchasing. The display of MLS data is usually deemed reliable but is NOT guaranteed accurate by the MLS. Buyers are responsible for verifying the accuracy of all information and should investigate the data themselves or retain appropriate professionals. Information from sources other than the Listing Agent may have been included in the MLS data. Unless otherwise specified in writing, the Broker/Agent has not and will not verify any information obtained from other sources. The Broker/Agent providing the information contained herein may or may not have been the Listing and/or Selling Agent.