10800 Dale #110, Stanton, CA 90680
- 3 beds
- 2 baths
- 1,300 sq ft
- Built 2007
$211,700
The home
About 10800 Dale #110
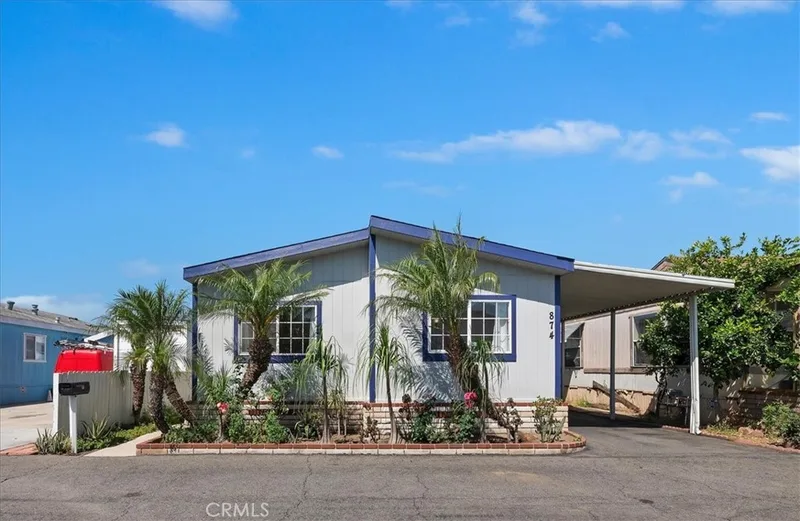
WELCOME HOME TO KATELLA ESTATES FAMILY PARK – SPACIOUS, BRIGHT & MOVE-IN READY!
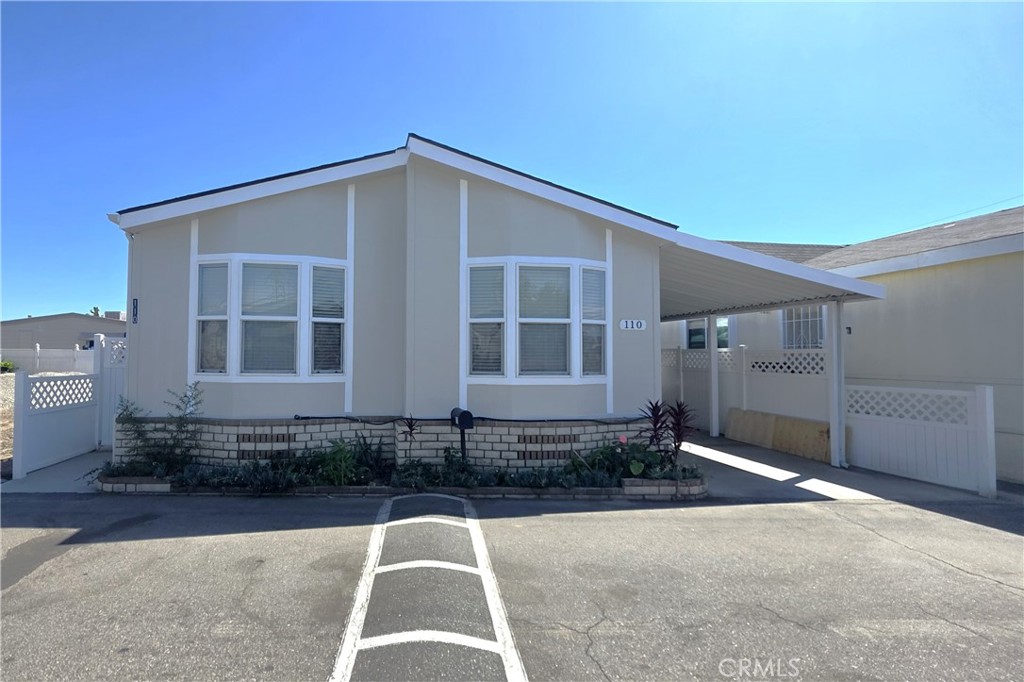
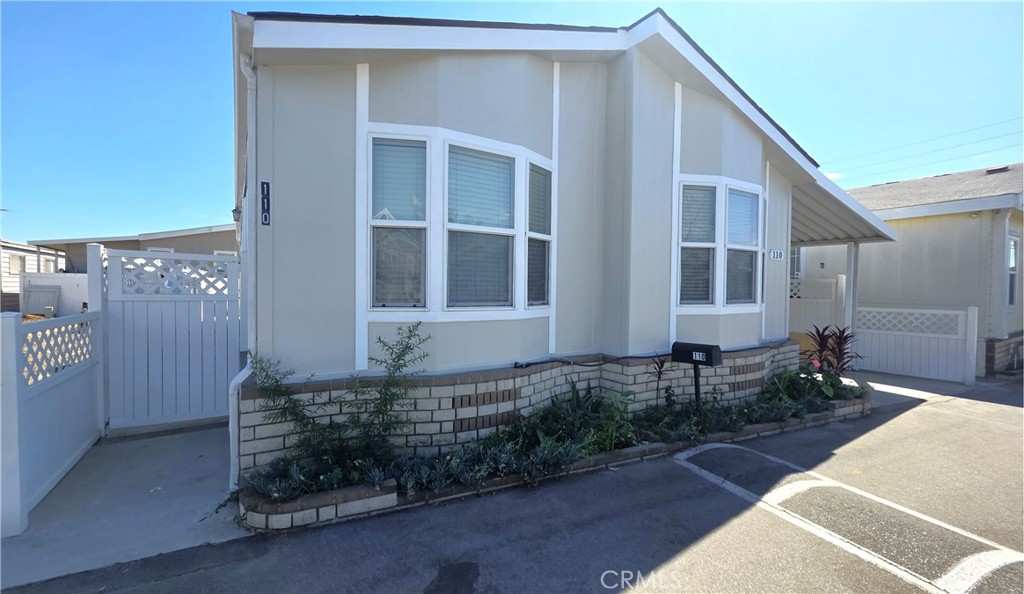
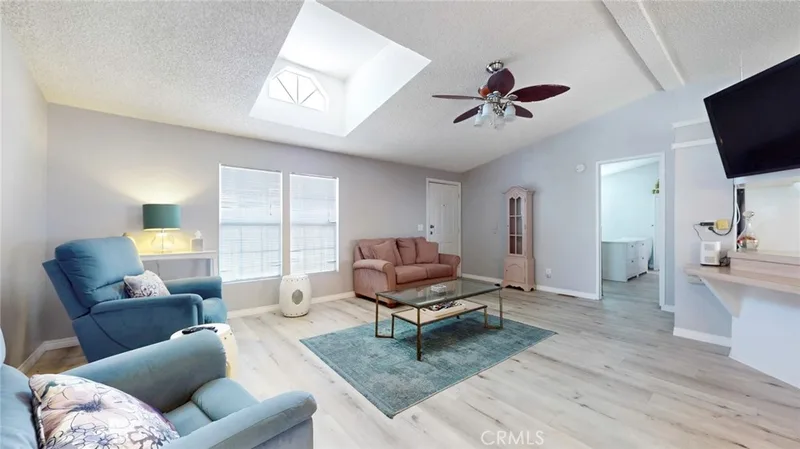
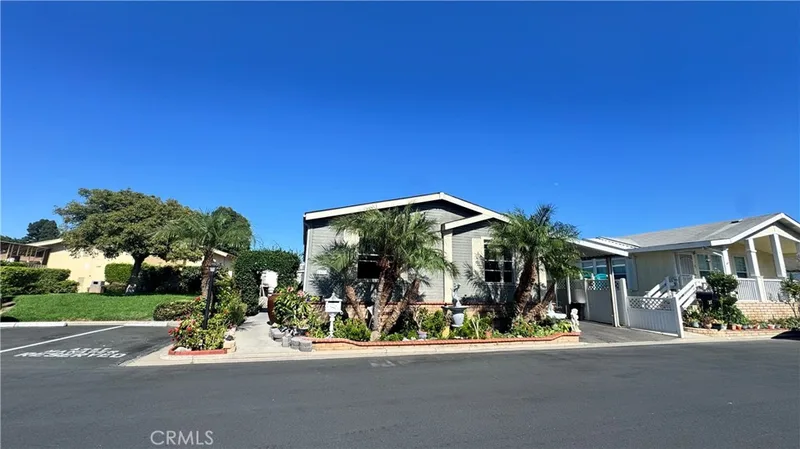
Discover comfort, space, and exceptional value in this beautifully maintained 3-bedroom, 2-bath manufactured home located in the desirable Katella Estates community!
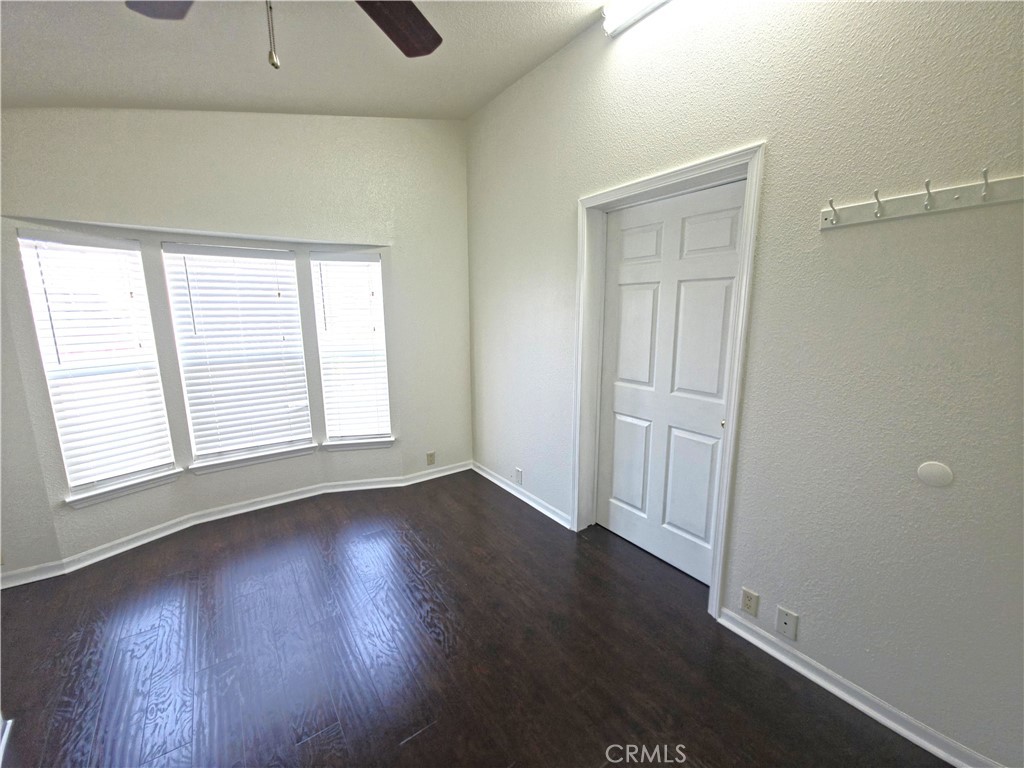
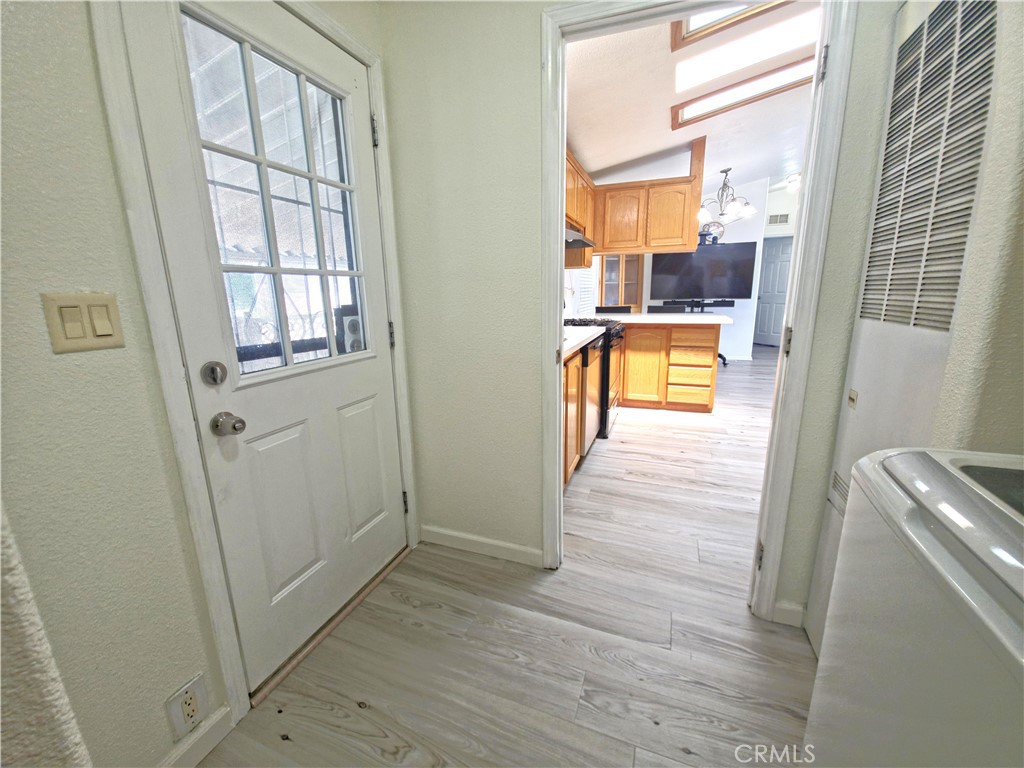
From the moment you step inside, you'll appreciate the inviting floor plan, abundant natural light, and spacious living areas designed for comfortable everyday living and entertaining. Skylights brighten the kitchen and living spaces, creating a warm and welcoming atmosphere.
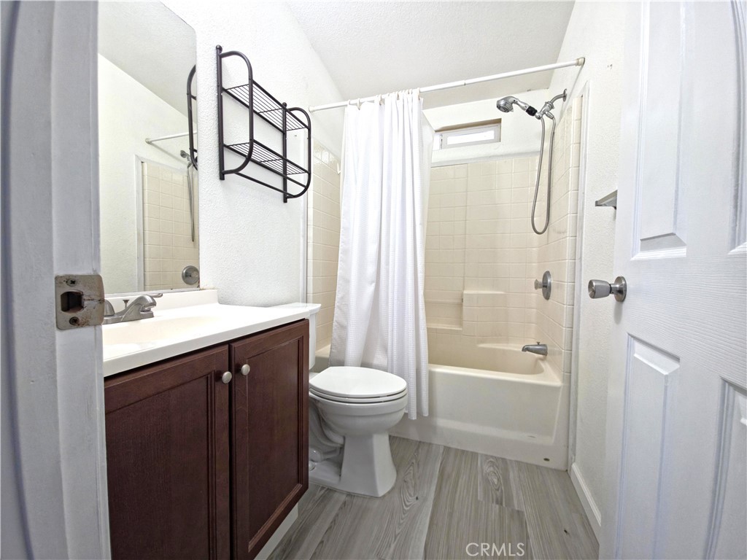
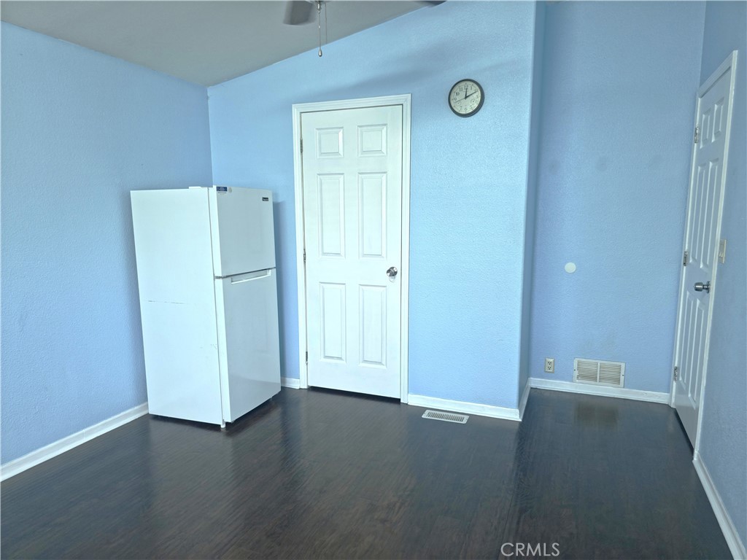
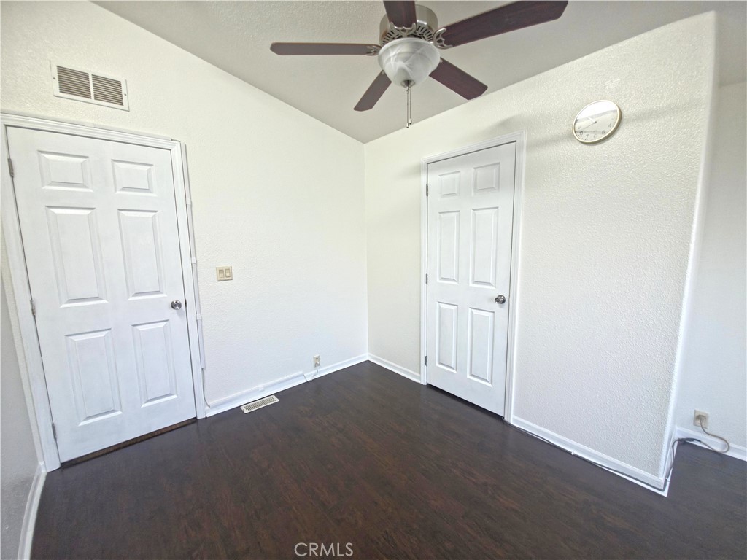
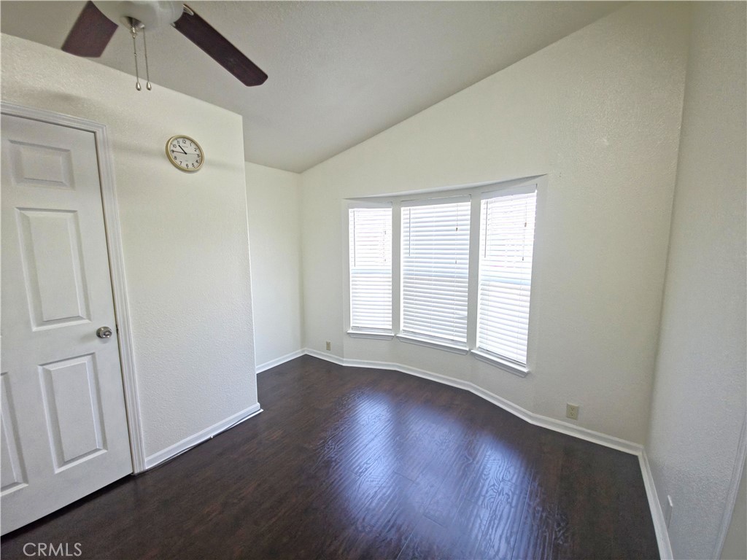
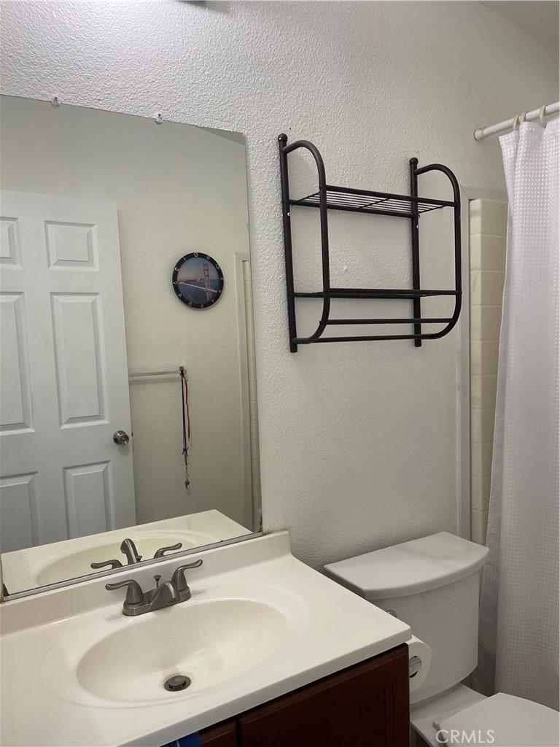
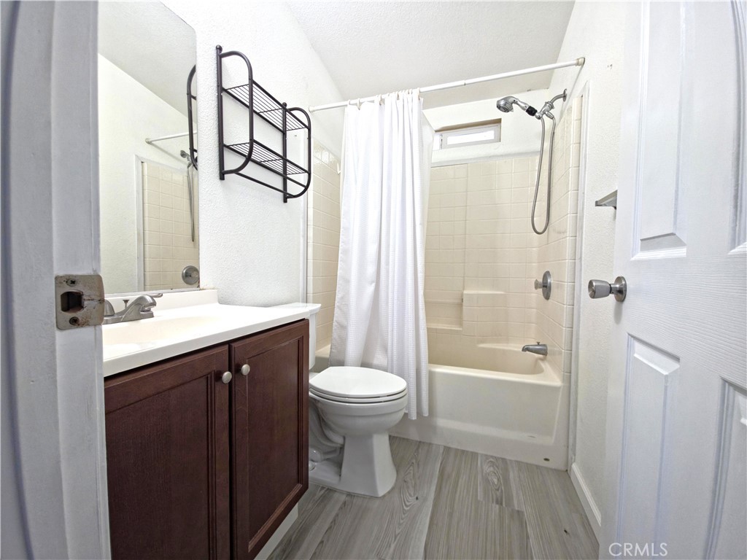
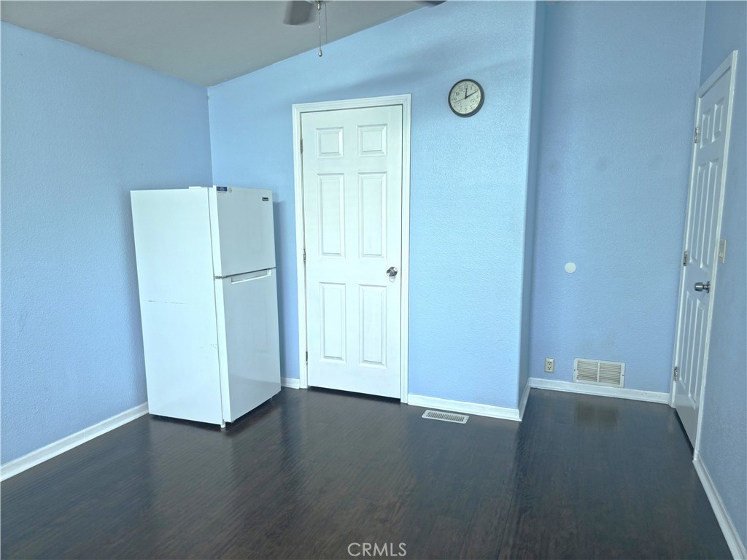
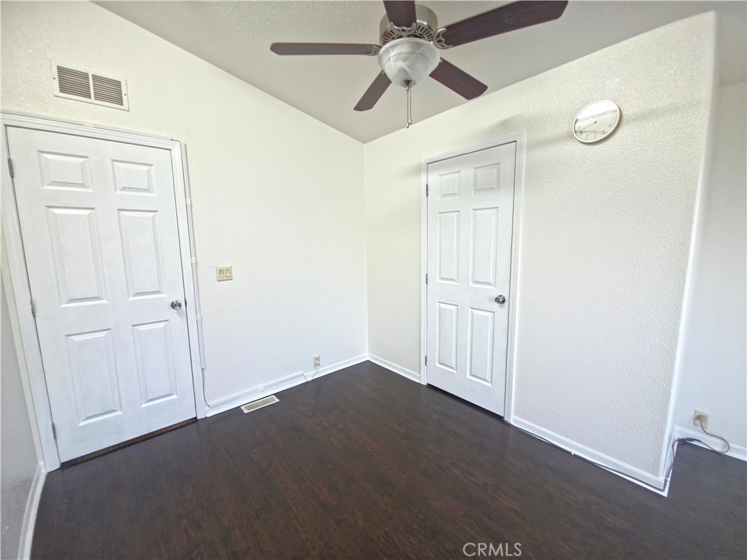
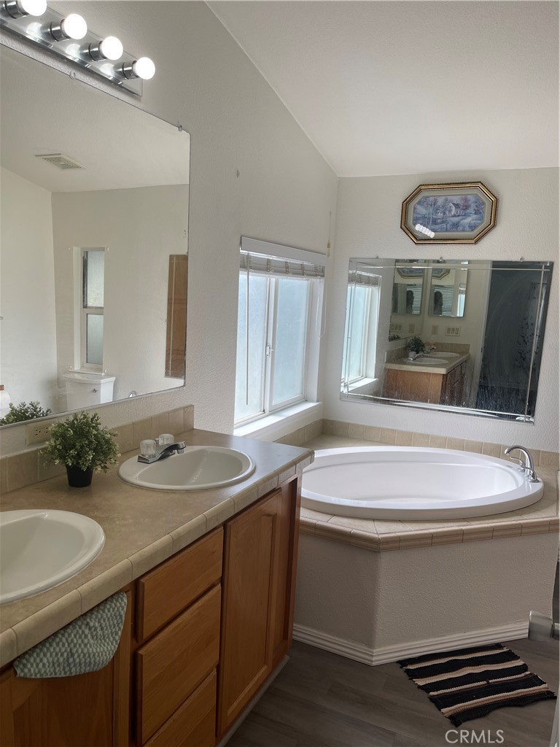
The generously sized primary suite offers a private retreat with a spacious bathroom featuring a soaking tub and separate shower. Two additional bedrooms are conveniently located on the opposite side of the home, offering added privacy and access to a full bathroom with an updated vanity.
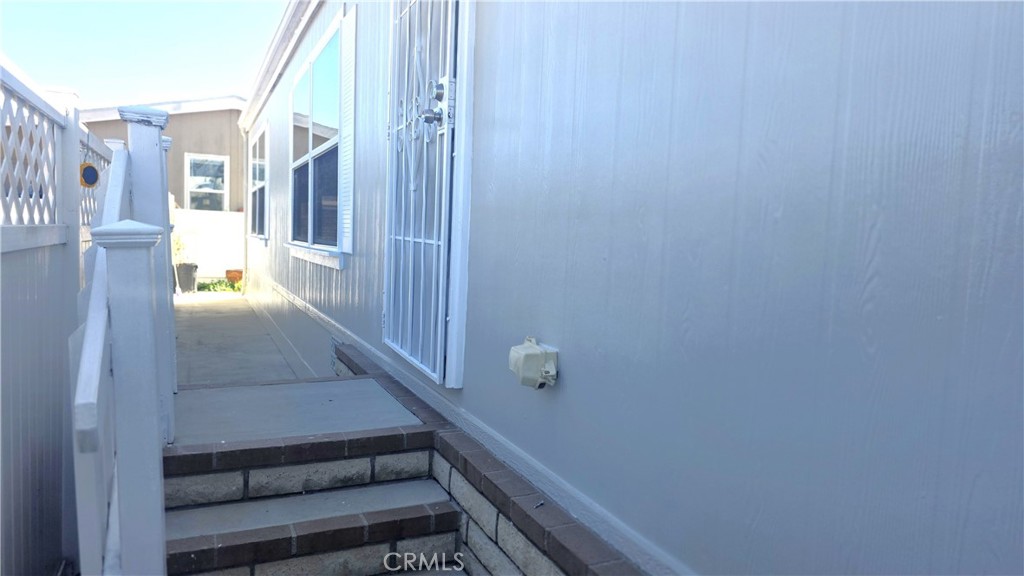
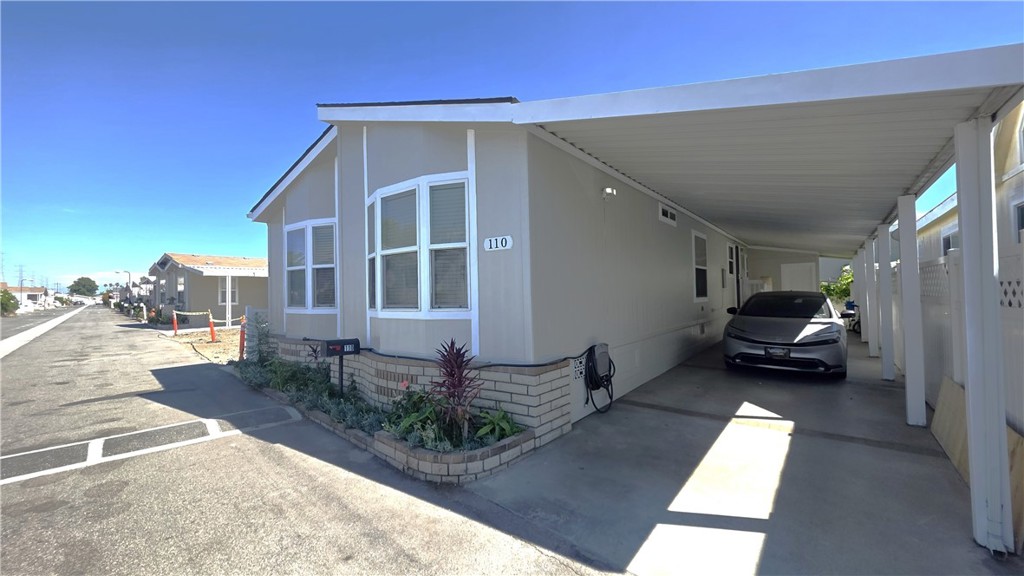
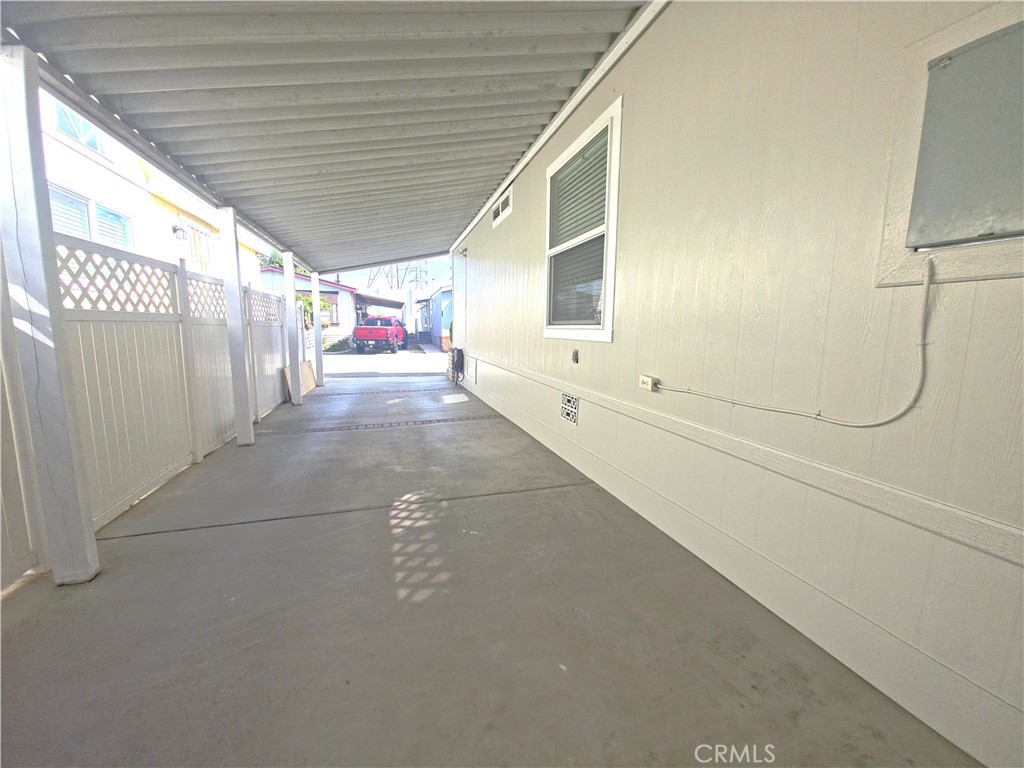
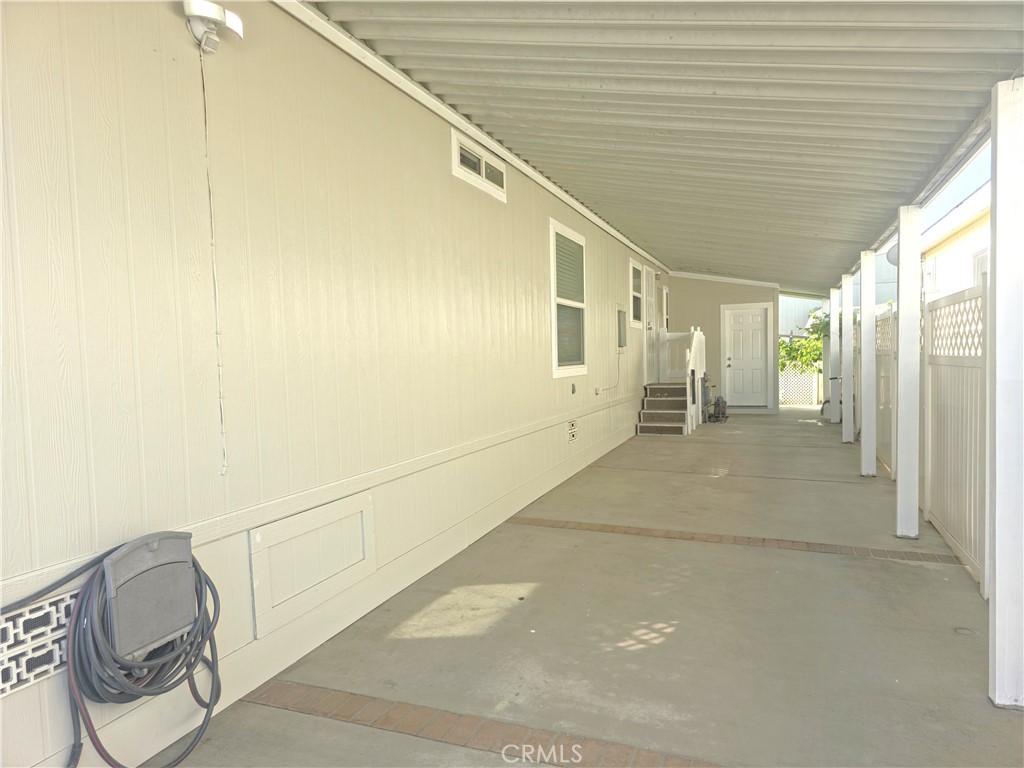
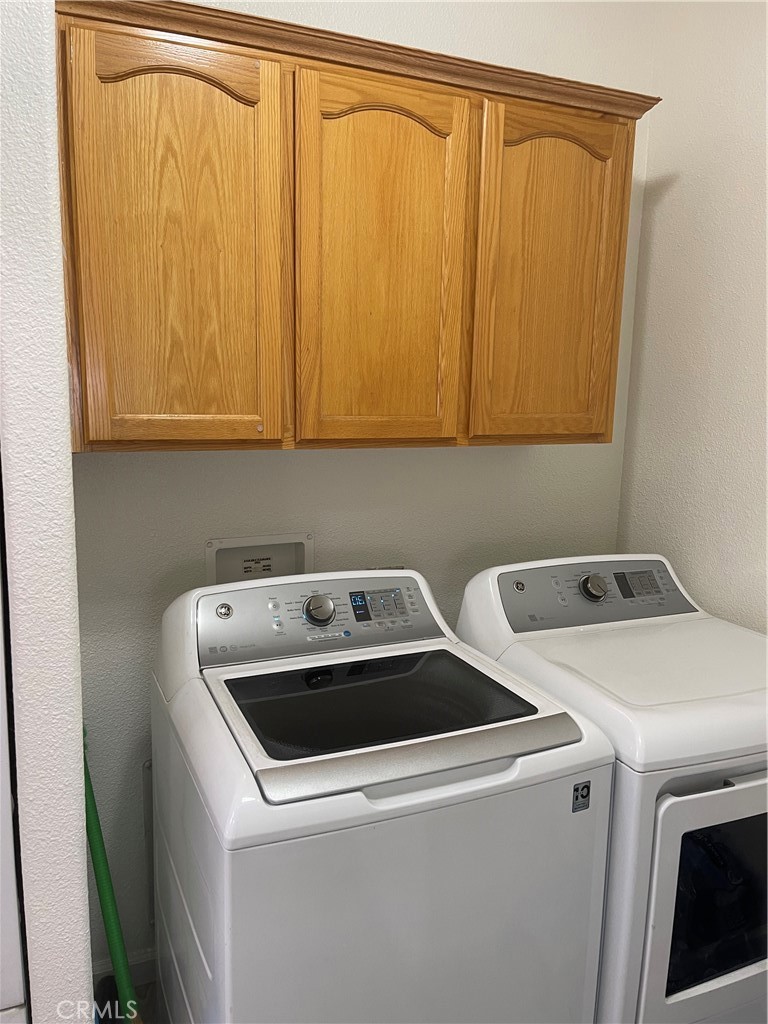
You'll love the additional features, including a dedicated indoor laundry room, convenient exterior storage, and an extended covered driveway with room for approximately 2–3 vehicles.
Enjoy the benefits of community living with access to two sparkling swimming pools, a relaxing spa, and a community gathering room—perfect for recreation and social activities.
Whether you're looking for your first home, downsizing, or simply seeking a comfortable place to call your own, this property offers a wonderful opportunity to enjoy spacious living and desirable amenities.
DON'T MISS THIS OPPORTUNITY! Homes offering this combination of space, comfort, and community amenities deserve a closer look.
Schedule your private tour today and see what makes this home special!
Property details for 10800 Dale #110
This 3-bedroom, 2-bath manufactured home sits in Stanton in Orange County. It offers 1,300 square feet of living space and is listed at $211,700, about $163 per square foot. The home was built in 2007. The MLS record lists the assessor parcel number as 891-120-69. Highlights include a community pool, single-story living, a three-car garage, central air, and an updated home. The detail sections on this page cover interior and exterior features, estimated taxes, HOA dues where they apply, and the map location.
Specifications
Home Details
At a glance
- Price
- $211,700
- Days On Site
- 3 Days
- Bedrooms
- 3
- Inside Area (SqFt)
- 1,300 sqft
- Total Baths
- 2
- Full Baths
- 2
- Partial Baths
- N/A
- Lot Size
- N/A
- Year Built
- 2007
- MLS® Number
- IG26224701
- Status
- Active
- Property Tax
- N/A
- HOA/Condo/Coop Fees
- N/A
- Sq Ft Source
- Assessor
Park
- Park
- Katella Estates
General Features
- MLS Number
- IG26224701
- Year Built
- 2007
- Living Area (sq ft)
- 1,300
- Living Area Source
- Assessor
- Lot Size (sq ft)
- 812,317
- Lot Size (acres)
- 18.6482
- Levels
- One
- Bedrooms
- 3
- Full Baths
- 2
- Garage Spaces
- 3
- Parking Spaces
- 5
- Parcel Number
- 89112069
- On Market Date
- 2026-10-22
- Listing Terms
- Standard
Interior Features
- Interior Features
- All Bedrooms Down, Entrance Foyer, Main Level Primary
- Appliances
- Gas Oven
- Flooring
- See Remarks
- Heating
- Forced Air
- Cooling
- Central Air
- Laundry
- Laundry Room
- Entry Level
- 1
- Rooms
- Bedroom, Bathroom, Primary Bedroom, Foyer, Kitchen, Living Room
Exterior Features
- Lot Features
- Near Public Transit
- Parking
- Carport
- Pool Features
- Association
- Sewer
- Public Sewer
- Water
- Public
- Utilities
- Natural Gas Connected, Sewer Connected, Water Connected
- Condition
- Updated Remodeled
Community Features
- Community Features
- Urban
The record
Property History for 10800 Dale #110
| Date | Event | Price | Note |
|---|---|---|---|
| Oct 22, 2026 | Status changed to Active | From Coming Soon | |
| Oct 22, 2026 | Listed for sale | $211,700 |
Added by Realatrends Real Estate
Flood, Fire and Earthquake Zones for 10800 Dale #110
We looked up this home's map point in public government maps. These facts are not part of the MLS listing.
Hazard zones
- Flood zone
Zone X, 0.2 percent annual chance flood hazard. Outside FEMA's Special Flood Hazard Area.
FEMA National Flood Hazard Layer, FIRM panel 06059C0136J effective December 3, 2009. Checked October 15, 2026.
- Fire hazard severity zone
Not in a fire hazard severity zone on the State Fire Marshal's map.
CAL FIRE, State Fire Marshal map for Local Responsibility Areas, March 24, 2025. Checked October 15, 2026.
- Earthquake fault zone
Outside the Alquist-Priolo Earthquake Fault Zones.
California Geological Survey, Earthquake Fault Zones. Checked October 15, 2026.
- Liquefaction zone
Inside a Seismic Hazard Zone for liquefaction.
California Geological Survey, Seismic Hazard Zones map, Anaheim quadrangle, released April 15, 1998. Checked October 15, 2026.
- Landslide zone
Outside the earthquake-induced landslide zones.
California Geological Survey, Seismic Hazard Zones map, Anaheim quadrangle. Checked October 15, 2026.
Internet and charging
- Fixed internet
Fiber: Spectrum, up to 1,000 Mbps, at 6 of 49 residential locations in this census block. Cable: Spectrum, up to 1,000 Mbps, at 49 of 49. Fixed wireless: GeoLinks, up to 1,000 Mbps, at 1 of 49.
FCC National Broadband Map, provider-reported data as of December 31, 2025, for census block 060590878052002, not for this address. Not endorsed by the FCC. Checked October 15, 2026.
- EV charging
Nearest public charger 0.7 miles away (ChargePoint, 1 Level 2 port). 236 public charging ports within 3 miles.
U.S. Department of Energy, Alternative Fuels Data Center. Straight-line distance. Checked October 15, 2026.
These facts are for the listing's map point, which can sit off the lot. A zone line can also cross a lot, and agencies revise their maps. In cities, the fire zone line follows the State Fire Marshal's 2025 map; each city adopts its own map and may add areas. These lines are not a Natural Hazard Disclosure. Check the official maps and the seller's disclosures before you rely on them. Sources for the earthquake zone lines: Reproduced with permission, California Geological Survey, Webservice of Official Maps of Alquist-Priolo Earthquake Fault Zones (2025). Reproduced with permission, California Geological Survey, Webservice of Official Maps of Seismic Hazard Zones (2025).
Official maps
Next steps
Buying 10800 Dale #110
Want to see 10800 Dale #110 in person? We have guided buyers through the Stanton market since 1983. Call to arrange a private tour, or send a note and we'll follow up.
Selling near 10800 Dale #110
Thinking of selling nearby? We bring current Stanton sales data and a clear pricing strategy to every listing, backed by more than 700 closed sales and over $1B in Orange County volume. Start with a free home valuation, or reach out to talk through your options.
Schools
School District for 10800 Dale #110
As listed in the MLS record. Confirm attendance boundaries with the school district.
The MLS record lists the school district as Garden Grove Unified.
Location
Location
Photographs
Photos of 10800 Dale #110, Stanton
Nearby listings
Similar Homes for Sale in Stanton
Just listed
Newest Stanton Homes for Sale
Explore
Explore Stanton Real Estate
See every home for sale in Stanton, or search the full Orange County MLS on our live homes search. Questions about 10800 Dale #110? Talk to Realatrends.
- Stanton Homes for Sale
- Stanton Housing Market
- Stanton Single-Story Homes for Sale
- Orange County Real Estate
Explore Orange County
Browse Homes by City
Listing alerts
Be first to see new Orange County listings
What criteria are you looking for?
New Orange County homes by email, often before they reach the big portals.
You are all set.
Listed by Carla Deedrick of Coldwell Banker Blackstone
Listing information updated Oct 22, 2026 at 11:28 AM PT. Source: CRMLS.
 This information is for your personal, non-commercial use and may not be used for any purpose other than to identify prospective properties you may be interested in purchasing. The display of MLS data is usually deemed reliable but is NOT guaranteed accurate by the MLS. Buyers are responsible for verifying the accuracy of all information and should investigate the data themselves or retain appropriate professionals. Information from sources other than the Listing Agent may have been included in the MLS data. Unless otherwise specified in writing, the Broker/Agent has not and will not verify any information obtained from other sources. The Broker/Agent providing the information contained herein may or may not have been the Listing and/or Selling Agent.