Leased
33412 Padina Circle leased on November 12, 2025 for $7,500/month. The details are below for reference.
33412 Padina Circle, Dana Point, CA 92629
- 4 beds
- 3 baths
- 2,233 sq ft
- 9,207 sq ft lot
- Built 1974
$7,500/month
Subdivision Terrace (N.S.)
The home
About 33412 Padina Circle
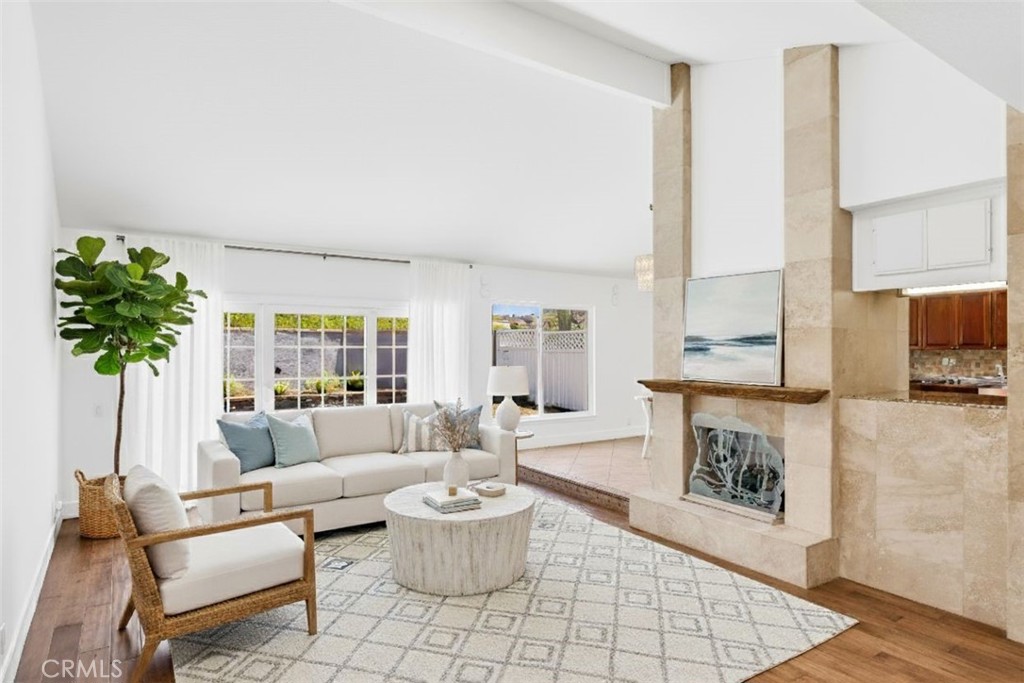
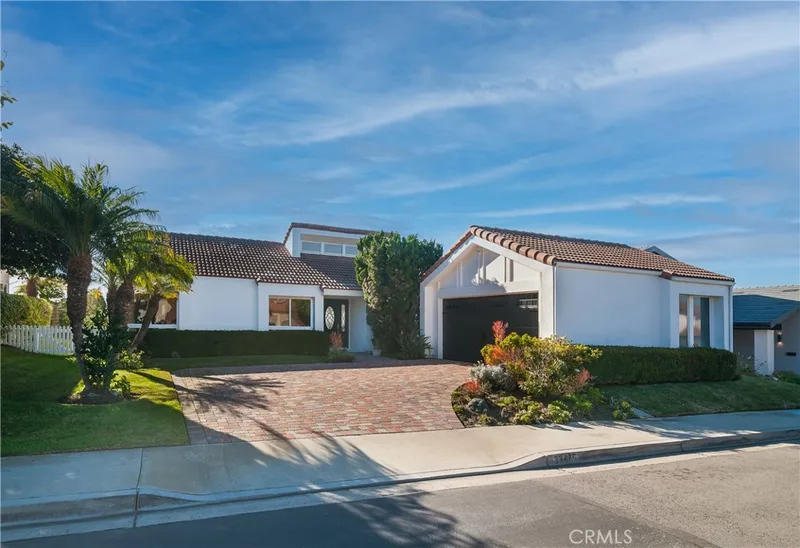
Discover a rare opportunity to lease a beautiful single-level residence spanning 2,233 sq ft, ideally positioned on a quiet cul-de-sac within the exclusive guard-gated enclave of Niguel Shores.
A charming brick walkway welcome you to this four-bedroom home, where timeless design meets modern comfort. Step inside to the living room featuring soaring ceilings, a gas fireplace, built-in shelving, and sliding doors framing serene views of the expansive backyard. The formal dining room is bathed in natural light from a large window—an elegant space that flows seamlessly into the kitchen.
The well-appointed kitchen is designed for both function and style, offering granite countertops, a breakfast bar, and rich chestnut cabinetry. A full suite of black appliances includes a 5-burner gas cooktop, double oven, refrigerator, microwave, and dishwasher. The kitchen opens to a generous family room with vaulted ceilings, a cozy breakfast nook, and two sets of sliding doors leading directly to the pool—ideal for effortless indoor-outdoor living.
All four bedrooms feature luxury vinyl plank flooring and ceiling fans for year-round comfort. Three of the bedrooms are enhanced with custom white plantation shutters, while the spacious primary suite offers direct backyard access through sliding glass doors. The en-suite bath includes dual vanities with tile countertops and a walk-in tiled shower.
Down the hall are two additional bedrooms, a full bathroom with a tub/shower combo, and a dedicated laundry room complete with washer, dryer, and side yard access. Built-in hallway cabinetry offers convenient linen and storage space. The fourth bedroom, featuring double doors to the living room and a separate hallway entrance, makes an ideal guest room, home office, or den.
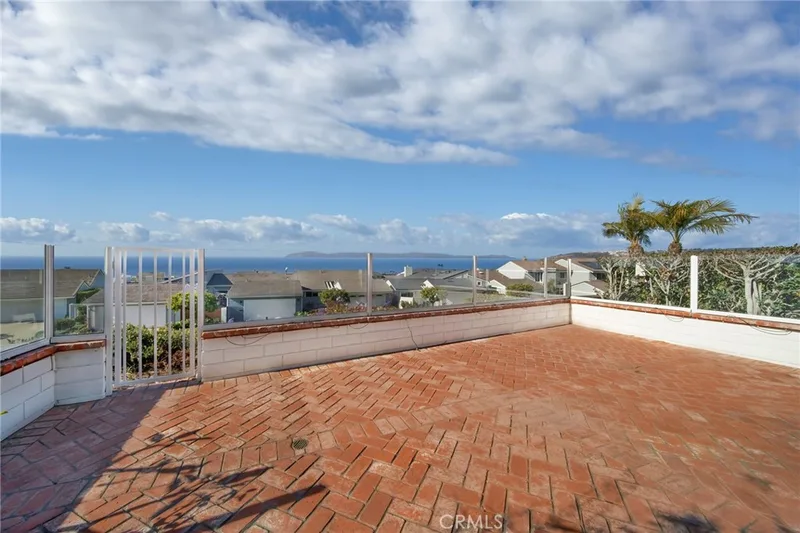
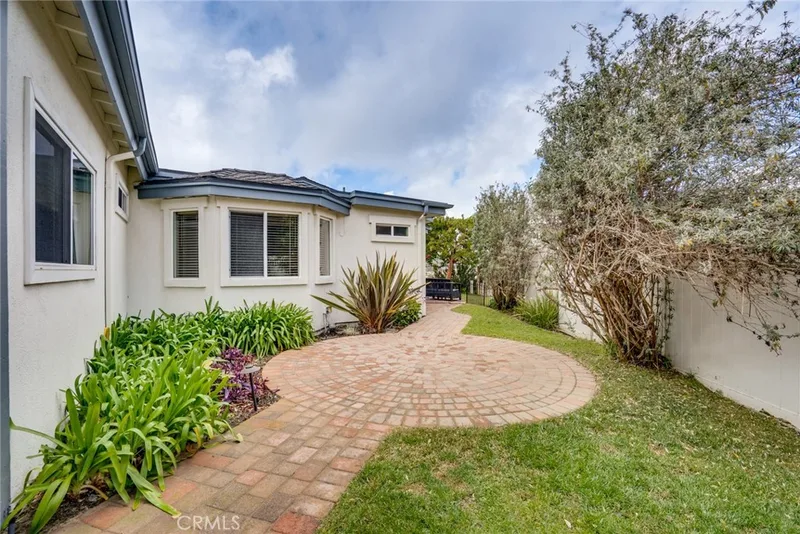
Outdoors, the wraparound yard is thoughtfully designed for both entertaining and relaxation. One side features a paved patio bordered by mature landscaping; the backyard offers lawn space, raised planter beds, and an additional patio area. On the other side, a gated pool and spa retreat is surrounded by fruit trees and garden space—your own private oasis.
This unfurnished lease presents an exceptional opportunity to enjoy the coastal lifestyle of Niguel Shores, with access to a private blufftop oceanfront park, direct beach access to The Strand, community pool and spa, tennis and pickleball courts, clubhouse, and 24-hour guard-gated security.
**Unfurnished rental. Property Digitally Staged***
Property details for 33412 Padina Circle
This 4-bedroom, 3-bath single-family home sits in the Terrace (N.S.) neighborhood of Dana Point in Orange County. It has 2,233 square feet of living space on a 9,207-square-foot lot. The home was built in 1974. The MLS record lists the assessor parcel number as 672-151-25. Highlights include a private pool and a community spa, a fireplace, single-story living, a guard-gated community, an attached two-car garage, and central air.
Specifications
Home Details
General Features
- Property Type
- Single Family Residence
- MLS Number
- LG25165832
- Year Built
- 1974
- Living Area (sq ft)
- 2,233
- Living Area Source
- Assessor
- Lot Size (sq ft)
- 9,207
- Lot Size (acres)
- 0.2114
- Levels
- One
- Bedrooms
- 4
- Full Baths
- 2
- Half Baths
- 1
- Garage Spaces
- 2
- Parking Spaces
- 4
- View
- Neighborhood
- Private Pool
- Yes
- HOA Name
- Niguel Shores
- Parcel Number
- 67215125
- On Market Date
- 2025-07-31
Interior Features
- Interior Features
- Beamed Ceilings, Breakfast Bar, Built In Features, Breakfast Area, Ceiling Fans, Cathedral Ceilings, Separate Formal Dining Room, Granite Counters, High Ceilings, Open Floorplan, Recessed Lighting, Sunken Living Room, Track Lighting, All Bedrooms Down, Bedroom On Main Level, Main Level Primary, Primary Suite, Walk In Closets
- Appliances
- Built In Range, Double Oven, Dishwasher, Freezer, Disposal, Gas Oven, Microwave, Refrigerator, Dryer, Washer
- Flooring
- Tile, Vinyl, Wood
- Heating
- Central, Fireplaces
- Cooling
- Central Air
- Fireplace
- Bath, Dining Room, Family Room, Kitchen, Living Room, Primary Bedroom, Outside
- Laundry
- Inside, Laundry Room
- Main Level Bedrooms
- 4
- Main Level Bathrooms
- 3
- Entry Level
- 1
- Common Walls
- No Common Walls
- Windows
- Double Pane Windows, Plantation Shutters, Screens, Shutters
- Doors
- Sliding Doors
- Furnished
- Unfurnished
- Accessibility
- None
Exterior Features
- Architectural Style
- Contemporary
- Exterior Features
- Awnings
- Roof
- Shingle
- Construction
- Drywall, Concrete
- Foundation
- Slab
- Lot Features
- Zero To One Unit Acre, Back Yard, Front Yard, Lawn, Yard
- Patio and Porch
- Brick, Concrete, Patio
- Parking
- Concrete, Direct Access, Door Single, Driveway, Driveway Up Slope From Street, Garage Faces Front, Garage
- Fencing
- Block, Stucco Wall, Vinyl
- Pool Features
- Fenced, In Ground, Private, Association
- Spa
- Association
- Sewer
- Public Sewer
- Water
- Public
- Utilities
- Cable Available, Electricity Available, Natural Gas Available, Sewer Available, Water Available
- Faces
- Northwest
- Units
- 1
Community Features
- Subdivision
- Terrace (N.S.) (NSR)
- Community Features
- Curbs, Gutters, Park, Storm Drains, Street Lights, Sidewalks, Gated
- Association Amenities
- Clubhouse, Pickleball, Pool, Guard, Tennis Courts
- Security
- Carbon Monoxide Detectors, Gated With Guard, Gated Community, Gated With Attendant, Smoke Detectors
The record
Property History for 33412 Padina Circle
| Date | Event | Price | Note |
|---|---|---|---|
| Nov 12, 2025 | Status changed to Leased | From Pending | |
| Nov 7, 2025 | Status changed to Pending | From Active | |
| Sep 13, 2025 | Price reduced | $8,500/month | From $9,000/month |
| Aug 26, 2025 | Price reduced | $9,000/month | From $10,000/month |
| Jul 31, 2025 | Status changed to Active | From Coming Soon | |
| Jul 31, 2025 | Price reduced | $10,000/month | From $11,000/month |
No prior MLS sales on record for this home since 2012.
Added by Realatrends Real Estate
Flood, Fire and Earthquake Zones for 33412 Padina Circle
We looked up this home's map point in public government maps. These facts are not part of the MLS listing.
Hazard zones
- Flood zone
Zone X, area of minimal flood hazard. Outside FEMA's Special Flood Hazard Area.
FEMA National Flood Hazard Layer, FIRM panel 06059C0502K effective March 21, 2019. Checked October 15, 2026.
- Fire hazard severity zone
Not in a fire hazard severity zone on the State Fire Marshal's map.
CAL FIRE, State Fire Marshal map for Local Responsibility Areas, March 24, 2025. Checked October 15, 2026.
- Earthquake fault zone
Outside the Alquist-Priolo Earthquake Fault Zones.
California Geological Survey, Earthquake Fault Zones. Checked October 15, 2026.
- Liquefaction zone
Outside the liquefaction zones.
California Geological Survey, Seismic Hazard Zones map, Dana Point quadrangle, released December 21, 2001. Checked October 15, 2026.
- Landslide zone
Outside the earthquake-induced landslide zones.
California Geological Survey, Seismic Hazard Zones map, Dana Point quadrangle, released December 21, 2001. Checked October 15, 2026.
- Tsunami hazard area
Outside the Tsunami Hazard Area on the State's evacuation planning map.
California Geological Survey and Cal OES, Tsunami Hazard Area map for Orange County (2021). Checked October 15, 2026.
Internet and charging
- Fixed internet
Cable: Cox Communications, up to 2,000 Mbps, at 37 of 37 residential locations in this census block. Fixed wireless: Verizon, up to 300 Mbps, at 32 of 37.
FCC National Broadband Map, provider-reported data as of December 31, 2025, for census block 060590423234002, not for this address. Not endorsed by the FCC. Checked October 15, 2026.
- EV charging
Nearest public charger 0.4 miles away (Tesla Destination, 3 Level 2 ports). 40 public charging ports within 3 miles.
U.S. Department of Energy, Alternative Fuels Data Center. Straight-line distance. Checked October 15, 2026.
These facts are for the listing's map point, which can sit off the lot. A zone line can also cross a lot, and agencies revise their maps. In cities, the fire zone line follows the State Fire Marshal's 2025 map; each city adopts its own map and may add areas. These lines are not a Natural Hazard Disclosure. Check the official maps before you rely on them. Sources for the earthquake zone lines: Reproduced with permission, California Geological Survey, Webservice of Official Maps of Alquist-Priolo Earthquake Fault Zones (2025). Reproduced with permission, California Geological Survey, Webservice of Official Maps of Seismic Hazard Zones (2025).
Official maps
Next steps
Looking for something similar
33412 Padina Circle is no longer on the market, but comparable homes come up in Dana Point regularly. We can tell you what this one leased for and set up alerts for listings that match it.
The neighborhood
About Dana Point
Dana Point sits on the Pacific coast in south Orange County, between Laguna Beach and San Clemente, anchored by Dana Point Harbor and bluff-top headlands above Doheny State Beach, Salt Creek Beach, and Strands Beach. Its Lantern District carries street names like Blue Lantern and Violet Lantern, within the Capistrano Unified School District.
Schools
Schools for 33412 Padina Circle
As listed in the MLS record. Confirm attendance boundaries with the school district.
- Elementary
- R.H. Dana
- Middle
- Marco Forester
- High
- Dana Hills
- District
- Capistrano Unified
Living in Dana Point covers its schools, parks and beaches.
Nearby listings
Similar Homes for Lease in Dana Point
$8,500/month
3Beds2Baths1,400SqFt
33721 Flying Jib DriveDana Point, CA 92629Townhomes-Seaterrace (N.S.)
Nearby leases
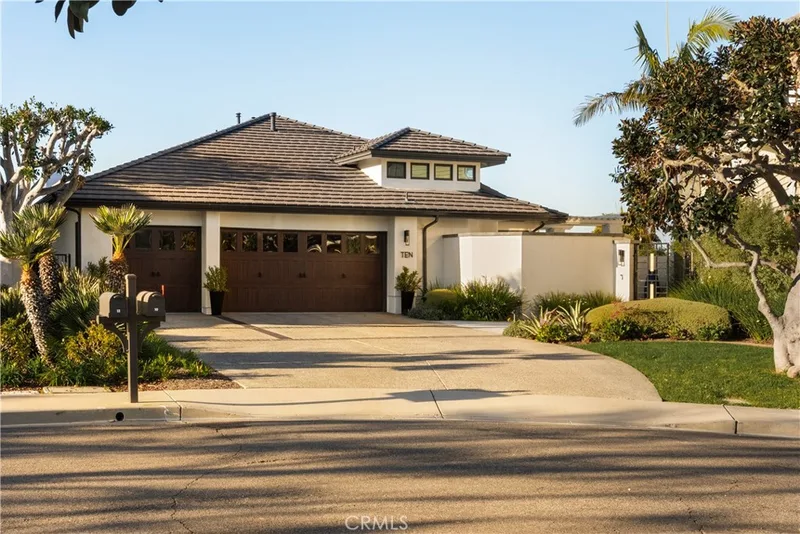
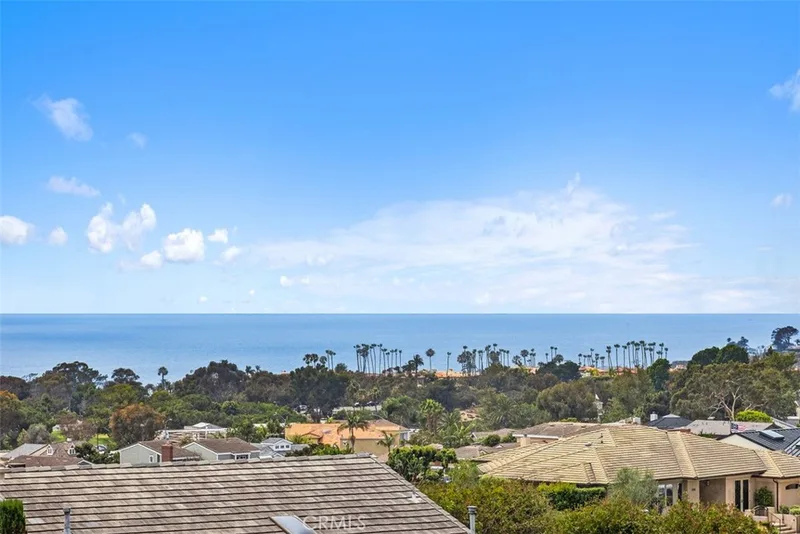
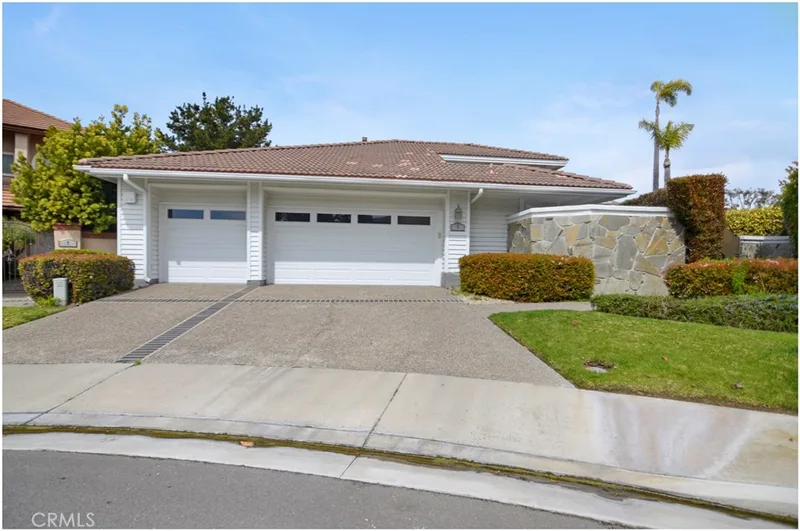
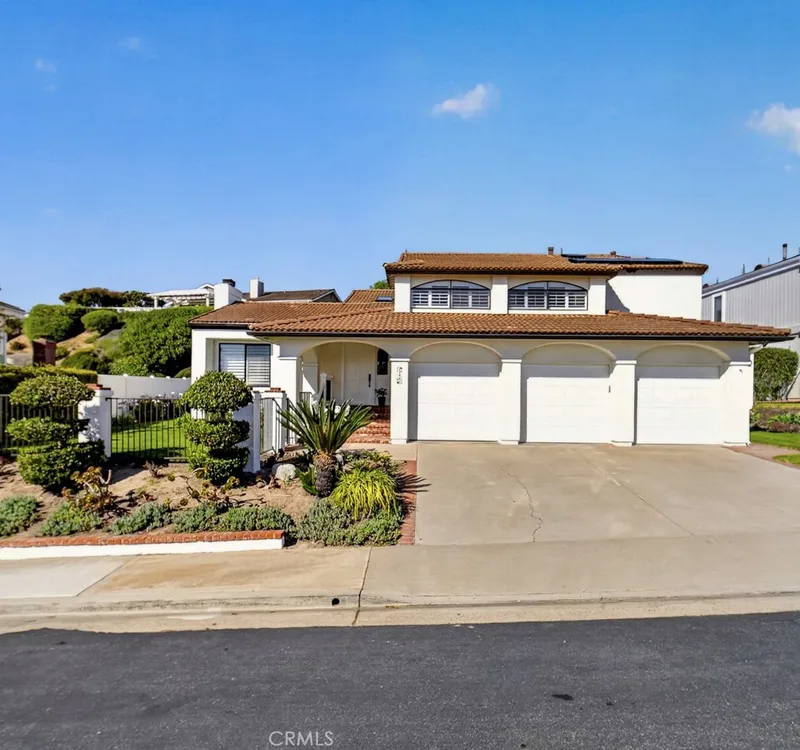
Recently Leased Near 33412 Padina Circle
Just listed
Newest Dana Point Rentals
Explore
Explore Dana Point Real Estate
See Dana Point homes for rent, or search the full Orange County MLS on our live homes search. Questions about 33412 Padina Circle? Talk to Realatrends.
- Dana Point Homes for Rent
- Dana Point 92629 Homes for Rent
- Dana Point Houses for Rent
- Dana Point Rentals with Pools
- Orange County Homes for Rent
- Dana Point Rental Market
Explore Orange County
Browse Homes by City
Listing alerts
Be first to see new Dana Point listings
What criteria are you looking for?
New Dana Point homes by email, often before they reach the big portals.
You are all set.
Listed by Kathryn Samuel of First Team Real Estate
Listing information updated Nov 12, 2025 at 1:22 PM PT. Source: CRMLS.
 This information is for your personal, non-commercial use and may not be used for any purpose other than to identify prospective properties you may be interested in purchasing. The display of MLS data is usually deemed reliable but is NOT guaranteed accurate by the MLS. Buyers are responsible for verifying the accuracy of all information and should investigate the data themselves or retain appropriate professionals. Information from sources other than the Listing Agent may have been included in the MLS data. Unless otherwise specified in writing, the Broker/Agent has not and will not verify any information obtained from other sources. The Broker/Agent providing the information contained herein may or may not have been the Listing and/or Selling Agent.