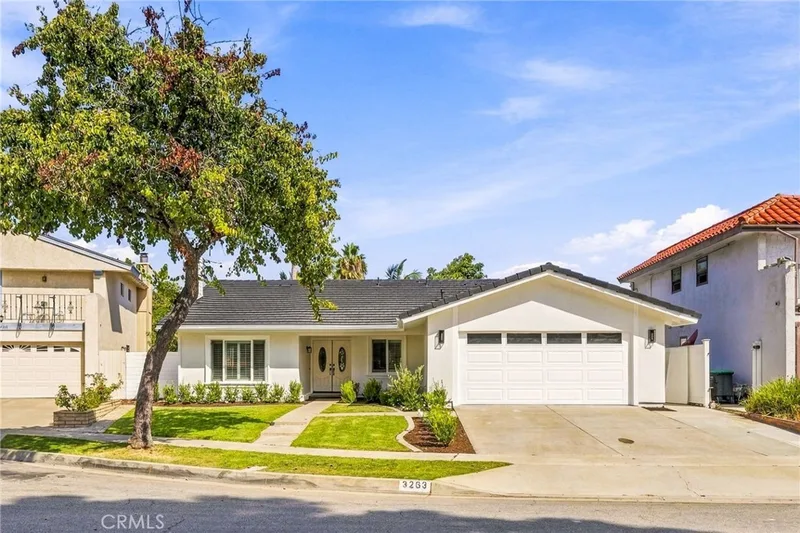
$10,000/month
4Beds3Baths1,884SqFt
3263 TurlockCosta Mesa, CA 92626Wimbledon Village
Leased
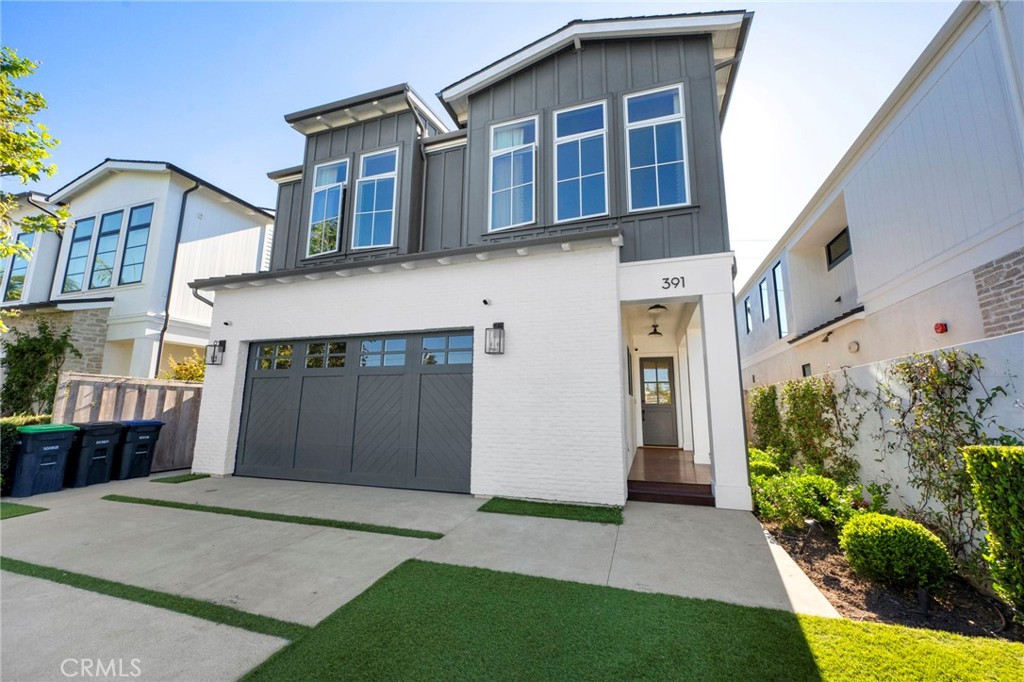
391 La Perle Place leased on October 25, 2025 for $10,500/month. The details are below for reference.
The home
Welcome to 391 La Perle Place, a stunning Eastside Costa Mesa residence that blends contemporary elegance with the relaxed charm of beachside living. Built by Matt Clayton Custom Homes in 2019, this newer 2,755 sq ft home offers an open, light-filled floor plan with soaring ten-foot ceilings and countless custom upgrades, including designer finishes and window coverings.
The grand entry, highlighted by a classic Dutch door, sets the tone for the home’s timeless yet contemporary design. Inside, the great room is perfect for entertaining, featuring a gourmet eat-in kitchen with quartz countertops, custom frameless cabinetry, and a dining area seamlessly connected to the lounge with fireplace. Bi-fold glass doors create effortless indoor-outdoor flow to the private backyard, complete with a built-in barbecue, and fire-pit for relaxed coastal entertaining.
Upstairs, the primary suite is a true retreat with a spa-inspired bath, freestanding tub, and spacious walk-in closet. Three additional bedrooms and two beautifully upgraded bathrooms complete the upper level, offering comfort and style for family or guests.
Additional highlights include European Oak flooring, EV charging, and a two-car garage with abundant storage. Ideally located on a quiet premier loop in Eastside Costa Mesa, this home is just minutes from 17th Street’s shops and dining, award-winning schools, John Wayne Airport, Fashion Island, and world-class beaches.
This 4-bedroom, 4-bath single-family home sits in Costa Mesa in Orange County. It offers 2,755 square feet of living space. The home was built in 2019. The MLS record lists the assessor parcel number as 425-312-16. Highlights include a fireplace, an attached two-car garage, a 3,602-square-foot lot, central air, and Cape Cod architecture. The detail sections on this page cover interior and exterior features, estimated taxes, HOA dues where they apply, and the map location.
Specifications
At a glance
Next steps
391 La Perle Place is no longer on the market, but comparable homes come up in Costa Mesa regularly. We can tell you what this one leased for and set up alerts for listings that match it.
The neighborhood
Costa Mesa sits on the coastal tableland of central Orange County, bordered by Santa Ana, Huntington Beach, and Newport Beach, with its southern edge about a mile from the Pacific. South Coast Plaza, the Segerstrom Center for the Arts, the Orange County Fairgrounds, Orange Coast College, and the Eastside and Mesa Verde neighborhoods all fall within the Newport-Mesa Unified School District.
Schools
As listed in the MLS record. Confirm attendance boundaries with the school district.
The MLS record lists the school district as Newport Mesa Unified.
Living in Costa Mesa covers its schools, parks and beaches.
Nearby listings
Just listed
Explore
Explore Costa Mesa real estate, or search the full Orange County MLS on our live homes search. Questions about 391 La Perle Place? Talk to Realatrends.
New Costa Mesa homes by email, often before they reach the big portals.
You are all set.
Listed by Kim Cohen of Douglas Elliman Of California
Listing information updated Nov 3, 2025 at 3:08 PM PT. Source: CRMLS.
 This information is for your personal, non-commercial use and may not be used for any purpose other than to identify prospective properties you may be interested in purchasing. The display of MLS data is usually deemed reliable but is NOT guaranteed accurate by the MLS. Buyers are responsible for verifying the accuracy of all information and should investigate the data themselves or retain appropriate professionals. Information from sources other than the Listing Agent may have been included in the MLS data. Unless otherwise specified in writing, the Broker/Agent has not and will not verify any information obtained from other sources. The Broker/Agent providing the information contained herein may or may not have been the Listing and/or Selling Agent.
Send a quick note and Clark will get back to you personally, or call 949·494·8830.
Send a note about this home and Clark will get back to you.
Pick a day and time that work. Clark confirms the details with you.