$8,495/month
3Beds2Baths1,634SqFt
274 Magnolia StreetCosta Mesa, CA 92627
The home
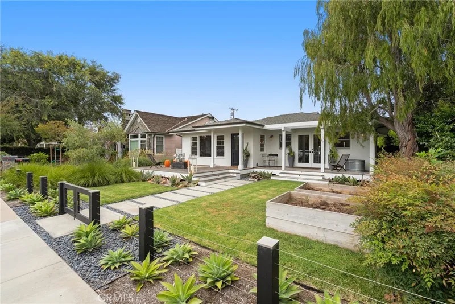
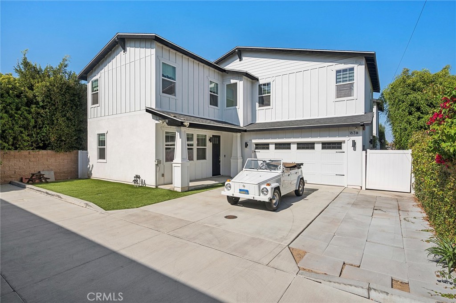
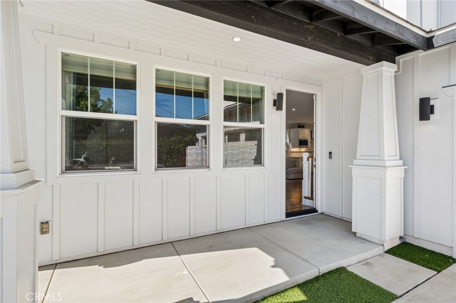
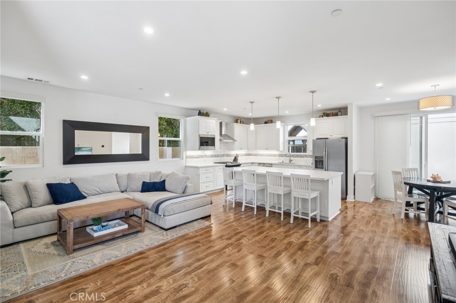
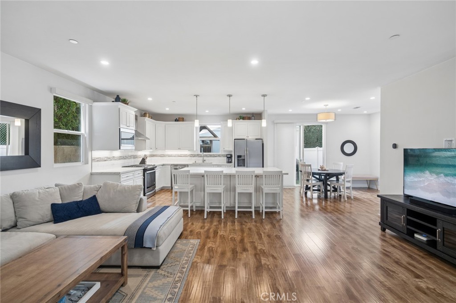
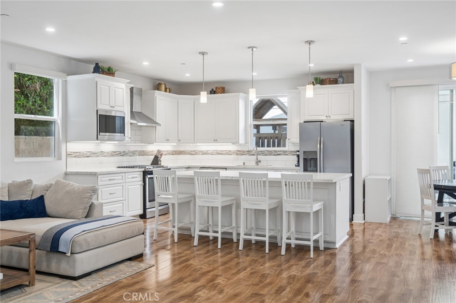
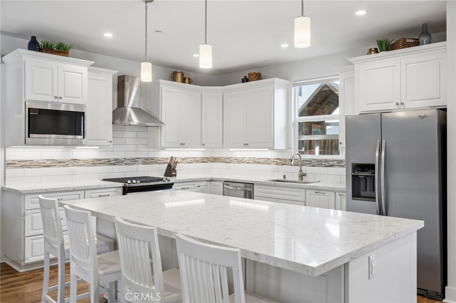
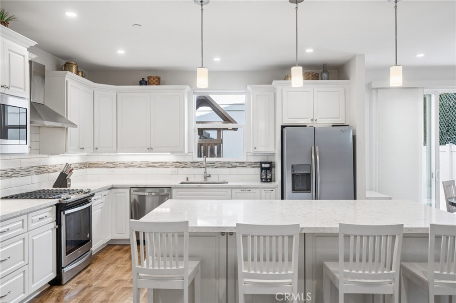
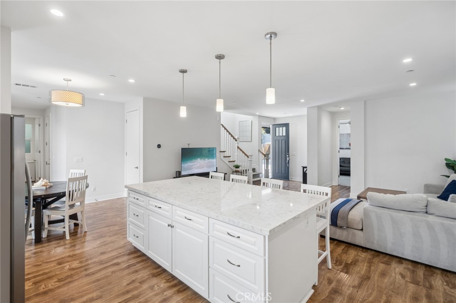
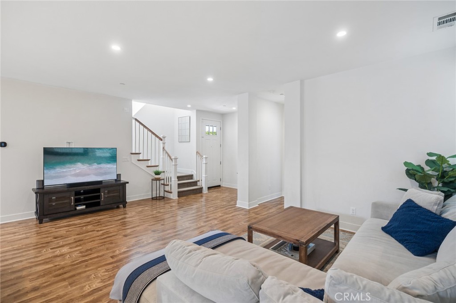
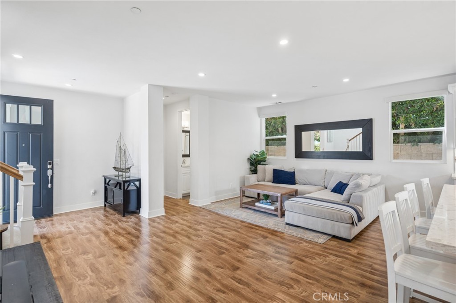
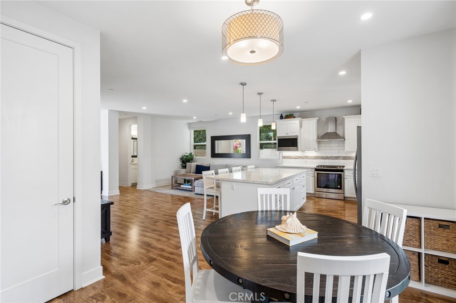
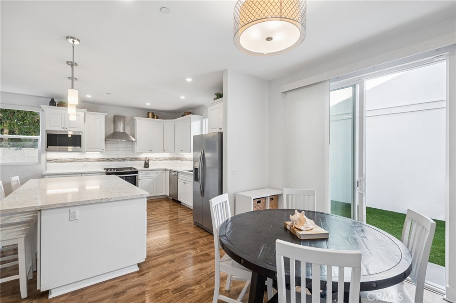
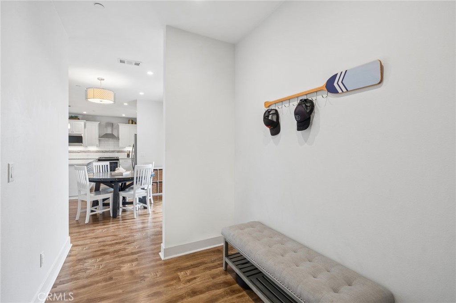
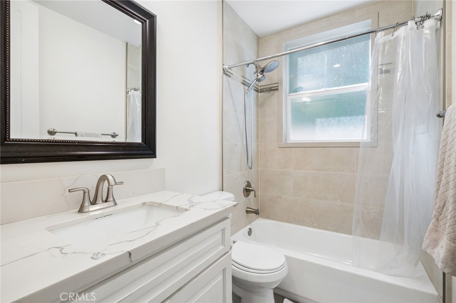
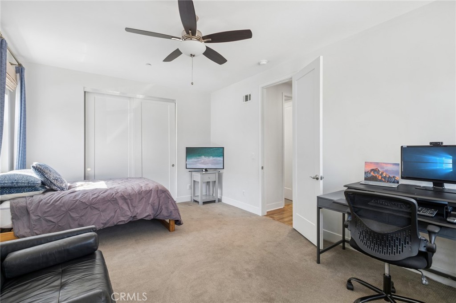
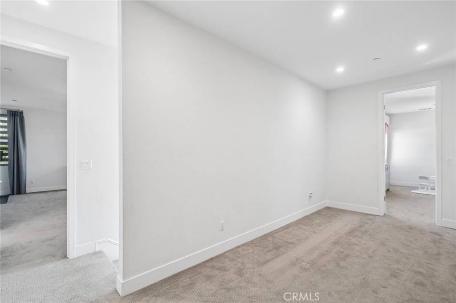
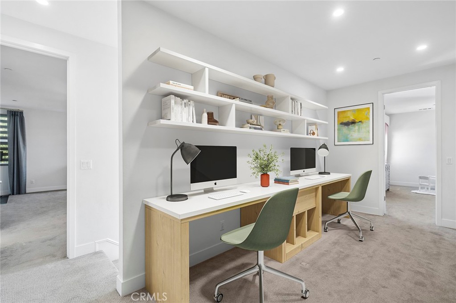
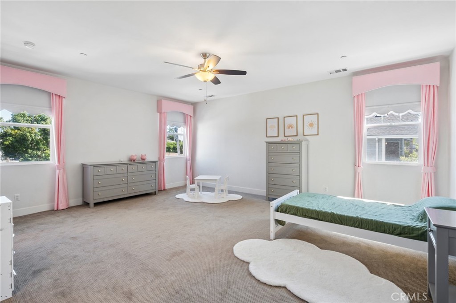
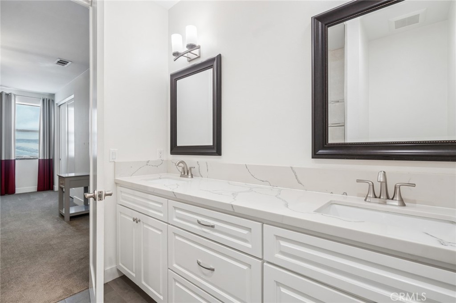
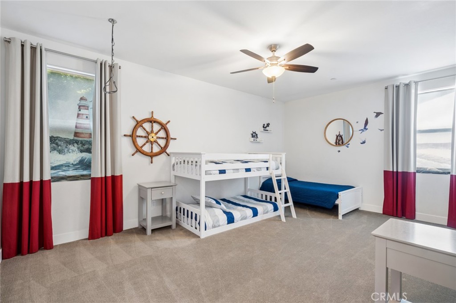
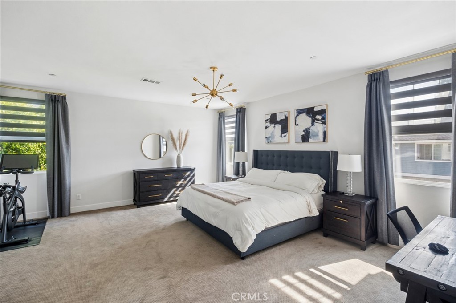
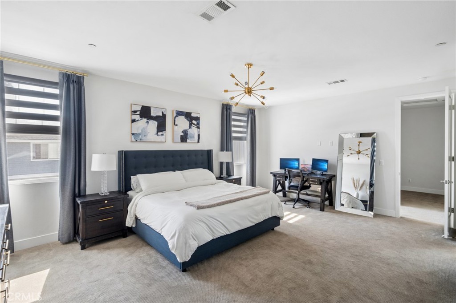
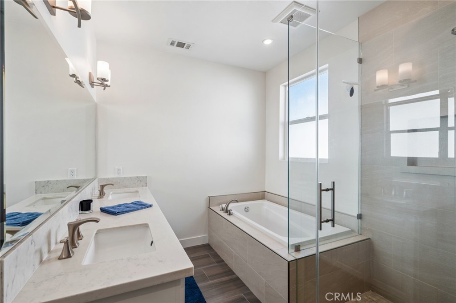
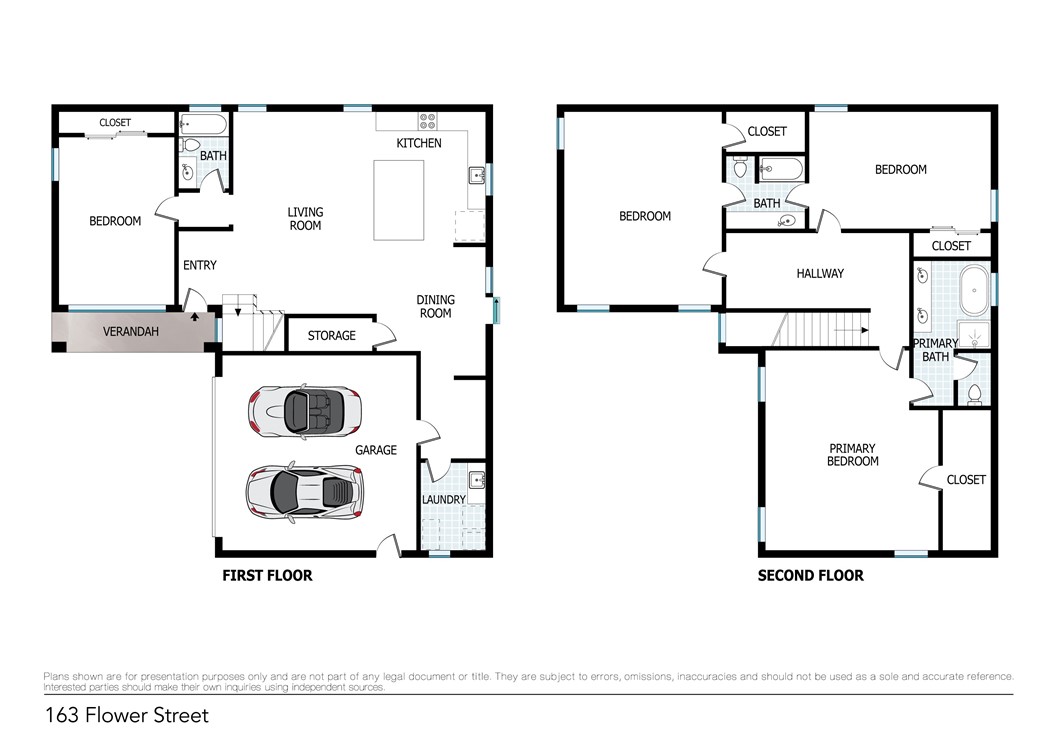
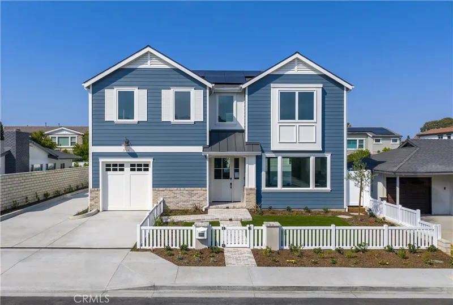
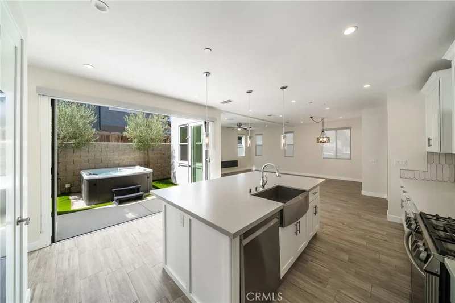
With its unique “Cul-de-sac like” location this newer construction home will appeal to families and those that prefer a bit more privacy. Proudly located in the coveted area of Eastside Costa Mesa. A gorgeous 2,744 sq.ft. 4 bedroom, 3 bathroom home featuring innovative, energy efficient home building standards, nine-foot ceilings and custom eight-foot interior doors. Built with attention to detail combining functional space with charm and style. The expansive open floor plan creates the entertainer’s dream, including a chefs kitchen with soft close cabinetry. The large downstairs bedroom and bath make for a beautiful guest suite, or a private home office. The second story offers 3 bedrooms and a flex space, perfect as a homework station or bonus area. The spacious master suite boasts a beautiful bath with a large walk in closet. This home feeds into award winning schools and is conveniently located within minutes of the most beautiful beaches in Southern California, shopping, award winning restaurants, Lido Marina Village, Fashion Island, Triangle Square, South Coast Plaza, freeways, travel and beautiful hiking/biking trails that locals love year round. This is a move-in ready, turn key property waiting for someone to call it home.
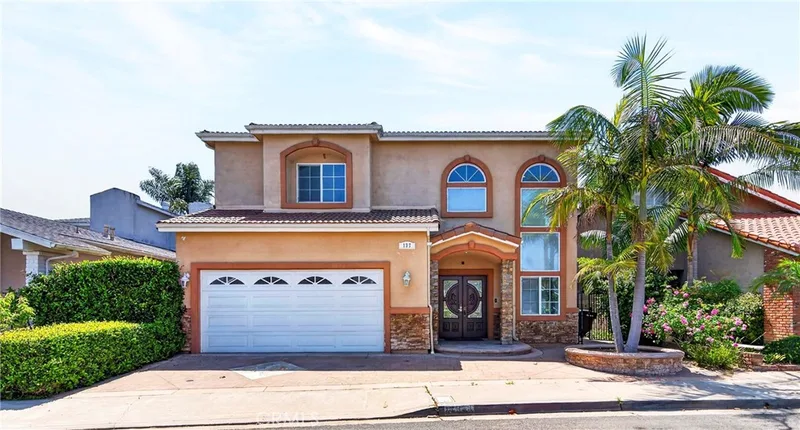
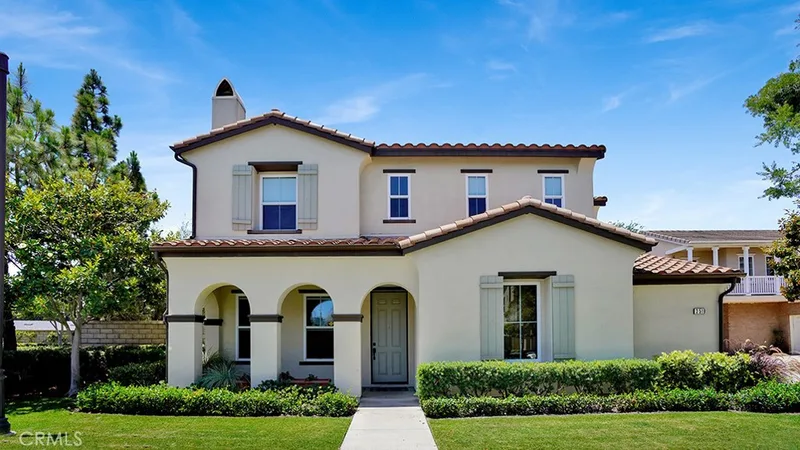
This 4-bedroom, 3-bath single-family home sits in the Eastside Central neighborhood of Costa Mesa in Orange County. It offers 2,744 square feet of living space and is available for lease at $8,250 a month. The home was built in 2018. The MLS record lists the assessor parcel number as 425-233-25. Highlights include an attached two-car garage, a 3,494-square-foot lot, central air, a turnkey home, and Cape Cod architecture. The detail sections on this page cover interior and exterior features, estimated taxes, HOA dues where they apply, and the map location.
Specifications
At a glance
Next steps
Want to see 163 Flower Street B in person? We have guided renters through Eastside Central and the wider Costa Mesa market since 1983. Call to arrange a private tour, or send a note and we'll follow up.
The neighborhood
Costa Mesa sits on the coastal tableland of central Orange County, bordered by Santa Ana, Huntington Beach, and Newport Beach, with its southern edge about a mile from the Pacific. South Coast Plaza, the Segerstrom Center for the Arts, the Orange County Fairgrounds, Orange Coast College, and the Eastside and Mesa Verde neighborhoods all fall within the Newport-Mesa Unified School District.
Schools
As listed in the MLS record. Confirm attendance boundaries with the school district.
Living in Costa Mesa covers its schools, parks and beaches.
Location
Photographs
Nearby listings
Just listed
Explore
Explore Costa Mesa real estate, or search the full Orange County MLS on our live homes search. Questions about 163 Flower Street Unit B? Talk to Realatrends.
New Costa Mesa homes by email, often before they reach the big portals.
You are all set.
Listed by Todd Bousman of bouHAUS Properties
Listing information updated Oct 1, 2026 at 11:09 AM PT. Source: CRMLS.
 This information is for your personal, non-commercial use and may not be used for any purpose other than to identify prospective properties you may be interested in purchasing. The display of MLS data is usually deemed reliable but is NOT guaranteed accurate by the MLS. Buyers are responsible for verifying the accuracy of all information and should investigate the data themselves or retain appropriate professionals. Information from sources other than the Listing Agent may have been included in the MLS data. Unless otherwise specified in writing, the Broker/Agent has not and will not verify any information obtained from other sources. The Broker/Agent providing the information contained herein may or may not have been the Listing and/or Selling Agent.
Send a quick note and Clark will get back to you personally, or call 949·494·8830.
Send a note about this home and Clark will get back to you.
Pick a day and time that work. Clark confirms the details with you.