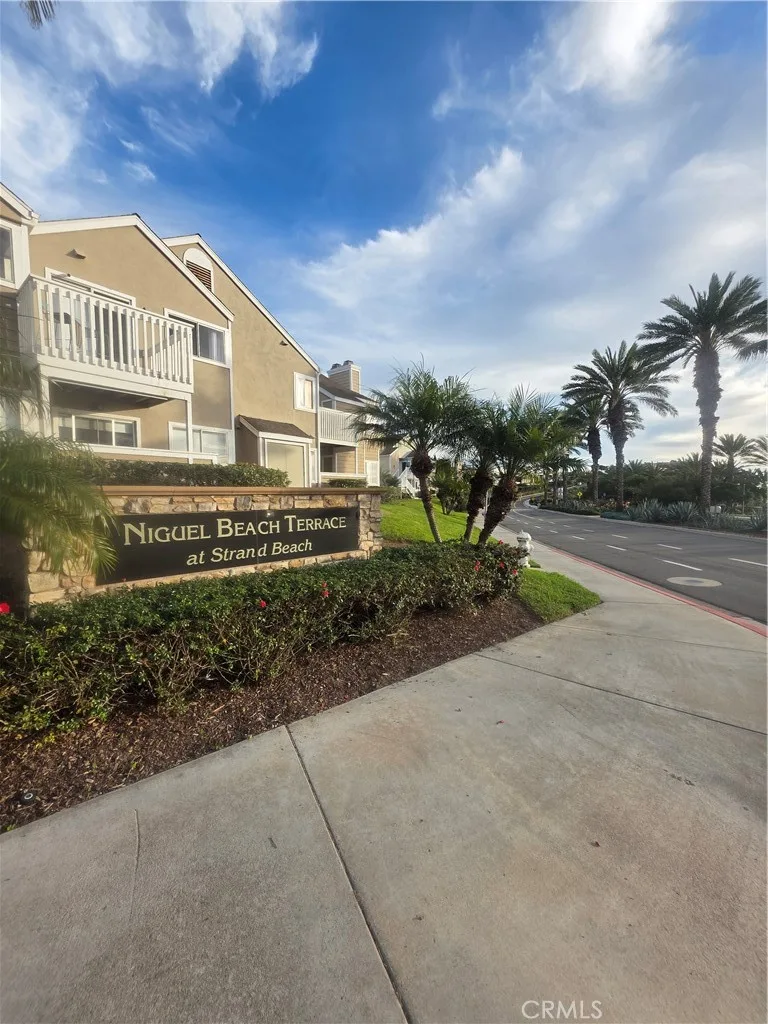
$1,375,000
3Beds2Baths1,235SqFt
34134 Selva Road 248Dana Point, CA 92629Niguel Beach Terrace
Sold
25342 Neptune Drive sold on December 18, 2019 for $1,320,000, 4.3% below the $1,379,000 asking price after 15 days on the market; it was first listed at $1,419,000. The buyer financed the purchase with a conventional loan. The details are below for reference.
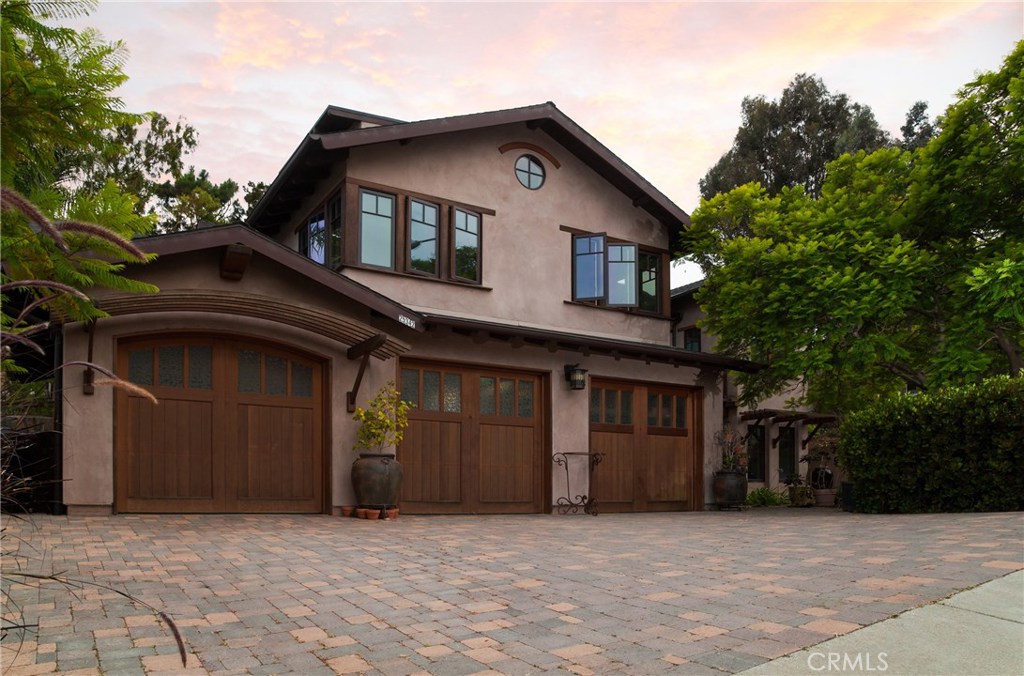
SubdivisionSea Knoll
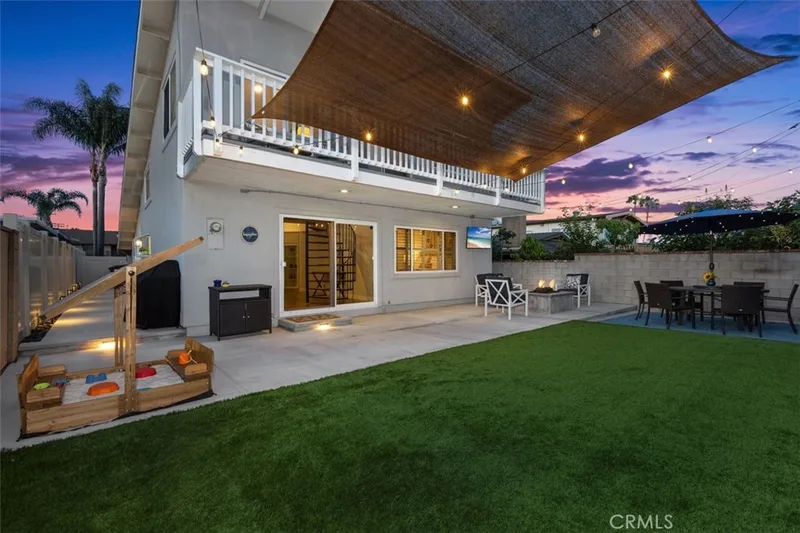
Fantastic one of a kind, entertainers delight! Award winning architect Michael Masilloti designed this custom whole house remodel that was finished in 2009. Rebuilt from the ground up! Over $750k invested. Functional open floor plan with six sets of french doors, opening to large rear yard featuring huge rectangular salt water pool and covered patio. Solid Pecan flooring upstairs. Travertine flooring downstairs. Chefs kitchen features Brazilian granite countertops with two exterior islands, two dishwashers, two large sinks, walk in pantry, solid Pecan custom cabinets throughout with self closing hinges. Light and bright with 77 Sierra Pacific clad dual pane windows throughout. Dual zone air conditioning, two aux 14'x14' bedrooms with Jack n Jill full bath and walk in closets. Master suite features walk in shower, two person Jacuzzi jetted tub and walk in closet with full hardwood builtins. 360 sq ft north facing studio room upstairs. Large Landing/ library room opens onto front balcony with two sets of french doors. Too many details to list, must see attached detailed description.
This 3-bedroom, 3-bath single-family home sits in the Sea Knoll neighborhood of Dana Point in Orange County. It offers 3,407 square feet of living space. The home was built in 2009. The MLS record lists the assessor parcel number as 673-202-01. Highlights include a private pool and spa, a fireplace, an attached four-car garage, an 8,350-square-foot lot, central air, and an updated home. The detail sections on this page cover interior and exterior features, estimated taxes, HOA dues where they apply, and the map location.
25342 Neptune Drive was listed for sale on October 19, 2019 at $1,419,000.
Dana Point sits on the Pacific coast in south Orange County, between Laguna Beach and San Clemente, anchored by Dana Point Harbor and bluff-top headlands above Doheny State Beach, Salt Creek Beach, and Strands Beach. Its Lantern District carries street names like Blue Lantern and Violet Lantern, within the Capistrano Unified School District.
25342 Neptune Drive is no longer on the market, but comparable homes come up in Dana Point regularly. We can tell you what this one actually closed at and set up alerts for listings that match it.
Browse Dana Point homes for saleCall (949) 494-8830
Thinking of selling nearby? We bring current Sea Knoll sales data and a clear pricing strategy to every listing, backed by more than 700 closed sales and over $1B in Orange County volume. Start with a free home valuation, or reach out to talk through your options.
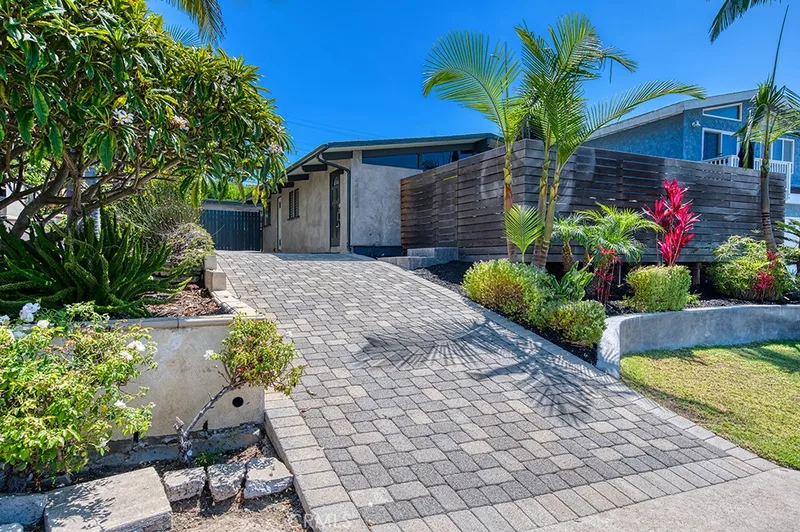
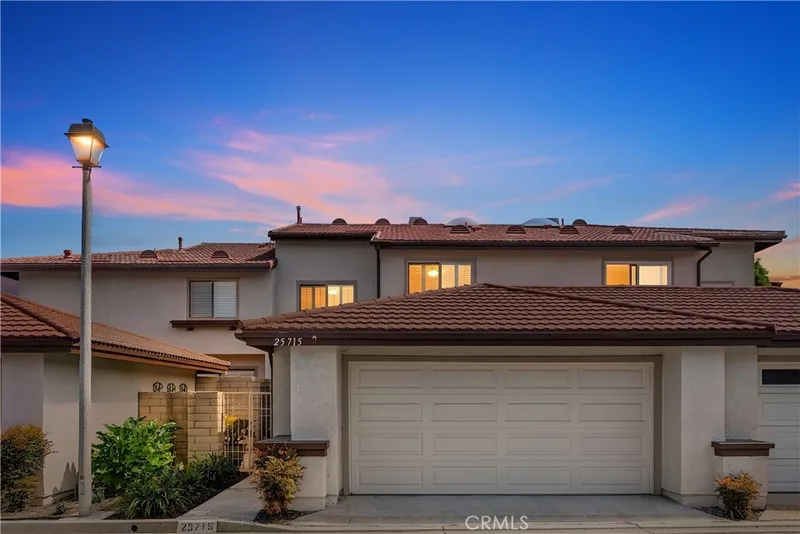
See every home for sale in Dana Point, or search the full Orange County MLS on our live homes search. Questions about 25342 Neptune Drive? Talk to Realatrends.
Listed by John Rodgers of John Rodgers, Broker
 This information is for your personal, non-commercial use and may not be used for any purpose other than to identify prospective properties you may be interested in purchasing. The display of MLS data is usually deemed reliable but is NOT guaranteed accurate by the MLS. Buyers are responsible for verifying the accuracy of all information and should investigate the data themselves or retain appropriate professionals. Information from sources other than the Listing Agent may have been included in the MLS data. Unless otherwise specified in writing, the Broker/Agent has not and will not verify any information obtained from other sources. The Broker/Agent providing the information contained herein may or may not have been the Listing and/or Selling Agent.
New Dana Point homes by email, often before they reach the big portals.
You are all set.
Send a quick note and Clark will get back to you personally, or call 949·494·8830.
Send a note about this home and Clark will get back to you.
Pick a day and time that work. Clark confirms the details with you.