Sold
33281 Marina Vista sold on July 1, 2024 for $1,795,000, at the asking price after 3 days on the market. The buyer paid cash. The details are below for reference.
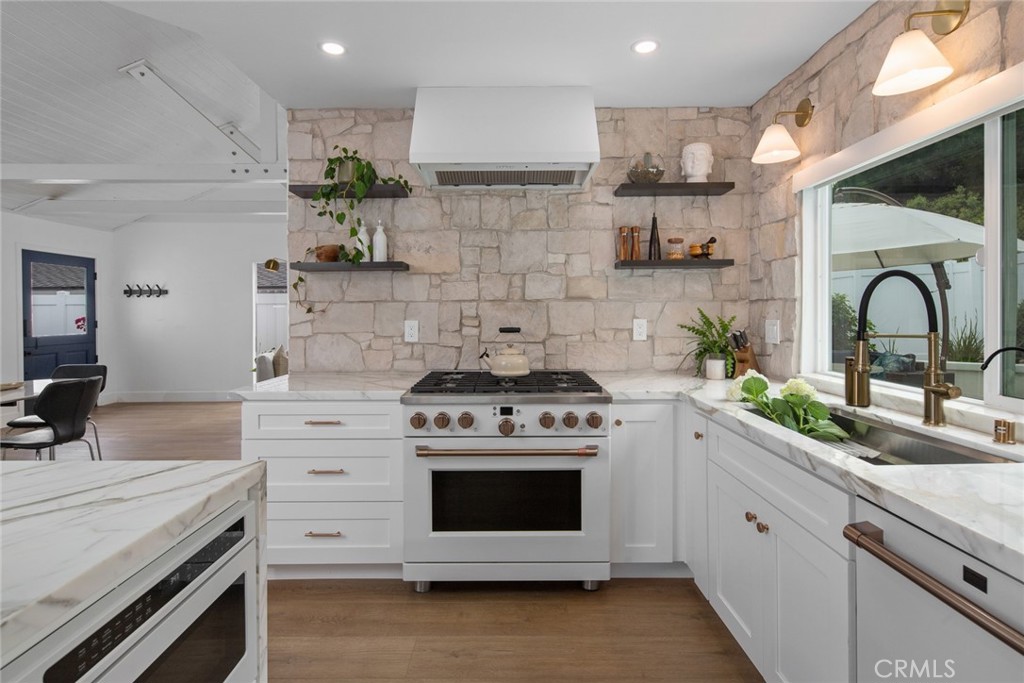
33281 Marina Vista, Dana Point, CA 92629
- 3 beds
- 2 baths
- 1,606 sq ft
- 8,760 sq ft lot
- Built 1965
Own 33281 Marina Vista? Request a free home valuation to see what it is worth today.
$1,795,000
The home
About 33281 Marina Vista
Newly updated 3BR/2BA single level pool home near the Beach! Remodel includes custom upgrades. The generous open floor plan makes it perfect for entertaining. Enjoy pool and spa with ocean breeze just a mile to breathtaking pristine beaches and downtown. Situated in the highly desirable Community of Thunderbird Capistran,you will enjoy SoCal weather year-round. Cafe Appliances and marble Countertops adorn The Kitchen which serves as the Centerpiece and Heartbeat of this lovely home. Newly added outdoor fire pit and BBQ mini kitchen makes it perfect for hosting guests. Opportunity Knocks...Dont miss out on this Beautiful Home with its fantastic location a mile to breath taking Beaches, Downtown, and the Dana Point Harbor. There is always something new to discover in Dana Point, summer concerts at the park, pristine beaches, harbor festivals, farmers markets and more! NO HOA, low tax rate, NO MELLO-ROOS!
Property details for 33281 Marina Vista
This 3-bedroom, 2-bath single-family home sits in Dana Point in Orange County. It has 1,606 square feet of living space on an 8,760-square-foot lot. The home was built in 1965. The MLS record lists the assessor parcel number as 673-302-06. Highlights include a private pool and spa, a fireplace, single-story living, an attached two-car garage, central air, and mid-century modern architecture.
Specifications
Home Details
General Features
- Property Type
- Single Family Residence
- MLS Number
- OC24121724
- Year Built
- 1965
- Living Area (sq ft)
- 1,606
- Living Area Source
- Assessor
- Lot Size (sq ft)
- 8,760
- Lot Size (acres)
- 0.2011
- Levels
- One
- Bedrooms
- 3
- Full Baths
- 2
- Garage Spaces
- 2
- Parking Spaces
- 4
- View
- None
- Private Pool
- Yes
- Parcel Number
- 67330206
- On Market Date
- 2024-06-14
- Zoning
- R1
- Listing Terms
- Standard
Interior Features
- Interior Features
- Beamed Ceilings, Breakfast Bar, Built In Features, Eat In Kitchen, High Ceilings, Open Floorplan, Pantry, Pull Down Attic Stairs, Stone Counters, Recessed Lighting, Two Story Ceilings, All Bedrooms Down, Attic, Bedroom On Main Level, Loft, Main Level Primary, Primary Suite
- Appliances
- Six Burner Stove, Barbecue, Dishwasher, Free Standing Range, Gas Range, Microwave, Refrigerator, Range Hood, Tankless Water Heater, Vented Exhaust Fan, Water To Refrigerator, Dryer, Washer
- Flooring
- Tile, Vinyl
- Heating
- Central, Fireplaces
- Cooling
- Central Air, High Efficiency
- Fireplace
- Family Room, Gas
- Laundry
- Washer Hookup, Gas Dryer Hookup, In Garage
- Main Level Bedrooms
- 3
- Main Level Bathrooms
- 2
- Entry Level
- 1
- Common Walls
- No Common Walls
- Windows
- Energy Star Qualified Windows, Skylights
- Accessibility
- Safe Emergency Egress From Home, Parking, Accessible Doors, Accessible Hallways
Exterior Features
- Architectural Style
- Mid Century Modern
- Exterior Features
- Awnings, Barbecue, Lighting, Rain Gutters
- Roof
- Asphalt
- Construction
- Drywall, Flagstone, Stucco, Copper Plumbing
- Foundation
- Slab
- Lot Features
- Back Yard, Drip Irrigation Bubblers, Front Yard, Garden, Sprinklers In Rear, Sprinklers In Front, Landscaped, Sprinkler System, Street Level, Yard
- Patio and Porch
- Covered
- Parking
- Door Multi, Direct Access, Driveway, Electric Vehicle Charging Stations, Garage Faces Front, Garage, Garage Door Opener, Paved, Storage
- Pool Features
- Heated, In Ground, Private, Tile
- Spa
- Heated, In Ground, Private
- Sewer
- Public Sewer
- Utilities
- Electricity Available, Electricity Connected, Natural Gas Available, Sewer Connected, Underground Utilities, Water Available, Water Connected
- Condition
- Additions Alterations, Repairs Cosmetic, Updated Remodeled
- Faces
- Southwest
- Units
- 1,606
Community Features
- Community Features
- Biking, Park, Suburban
- Security
- Carbon Monoxide Detectors, Fire Detection System, Smoke Detectors
The record
Property History for 33281 Marina Vista
| Date | Event | Price | Note |
|---|---|---|---|
| Jul 1, 2024 | Sold | $1,795,000 | |
| Jun 17, 2024 | Status changed to Pending | From Active | |
| Jun 14, 2024 | Listed for sale | $1,795,000 | |
| Mar 24, 2023 | Sold | $1,450,000 | Compass |
| Mar 22, 2021 | Sold | $1,040,000 | Berkshire Hathaway HomeService |
Next steps
Looking for something similar
33281 Marina Vista is no longer on the market, but comparable homes come up in Dana Point regularly. We can tell you what this one actually closed at and set up alerts for listings that match it.
Selling near 33281 Marina Vista
Thinking of selling nearby? We bring current Dana Point sales data and a clear pricing strategy to every listing, backed by more than 700 closed sales and over $1B in Orange County volume. Start with a free home valuation, or reach out to talk through your options.
The neighborhood
About Dana Point
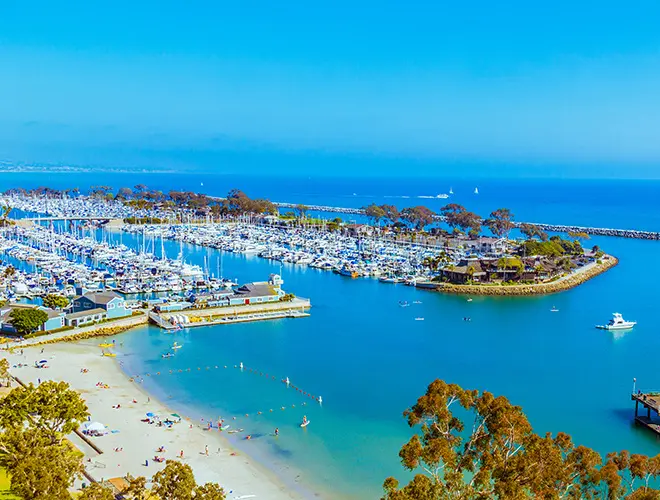
Dana Point sits on the Pacific coast in south Orange County, between Laguna Beach and San Clemente, anchored by Dana Point Harbor and bluff-top headlands above Doheny State Beach, Salt Creek Beach, and Strands Beach. Its Lantern District carries street names like Blue Lantern and Violet Lantern, within the Capistrano Unified School District.
Dana Point home sales, past 12 months
- Homes sold
- 237
- Median price
- $2,750,000
- Median days on market
- 24
- Median per sq ft
- $1,177
Recorded MLS closings of single-family homes, Oct 26, 2025 to Oct 26, 2026. Days on market run from listing to going under contract.
Recent Dana Point sales
| Address | Closed | Price | Sq ft | Per sq ft | Days on market |
|---|---|---|---|---|---|
| 33832 Barcelona Place | Oct 26, 2026 | $3,300,000 | 3,476 | $949 | 127 |
| 33261 Ocean Hill Drive | Oct 26, 2026 | $1,850,000 | 1,878 | $985 | 18 |
| 26966 Calle Dolores | Oct 21, 2026 | $1,979,000 | 1,946 | $1,017 | 60 |
| Oct 20, 2026 | $11,212,026 | 2,187 | $5,127 | 74 | |
| 165 Monarch Bay Drive | Oct 16, 2026 | $13,300,000 | 3,662 | $3,632 | 0 |
Schools
Schools for 33281 Marina Vista
As listed in the MLS record. Confirm attendance boundaries with the school district.
- High
- Dana Hills
- District
- Capistrano Unified
Living in Dana Point covers its schools, parks and beaches.
Nearby listings
Similar Homes for Sale in Dana Point

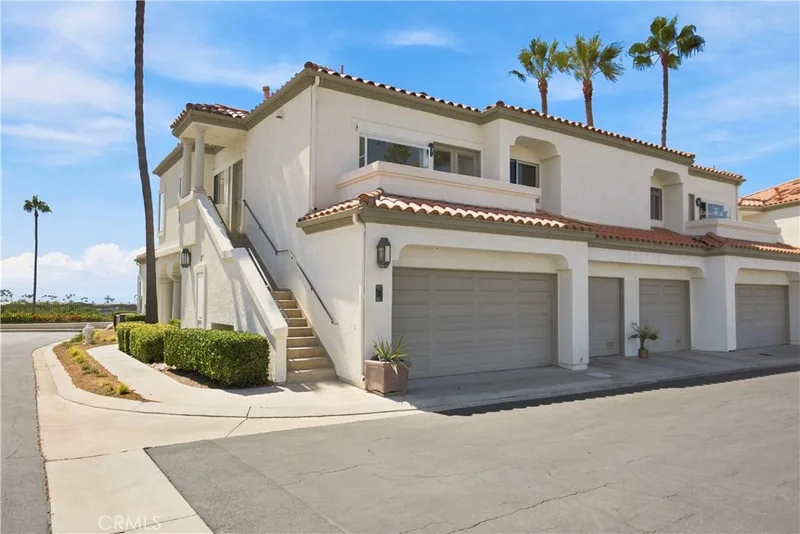
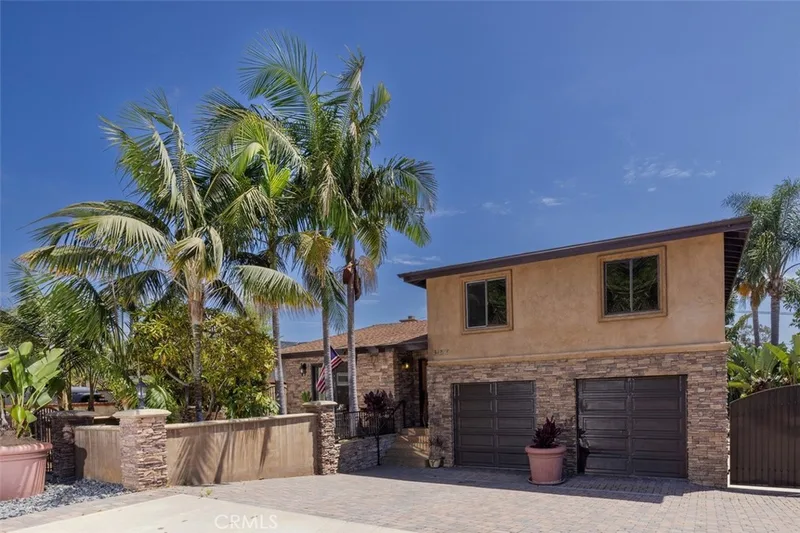
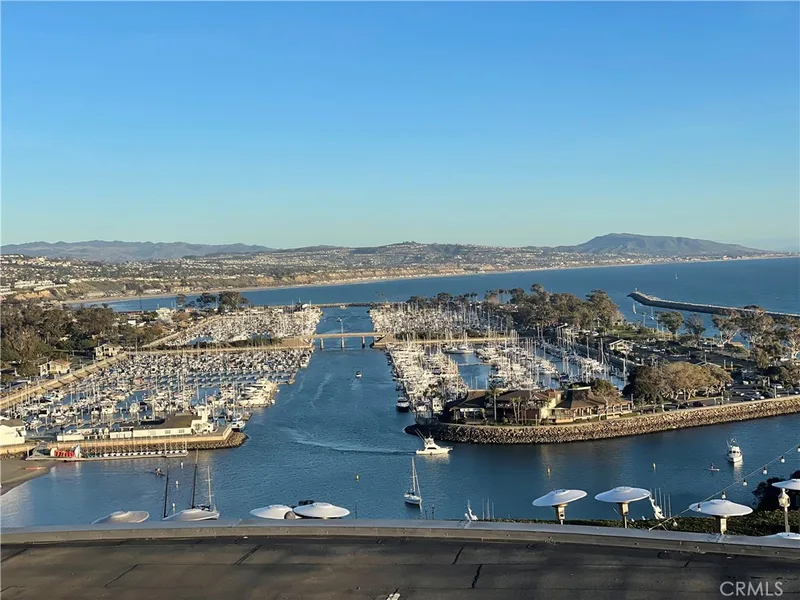
Just listed
Newest Dana Point Homes for Sale
Explore
Explore Dana Point Real Estate
See every home for sale in Dana Point, or search the full Orange County MLS on our live homes search. Questions about 33281 Marina Vista? Talk to Realatrends.
- Dana Point Homes for Sale
- Dana Point 92629 Homes for Sale
- Dana Point Single-Family Homes for Sale
- Dana Point Homes with Pools for Sale
- Dana Point Single-Story Homes for Sale
- Beach Road
- Ritz Cove
- Dana Point vs Laguna Niguel
- Dana Point Beaches
- Dana Point Schools
- Dana Point Selling a Home in Dana Point
- Dana Point Buying a Home in Dana Point
- Dana Point Open Houses
- Orange County Real Estate
Explore Orange County
Browse Homes by City
Listing alerts
Be first to see new Dana Point listings
What criteria are you looking for?
New Dana Point homes by email, often before they reach the big portals.
You are all set.
Listed by Jill Franks of Renovation Realty
Listing information updated Jul 1, 2024 at 8:48 PM PT. Source: CRMLS.
 This information is for your personal, non-commercial use and may not be used for any purpose other than to identify prospective properties you may be interested in purchasing. The display of MLS data is usually deemed reliable but is NOT guaranteed accurate by the MLS. Buyers are responsible for verifying the accuracy of all information and should investigate the data themselves or retain appropriate professionals. Information from sources other than the Listing Agent may have been included in the MLS data. Unless otherwise specified in writing, the Broker/Agent has not and will not verify any information obtained from other sources. The Broker/Agent providing the information contained herein may or may not have been the Listing and/or Selling Agent.