$65,000/month
5Beds7Baths9,845SqFt
1 Rim RidgeNewport Coast, CA 92657Pelican Hill
Subdivision Crystal Cove Sea Crest
The home
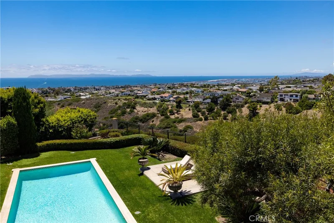
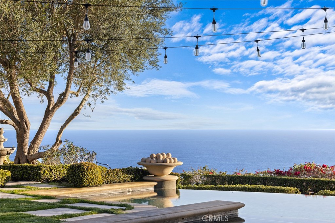
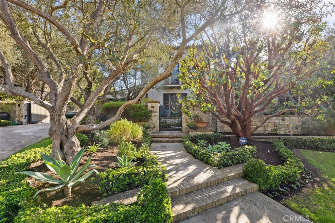
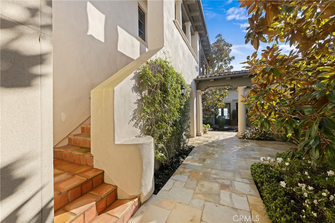
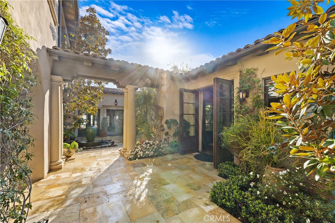
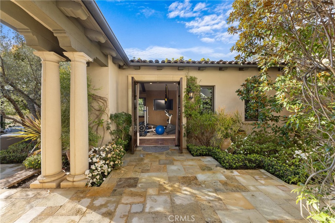
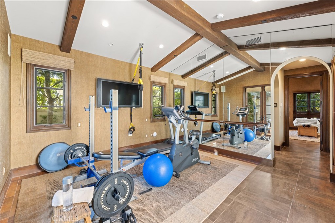
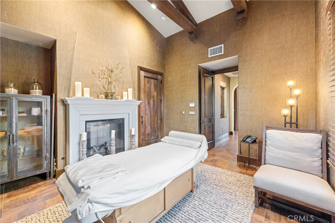
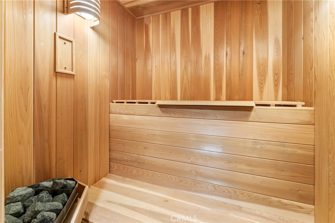
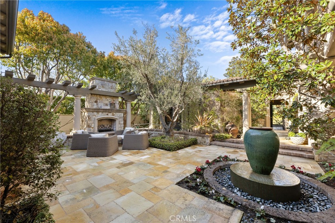
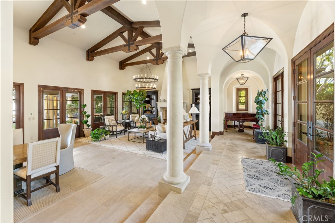
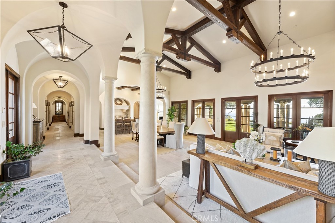
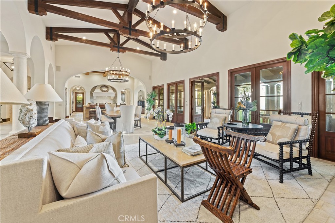
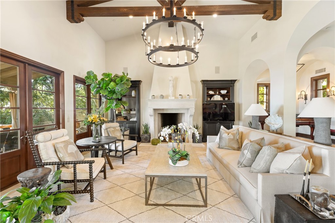
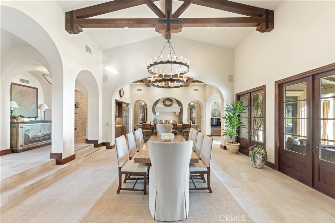
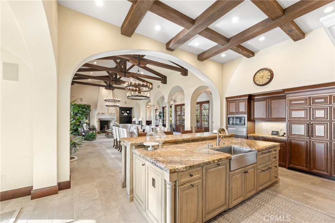
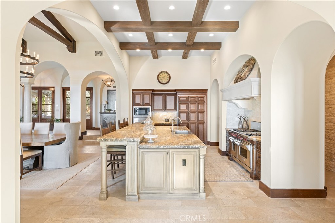
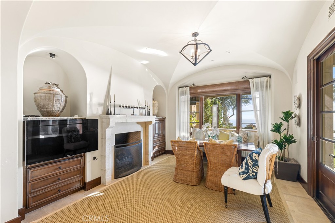
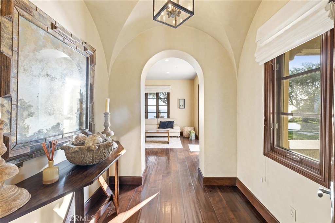
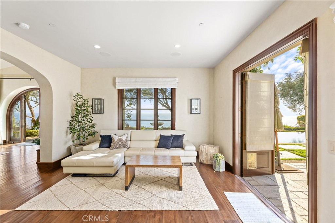
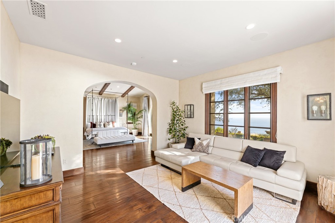
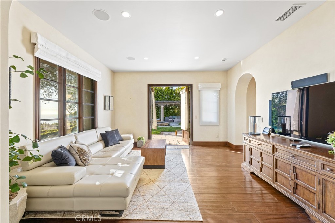
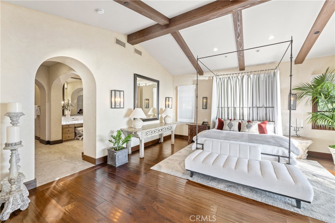
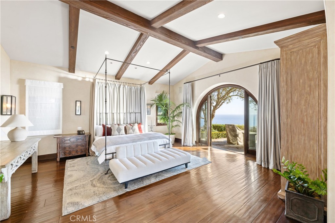
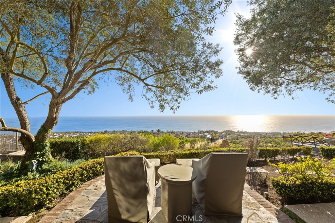
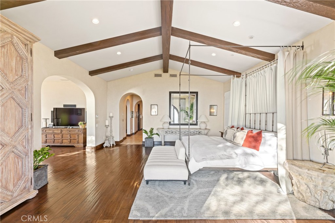
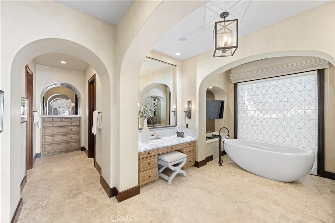
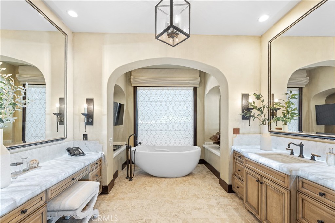
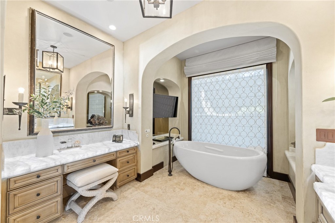
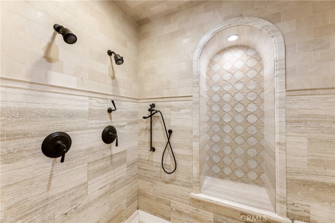
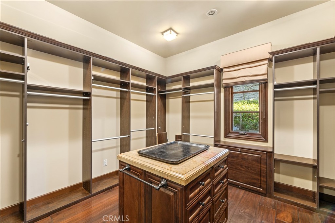
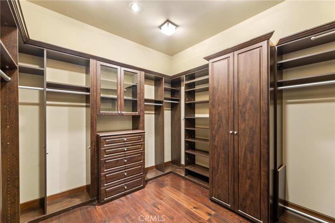
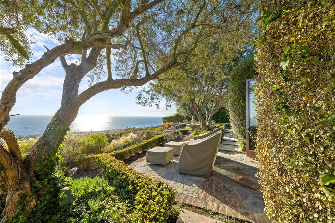
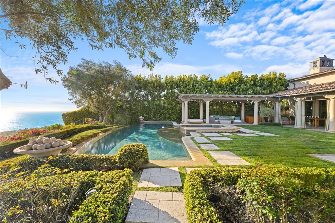
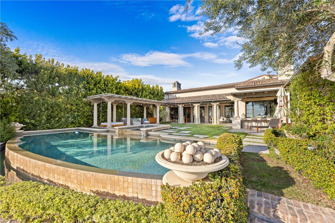
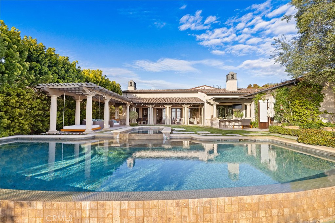
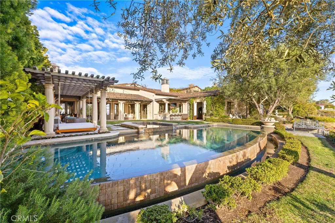
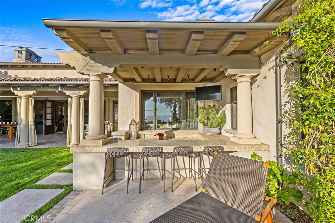
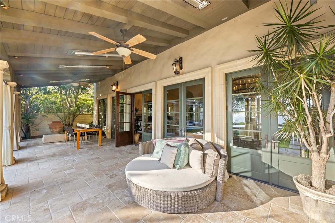
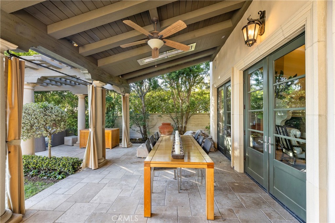
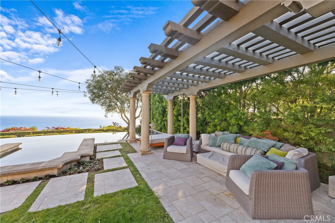
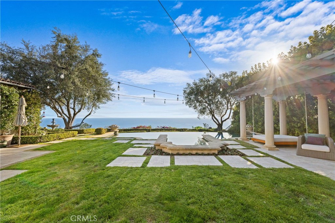
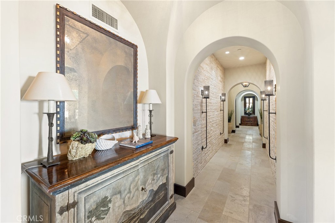
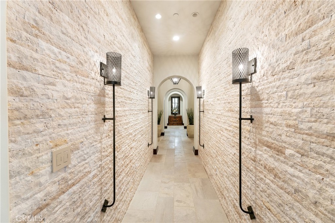
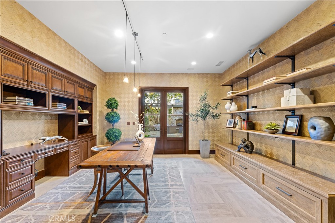
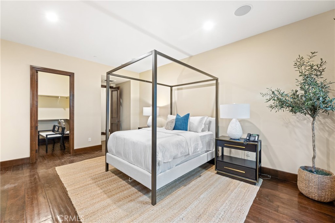
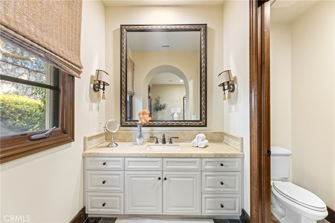
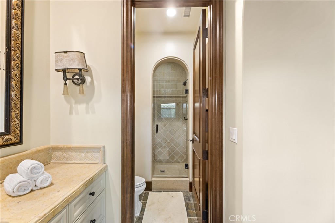
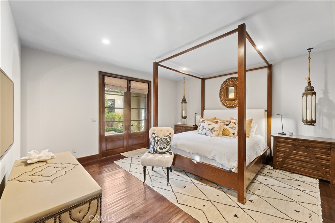
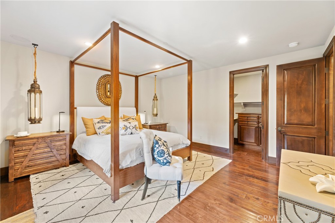
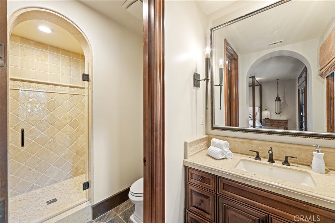
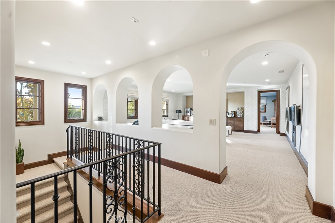
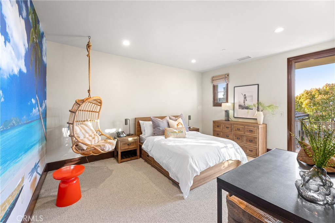
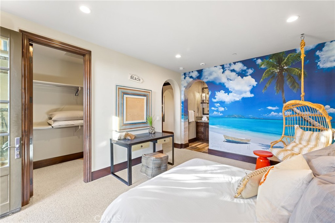
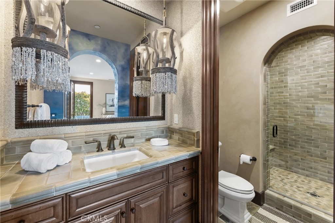
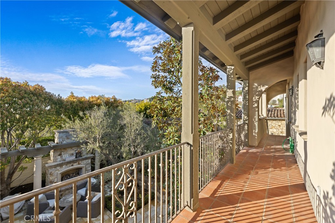
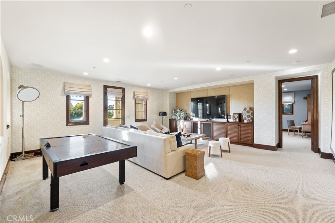
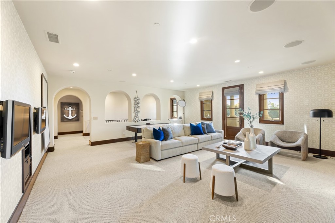
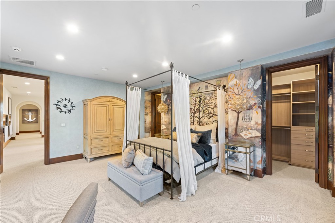
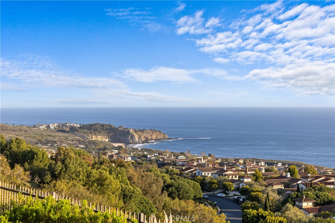
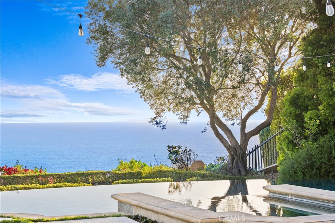
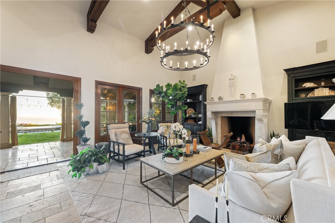
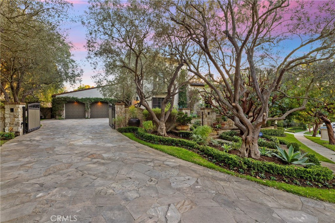
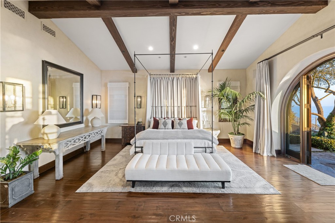
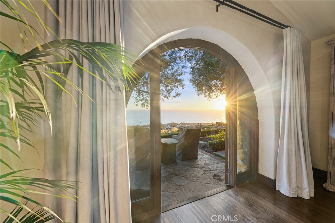
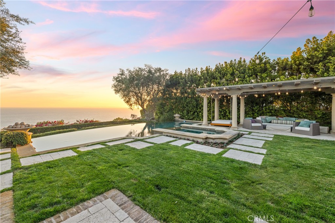
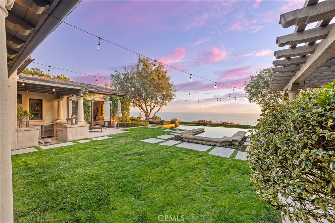
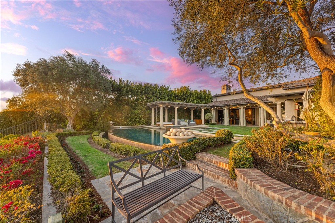
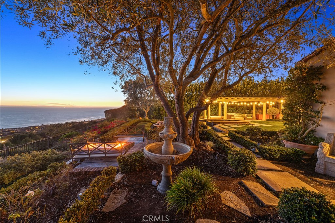
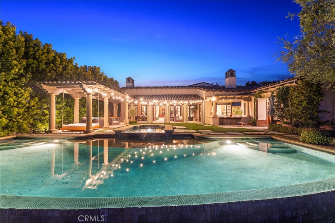
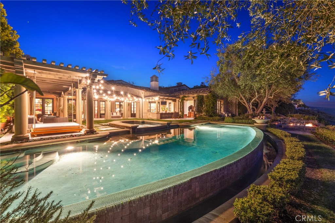
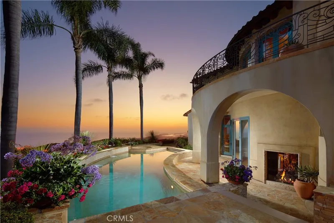
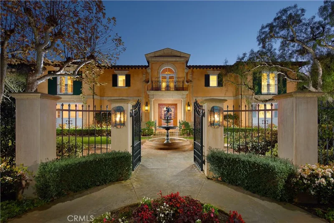
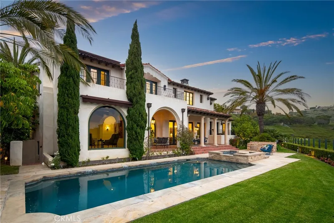
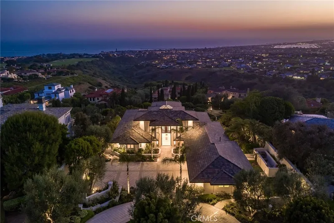
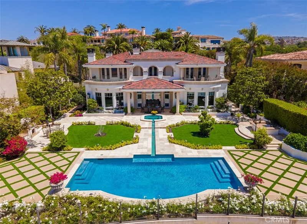
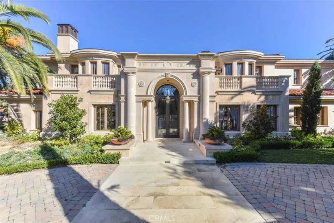
Commanding a prime front ocean-facing lot in the exclusive Sea Crest enclave of Crystal Cove, this exceptional estate offers unobstructed panoramic views of the Pacific Ocean, Catalina Island, and the white-water waves of Reef Point. Designed with a seamless blend of luxury and comfort, this residence delivers an unparalleled coastal living experience. A private gated courtyard with a fireplace and water feature sets the tone for the elegance within. The grand living and entertaining spaces showcase soaring beamed ceilings, an inviting fireplace, and exquisite Beaumaniere Loire stone flooring. Expansive glass doors open to a sprawling garden patio, leading to an infinity-edge pool that visually merges with the endless ocean beyond. The primary suite, ideally situated on the main level, offers breathtaking ocean views, a spa-inspired ensuite bath, and private access to the outdoor retreat. The upper level features two additional bedrooms and a family room, providing flexibility for relaxation, entertaining or multi-generational living. The Casita is serving as a fitness retreat, complete with a walk-in shower, dry sauna, and massage room, yet remains versatile enough to serve as an additional bedroom or private office if desired. Designed for effortless entertaining, the residence features a dual kitchen configuration, perfect for hosting intimate gatherings or grand events. Every detail has been thoughtfully curated, a rare front-row opportunity, this home represents the pinnacle of coastal luxury, offering an unmatched oceanfront lifestyle in one of Southern California’s most exclusive communities.
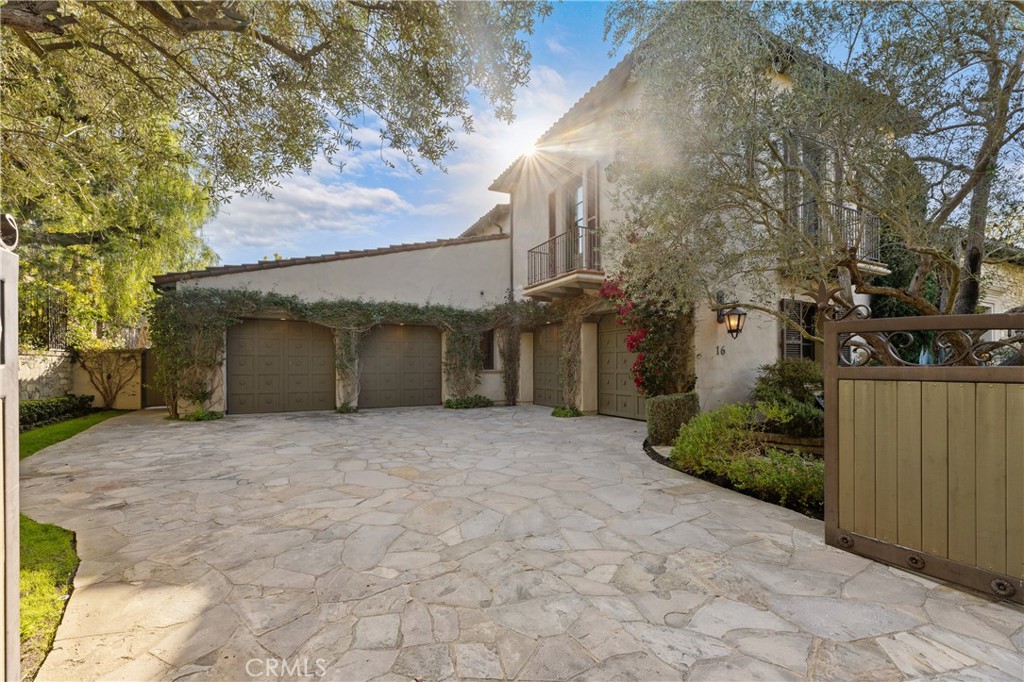
This 6-bedroom, 7-bath single-family home sits in the Crystal Cove Sea Crest neighborhood of Newport Coast in Orange County. It offers 7,921 square feet of living space and is available for lease at $65,000 a month. The home was built in 2006. The MLS record lists the assessor parcel number as 489-101-01. Highlights include ocean and coastline views, a private pool and spa, a fireplace, a guard-gated community, an attached four-car garage, and a 0.55-acre lot. The detail sections on this page cover interior and exterior features, estimated taxes, HOA dues where they apply, and the map location.
Specifications
At a glance
The record
| Date | Event | Price | Note |
|---|---|---|---|
| Aug 3, 2012 | Sold | $7,775,000 | Coldwell Banker Previews Inte |
Next steps
Want to see 16 Shore Walk in person? We have guided renters through Crystal Cove Sea Crest and the wider Newport Coast market since 1983. Call to arrange a private tour, or send a note and we'll follow up.
The neighborhood
Master-planned by the Irvine Company in the 1990s, Newport Coast climbs the San Joaquin Hills along Newport Coast Drive within the City of Newport Beach, set above Crystal Cove State Park and its historic beach cottages. The community takes in the Pelican Hill enclaves and resort, and falls within the Newport-Mesa Unified School District.
Schools
As listed in the MLS record. Confirm attendance boundaries with the school district.
The MLS record lists the Newport Mesa Unified.
Living in Newport Coast covers its schools, parks and beaches.
Location
Photographs
Nearby listings
Just listed
Explore
Explore Newport Coast real estate, or search the full Orange County MLS on our live homes search. Questions about 16 Shore Walk? Talk to Realatrends.
New Newport Coast homes by email, often before they reach the big portals.
You are all set.
Listed by Jim Watson of Real Broker
Listing information updated Aug 26, 2026 at 6:01 AM PT. Source: CRMLS.
 This information is for your personal, non-commercial use and may not be used for any purpose other than to identify prospective properties you may be interested in purchasing. The display of MLS data is usually deemed reliable but is NOT guaranteed accurate by the MLS. Buyers are responsible for verifying the accuracy of all information and should investigate the data themselves or retain appropriate professionals. Information from sources other than the Listing Agent may have been included in the MLS data. Unless otherwise specified in writing, the Broker/Agent has not and will not verify any information obtained from other sources. The Broker/Agent providing the information contained herein may or may not have been the Listing and/or Selling Agent.
Send a quick note and Clark will get back to you personally, or call 949·494·8830.
Send a note about this home and Clark will get back to you.
Pick a day and time that work. Clark confirms the details with you.