$19,995/month
5Beds4Baths2,800SqFt
2824 Ocean BoulevardCorona Del Mar, CA 92625Corona del Mar South of PCH
Leased
48 Drakes Bay Drive leased on October 24, 2025 for $16,500/month. The details are below for reference.
This home has a newer listing: MLS OC26161978 (Leased).
The home
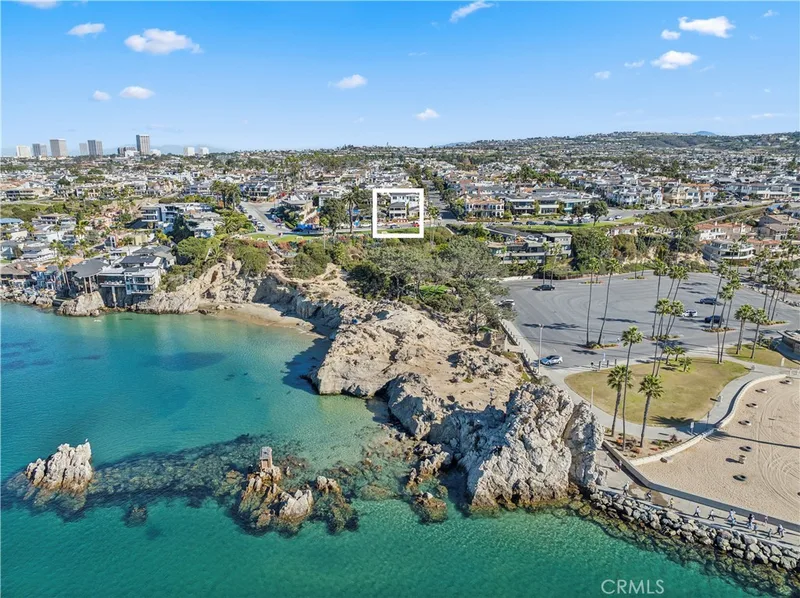
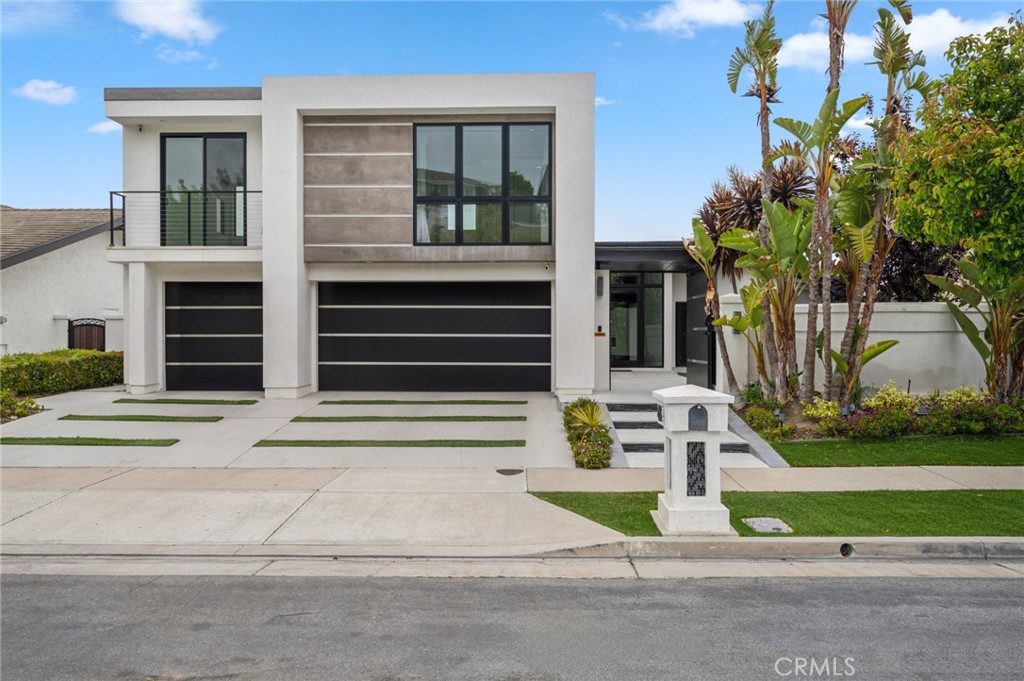
Welcome to 48 Drakes Bay—a striking blend of coastal sophistication and modern design, ideally positioned in the heart of Corona del Mar. Spanning approximately 3,850 square feet, this thoughtfully designed residence offers a rare combination of volume, functionality, and refined elegance just moments from the village, award-winning schools, world-class shopping, and pristine beaches. Perched to capture serene city light views, this five-bedroom, four-and-a-half-bathroom home features a highly versatile layout with three bedrooms on the lower level and two on the upper level—perfect for accommodating multi-generational living, guests, or a private office setup. Expansive bi-folding doors along the rear facade create a seamless indoor-outdoor connection, opening to a tranquil patio and allowing natural light to pour into the living spaces. The chef’s kitchen is a true centerpiece, boasting high-gloss white lacquer cabinetry, premium stainless steel appliances, and an oversized island with a custom built-in breakfast nook—ideal for casual dining or gathering with friends and family. Every detail has been thoughtfully curated to support both everyday living and effortless entertaining. Additional highlights include a wide, finished three-car garage with extensive built-in storage, a spacious primary suite retreat, and a location that puts you just minutes from Fashion Island, top-rated restaurants, and the best of Orange County coastal living.
This 5-bedroom, 5-bath single-family home sits in the Spyglass Hill Custom neighborhood of Corona Del Mar in Orange County. It offers 3,850 square feet of living space. The home was built in 1976. The MLS record lists the assessor parcel number as 461-051-15. Highlights include panoramic and city lights views, a fireplace, an attached three-car garage, a 0.25-acre lot, central air, and a turnkey home. The detail sections on this page cover interior and exterior features, estimated taxes, HOA dues where they apply, and the map location.
Specifications
At a glance
The record
| Date | Event | Price | Note |
|---|---|---|---|
| Aug 27, 2026 | Leased | $18,000/month | Luxe Real Estate |
| Jul 16, 2014 | Sold | $1,810,000 | Luxe Real Estate |
Next steps
48 Drakes Bay Drive is no longer on the market, but comparable homes come up in Corona Del Mar regularly. We can tell you what this one leased for and set up alerts for listings that match it.
The neighborhood
Corona del Mar is a seaside community of Newport Beach in Orange County, set along Pacific Coast Highway above the shoreline, with Corona del Mar State Beach (Big Corona) and Little Corona del Mar Beach below the bluffs. Its walkable Village connects to Sherman Library and Gardens, Lookout Point, and Inspiration Point, within the Newport-Mesa Unified School District.
Schools
As listed in the MLS record. Confirm attendance boundaries with the school district.
The MLS record lists the school district as Newport Mesa Unified.
Living in Corona Del Mar covers its schools, parks and beaches.
Nearby listings
Just listed
Explore
Explore Corona Del Mar real estate, or search the full Orange County MLS on our live homes search. Questions about 48 Drakes Bay Drive? Talk to Realatrends.
New Corona Del Mar homes by email, often before they reach the big portals.
You are all set.
Listed by Paul Daftarian of Luxe Real Estate
Listing information updated Oct 31, 2025 at 12:26 PM PT. Source: CRMLS.
 This information is for your personal, non-commercial use and may not be used for any purpose other than to identify prospective properties you may be interested in purchasing. The display of MLS data is usually deemed reliable but is NOT guaranteed accurate by the MLS. Buyers are responsible for verifying the accuracy of all information and should investigate the data themselves or retain appropriate professionals. Information from sources other than the Listing Agent may have been included in the MLS data. Unless otherwise specified in writing, the Broker/Agent has not and will not verify any information obtained from other sources. The Broker/Agent providing the information contained herein may or may not have been the Listing and/or Selling Agent.
Send a quick note and Clark will get back to you personally, or call 949·494·8830.
Send a note about this home and Clark will get back to you.
Pick a day and time that work. Clark confirms the details with you.