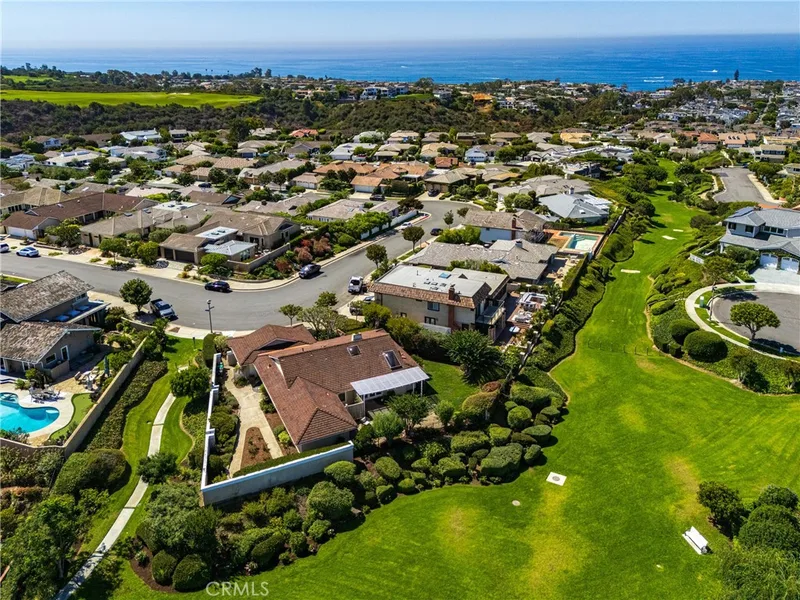
$15,395/month
4Beds2Baths2,357SqFt
3701 Inlet Isle DriveCorona Del Mar, CA 92625Harbor View Hills 2
The home
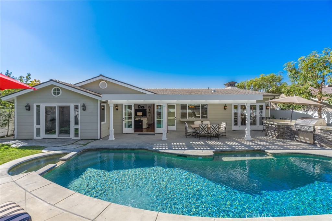
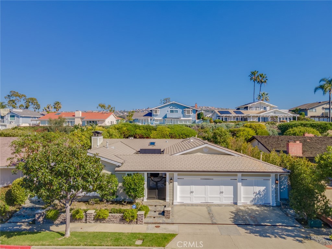
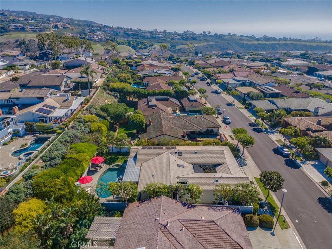
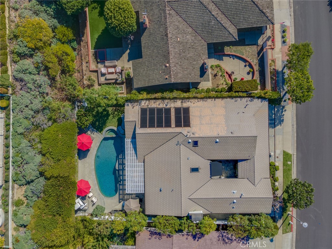
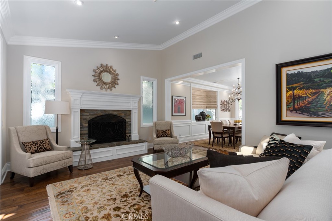
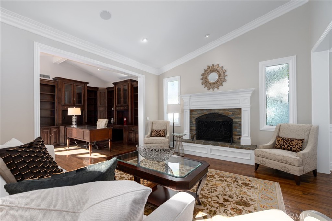
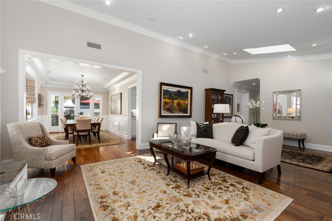
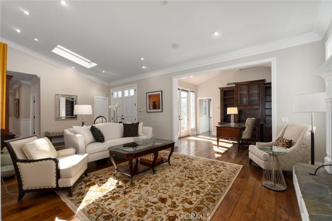
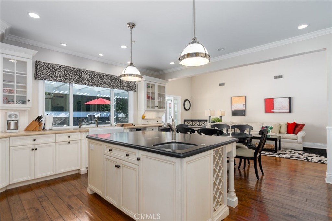
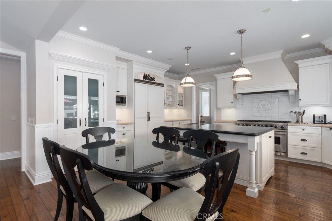
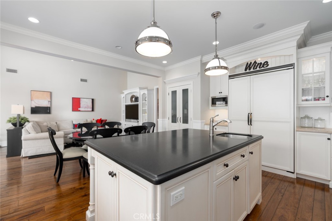
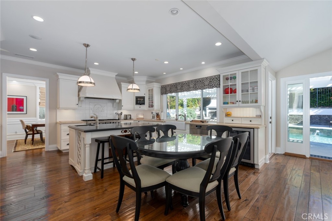
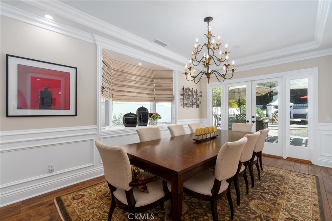
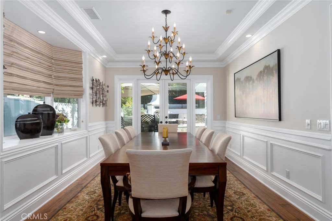
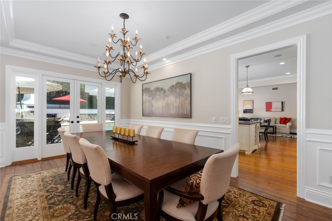
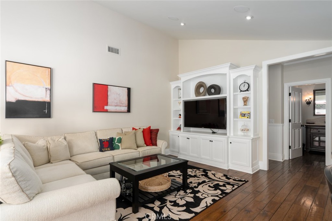
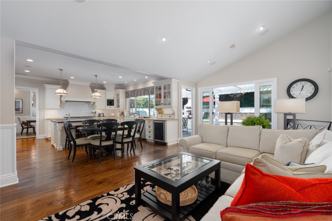
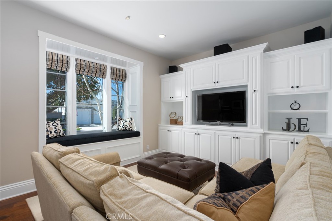
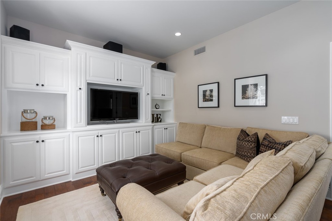
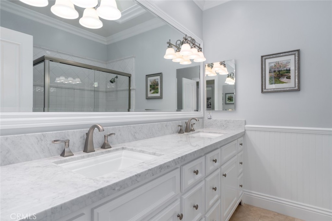
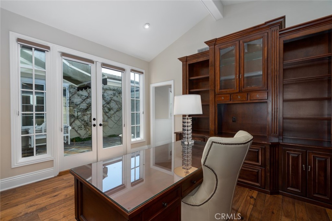
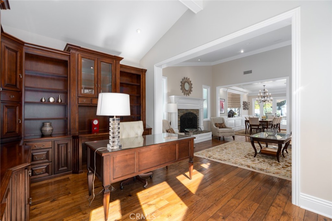
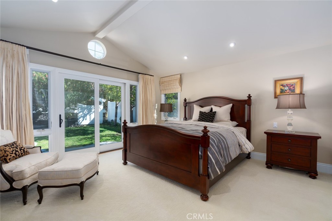
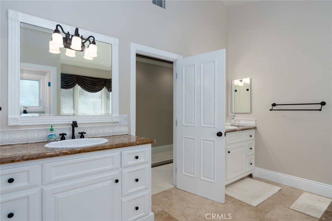
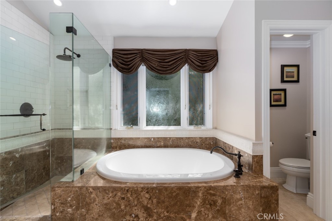
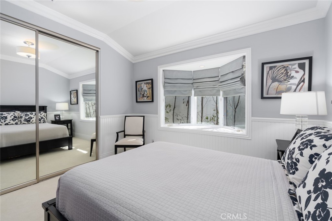
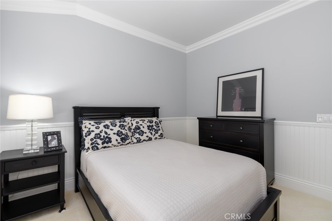
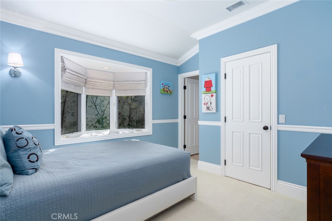
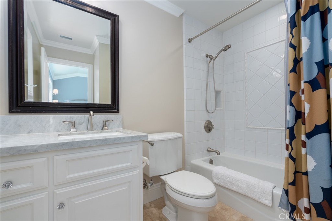
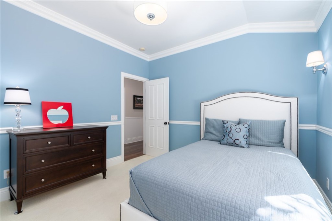
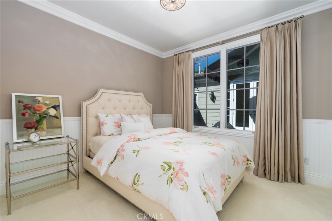
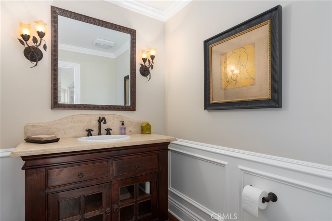
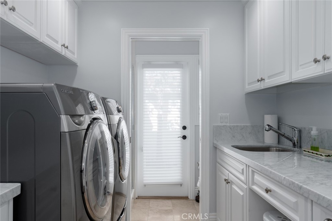
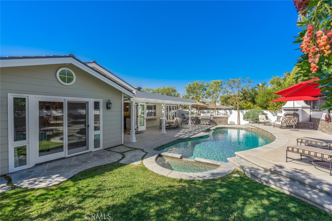
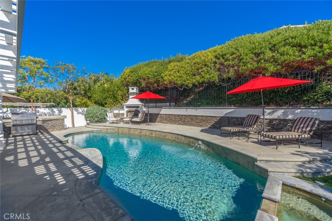
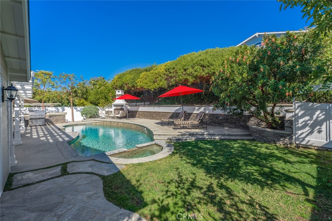
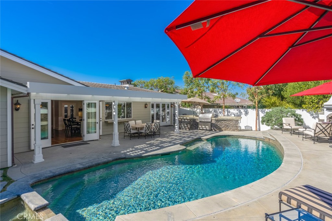
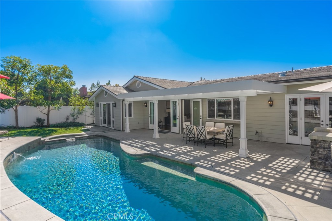
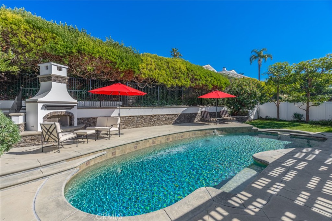
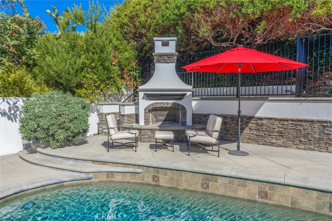
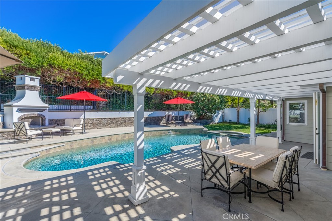
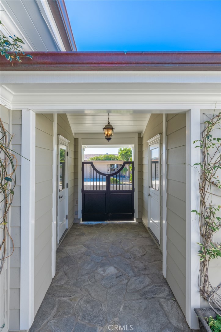
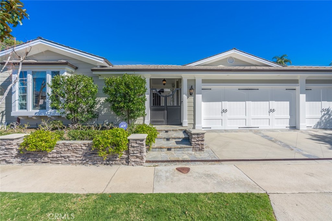
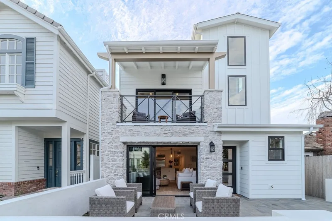
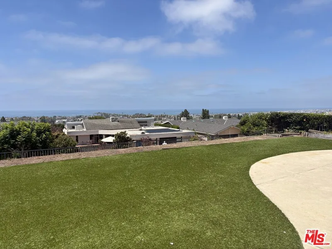
An IDEAL rental opportunity! This sensational SINGLE-LEVEL pool home in Corona Del Mar's Harbor View Hills South neighborhood is available for lease! Expanded & rebuilt to approximately 3,112 in 2004, this coastal beauty offers 4 bedrooms, 4 1/2 baths, PLUS and office and bonus room. Centrally located kitchen with center island offers plenty of cabinet and counter space, gas stovetop, premium appliances, and even a walk-in pantry. A gorgeous dining room with an abundance of natural light, will be the ideal venue those formal occasions and Holidays. Separate living and family rooms provide an option simultaneous events, without being unrelated. Need an extra flex space for office or? There are two great options in this home. The formal office / library with French doors to the gated front courtyard, AND the bonus rook with quality built-ins located on the separate wing from the bedrooms. The rear yard is resort inspired, with a sparkling pool & jacuzzi, BBQ pavilion, and outdoor fireplace. Pool views can be enjoyed from the family room kitchen, dining and master bedroom. All bedrooms are in the same wing of the home. Moments from world class shopping, local dining, and area beaches. This is the perfect opportunity to experience living in one of the most desirable communities in all of CDM, with all the comforts of home! NOTE: These photos show the property when it was rented previously. The property will be painted, updated with new window coverings and a new roof. Ready for occupancy October 1st. This is a GREAT home!!
This 4-bedroom, 5-bath single-family home sits in the Harbor View Hills 2 neighborhood of Corona Del Mar in Orange County. It offers 3,112 square feet of living space and is available for lease at $18,500 a month. The home was built in 2004. The MLS record lists the assessor parcel number as 458-232-18. Highlights include a private pool and spa, a fireplace, single-story living, an attached two-car garage, a 9,940-square-foot lot, and central air. The detail sections on this page cover interior and exterior features, estimated taxes, HOA dues where they apply, and the map location.
Specifications
At a glance
The record
| Date | Event | Price | Note |
|---|---|---|---|
| Jul 7, 2024 | Leased | $17,500/month | Compass |
| Jun 1, 2022 | Leased | $15,000/month | Compass |
| Feb 23, 2021 | Leased | $11,995/month | Compass |
No prior MLS sales on record for this home since 2012.
Next steps
Want to see 1412 Seacrest Drive in person? We have guided renters through Harbor View Hills 2 and the wider Corona Del Mar market since 1983. Call to arrange a private tour, or send a note and we'll follow up.
The neighborhood
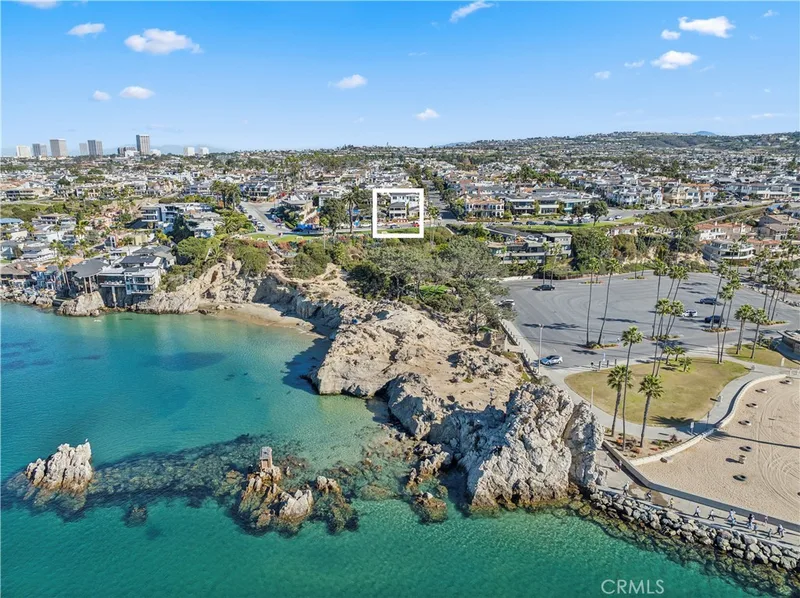
Corona del Mar is a seaside community of Newport Beach in Orange County, set along Pacific Coast Highway above the shoreline, with Corona del Mar State Beach (Big Corona) and Little Corona del Mar Beach below the bluffs. Its walkable Village connects to Sherman Library and Gardens, Lookout Point, and Inspiration Point, within the Newport-Mesa Unified School District.
Schools
As listed in the MLS record. Confirm attendance boundaries with the school district.
Living in Corona Del Mar covers its schools, parks and beaches.
Location
Photographs
Nearby listings
Just listed
Explore
Explore Corona Del Mar real estate, or search the full Orange County MLS on our live homes search. Questions about 1412 Seacrest Drive? Talk to Realatrends.
New Corona Del Mar homes by email, often before they reach the big portals.
You are all set.
Listed by Jody Chapman of Compass
Listing information updated Aug 19, 2026 at 12:37 AM PT. Source: CRMLS.
 This information is for your personal, non-commercial use and may not be used for any purpose other than to identify prospective properties you may be interested in purchasing. The display of MLS data is usually deemed reliable but is NOT guaranteed accurate by the MLS. Buyers are responsible for verifying the accuracy of all information and should investigate the data themselves or retain appropriate professionals. Information from sources other than the Listing Agent may have been included in the MLS data. Unless otherwise specified in writing, the Broker/Agent has not and will not verify any information obtained from other sources. The Broker/Agent providing the information contained herein may or may not have been the Listing and/or Selling Agent.
Send a quick note and Clark will get back to you personally, or call 949·494·8830.
Send a note about this home and Clark will get back to you.
Pick a day and time that work. Clark confirms the details with you.