$9,950/month
3Beds2Baths1,994SqFt
43 Beachcomber DriveCorona Del Mar, CA 92625Jasmine Creek
Leased
3 Breakwater Drive leased on June 1, 2026 for $12,000/month. The details are below for reference.
Subdivision Jasmine Creek
The home
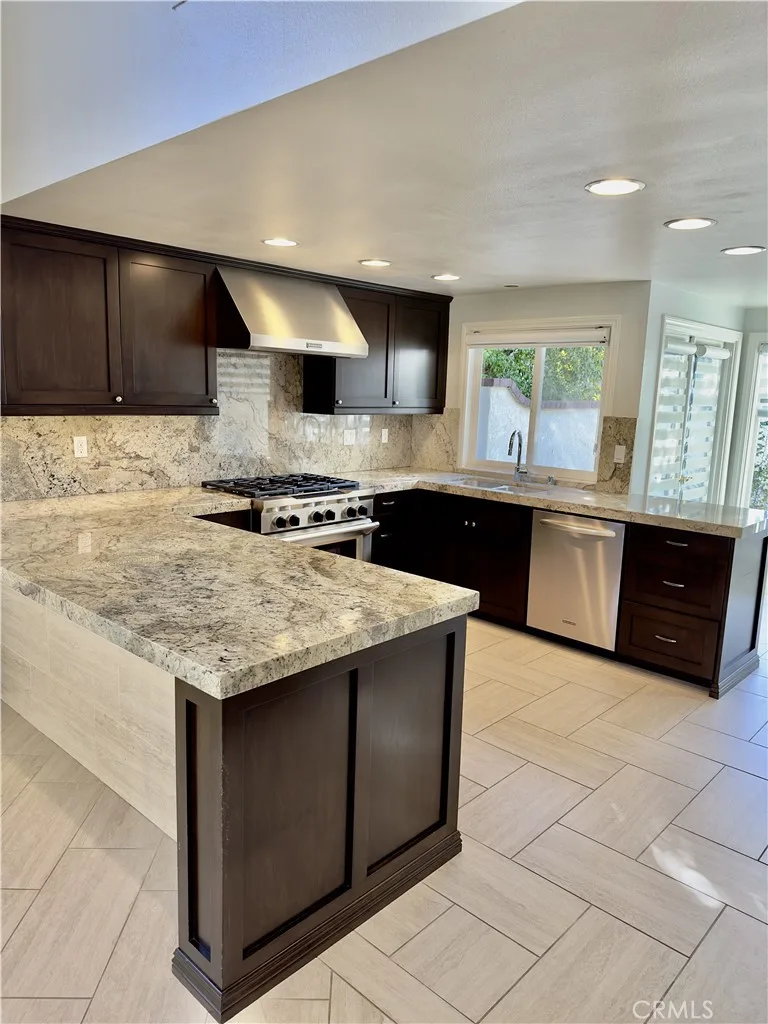
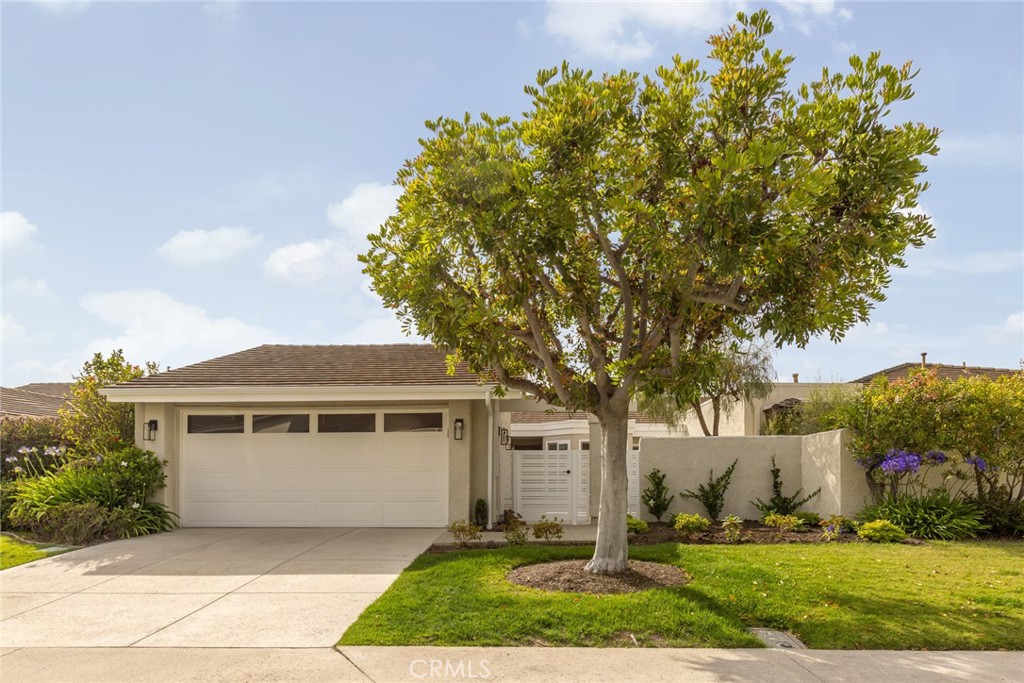
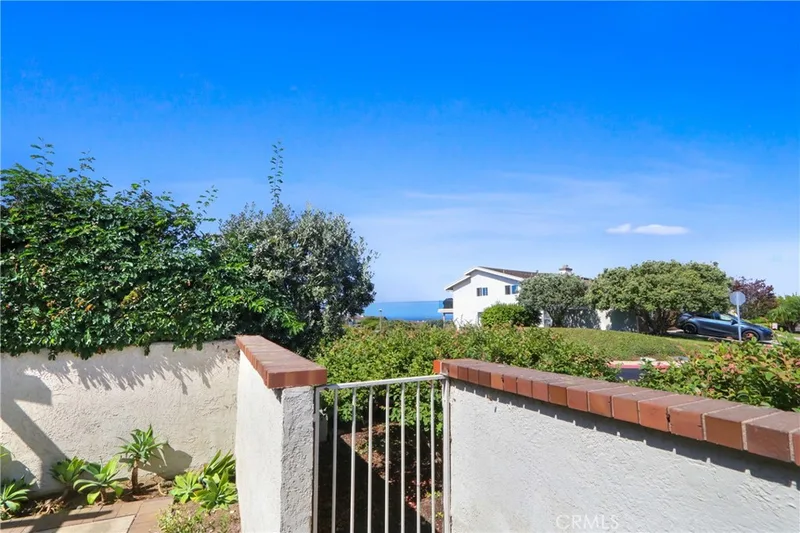
Be the first to experience this fully reimagined residence in the guard-gated community of Jasmine Creek, a rare coastal retreat where a meticulous renovation and ocean breezes meet the effortless pace of Corona del Mar living. Set on a desirable single-loaded street, this single-level 3-bedroom, 2-bath home captures sweeping ocean, Catalina Island, and sunset views from light-filled living spaces that flow seamlessly to outdoor areas. Every inch of the interior has been thoughtfully redesigned, from the new flooring and fresh paint to the curated landscaping and designer-selected finishes throughout. The completely new kitchen features custom soft-close cabinetry with pull-out storage, stone surfaces, and premium Thermador appliances, with every detail chosen for both form and function. Both bathrooms have been reimagined with a clean, modern coastal sensibility that feels considered without being fussy. Standout upgrades include a reverse osmosis water filtration system, EV-ready electrical access, indoor laundry with new appliances, and professionally designed closet systems. The third bedroom includes custom built-ins that add versatility for those who work from home, need a media lounge, or simply want a more tailored space. Residents enjoy access to Jasmine Creek's pools, tennis courts, clubhouse, and greenbelts, all just moments from the beaches, restaurants, and boutiques that make this stretch of the coast so hard to leave.
This 3-bedroom, 2-bath single-family home sits in the Jasmine Creek neighborhood of Corona Del Mar in Orange County. It offers 1,917 square feet of living space. The home was built in 1975. The MLS record lists the assessor parcel number as 458-532-13. Highlights include ocean and Catalina views, a community pool and spa, single-story living, a guard-gated community, an attached two-car garage, and a 5,092-square-foot lot. The detail sections on this page cover interior and exterior features, estimated taxes, HOA dues where they apply, and the map location.
Specifications
At a glance
Next steps
3 Breakwater Drive is no longer on the market, but comparable homes come up in Corona Del Mar regularly. We can tell you what this one leased for and set up alerts for listings that match it.
The neighborhood
Corona del Mar is a seaside community of Newport Beach in Orange County, set along Pacific Coast Highway above the shoreline, with Corona del Mar State Beach (Big Corona) and Little Corona del Mar Beach below the bluffs. Its walkable Village connects to Sherman Library and Gardens, Lookout Point, and Inspiration Point, within the Newport-Mesa Unified School District.
Schools
As listed in the MLS record. Confirm attendance boundaries with the school district.
Living in Corona Del Mar covers its schools, parks and beaches.
Nearby listings
Just listed
Explore
Explore Corona Del Mar real estate, or search the full Orange County MLS on our live homes search. Questions about 3 Breakwater Drive? Talk to Realatrends.
New Corona Del Mar homes by email, often before they reach the big portals.
You are all set.
Listed by Wendy Maddocks of eXp Realty of California
Listing information updated Jun 1, 2026 at 9:38 AM PT. Source: CRMLS.
 This information is for your personal, non-commercial use and may not be used for any purpose other than to identify prospective properties you may be interested in purchasing. The display of MLS data is usually deemed reliable but is NOT guaranteed accurate by the MLS. Buyers are responsible for verifying the accuracy of all information and should investigate the data themselves or retain appropriate professionals. Information from sources other than the Listing Agent may have been included in the MLS data. Unless otherwise specified in writing, the Broker/Agent has not and will not verify any information obtained from other sources. The Broker/Agent providing the information contained herein may or may not have been the Listing and/or Selling Agent.
Send a quick note and Clark will get back to you personally, or call 949·494·8830.
Send a note about this home and Clark will get back to you.
Pick a day and time that work. Clark confirms the details with you.