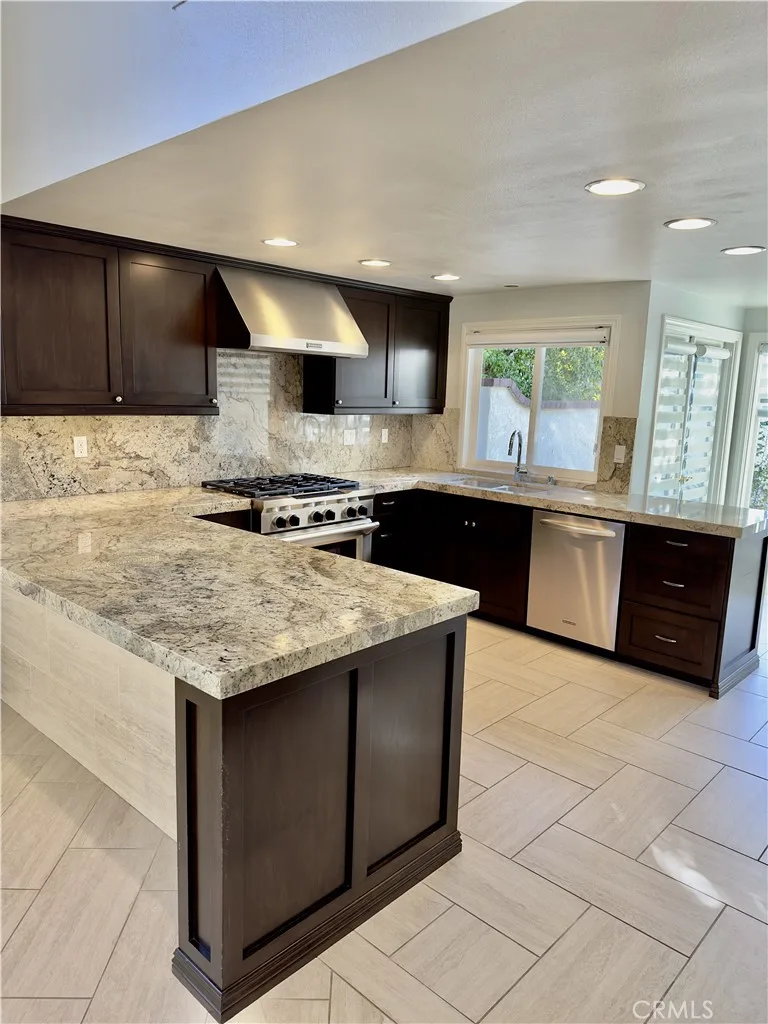
$9,950/month
3Beds2Baths1,994SqFt
43 Beachcomber DriveCorona Del Mar, CA 92625Jasmine Creek
Leased
8 Sandbar Drive leased on August 13, 2026 for $11,000/month. The details are below for reference.
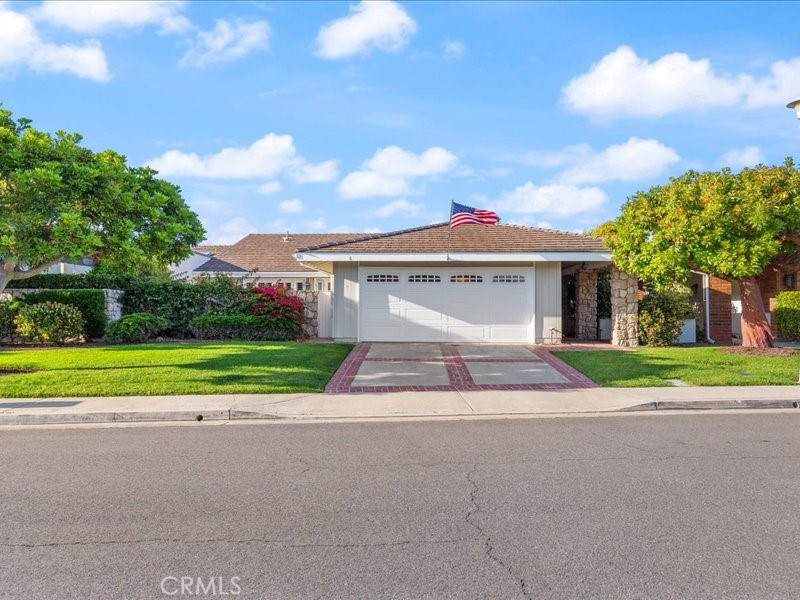
Subdivision Jasmine Creek
The home
Tucked away on a quiet interior street within the prestigious, 24-hour guard-gated Jasmine Creek community, this single-level residence beautifully balances classic warmth with everyday luxury. What truly sets this property apart is its incredible backyard oasis. As one of the exceptionally rare homes in the entire community to feature its own large, fully private pool and spa, it offers the ultimate retreat for anyone prioritizing absolute privacy and security. Inside, the warm and welcoming atmosphere shines through with rich craftsmanship, elegant wainscoting, crisp crown moldings, and sun-filled skylights and bay windows that bathe the home in natural light. The open layout flows seamlessly into a gourmet kitchen outfitted with premium Sub-Zero appliances, custom cabinetry, granite countertops, and bright skylights. Beautiful French doors open to the rear pool deck and a built-in barbecue, making indoor-outdoor entertaining effortless, while a charming front courtyard offers a peaceful spot for morning coffee. The thoughtfully designed single-level floor plan includes spacious bedrooms, beautifully updated bathrooms, and durable wood-look tile flooring running throughout. Living in Jasmine Creek means enjoying an incredible lifestyle with top-tier security, tennis courts, a clubhouse, and miles of green walking trails, all just a short drive from the beaches, boutiques, and restaurants of the Corona del Mar village. This newly improved lease opportunity offers unmatched value for a beautiful traditional home in an elite coastal location.
This 3-bedroom, 2-bath single-family home sits in the Jasmine Creek neighborhood of Corona Del Mar in Orange County. It offers 1,928 square feet of living space. The home was built in 1977. The MLS record lists the assessor parcel number as 458-591-13. Highlights include a private pool and spa, a fireplace, single-story living, a guard-gated community, an attached two-car garage, and a 7,022-square-foot lot. The detail sections on this page cover interior and exterior features, estimated taxes, HOA dues where they apply, and the map location.
Specifications
At a glance
The record
| Date | Event | Price | Note |
|---|---|---|---|
| Jun 13, 2024 | Leased | $8,500/month | Compass |
No prior MLS sales on record for this home since 2012.
Next steps
8 Sandbar Drive is no longer on the market, but comparable homes come up in Corona Del Mar regularly. We can tell you what this one leased for and set up alerts for listings that match it.
The neighborhood
Corona del Mar is a seaside community of Newport Beach in Orange County, set along Pacific Coast Highway above the shoreline, with Corona del Mar State Beach (Big Corona) and Little Corona del Mar Beach below the bluffs. Its walkable Village connects to Sherman Library and Gardens, Lookout Point, and Inspiration Point, within the Newport-Mesa Unified School District.
Schools
As listed in the MLS record. Confirm attendance boundaries with the school district.
Living in Corona Del Mar covers its schools, parks and beaches.
Nearby listings
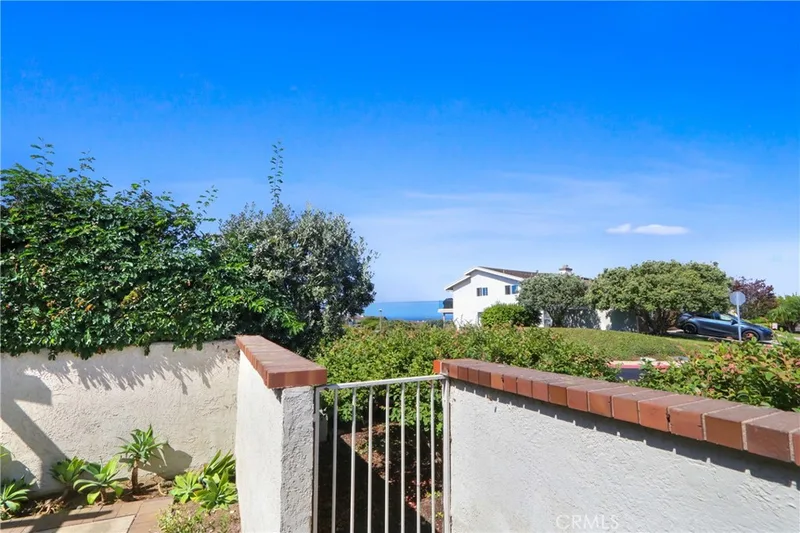
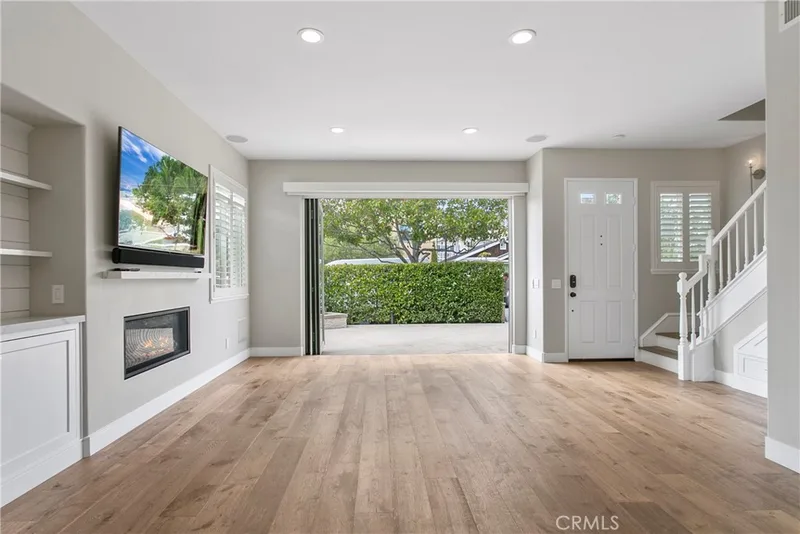
Just listed
Explore
Explore Corona Del Mar real estate, or search the full Orange County MLS on our live homes search. Questions about 8 Sandbar Drive? Talk to Realatrends.
New Corona Del Mar homes by email, often before they reach the big portals.
You are all set.
Listed by Mark Todd of Compass
Listing information updated Aug 17, 2026 at 1:57 PM PT. Source: CRMLS.
 This information is for your personal, non-commercial use and may not be used for any purpose other than to identify prospective properties you may be interested in purchasing. The display of MLS data is usually deemed reliable but is NOT guaranteed accurate by the MLS. Buyers are responsible for verifying the accuracy of all information and should investigate the data themselves or retain appropriate professionals. Information from sources other than the Listing Agent may have been included in the MLS data. Unless otherwise specified in writing, the Broker/Agent has not and will not verify any information obtained from other sources. The Broker/Agent providing the information contained herein may or may not have been the Listing and/or Selling Agent.
Send a quick note and Clark will get back to you personally, or call 949·494·8830.
Send a note about this home and Clark will get back to you.
Pick a day and time that work. Clark confirms the details with you.