REALATRENDS REAL ESTATE SERVICES, INC 949·494·8830
REALATRENDS
Search the Coast
Search Homes For Sale in Orange County

Every active listing across the Orange County coast. Search the live MLS, save your favorites, and reach out for a private showing anytime.

35121 Beach Road, Dana Point
Save
Ask
Tour
Hide
Share
$44,750
467 Days On Site

35121 Beach Road
Dana Point, CA 92624

For Rent|Single Family Residence|Active
5
Beds
7
Total Baths
4
Full Baths
3
Partial Baths
5,300
SqFt
$8
/SqFt
1991
Built
Subdivision:
Beach Road Custom (BR)
County:
Orange
Listed by Dylan Bird of Dylan Bird, Broker altair1626@mac.com
Call Now: (949) 494-8830
Is this the listing for you? We can help make it yours.
(949) 494-8830
35121 Beach Road35121 Beach Road35121 Beach Road35121 Beach Road
Save
Ask
Tour
Hide
Share

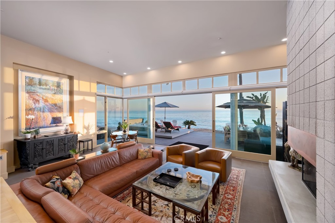
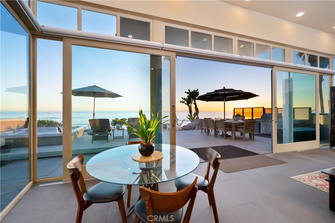
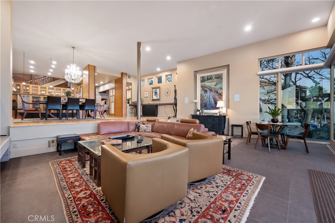
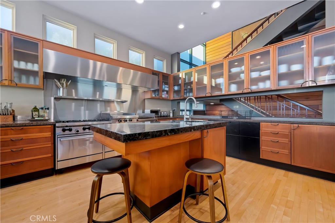
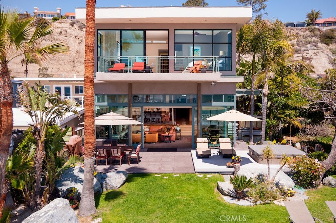
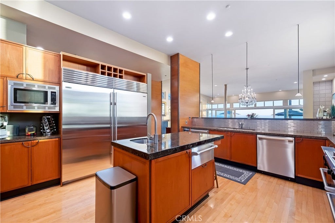
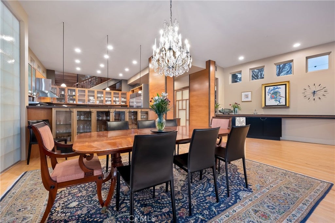
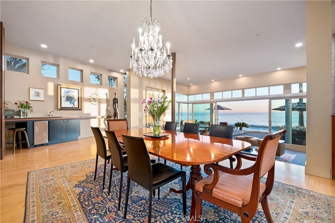
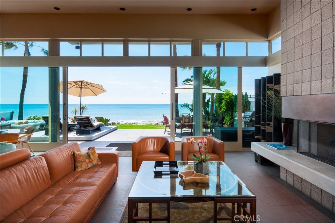
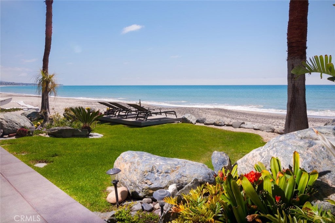
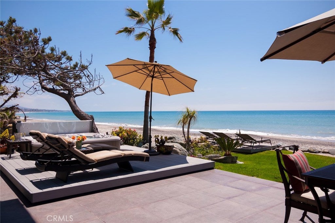
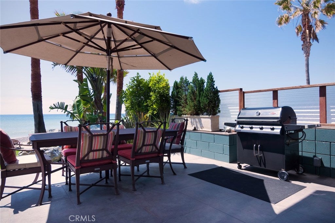
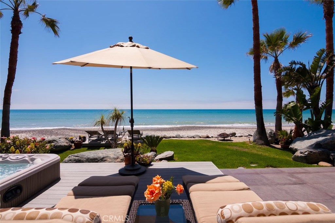
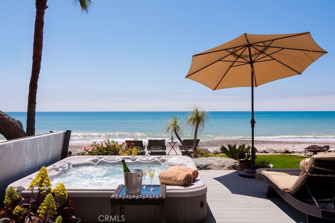
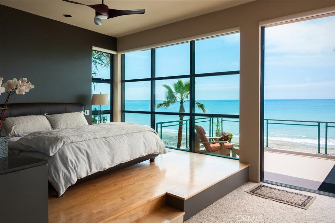
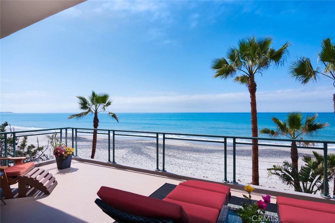
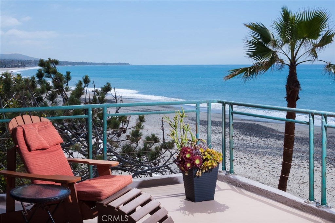
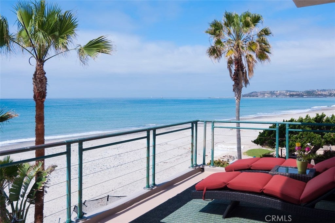
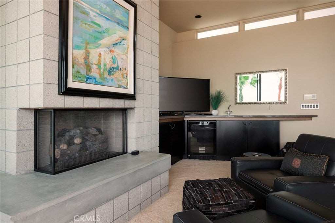
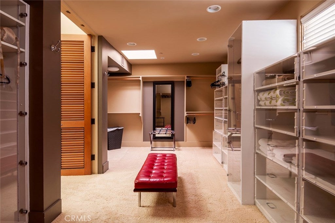
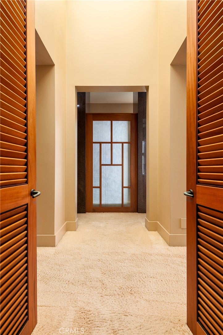
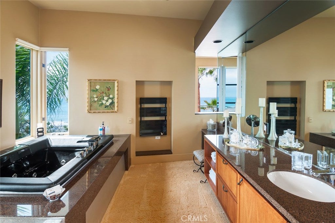
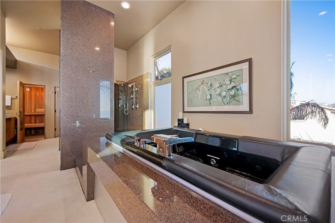
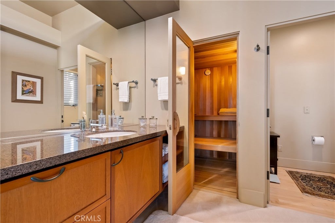
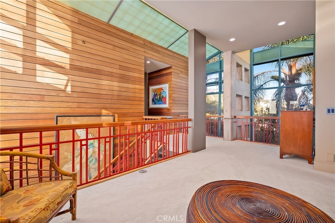
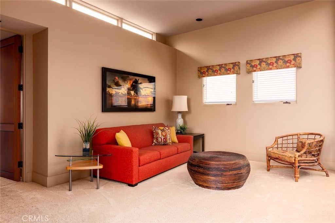
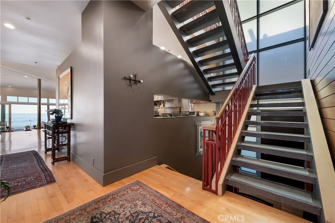
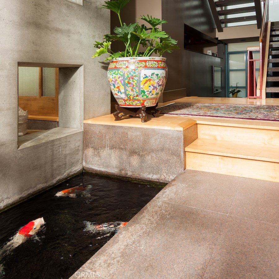
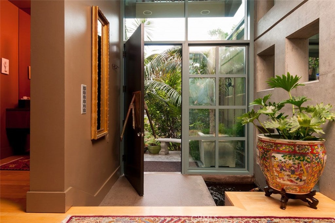
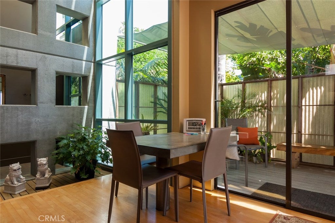
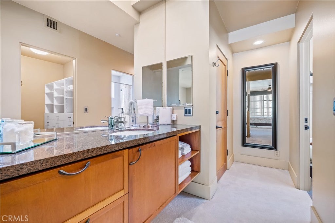
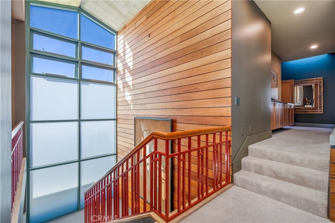
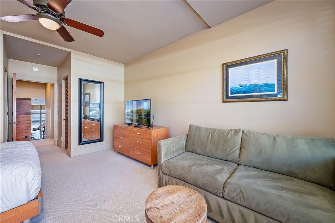
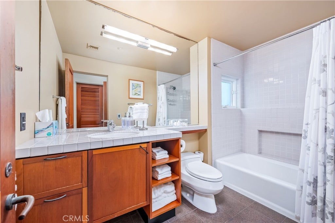
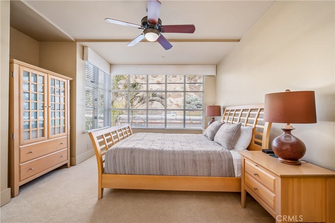
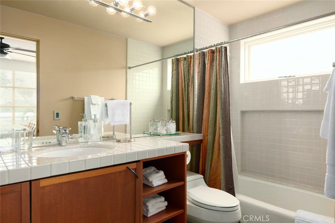
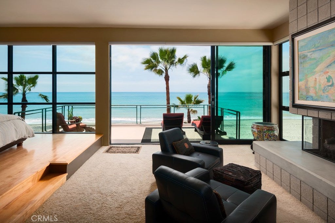
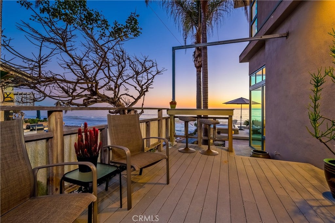
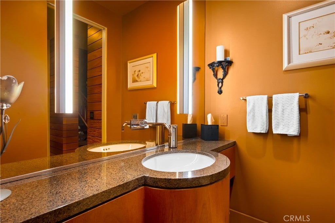
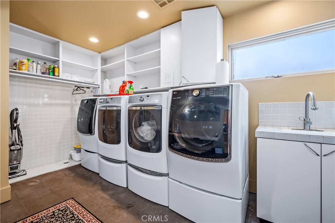
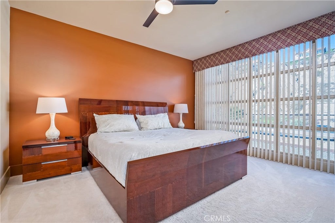
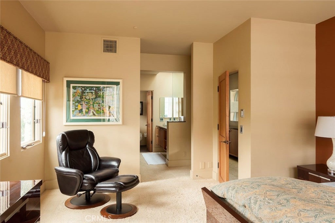
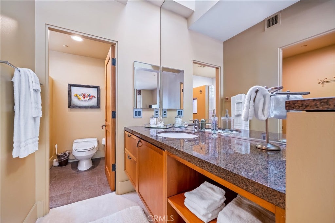
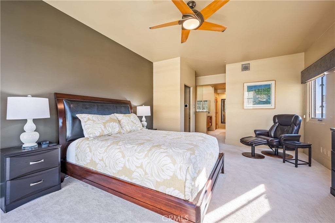
One of the largest homes and largest lots on Beach Road. Spectacular contemporary home on the sand with soaring ceilings and expansive windows with 180º ocean views. This is a rare "private" beach in Orange County with no road or boardwalk between you and the water. Enjoy your beachfront hot tub and large patio in privacy while taking in the views from Dana Point and Catalina Island to the San Clemente Pier. You are welcomed into the entry with an interior koi pond and floating granite staircase. The master bathroom features both a steam room and a sauna to compliment the large jacuzzi tub. Large open rooms are throughout, en-suite bathrooms are throughout, and large walk-in closets, and you will enjoy a gourmet kitchen with two dishwashers and true commercial range, griddle, and grill, oversized laundry room with two sets of washers & dryers, etc., etc. Designed by an award-winning builder and world-renowned architect Ted Wells. Price is monthly and assumes a 12-month lease, but shorter terms will be considered. Please contact for details.
Save
Ask
Tour
Hide
Share
Listing Snapshot
Price 
$44,750
Days On Site 
467 Days
Bedrooms 
5
Inside Area (SqFt) 
5,300 sqft
Total Baths 
7
Full Baths 
4
Partial Baths 
3
Lot Size 
0.2296 Acres
Year Built 
1991
MLS® Number 
OC25123964
Status 
Active
Property Tax 
N/A
HOA/Condo/Coop Fees 
N/A
Sq Ft Source 
Estimated
Friends & Family
Recent Activity
4 months agoPrice changed to $44,750
4 months agoListing updated with changes from the MLS®
a year agoListing first seen on site
General Features
Acres 
0.2296
Attached Garage 
Yes
Available on 
2025-07-15
Disclosures 
CoastalZonePrincipalIsRealEstateLicensed
Foundation 
Concrete PerimeterPillar/Post/PierRaised
Garage 
Yes
Garage Spaces 
3
Green Energy Efficient 
HVACLightingThermostatWindowsAppliancesWater Heater
Lease Term 
12 Months
Levels 
Multi/Split
Number Of Stories 
2
Parking 
AttachedConcreteDirect AccessGarageOn SitePrivate
Parking Spaces 
10
Pets 
CallYes
Property Sub Type 
Single Family Residence
Security 
Carbon Monoxide Detector(s)Firewall(s)Fire Sprinkler SystemSecurity GateGated with GuardGated CommunitySmoke Detector(s)Security GuardSecurity Lights24 Hour Security
Sewer 
Public Sewer
Special Circumstances 
Standard
Style 
ContemporaryCustom
Utilities 
Cable ConnectedElectricity ConnectedNatural Gas ConnectedPhone ConnectedSewer ConnectedUnderground UtilitiesWater Connected
Water Source 
Public
Interior Features
Appliances 
Double OvenDishwasherENERGY STAR Qualified AppliancesENERGY STAR Qualified Water HeaterFree-Standing RangeFreezerGas CooktopDisposalGas OvenGas RangeGas Water HeaterIndoor GrillIce MakerMicrowaveRefrigeratorRange HoodSelf Cleaning OvenWater Heater
Cooling 
Central AirDualElectricENERGY STAR Qualified EquipmentHumidity ControlZoned
Electric 
220 Volts in Kitchen220 Volts in Laundry
Fireplace 
Yes
Fireplace Features 
DecorativeElectricFamily RoomGasGas StarterGreat RoomLiving RoomMasonryRaised HearthMaster Bedroom
Flooring 
CarpetStoneWood
Furnished 
Furnished
Heating 
CentralENERGY STAR Qualified EquipmentForced AirFireplace(s)Humidity ControlNatural GasZoned
Interior 
Wet BarBreakfast BarBuilt-in FeaturesCeiling Fan(s)Central VacuumEat-in KitchenGranite CountersHigh CeilingsOpen FloorplanPantryRecessed LightingStorageSmart HomeTile Counters
Laundry Features 
Washer HookupElectric Dryer HookupGas Dryer HookupInsideLaundry Room
Spa 
Yes
Window Features 
BlindsDouble Pane WindowsENERGY STAR Qualified WindowsInsulated WindowsScreensSkylight(s)Solar ScreensWood Frames
Bathroom 
Features - Bidet, Granite Counters, Soaking Tub
Bedroom 
CenterHall 
Dining Room 
EntryFoyer 
Family Room 
Great Room 
GuestQuarters 
Kitchen 
Features - Granite Counters, Kitchen Island
Laundry 
Living Room 
Loft 
Master Bathroom 
Master Bedroom 
Media Room 
Sauna 
Save
Ask
Tour
Hide
Share
Exterior Features
Construction Details 
Stone
Exterior 
BarbecueBalconyAwning(s)LightingRain GuttersFire Pit
Fencing 
BlockMasonryPrivacy
Lot Features 
LandscapedLevel
Patio And Porch 
Rear PorchCoveredDeckPatioPorchTerraceWrap Around
Pool Features 
None
Road Frontage 
Private Road
Spa 
Yes
Spa Features 
HeatedPrivate
View 
HarborOceanPanoramicWater
Waterfront 
Yes
Waterfront Features 
Beach AccessBeach FrontOcean AccessOcean FrontPond
Waterview 
HarborOceanPanoramicWater
Windows/Doors 
BlindsDouble Pane WindowsENERGY STAR Qualified WindowsInsulated WindowsScreensSkylight(s)Solar ScreensWood Frames
Community Features
Accessibility Features 
Adaptable For ElevatorSafe Emergency Egress from HomeAccessible DoorsAccessible Hallway(s)
Association Amenities 
Security
Community Features 
Street LightsFishingGatedPool
MLS Area 
CB - Capistrano Beach
School District 
Capistrano Unified
Building Access 
1st floor
Roads 
Paved
Schools
School District
Capistrano Unified
Elementary School
Unknown
Middle School
Unknown
High School
Unknown
CRMLS logo

This information is for your personal, non-commercial use and may not be used for any purpose other than to identify prospective properties you may be interested in purchasing. The display of MLS data is usually deemed reliable but is NOT guaranteed accurate by the MLS. Buyers are responsible for verifying the accuracy of all information and should investigate the data themselves or retain appropriate professionals. Information from sources other than the Listing Agent may have been included in the MLS data. Unless otherwise specified in writing, the Broker/Agent has not and will not verify any information obtained from other sources. The Broker/Agent providing the information contained herein may or may not have been the Listing and/or Selling Agent.

Neighborhood & Commute
Source: Walkscore
Save
Ask
Tour
Hide
Share

Property Details for 35121 Beach Road

This 5-bedroom, 7-bath single-family home sits in the Beach Road Custom neighborhood of Dana Point in Orange County. It offers 5,300 square feet of living space and is available for lease at $44,750 a month. The home was built in 1991. The MLS record lists the assessor parcel number as 691-141-24. Highlights include ocean and harbor views, ocean frontage, a private spa, a fireplace, a guard-gated community, and an attached three-car garage. The detail sections on this page cover interior and exterior features, estimated taxes, HOA dues where they apply, and the map location.
About Beach Road

Beach Road is a guard-gated beachfront community lining the Capistrano Beach strand in Dana Point, where owners hold title to private sand reaching the high-tide line, a rarity in South Orange County. Mission Revival residences dating to the 1920s mix with contemporary builds, all within the Capistrano Unified School District.

Buying 35121 Beach Road

Want to see 35121 Beach Road in person? We have guided buyers through Beach Road Custom and the wider Dana Point market since 1983. Call to arrange a private tour, or send a note and we'll follow up the same day.
Call (949) 494-8830

Explore Dana Point Real Estate
See every home for sale in Dana Point, or search the full Orange County MLS on our live homes search. Questions about 35121 Beach Road? Talk to Realatrends.

Listing alerts

Be first to see new Dana Point listings
What criteria are you looking for?

New Dana Point homes by email, often before they reach the big portals.
saved

Looking to
Cities (Dana Point is locked in)
Dana Point ✓
You are all set.

Call (949) 494-8830