$6,500/month
4Beds5Baths3,400SqFt
86 EndlessAliso Viejo, CA 92656Oakview - Westridge
Leased
10 Prescott leased on October 1, 2025 for $6,500/month. The details are below for reference.
Subdivision Canyon View Estates
The home
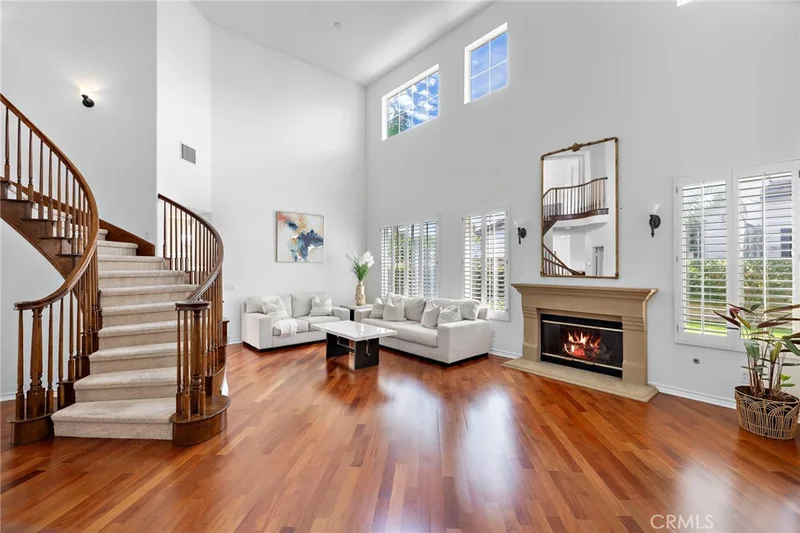
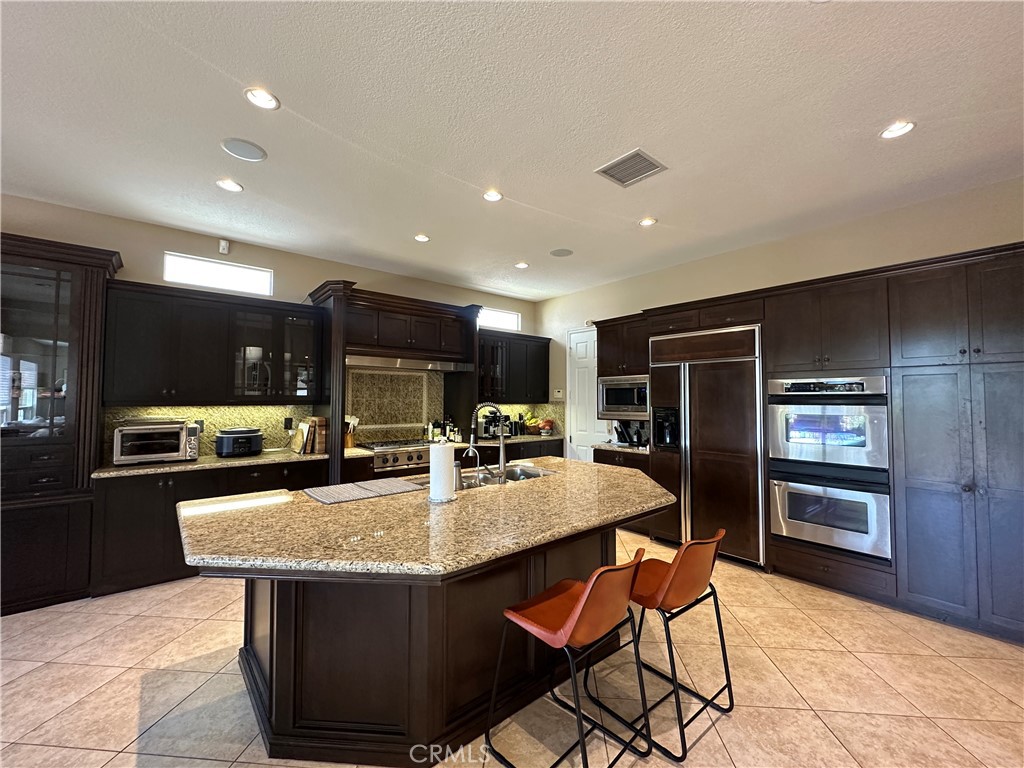
Exquisite Upgraded Estate on a Prime Cul-de-Sac Location in the Prestigious Gated Neighborhood of Canyon View Estates* Solar* *Gourmet Kitchen w/Large Island, Huge Breakfast Nook & Butler s Pantry *Upgrades include Granite Counters + Full Granite Backsplash, Espresso Cabinetry & Stainless Steel Appliances *Formal Dining Room *Spacious Great Room w/Built-In Media Center + Romantic Fireplace *Beautifully Landscaped Backyard w/Covered Patio, Tropical Landscaping, Tranquil Fountain & Peaceful Views *Luxurious Master Suite w/Covered Viewing Balcony + Huge Walk-In Closet *Lavish Master Bathroom w/Dual Vanities, Jacuzzi Tub & Shower Stall *Convenient Upstairs Laundry Room *3 Secondary Bedrooms (1 on the Main floor) *Convenient Loft *3 Upgraded Bathrooms *Stunning Upgrades Thru-out! *Espresso Cabinetry *Granite Counters *Recessed Lighting *2-Tone Paint *Iron Side-Gate *Upgraded Tile Flooring w/Granite Accents *Speaker System thru Kitchen, Master, & Loft *Truly an Amazing Home. *Proxy Floor in Garage * Re-Piped! * New Water Softener. Come see it today before its gone!
This 4-bedroom, 3-bath single-family home sits in the Canyon View Estates neighborhood of Aliso Viejo in Orange County. It offers 3,348 square feet of living space. The home was built in 2002. The MLS record lists the assessor parcel number as 632-353-19. Highlights include canyon and hill views, a fireplace, a gated community, an attached three-car garage, a 5,266-square-foot lot, and central air. The detail sections on this page cover interior and exterior features, estimated taxes, HOA dues where they apply, and the map location.
Specifications
At a glance
The record
| Date | Event | Price | Note |
|---|---|---|---|
| Mar 20, 2024 | Leased | $7,000/month | Keller Williams Realty |
| Nov 14, 2012 | Sold | $950,000 | Keller Williams Realty |
Next steps
10 Prescott is no longer on the market, but comparable homes come up in Aliso Viejo regularly. We can tell you what this one leased for and set up alerts for listings that match it.
The neighborhood
Set in the San Joaquin Hills of south Orange County, Aliso Viejo was developed by the Mission Viejo Company on former Moulton Ranch land and incorporated in 2001 as the county's 34th city. It borders Aliso and Wood Canyons Wilderness Park, includes Soka University of America, and sits within the Capistrano Unified School District.
Schools
As listed in the MLS record. Confirm attendance boundaries with the school district.
Living in Aliso Viejo covers its schools, parks and beaches.
Nearby listings
Just listed
Explore
Explore Aliso Viejo real estate, or search the full Orange County MLS on our live homes search. Questions about 10 Prescott? Talk to Realatrends.
New Aliso Viejo homes by email, often before they reach the big portals.
You are all set.
Listed by Cesi Pagano of Keller Williams Realty
Listing information updated Oct 2, 2025 at 1:18 PM PT. Source: CRMLS.
 This information is for your personal, non-commercial use and may not be used for any purpose other than to identify prospective properties you may be interested in purchasing. The display of MLS data is usually deemed reliable but is NOT guaranteed accurate by the MLS. Buyers are responsible for verifying the accuracy of all information and should investigate the data themselves or retain appropriate professionals. Information from sources other than the Listing Agent may have been included in the MLS data. Unless otherwise specified in writing, the Broker/Agent has not and will not verify any information obtained from other sources. The Broker/Agent providing the information contained herein may or may not have been the Listing and/or Selling Agent.
Send a quick note and Clark will get back to you personally, or call 949·494·8830.
Send a note about this home and Clark will get back to you.
Pick a day and time that work. Clark confirms the details with you.