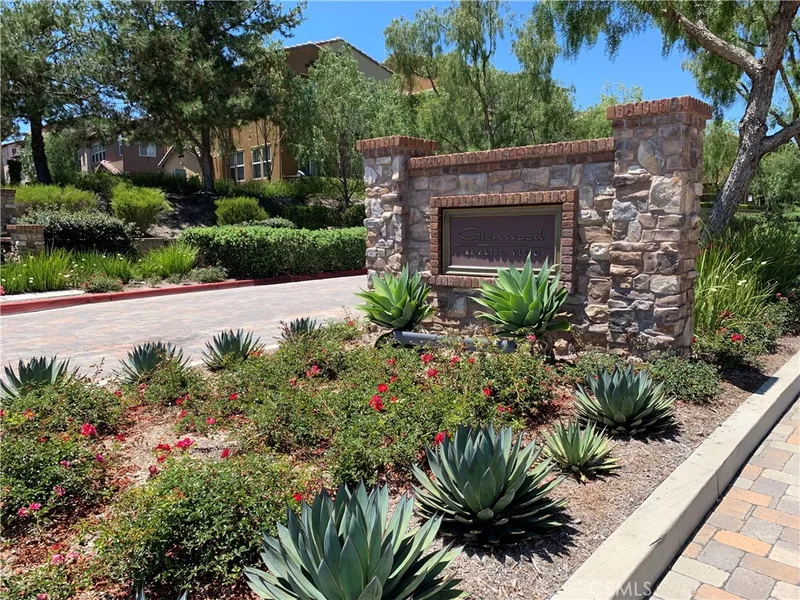
$4,200/month
3Beds3Baths1,631SqFt
166 Playa CircleAliso Viejo, CA 92656Glenwood Park
Subdivision Glenwood Park
The home
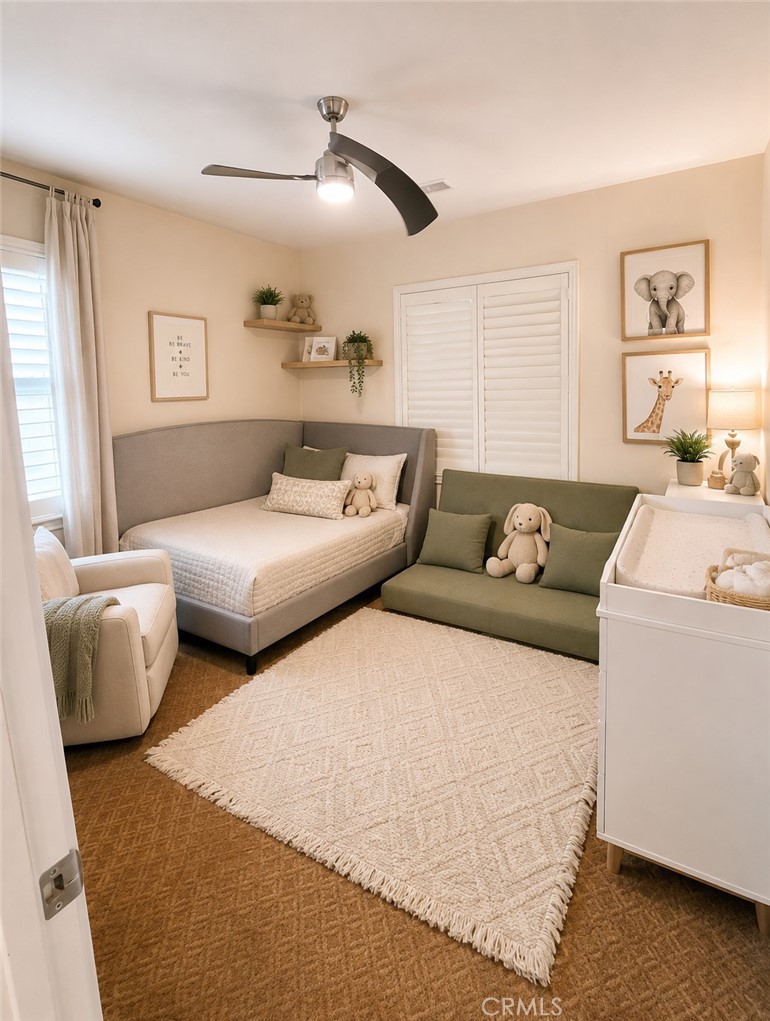
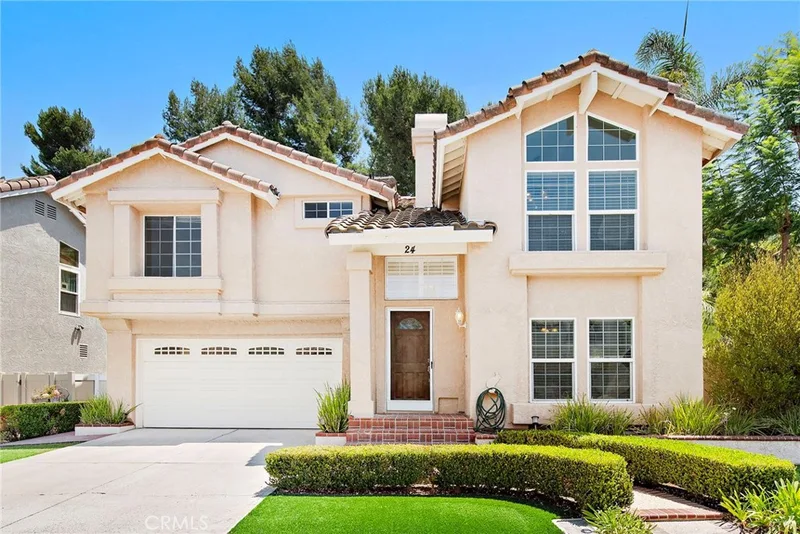
2,837 SQ. FT. GLENWOOD GOLF COMMUNITY HOME: 3 BEDROOMS + PRIMARY RETREAT + BONUS/FLEX ROOM + 3 FULL BATHROOMS
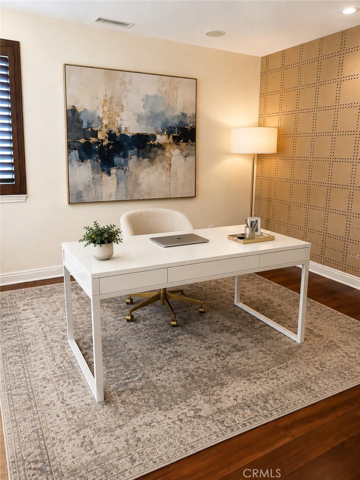
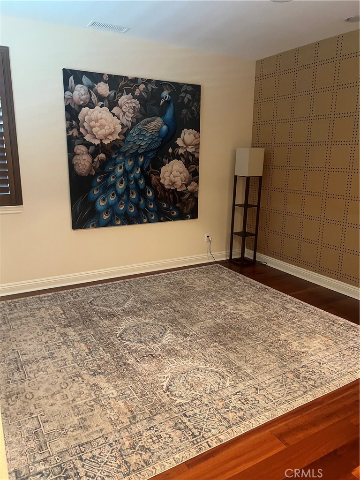
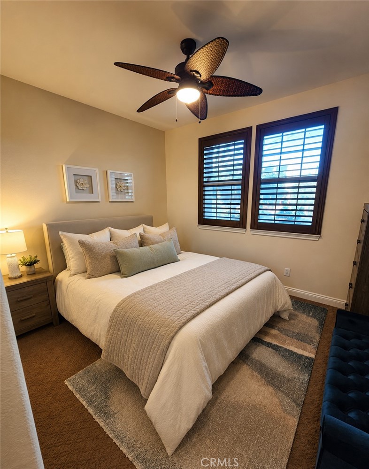
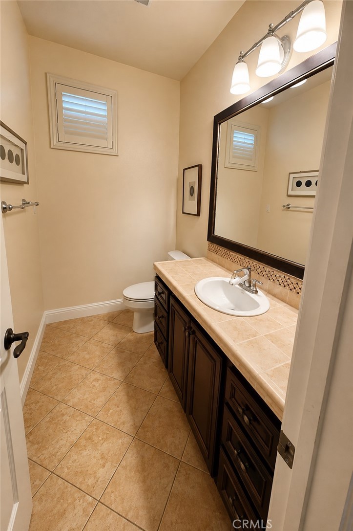
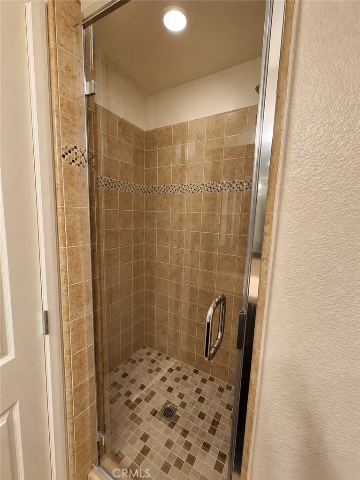
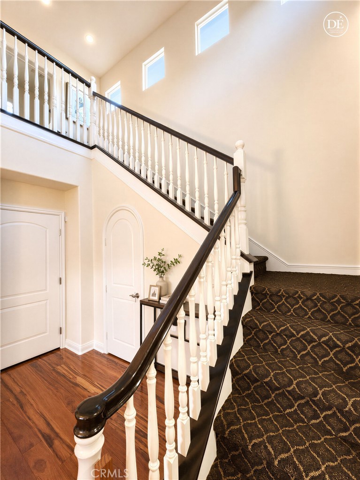
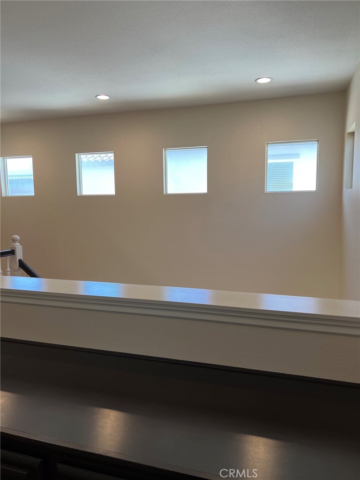
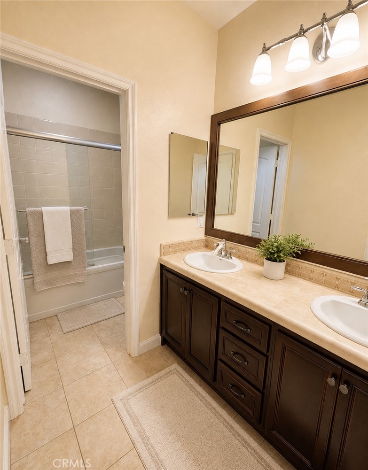
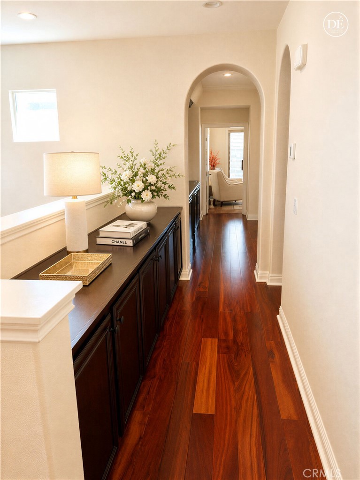
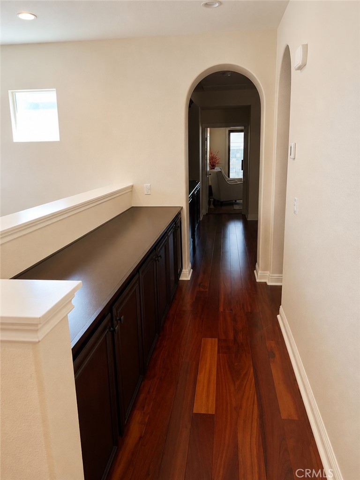
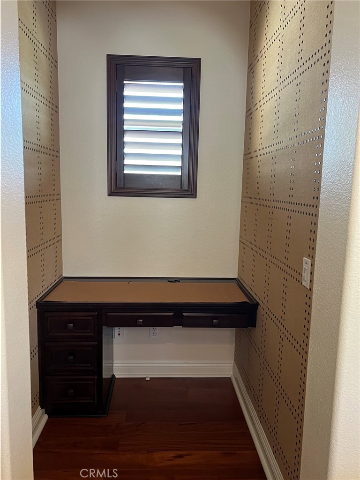
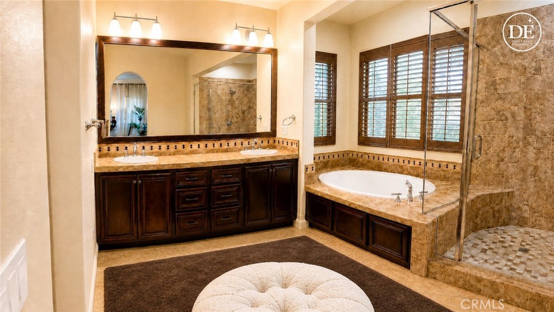
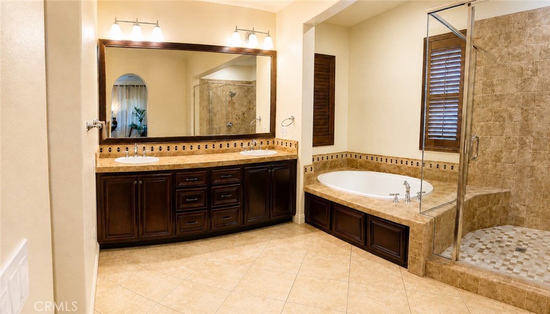
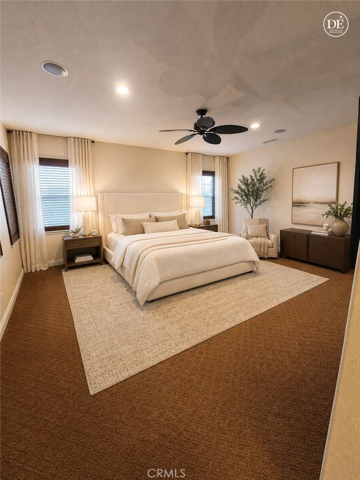
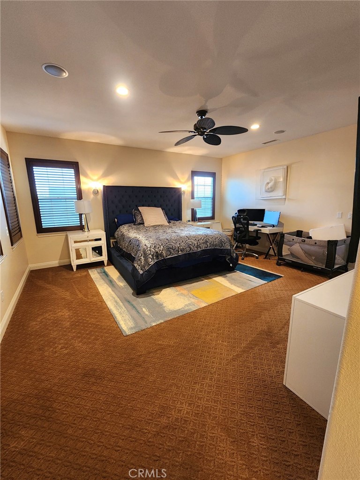
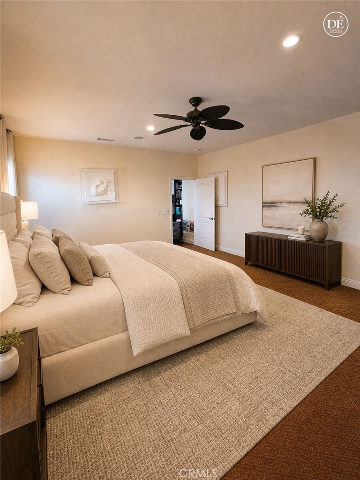
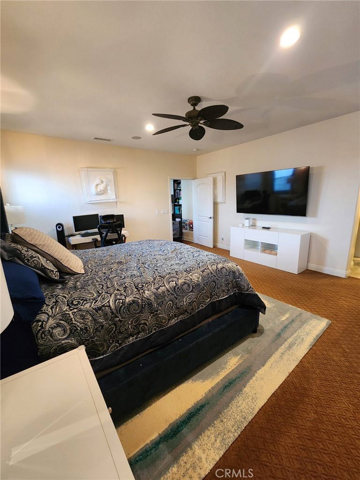
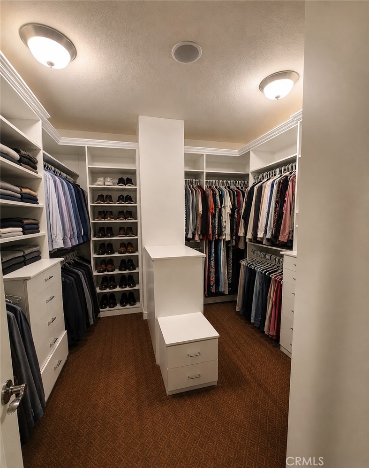
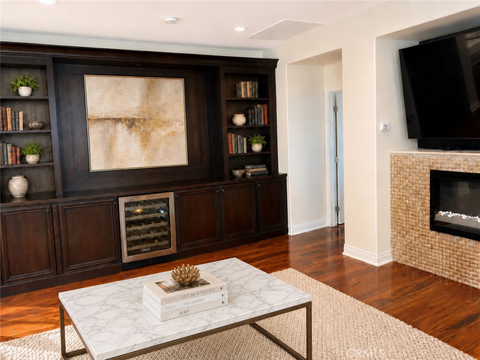
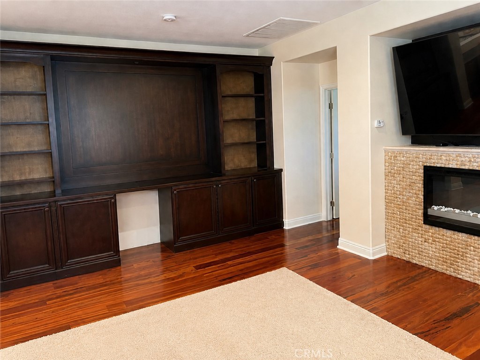
Welcome home to this pristine, high-end residence, meticulously designed with 2,837 sq. ft. of living space and exceptional flexibility for work-from-home, executive relocation, or multigenerational living. The main floor offers a full bedroom and bathroom, plus a separate bonus/flex room ideal for a home office, gym, or media room. Upstairs, the expansive primary suite features a spa-inspired bath with dual vanities, a Jacuzzi tub, a custom walk-in closet, built-in cabinetry and bookcases, a fireplace, and a secluded private balcony, perfect for morning coffee or evening relaxation, along with an adjoining private retreat room for even more flexible living space.
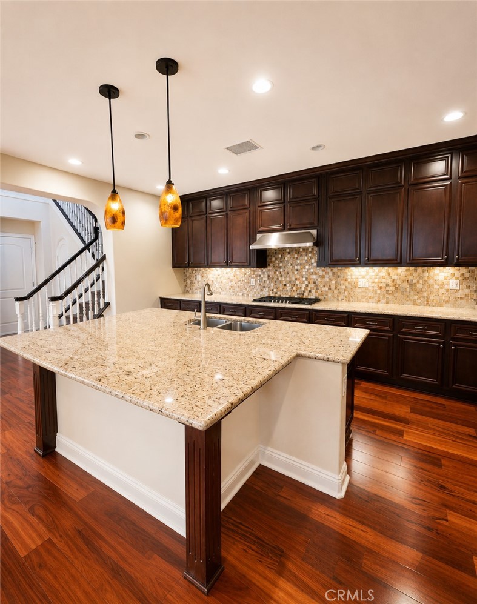
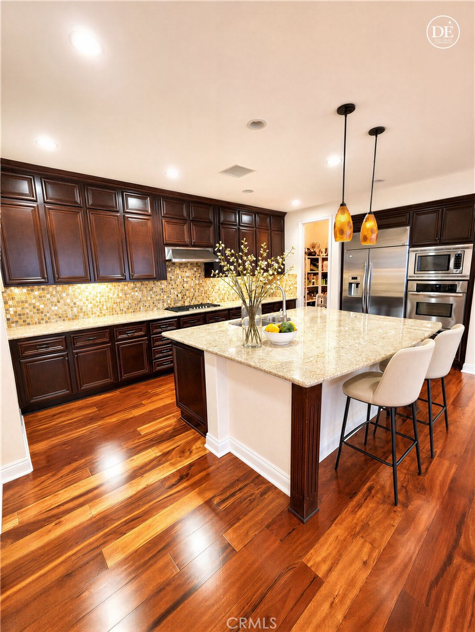
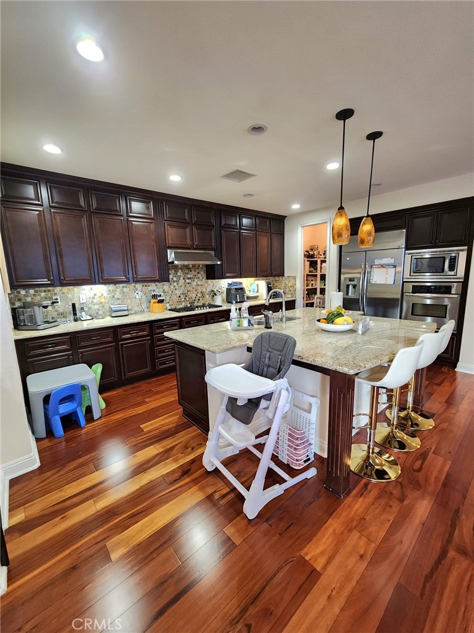
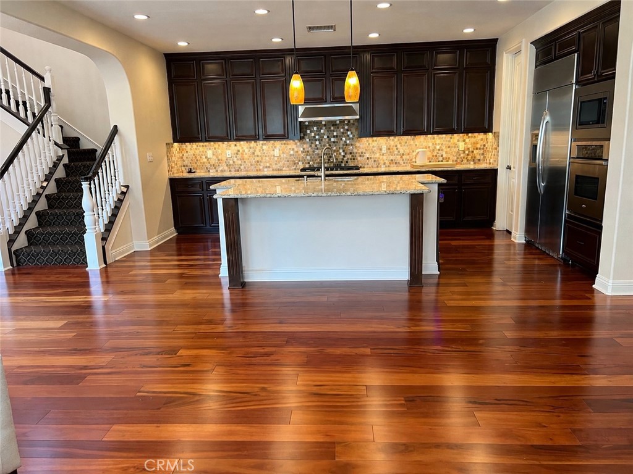
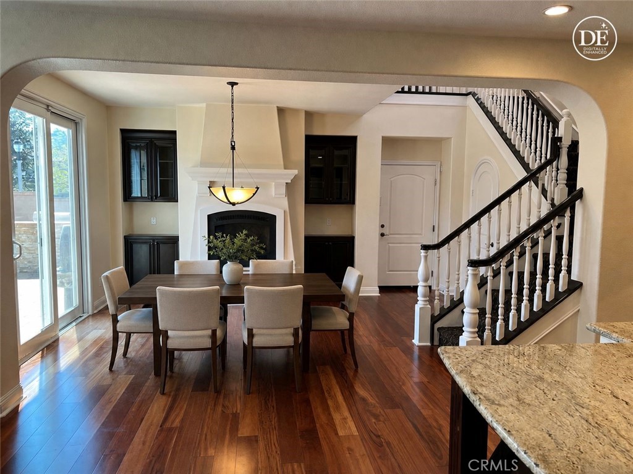
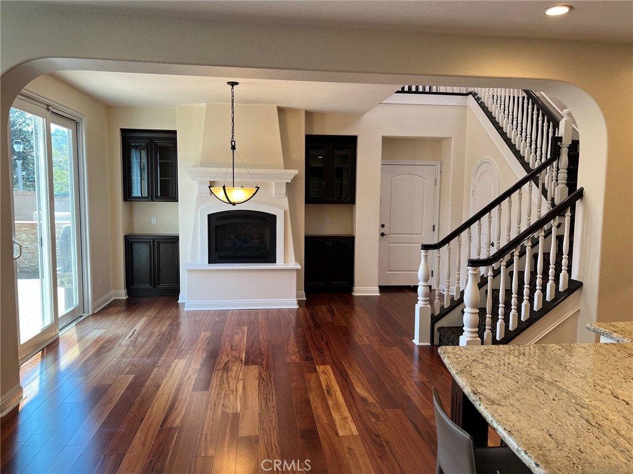
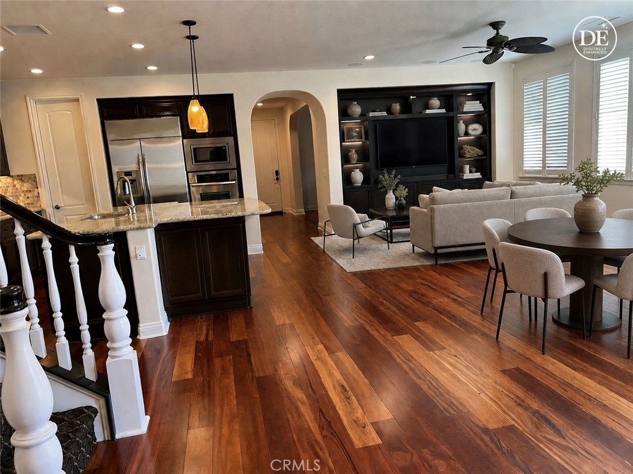
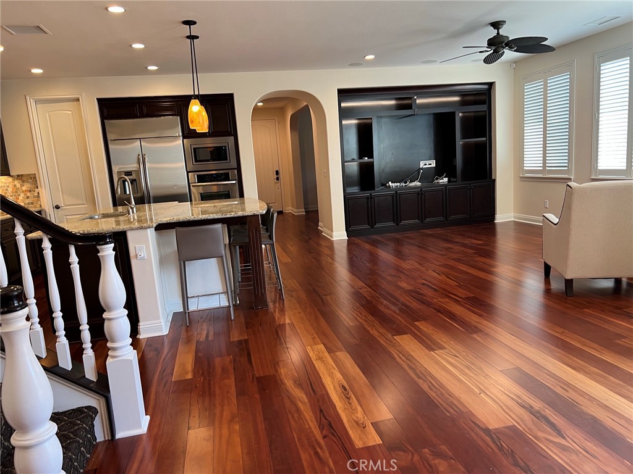
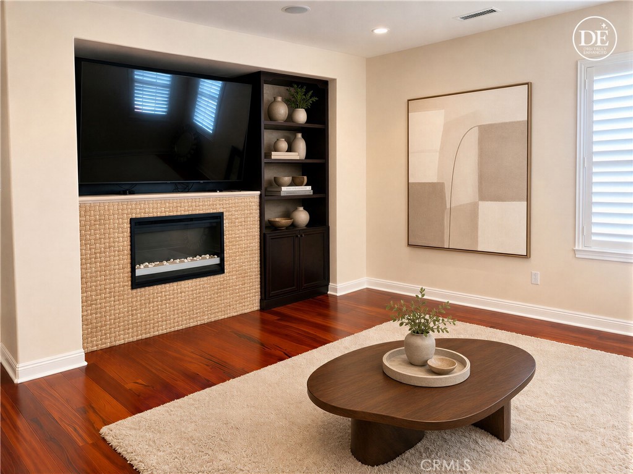
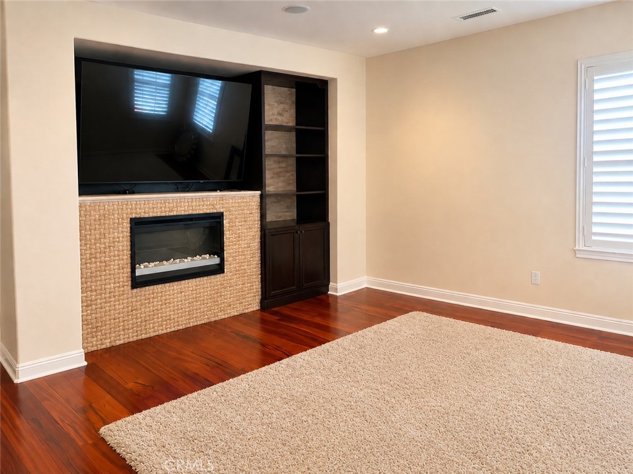
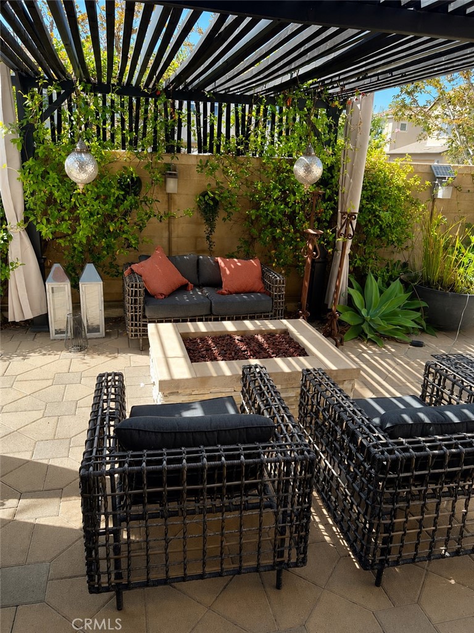
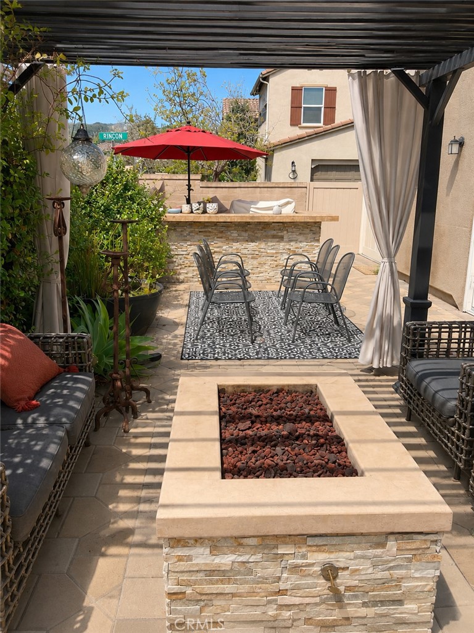
The light-filled great room showcases Tigerwood flooring and custom built-ins. The chef-inspired kitchen features a large island, granite countertops, stainless steel appliances, and a walk-in pantry. The dining area includes its own fireplace and cabinetry. Step outside to a private backyard with a fireplace, pergola, and built-in BBQ. Enjoy access to the community Aquatic Center, plus a home ideally situated just a short walk from the Aliso Viejo Country Club and golf course, with parks, trails, shopping, dining, top-rated schools, and easy freeway access all nearby.
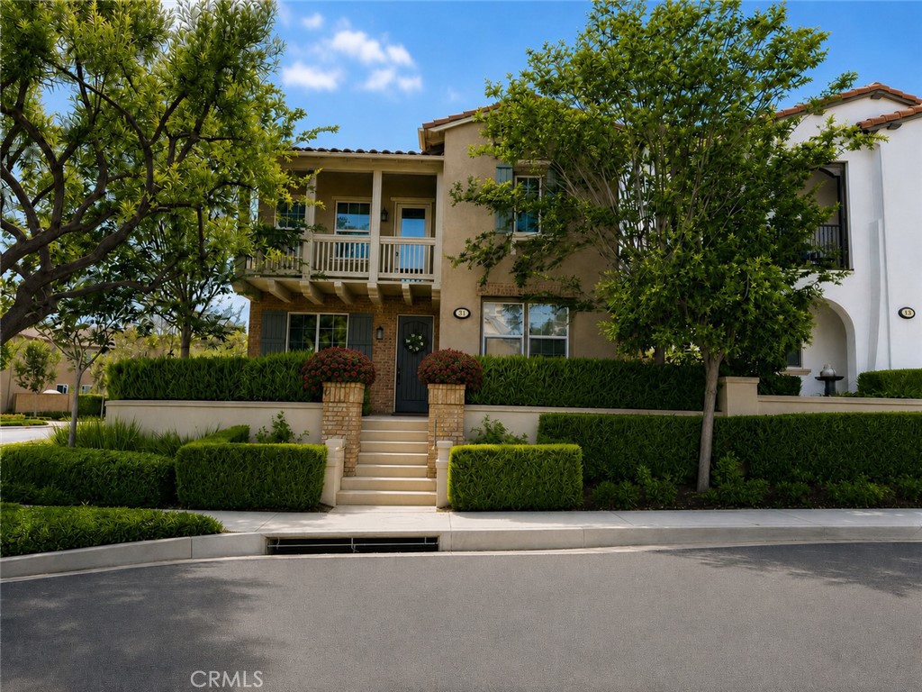
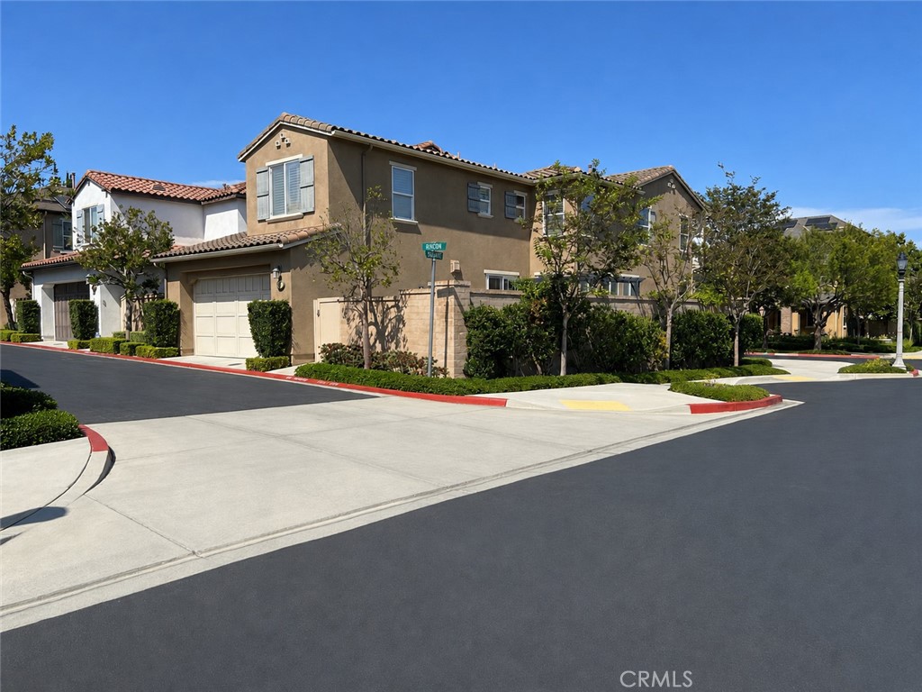
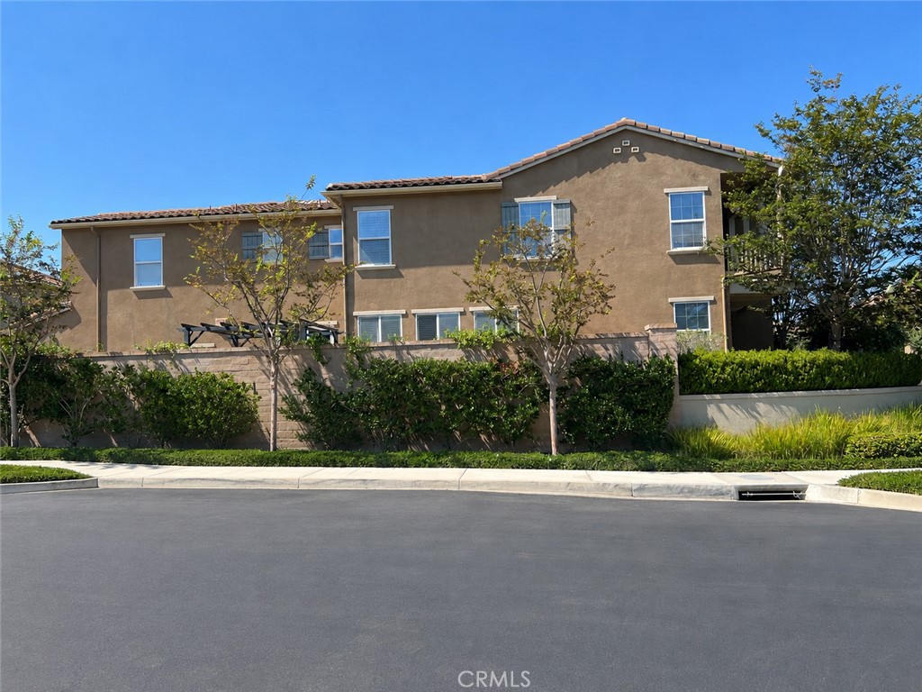
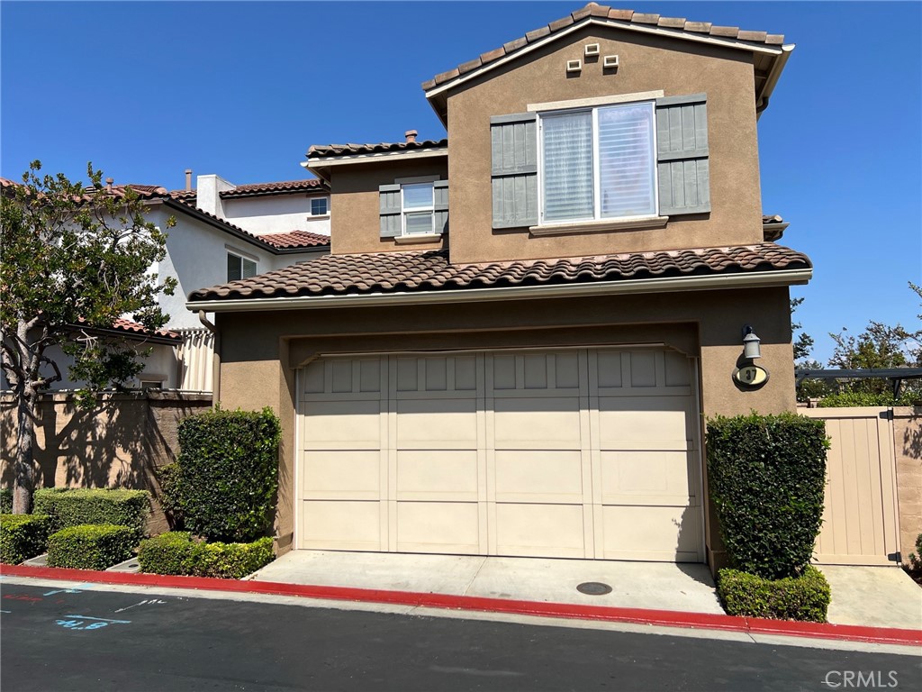
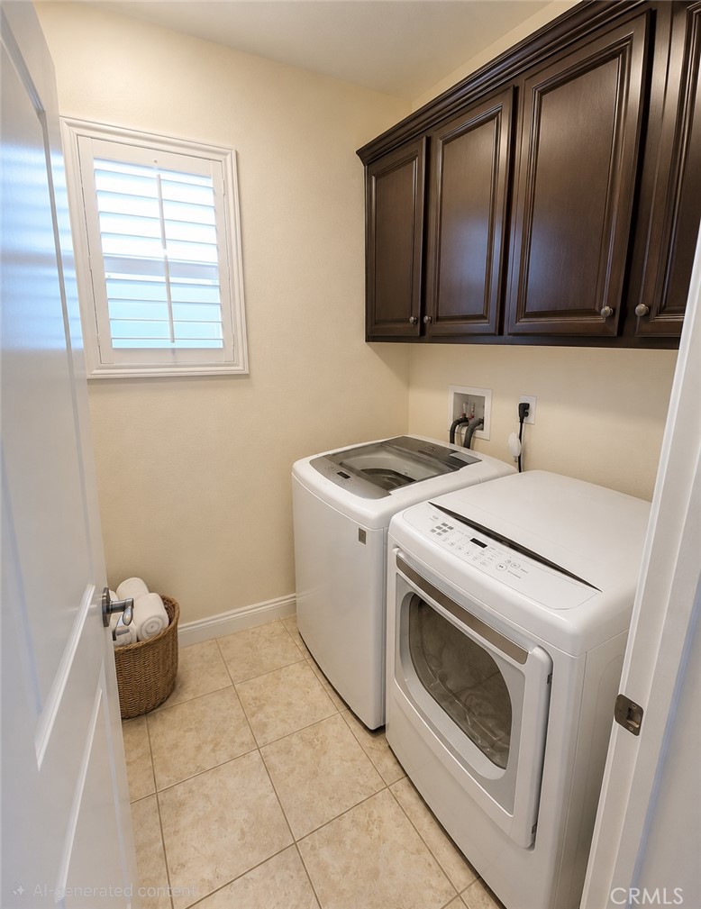
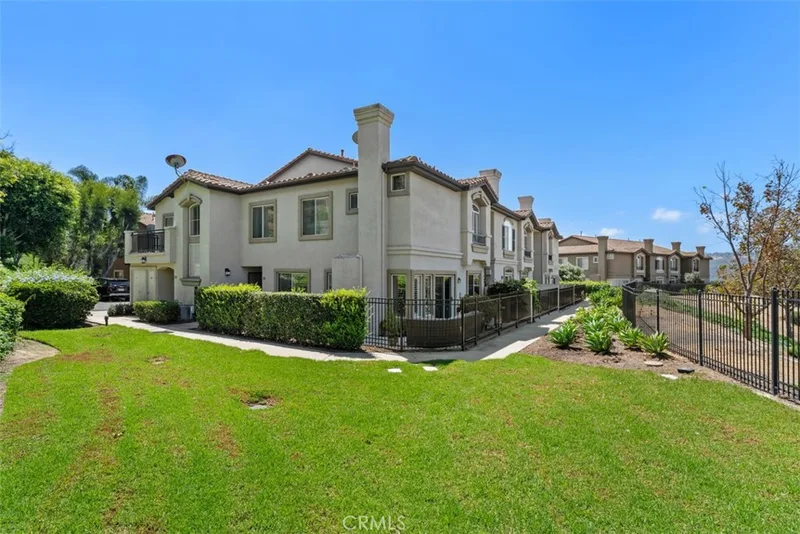
This 3-bedroom, 3-bath single-family home sits in the Glenwood Park neighborhood of Aliso Viejo in Orange County. It offers 2,837 square feet of living space and is available for lease at $5,995 a month. The home was built in 2011. The MLS record lists the assessor parcel number as 623-646-32. Highlights include hill and mountain views, a community pool, a fireplace, an attached two-car garage, a 3,785-square-foot lot, and central air. The detail sections on this page cover interior and exterior features, estimated taxes, HOA dues where they apply, and the map location.
Specifications
At a glance
The record
| Date | Event | Price | Note |
|---|---|---|---|
| Sep 29, 2026 | Status changed to Pending | From Active |
Price and status changes recorded since Sep 26, 2026.
No prior MLS sales on record for this home since 2012.
Next steps
Want to see 37 Rincon Way in person? We have guided renters through Glenwood Park and the wider Aliso Viejo market since 1983. Call to arrange a private tour, or send a note and we'll follow up.
The neighborhood
Set in the San Joaquin Hills of south Orange County, Aliso Viejo was developed by the Mission Viejo Company on former Moulton Ranch land and incorporated in 2001 as the county's 34th city. It borders Aliso and Wood Canyons Wilderness Park, includes Soka University of America, and sits within the Capistrano Unified School District.
Schools
As listed in the MLS record. Confirm attendance boundaries with the school district.
Living in Aliso Viejo covers its schools, parks and beaches.
Location
Photographs
Nearby listings
Just listed
Explore
Explore Aliso Viejo real estate, or search the full Orange County MLS on our live homes search. Questions about 37 Rincon Way? Talk to Realatrends.
New Aliso Viejo homes by email, often before they reach the big portals.
You are all set.
Listed by Jay Moultrie of Realty One Group West
Listing information updated Sep 29, 2026 at 12:57 PM PT. Source: CRMLS.
 This information is for your personal, non-commercial use and may not be used for any purpose other than to identify prospective properties you may be interested in purchasing. The display of MLS data is usually deemed reliable but is NOT guaranteed accurate by the MLS. Buyers are responsible for verifying the accuracy of all information and should investigate the data themselves or retain appropriate professionals. Information from sources other than the Listing Agent may have been included in the MLS data. Unless otherwise specified in writing, the Broker/Agent has not and will not verify any information obtained from other sources. The Broker/Agent providing the information contained herein may or may not have been the Listing and/or Selling Agent.
Send a quick note and Clark will get back to you personally, or call 949·494·8830.
Send a note about this home and Clark will get back to you.
Pick a day and time that work. Clark confirms the details with you.