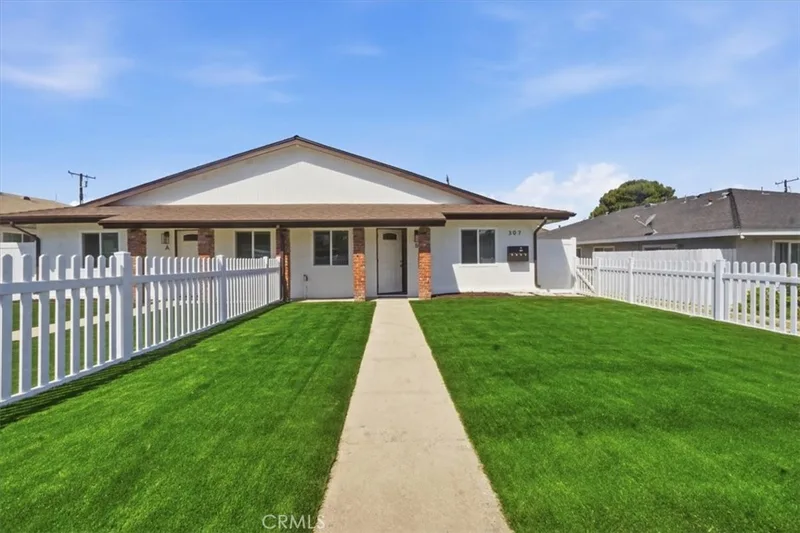
$3,350/month
2Beds2Baths1,060SqFt
307 N Tustin BAnaheim, CA 92807307NTustin
Leased
524 S Anaheim Boulevard 5 leased on October 24, 2025 for $3,300/month. The details are below for reference.
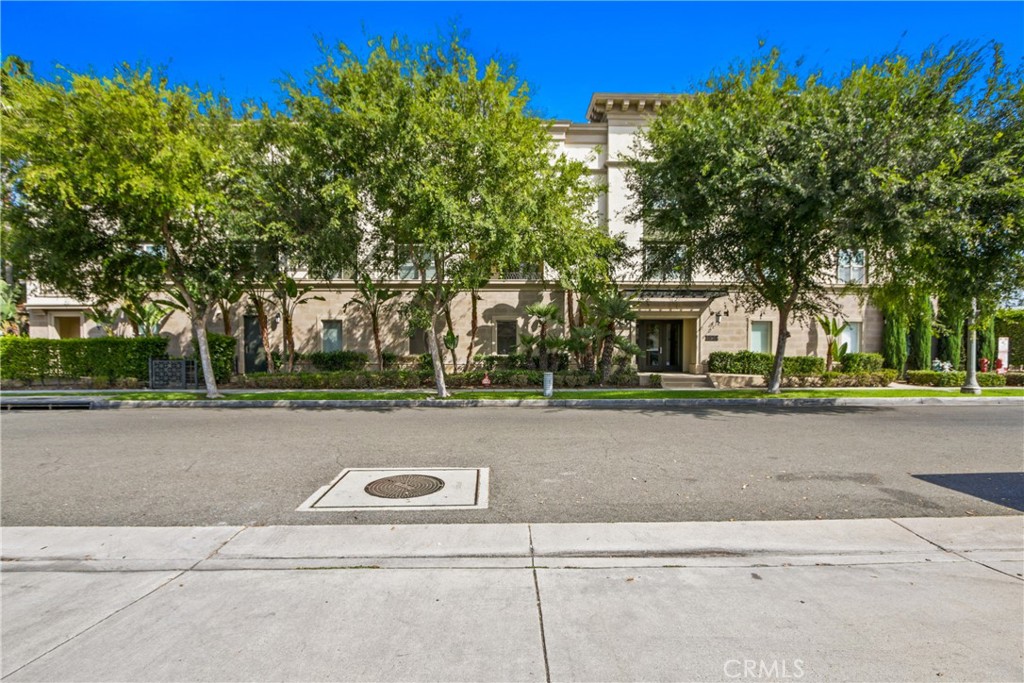
The home
This stylish two-bedroom, two-bath condo in The Domain blends modern comfort with Anaheim’s most vibrant surroundings. Featuring an open layout with a contemporary kitchen, stainless steel appliances, and a breakfast bar counter, the home offers bright, comfortable living spaces designed for both relaxation and entertaining. The primary suite includes a walk-in closet and a spa-like bath with dual vanities, and separate shower, while additional conveniences include in-unit laundry, central heating and air, a tankless water heater, water softener, reverse-osmosis drinking system, and a two-car garage with epoxy floors and extra storage.
The Domain provides residents with resort-style amenities, including a rooftop terrace with panoramic views, pool and spa, BBQ areas, outdoor fireplaces, and lush courtyards. Just outside your door, you’ll find yourself in the heart of the Colony Historic District with its charming Center Street Promenade, cafés, boutiques, and weekly Farmers Market, and steps from the buzzing Packing District with its renowned Packing House food hall and entertainment venues. For even more excitement, Disneyland® Resort is only a short drive away, making this home a rare opportunity to enjoy modern living in one of Anaheim’s most desirable locations.
This 2-bedroom, 2-bath condo sits in Anaheim in Orange County. It offers 1,288 square feet of living space. The home was built in 2015. The MLS record lists the assessor parcel number as 938-811-00. Highlights include a private pool and a community spa, single-story living, a two-car garage, central air, and modern architecture. The detail sections on this page cover interior and exterior features, estimated taxes, HOA dues where they apply, and the map location.
Specifications
At a glance
The record
| Date | Event | Price | Note |
|---|---|---|---|
| Aug 1, 2019 | Leased | $2,700/month | Cal Alpha Realty, Inc. |
| May 1, 2018 | Sold | $524,800 | Reliance Real Estate Services |
Next steps
524 S Anaheim Boulevard 5 is no longer on the market, but comparable homes come up in Anaheim regularly. We can tell you what this one leased for and set up alerts for listings that match it.
Schools
As listed in the MLS record. Confirm attendance boundaries with the school district.
The MLS record lists the school district as Anaheim Union High.
Nearby listings
Just listed
Explore
Explore Anaheim real estate, or search the full Orange County MLS on our live homes search. Questions about 524 S Anaheim Boulevard Unit 5? Talk to Realatrends.
New Orange County homes by email, often before they reach the big portals.
You are all set.
Listed by Aerin Hsiao of Keller Williams Realty Irvine
Listing information updated Nov 3, 2025 at 2:44 PM PT. Source: CRMLS.
 This information is for your personal, non-commercial use and may not be used for any purpose other than to identify prospective properties you may be interested in purchasing. The display of MLS data is usually deemed reliable but is NOT guaranteed accurate by the MLS. Buyers are responsible for verifying the accuracy of all information and should investigate the data themselves or retain appropriate professionals. Information from sources other than the Listing Agent may have been included in the MLS data. Unless otherwise specified in writing, the Broker/Agent has not and will not verify any information obtained from other sources. The Broker/Agent providing the information contained herein may or may not have been the Listing and/or Selling Agent.
Send a quick note and Clark will get back to you personally, or call 949·494·8830.
Send a note about this home and Clark will get back to you.
Pick a day and time that work. Clark confirms the details with you.