$16,000/month
5Beds6Baths4,570SqFt
9 Paniolo RoadLadera Ranch, CA 92694Covenant Hills Custom Homes
Leased
7 Julia leased on November 16, 2025 for $11,000/month. The details are below for reference.
The home
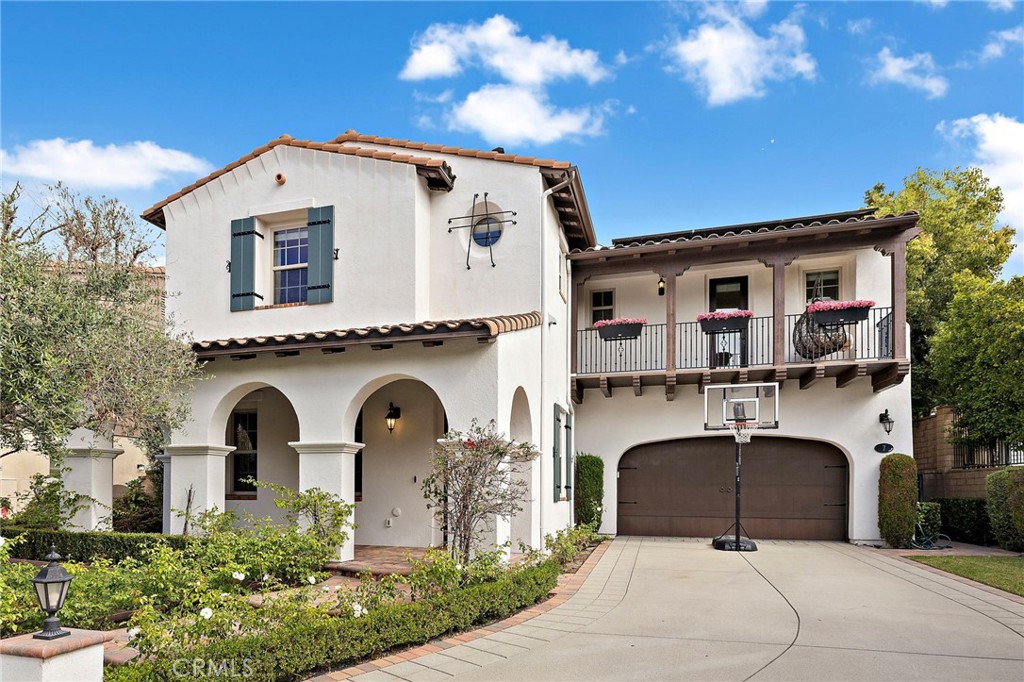
Welcome to 7 Julia Street — a beautifully remodeled Spanish Revival residence nestled within the prestigious guard-gated community of Covenant Hills in Ladera Ranch. This stunning 5-bedroom, 4-bath home with a bonus loft offers approximately 3,720 sq. ft. of luxurious living space.
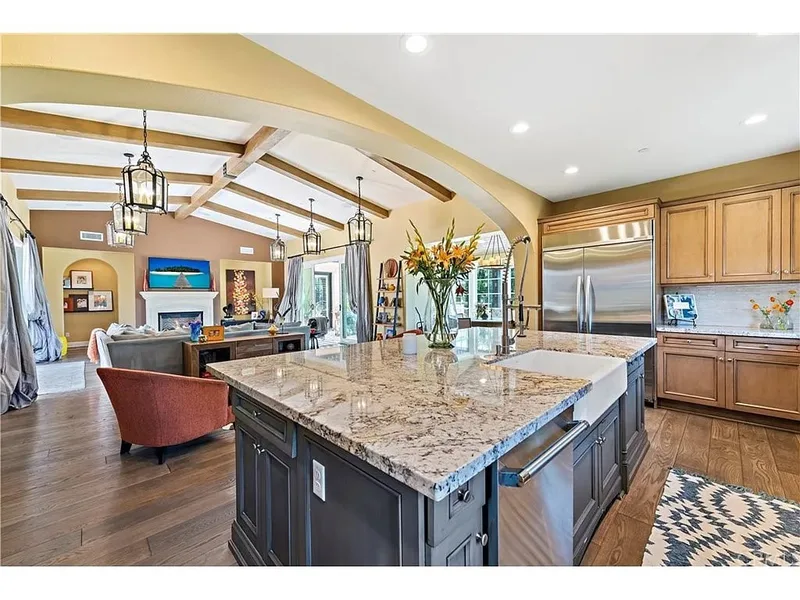
Designed for modern living, the home features solar power for a zero electric bill, an extended driveway providing ample parking, and a 40-amp EV charger. Step inside to find rich hardwood floors flowing throughout an open and inviting floor plan. The formal living room with a cozy fireplace and the elegant dining room set the stage for entertaining, while the spacious family room with a custom built-in seamlessly connects to the gourmet kitchen featuring quartz countertops and GE Monogram appliances, including double ovens, a built-in gas cooktop, microwave, and warming drawer—perfect for any culinary enthusiast. A full Ensuite bedroom downstairs Upstairs, the primary suite offers a tranquil retreat complete with a sitting area and an extra-large walk-in closet. Three additional ensuite bedrooms, a bonus loft, and a convenient upstairs laundry room complete the second floor.
The backyard is an entertainer’s dream, featuring a covered patio, built-in BBQ, and an outdoor fireplace—perfect for gatherings year-round.
Enjoy the best of Ladera Ranch living with access to top-rated schools, the Ladera Ranch Water Park and Skate Park, multiple clubhouses and pools, pickleball, tennis, and sport courts, scenic trails, and so much more. Plus, Cox high-speed internet is included! Apply thru Rentspree: https://apply.link/obGPPS8
This 5-bedroom, 4-bath single-family home sits in the Covenant Hills Custom Homes neighborhood of Ladera Ranch in Orange County. It offers 3,720 square feet of living space. The home was built in 2007. The MLS record lists the assessor parcel number as 741-491-50. Highlights include a community pool and spa, a fireplace, a guard-gated community, an attached two-car garage, a 7,954-square-foot lot, and central air. The detail sections on this page cover interior and exterior features, estimated taxes, HOA dues where they apply, and the map location.
Specifications
At a glance
The record
| Date | Event | Price | Note |
|---|---|---|---|
| Sep 10, 2021 | Sold | $1,800,000 | Re/Max Real Estate Group |
| Jun 13, 2018 | Sold | $1,260,000 | HomeSmart, Evergreen Realty |
Next steps
7 Julia is no longer on the market, but comparable homes come up in Ladera Ranch regularly. We can tell you what this one leased for and set up alerts for listings that match it.
The neighborhood
Ladera Ranch is a master-planned community in Orange County, bordered by Mission Viejo, San Juan Capistrano, and Rancho Santa Margarita, built from 1999 on the former Rancho Mission Viejo cattle ranch. Its nine villages, including Avendale, Terramor, and gated Covenant Hills, sit within Capistrano Unified School District, linked by parks and trails reaching toward Doheny Beach.
Schools
As listed in the MLS record. Confirm attendance boundaries with the school district.
Living in Ladera Ranch covers its schools, parks and beaches.
Nearby listings
Just listed
Explore
Explore Ladera Ranch real estate, or search the full Orange County MLS on our live homes search. Questions about 7 Julia? Talk to Realatrends.
New Ladera Ranch homes by email, often before they reach the big portals.
You are all set.
Listed by Melissa Sorensen of Compass
Listing information updated Nov 16, 2025 at 10:37 PM PT. Source: CRMLS.
 This information is for your personal, non-commercial use and may not be used for any purpose other than to identify prospective properties you may be interested in purchasing. The display of MLS data is usually deemed reliable but is NOT guaranteed accurate by the MLS. Buyers are responsible for verifying the accuracy of all information and should investigate the data themselves or retain appropriate professionals. Information from sources other than the Listing Agent may have been included in the MLS data. Unless otherwise specified in writing, the Broker/Agent has not and will not verify any information obtained from other sources. The Broker/Agent providing the information contained herein may or may not have been the Listing and/or Selling Agent.
Send a quick note and Clark will get back to you personally, or call 949·494·8830.
Send a note about this home and Clark will get back to you.
Pick a day and time that work. Clark confirms the details with you.