$13,000/month
6Beds5Baths4,492SqFt
1 IlluminataLadera Ranch, CA 92694Sedona
The home
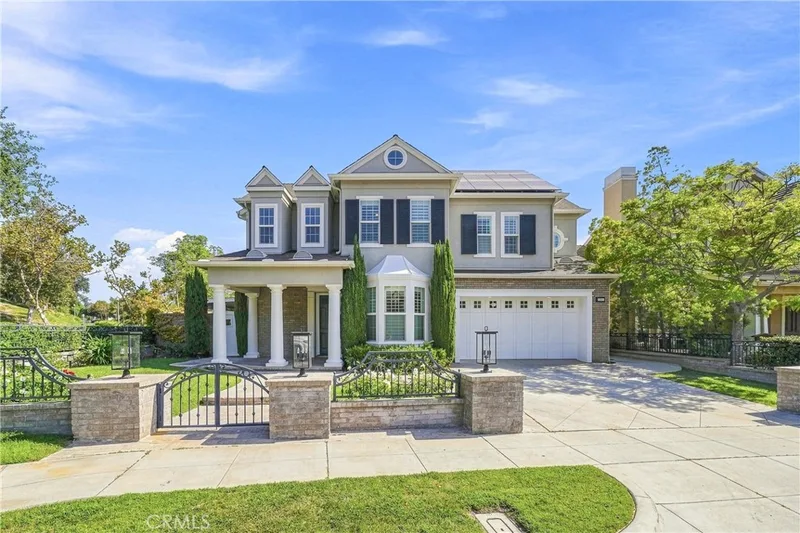
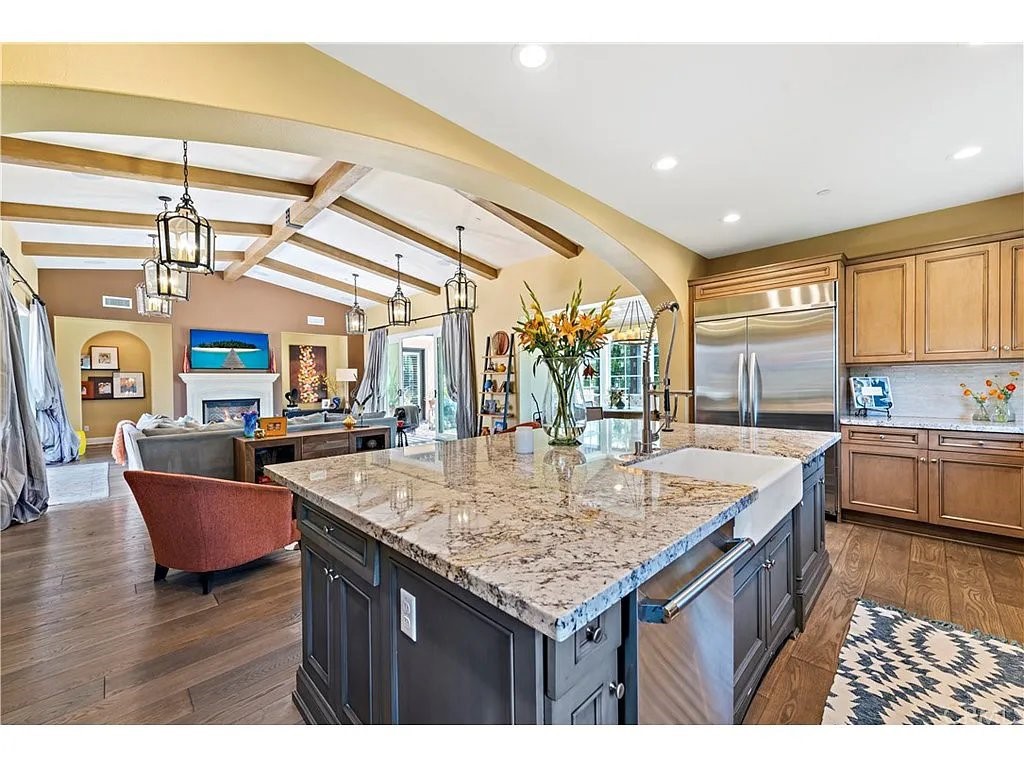
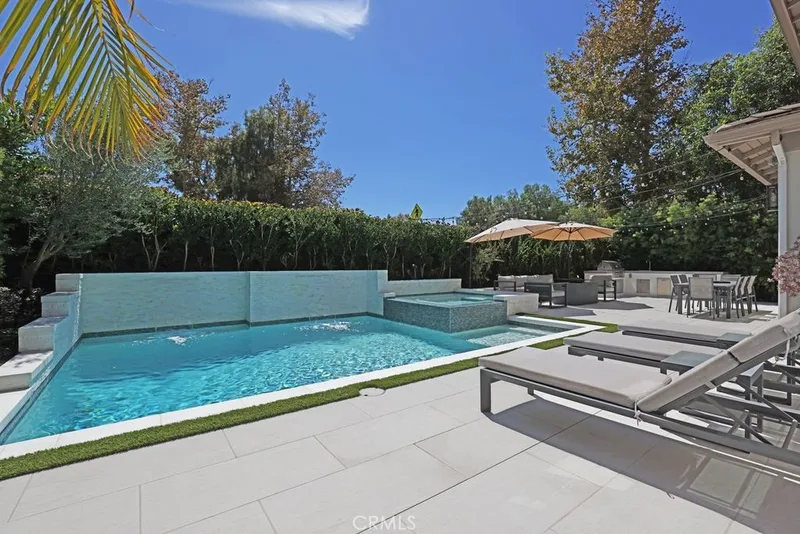
A rare chance to lease one of Covenant Hills' most sought-after floor plans (furnished or unfurnished) — a stunning Spanish-Villa Estate tucked at the end of a cul-de-sac on one of the largest lots in this prestigious guard-gated Ladera Ranch community. Perched high on the hill with sweeping mountain views and breathtaking sunsets, this nearly half-acre property offers three distinct living areas ideal for needing separate living areas or those simply wanting room to spread out. The Legacy Collection home spans 4,570 sq ft with 5 bedrooms and 5.5 bathrooms across a mostly single-level layout anchored by a stunning open-air courtyard. The main level hosts four bedrooms including the primary suite, two additional ensuite rooms, and a fourth bedroom/office with its own private entrance. A detached casita with its own staircase entrance adds a fifth full bed and bath, walk-in closet, and bonus room — perfect for guests, in-laws, or a home office. The great room impresses with wood beam ceilings, a fireplace, and floor-to-ceiling glass doors that open completely to the courtyard's Spanish tile floors and café lighting — effortless indoor/outdoor living at its best. The chef's kitchen features an oversized island with honed granite, Thermador stainless appliances, a custom backsplash, and both butler and walk-in pantries with a 48" built-in refrigerator. Finishes throughout include hand-scraped hardwood floors, custom lighting, a sun-drenched breakfast nook, formal dining room, Carrara marble and soaking tub in the primary bath, and quartz counters in secondary baths. Recently repainted with fresh landscaping throughout. The expansive backyard is completely private with no rear neighbors — enjoy sunset views from the covered patio, pick fruit from mature trees, or entertain at the built-in BBQ. Covenant Hills amenities include pools, tennis courts, a water park, dog park, clubhouse, trails, guard gate, and roving security patrol — all minutes from OC's best beaches, dining, and shopping. Lease term negotiable. No smoking or cannabis. HOA rules apply. Renters insurance required. Tenant covers all utilities except internet, trash, landscaping, and pest control. — we'd love to find the right fit for this exceptional home.
This 5-bedroom, 6-bath single-family home sits in the Covenant Hills Custom Homes neighborhood of Ladera Ranch in Orange County. It offers 4,570 square feet of living space and is available for lease at $16,000 a month. The home was built in 2014. The MLS record lists the assessor parcel number as 741-433-01. Highlights include mountain views, a community pool and spa, a fireplace, an attached two-car garage, a 0.39-acre lot, and central air. The detail sections on this page cover interior and exterior features, estimated taxes, HOA dues where they apply, and the map location.
Specifications
At a glance
The record
| Date | Event | Price | Note |
|---|---|---|---|
| Apr 22, 2016 | Sold | $1,850,000 | Realty One Group Inc |
Next steps
Want to see 9 Paniolo Road in person? We have guided renters through Covenant Hills Custom Homes and the wider Ladera Ranch market since 1983. Call to arrange a private tour, or send a note and we'll follow up.
The neighborhood
Ladera Ranch is a master-planned community in Orange County, bordered by Mission Viejo, San Juan Capistrano, and Rancho Santa Margarita, built from 1999 on the former Rancho Mission Viejo cattle ranch. Its nine villages, including Avendale, Terramor, and gated Covenant Hills, sit within Capistrano Unified School District, linked by parks and trails reaching toward Doheny Beach.
Schools
As listed in the MLS record. Confirm attendance boundaries with the school district.
The MLS record lists the school district as Capistrano Unified.
Living in Ladera Ranch covers its schools, parks and beaches.
Location
Nearby listings
Just listed
Explore
Explore Ladera Ranch real estate, or search the full Orange County MLS on our live homes search. Questions about 9 Paniolo Road? Talk to Realatrends.
New Ladera Ranch homes by email, often before they reach the big portals.
You are all set.
Listed by Jonathan Minerick of Homecoin.com
Listing information updated Aug 22, 2026 at 2:08 PM PT. Source: CRMLS.
 This information is for your personal, non-commercial use and may not be used for any purpose other than to identify prospective properties you may be interested in purchasing. The display of MLS data is usually deemed reliable but is NOT guaranteed accurate by the MLS. Buyers are responsible for verifying the accuracy of all information and should investigate the data themselves or retain appropriate professionals. Information from sources other than the Listing Agent may have been included in the MLS data. Unless otherwise specified in writing, the Broker/Agent has not and will not verify any information obtained from other sources. The Broker/Agent providing the information contained herein may or may not have been the Listing and/or Selling Agent.
Send a quick note and Clark will get back to you personally, or call 949·494·8830.
Send a note about this home and Clark will get back to you.
Pick a day and time that work. Clark confirms the details with you.