$7,500/month
3Beds3Baths2,164SqFt
40 Camino KatiaSan Clemente, CA 92672Pacific Shores
Leased
2805 Orense leased on February 10, 2026 for $7,500/month. The details are below for reference.
Subdivision El Encanto
The home
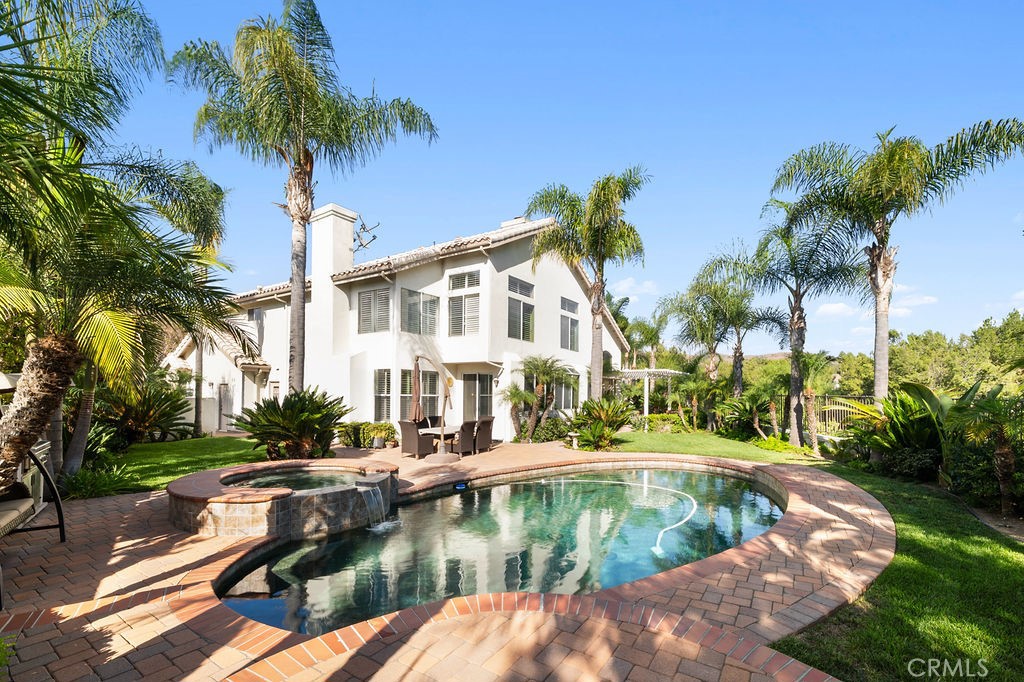
Tucked into a quiet cul-de-sac in the desirable El Encanto neighborhood, 2805 Orense is a beautifully maintained five bedroom, three bathroom home that delivers space, comfort, and timeless California charm. Set on an expansive 13,000+ square foot lot, this two-story residence offers over 3,300 square feet of living space designed for everyday ease and effortless entertaining. Inside, you're welcomed by soaring ceilings, abundant natural light, and a thoughtful floor plan that balances formal and casual living. The spacious kitchen features custom cabinetry, a large island, walk-in pantry, and easy flow into the family room, where a cozy fireplace creates the perfect setting for movie nights or quiet evenings at home. The main level includes a full bedroom and bath, ideal for guests or a home office, while upstairs, the primary suite offers a peaceful retreat with its own fireplace, oversized walk-in closet, and spa inspired bath with soaking tub and dual vanities. Three additional bedrooms round out the upper level, each generously sized and filled with natural light. Step outside and you’ll find your own private escape: a resort style backyard with a sparkling pebble finish pool, spa, lush landscaping, and multiple areas to lounge, dine, and enjoy the coastal breeze. With a three car garage, low HOA dues, and no Mello-Roos, all just minutes from award-winning schools, hiking trails, shopping, dining, and San Clemente’s world famous beaches. 2805 Orense offers the space you need, the lifestyle you want, and the location that ties it all together.
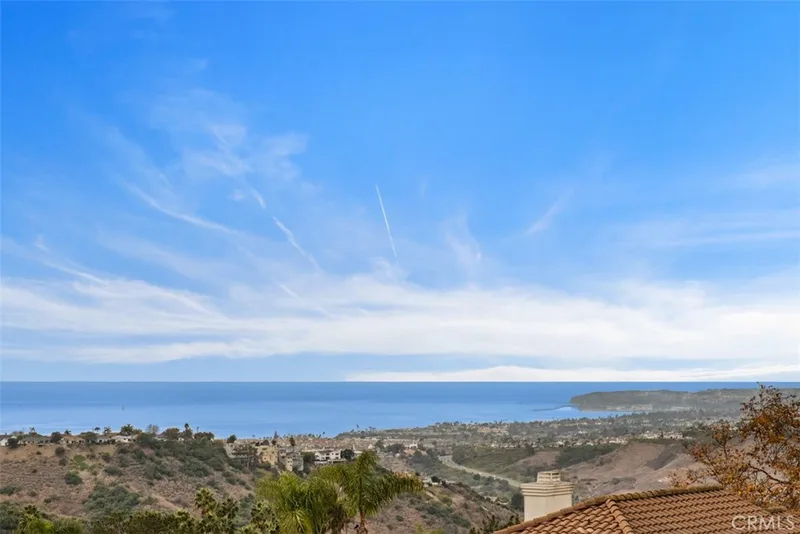
This 5-bedroom, 3-bath single-family home sits in the El Encanto neighborhood of San Clemente in Orange County. It offers 3,317 square feet of living space. The home was built in 1993. The MLS record lists the assessor parcel number as 680-601-56. Highlights include hill views, a private pool and spa, a fireplace, an attached three-car garage, a 7,200-square-foot lot, and central air. The detail sections on this page cover interior and exterior features, estimated taxes, HOA dues where they apply, and the map location.
Specifications
At a glance
The record
| Date | Event | Price | Note |
|---|---|---|---|
| Jun 10, 2015 | Sold | $1,050,000 | Luxre Realty, Inc. |
Next steps
2805 Orense is no longer on the market, but comparable homes come up in San Clemente regularly. We can tell you what this one leased for and set up alerts for listings that match it.
The neighborhood
San Clemente is the southernmost city in Orange County, founded in the 1920s by Ole Hanson as a Spanish Village by the Sea of white-stucco, red-tile-roofed homes overlooking the Pacific. Landmarks include the 1928 pier, the Beach Trail from North Beach to Calafia Beach, Avenida Del Mar, and the Capistrano Unified School District.
Schools
As listed in the MLS record. Confirm attendance boundaries with the school district.
The MLS record lists the school district as Capistrano Unified.
Living in San Clemente covers its schools, parks and beaches.
Nearby listings
Just listed
Explore
See San Clemente homes for rent, or search the full Orange County MLS on our live homes search. Questions about 2805 Orense? Talk to Realatrends.
New San Clemente homes by email, often before they reach the big portals.
You are all set.
Listed by Kirk Schilling of Rise Realty
Listing information updated Feb 10, 2026 at 9:53 AM PT. Source: CRMLS.
 This information is for your personal, non-commercial use and may not be used for any purpose other than to identify prospective properties you may be interested in purchasing. The display of MLS data is usually deemed reliable but is NOT guaranteed accurate by the MLS. Buyers are responsible for verifying the accuracy of all information and should investigate the data themselves or retain appropriate professionals. Information from sources other than the Listing Agent may have been included in the MLS data. Unless otherwise specified in writing, the Broker/Agent has not and will not verify any information obtained from other sources. The Broker/Agent providing the information contained herein may or may not have been the Listing and/or Selling Agent.
Send a quick note and Clark will get back to you personally, or call 949·494·8830.
Send a note about this home and Clark will get back to you.
Pick a day and time that work. Clark confirms the details with you.