$1,129,000
3Beds3Baths1,761SqFt
63 Garcilla DriveRancho Mission Viejo, CA 92694Iris
Subdivision Iris
5 condos sold in the past 12 months · median $1,180,000
Open house
The home
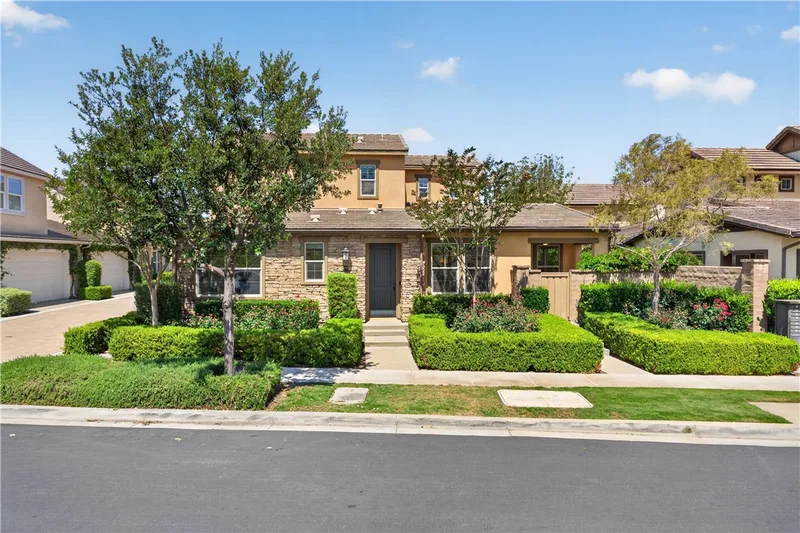
Welcome to elevated 55+ living in the award-winning resort-style community of Rancho Mission Viejo. This beautifully appointed home offers the perfect blend of luxury, comfort, and low-maintenance living in an exceptional location walkable to many of the community’s sought-after amenities.
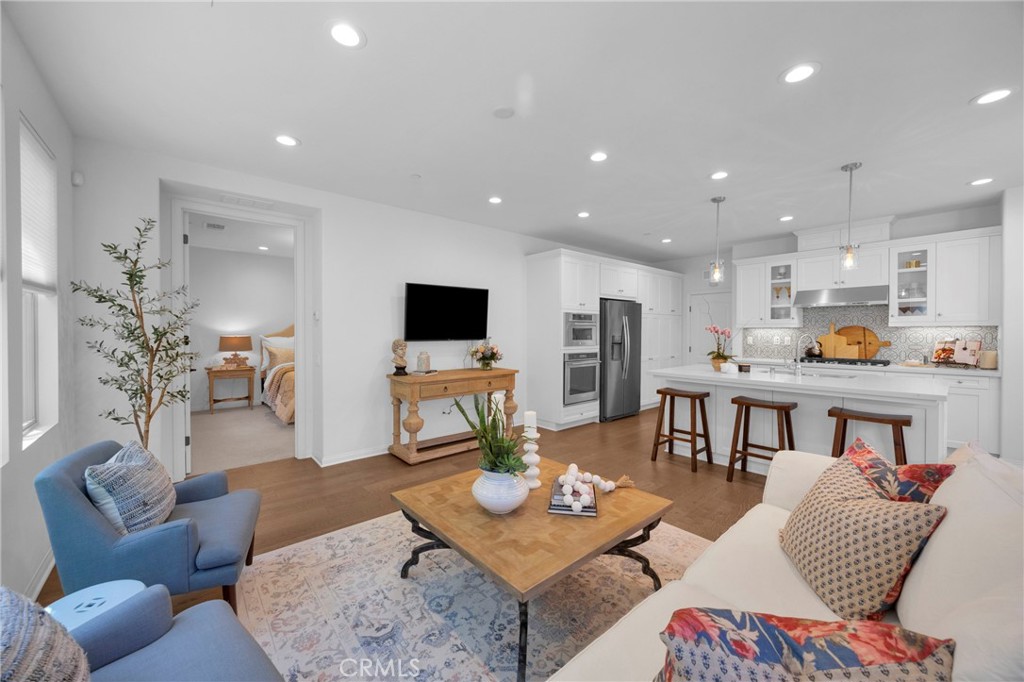
Inside, you’ll find stunning real wood flooring, designer finishes including woven shades and an open-concept layout filled with natural light. The chef-inspired kitchen features an elevated tile backsplash, white marble look quartz countertops, stainless steel appliances with stunning glass pedants creating a refined yet welcoming atmosphere. The dining area sliding door opens to an outdoor room with space for a table and bbq area with a turf side yard perfect for pets or garden beds.
The home offers three bedrooms and three full bathrooms, each thoughtfully upgraded with quartz counters and beautifully tiled showers, bringing a spa-like feel throughout the residence. The spacious loft on the second floor provides comfort and flexibility for guests extra living area, hobby and game room or a home office. This residence was designed with convenience in mind with its easy maintenance outdoor space perfect for those who like to lock and leave for travel or just need an easy to care for home without compromising on upgrades.
Enjoy the incredible lifestyle that makes Rancho Mission Viejo so desirable, with access to resort-style pools, fitness centers, clubhouses, social events, walking trails, and countless amenities just moments from your front door. This is an exceptional opportunity to enjoy sophisticated 55+ living in one of Orange County’s most vibrant master-planned communities.
This 3-bedroom, 3-bath condo sits in the Iris neighborhood of Rancho Mission Viejo in Orange County. It offers 1,761 square feet of living space and is listed at $1,124,900, about $639 per square foot. The home was built in 2017. The MLS record lists the assessor parcel number as 930-585-18. Highlights include hill and mountain views, a community pool and spa, an attached two-car garage, central air, a turnkey home, and craftsman architecture. The detail sections on this page cover interior and exterior features, estimated taxes, HOA dues where they apply, and the map location.
Specifications
At a glance
The record
| Date | Event | Price | Note |
|---|---|---|---|
| May 12, 2026 | Relisted | $1,175,000 |
Cost of ownership
Estimate only, not a loan offer or quote. Principal and interest use the Freddie Mac 30-year fixed average of 7.03% (week of Sep 24, 2026); your rate will differ. A loan this size is typically a jumbo loan, which prices differently. Tax and insurance are modelled, not billed amounts; tax uses a typical Rancho Mission Viejo rate including a typical Mello-Roos allowance. Verify all figures. Full assumptions and disclosures.
Next steps
Want to see 61 Garcilla Drive in person? We have guided buyers through Iris and the wider Rancho Mission Viejo market since 1983. Call to arrange a private tour, or send a note and we'll follow up.
Thinking of selling nearby? We bring current Iris sales data and a clear pricing strategy to every listing, backed by more than 700 closed sales and over $1B in Orange County volume. Start with a free home valuation, or reach out to talk through your options.
The neighborhood
Rancho Mission Viejo is a master-planned ranch community in South Orange County, bordered by San Juan Capistrano, San Clemente, Ladera Ranch, and the Cleveland National Forest. Built on a historic working cattle ranch and anchored by the nearly 17,000-acre Reserve at Rancho Mission Viejo, its villages of Sendero, Esencia, and Rienda sit within the Capistrano Unified School District.
Recorded MLS closings of condos, Sep 27, 2025 to Sep 27, 2026. Days on market run from listing to going under contract.
Price per square foot against recent Iris sales
At $639 per square foot, this home's asking price is close to the Iris median of $670 for condos that closed in the past 12 months.
| Address | Closed | Price | Sq ft | Per sq ft | Days on market |
|---|---|---|---|---|---|
| 51 Garcilla Drive | Jul 24, 2026 | $1,129,000 | 1,761 | $641 | 38 |
| 3 Garcilla | Jun 18, 2026 | $1,400,000 | 1,729 | $810 | 6 |
| 5 Garcilla | Jan 29, 2026 | $1,310,000 | 1,810 | $724 | 16 |
| 169 Garcilla | Dec 26, 2025 | $1,180,000 | 1,761 | $670 | 39 |
| 37 Garcilla Drive | Nov 18, 2025 | $1,180,000 | 1,761 | $670 | 10 |
Schools
As listed in the MLS record. Confirm attendance boundaries with the school district.
The MLS record lists the school district as Capistrano Unified.
Living in Rancho Mission Viejo covers its schools, parks and beaches.
Location
Nearby listings
Just listed
Explore
See every home for sale in Rancho Mission Viejo, or search the full Orange County MLS on our live homes search. Questions about 61 Garcilla Drive? Talk to Realatrends.
New Rancho Mission Viejo homes by email, often before they reach the big portals.
You are all set.
Listed by Heather Hill of HomeSmart, Evergreen Realty
Listing information updated Oct 2, 2026 at 11:08 AM PT. Source: CRMLS.
 This information is for your personal, non-commercial use and may not be used for any purpose other than to identify prospective properties you may be interested in purchasing. The display of MLS data is usually deemed reliable but is NOT guaranteed accurate by the MLS. Buyers are responsible for verifying the accuracy of all information and should investigate the data themselves or retain appropriate professionals. Information from sources other than the Listing Agent may have been included in the MLS data. Unless otherwise specified in writing, the Broker/Agent has not and will not verify any information obtained from other sources. The Broker/Agent providing the information contained herein may or may not have been the Listing and/or Selling Agent.
Send a quick note and Clark will get back to you personally, or call 949·494·8830.
Send a note about this home and Clark will get back to you.
Pick a day and time that work. Clark confirms the details with you.