Sold
63 Garcilla Drive sold on October 7, 2026 for $1,050,000, 7% below the $1,129,000 asking price after 83 days on the market; it was first listed at $1,180,000. The buyer financed the purchase. The details are below for reference.
Own 63 Garcilla Drive? Request a free home valuation to see what it is worth today.
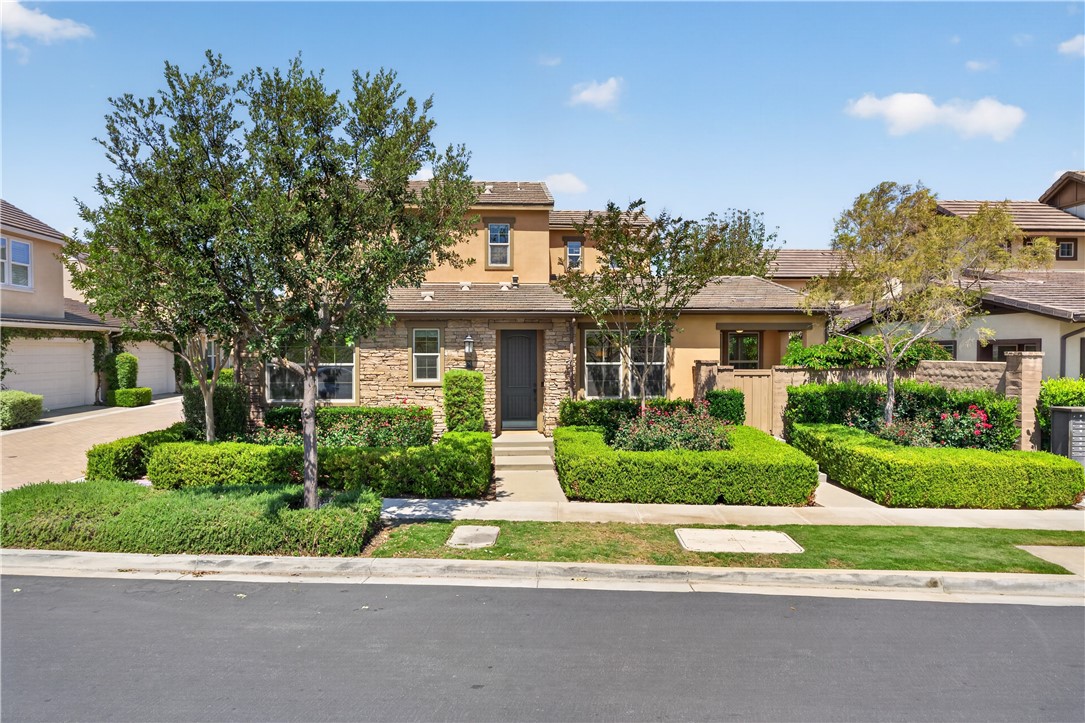
63 Garcilla Drive, Rancho Mission Viejo, CA 92694
- 3 beds
- 3 baths
- 1,761 sq ft
- Built 2017
$1,050,000
Subdivision Iris
6 condos sold in the past 12 months · median $1,180,000
The home
About 63 Garcilla Drive
Tucked within Rancho Mission Viejo's sought-after Gavilan 55+ community, this bright and inviting home offers the simplicity of single-level living paired with the flexibility of a spacious upstairs retreat. Thoughtfully designed for comfort, connection, and ease, the home allows you to spend less time maintaining and more time enjoying everything this vibrant community has to offer. Inside, the main level unfolds with an open floorplan where the kitchen, dining area, and living room flow seamlessly together. At the heart of the home, the kitchen features a large island with bar seating, extensive cabinetry, upgraded stone backsplash, glass-front accent cabinets, and generous storage space, all overlooking the great room. Natural light pours through five large windows, creating a warm and welcoming gathering space, while sliding glass doors connect the dining area to the covered California room, where mornings begin with coffee, afternoons drift by in the shade, and evenings are spent enjoying Southern California's year-round weather. Designed to live primarily on one level, the home places the primary suite, a secondary bedroom, and two full bathrooms all on the main floor. The primary suite serves as a peaceful retreat, complete with a spacious walk-in closet and an upgraded bath featuring dual sinks and a frameless curbless walk-in shower. Nearby, the secondary bedroom and full bath provide comfortable accommodations for guests, visiting family, or a home office. When additional space is needed, the upstairs level offers a welcome surprise. A generous loft creates an entirely separate living area, accompanied by a third bedroom and full bathroom, providing the perfect setting for overnight guests, hobbies, movie nights, or a place for the grandkids to spread out when they visit. Additional conveniences include a large laundry room, hall storage cabinetry, a two-car garage, tankless water heater, and a Halo 5 whole-house filtration and conditioning system. Outside, the low-maintenance backyard is framed by lush greenery and finished with large paver stones, creating a private outdoor retreat without the upkeep. Just moments from The Hilltop Club and award-winning amenities, residents enjoy resort-style pools, fitness centers, bocce courts, social clubs, gathering spaces, scenic trails, and a lifestyle built around connection, wellness, and making the most of this next chapter.
Property details for 63 Garcilla Drive
This 3-bedroom, 3-bath condo sits in the Iris neighborhood of Rancho Mission Viejo in Orange County. It offers 1,761 square feet of living space. The home was built in 2017. The MLS record lists the assessor parcel number as 930-585-19. Highlights include a community pool and spa, an attached two-car garage, central air, and a turnkey home. The detail sections on this page cover interior and exterior features, estimated taxes, HOA dues where they apply, and the map location.
Specifications
Home Details
At a glance
- Price
- $1,050,000
- Days On Site
- N/A
- Bedrooms
- 3
- Inside Area (SqFt)
- 1,761 sqft
- Total Baths
- 3
- Full Baths
- 3
- Partial Baths
- N/A
- Lot Size
- N/A
- Year Built
- 2017
- MLS® Number
- OC26098497
- Status
- Sold
- Property Tax
- N/A
- HOA/Condo/Coop Fees
- $438 monthly
- Sq Ft Source
- Assessor
General Features
- Property Type
- Condominium
- MLS Number
- OC26098497
- Year Built
- 2017
- Builder
- Cal Atlantic
- Builder Model
- Plan 2
- Living Area (sq ft)
- 1,761
- Living Area Source
- Assessor
- Lot Size (sq ft)
- 3,600
- Lot Size (acres)
- 0.0826
- Levels
- Two
- Bedrooms
- 3
- Full Baths
- 3
- Garage Spaces
- 2
- Parking Spaces
- 2
- View
- Neighborhood
- HOA Dues
- $438
- HOA Frequency
- Monthly
- HOA Name
- Rancho MMC
- Parcel Number
- 93058519
- On Market Date
- 2026-06-12
- Listing Terms
- Standard
Interior Features
- Interior Features
- Breakfast Bar, Separate Formal Dining Room, High Ceilings, Open Floorplan, Recessed Lighting, Bedroom On Main Level, Loft, Main Level Primary, Primary Suite, Walk In Closets
- Appliances
- Dishwasher, Gas Cooktop, Range Hood, Tankless Water Heater, Water To Refrigerator
- Flooring
- Carpet, Vinyl
- Heating
- Central
- Cooling
- Central Air
- Fireplace
- None
- Laundry
- Washer Hookup, Gas Dryer Hookup, Inside, Laundry Room
- Main Level Bedrooms
- 2
- Main Level Bathrooms
- 2
- Entry Level
- 1
- Common Walls
- One Common Wall, End Unit, No One Above, No One Below
- Rooms
- Other, Loft, Bathroom, Kitchen, Dining Room, Primary Bedroom, Entry Foyer, Laundry, Bonus Room, Great Room, Bedroom
Exterior Features
- Exterior Features
- Rain Gutters
- Construction
- Stucco
- Foundation
- Slab
- Lot Features
- Back Yard, Close To Clubhouse, Cul De Sac, Front Yard, Landscaped, Near Park, Yard
- Patio and Porch
- Covered
- Parking
- Direct Access, Garage, Garage Faces Side
- Fencing
- Block
- Pool Features
- Community, Association
- Spa
- Association, Community
- Sewer
- Public Sewer
- Water
- Public
- Utilities
- Electricity Available, Natural Gas Available, Sewer Available, Water Available
- Condition
- Turnkey
- Units
- 1
Community Features
- Subdivision
- Iris (ESIRIS)
- Community Features
- Biking, Curbs, Dog Park, Gutters, Hiking, Storm Drains, Street Lights, Sidewalks, Park, Pool
- Association Amenities
- Bocce Court, Billiard Room, Clubhouse, Sport Court, Dog Park, Fitness Center, Fire Pit, Meeting Room, Meeting Banquet Party Room, Maintenance Front Yard, Outdoor Cooking Area, Other Courts, Barbecue, Picnic Area, Paddle Tennis, Playground, Pickleball, Pool, Recreation Room, Spa Hot Tub, Tennis Courts
- Senior Community
- Yes
The record
Property History for 63 Garcilla Drive
| Date | Event | Price | Note |
|---|---|---|---|
| Oct 7, 2026 | Sold | $1,050,000 | |
| Sep 23, 2026 | Status changed to Pending | From Active Under Contract | |
| Sep 5, 2026 | Status changed to Active Under Contract | From Active | |
| Aug 22, 2026 | Status changed to Active | From Active Under Contract | |
| Aug 17, 2026 | Status changed to Active Under Contract | From Active | |
| Jul 15, 2026 | Price reduced | $1,129,000 | From $1,180,000 |
| Jun 12, 2026 | Status changed to Active | From Coming Soon | |
| Jun 12, 2026 | Listed for sale | $1,180,000 |
No prior MLS sales on record for this home since 2012.
Added by Realatrends Real Estate
Flood, Fire and Earthquake Zones for 63 Garcilla Drive
We looked up this home's map point in public government maps. These facts are not part of the MLS listing.
Hazard zones
- Flood zone
Zone X, area of minimal flood hazard. Outside FEMA's Special Flood Hazard Area.
FEMA National Flood Hazard Layer, FIRM panel 06059C0465J effective December 3, 2009. Checked October 15, 2026.
- Fire hazard severity zone
High Fire Hazard Severity Zone, Local Responsibility Area.
CAL FIRE, State Fire Marshal map for Local Responsibility Areas, March 24, 2025. Checked October 15, 2026.
- Earthquake fault zone
Outside the Alquist-Priolo Earthquake Fault Zones.
California Geological Survey, Earthquake Fault Zones. Checked October 15, 2026.
- Liquefaction zone
Outside the liquefaction zones.
California Geological Survey, Seismic Hazard Zones map, Canada Gobernadora quadrangle, released September 23, 2002. Checked October 15, 2026.
- Landslide zone
Outside the earthquake-induced landslide zones.
California Geological Survey, Seismic Hazard Zones map, Canada Gobernadora quadrangle, released September 23, 2002. Checked October 15, 2026.
Internet and charging
- Fixed internet
Fiber: AT&T, up to 5,000 Mbps, at 87 of 148 residential locations in this census block. Fiber: Cox Communications, up to 2,000 Mbps, at 145 of 148. Fixed wireless: Verizon, up to 300 Mbps, at 37 of 148.
FCC National Broadband Map, provider-reported data as of December 31, 2025, for census block 060590320664004, not for this address. Not endorsed by the FCC. Checked October 15, 2026.
- EV charging
Nearest public charger 0.4 miles away (ABM, 3 Level 2 ports). 61 public charging ports within 3 miles.
U.S. Department of Energy, Alternative Fuels Data Center. Straight-line distance. Checked October 15, 2026.
These facts are for the listing's map point, which can sit off the lot. A zone line can also cross a lot, and agencies revise their maps. In cities, the fire zone line follows the State Fire Marshal's 2025 map; each city adopts its own map and may add areas. These lines are not a Natural Hazard Disclosure. Check the official maps and the seller's disclosures before you rely on them. Sources for the earthquake zone lines: Reproduced with permission, California Geological Survey, Webservice of Official Maps of Alquist-Priolo Earthquake Fault Zones (2025). Reproduced with permission, California Geological Survey, Webservice of Official Maps of Seismic Hazard Zones (2025).
Official maps
Next steps
Looking for something similar
63 Garcilla Drive is no longer on the market, but comparable homes come up in Rancho Mission Viejo regularly. We can tell you what this one actually closed at and set up alerts for listings that match it.
Browse Rancho Mission Viejo homes for saleCall (949) 494-8830
Selling near 63 Garcilla Drive
Thinking of selling nearby? We bring current Iris sales data and a clear pricing strategy to every listing, backed by more than 700 closed sales and over $1B in Orange County volume. Start with a free home valuation, or reach out to talk through your options.
The neighborhood
About Rancho Mission Viejo
Rancho Mission Viejo is a master-planned ranch community in South Orange County, bordered by San Juan Capistrano, San Clemente, Ladera Ranch, and the Cleveland National Forest. Built on a historic working cattle ranch and anchored by the nearly 17,000-acre Reserve at Rancho Mission Viejo, its villages of Sendero, Esencia, and Rienda sit within the Capistrano Unified School District.
Iris home sales, past 12 months
- Homes sold
- 6
- Median price
- $1,180,000
- Median days on market
- 27
- Median per sq ft
- $670
Recorded MLS closings of condos, Oct 16, 2025 to Oct 16, 2026. Days on market run from listing to going under contract.
Recent Iris sales
| Address | Closed | Price | Sq ft | Per sq ft | Days on market |
|---|---|---|---|---|---|
| 63 Garcilla Drive | Oct 7, 2026 | $1,050,000 | 1,761 | $596 | 83 |
| 51 Garcilla Drive | Jul 24, 2026 | $1,129,000 | 1,761 | $641 | 38 |
| 3 Garcilla | Jun 18, 2026 | $1,400,000 | 1,729 | $810 | 6 |
| 5 Garcilla | Jan 29, 2026 | $1,310,000 | 1,810 | $724 | 16 |
| 169 Garcilla | Dec 26, 2025 | $1,180,000 | 1,761 | $670 | 39 |
See 2 homes for sale in Iris Rancho Mission Viejo housing market
Schools
School District for 63 Garcilla Drive
As listed in the MLS record. Confirm attendance boundaries with the school district.
The MLS record lists the school district as Capistrano Unified.
Living in Rancho Mission Viejo covers its schools, parks and beaches.
Nearby listings
Similar Homes for Sale in Rancho Mission Viejo
Just listed
Newest Rancho Mission Viejo Homes for Sale
Explore
Explore Rancho Mission Viejo Real Estate
See every home for sale in Rancho Mission Viejo, or search the full Orange County MLS on our live homes search. Questions about 63 Garcilla Drive? Talk to Realatrends.
- Rancho Mission Viejo Homes for Sale
- Iris Homes for Sale
- 92694 Homes for Sale
- Rancho Mission Viejo Condos for Sale
- Orange County Real Estate
Explore Orange County
Browse Homes by City
Listing alerts
Be first to see new Rancho Mission Viejo listings
What criteria are you looking for?
New Rancho Mission Viejo homes by email, often before they reach the big portals.
You are all set.
Listed by Trevor Phelps of Coldwell Banker Realty
Listing information updated Oct 8, 2026 at 2:15 PM PT. Source: CRMLS.
 This information is for your personal, non-commercial use and may not be used for any purpose other than to identify prospective properties you may be interested in purchasing. The display of MLS data is usually deemed reliable but is NOT guaranteed accurate by the MLS. Buyers are responsible for verifying the accuracy of all information and should investigate the data themselves or retain appropriate professionals. Information from sources other than the Listing Agent may have been included in the MLS data. Unless otherwise specified in writing, the Broker/Agent has not and will not verify any information obtained from other sources. The Broker/Agent providing the information contained herein may or may not have been the Listing and/or Selling Agent.