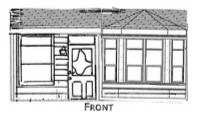
$799,000
2Beds2Baths1,100SqFt
286 MayflowerNewport Beach, CA 92660Bayside Village
Subdivision Bayside Village
The home
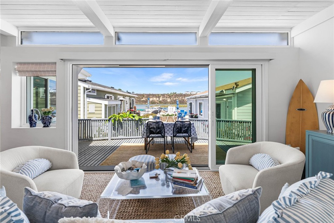
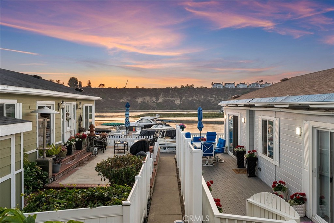
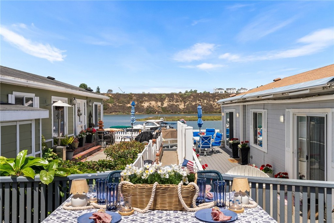
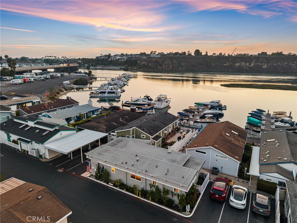
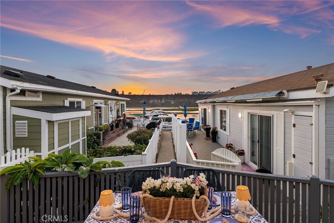
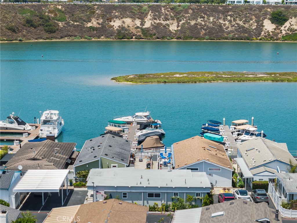
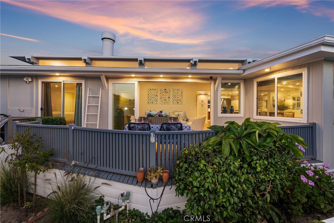
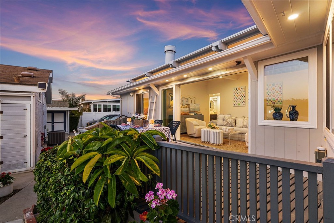
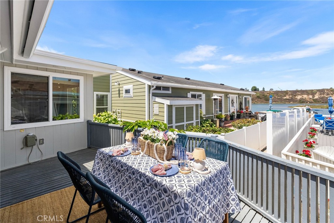
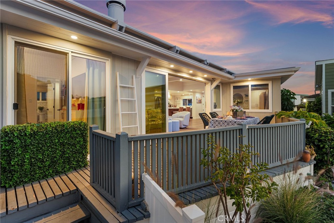
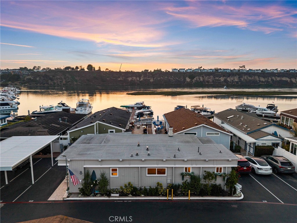
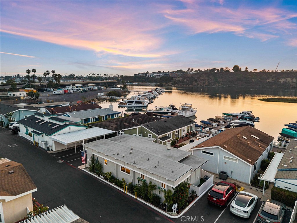
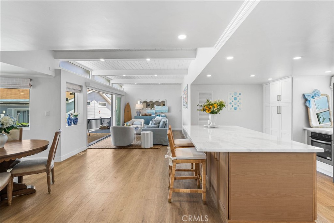
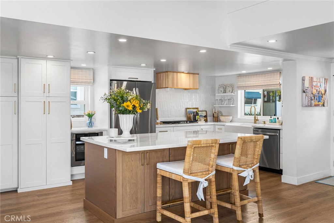
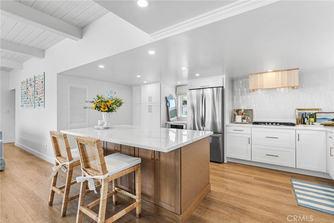
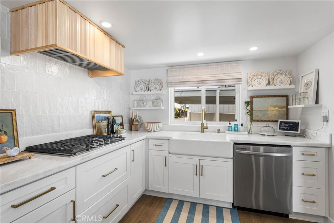
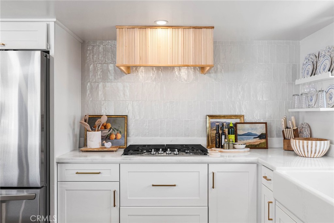
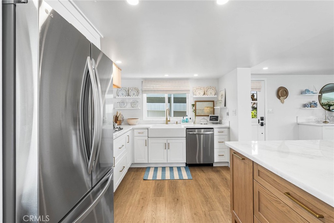
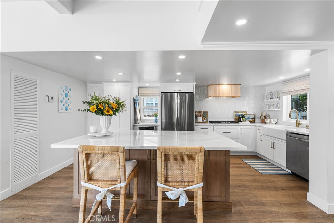
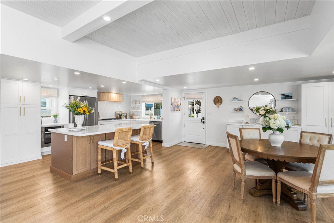
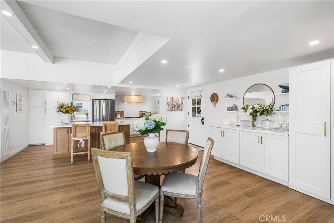
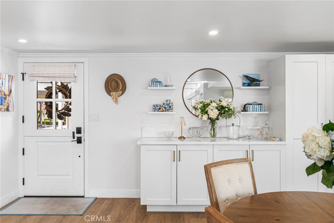
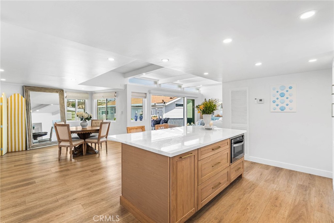
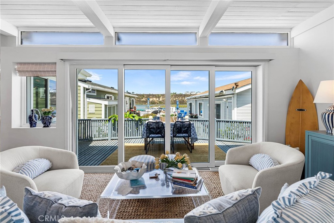
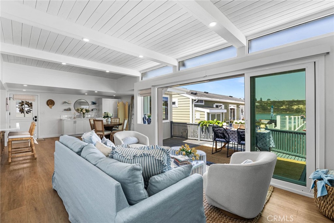
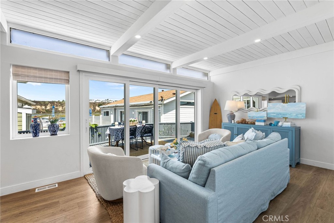
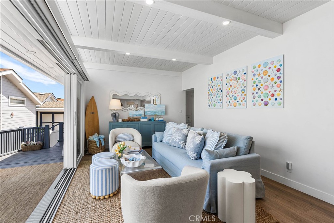
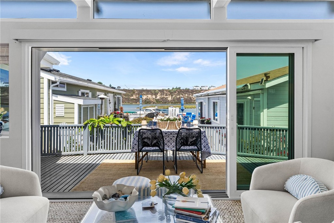
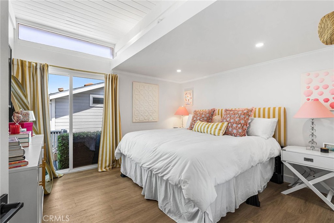
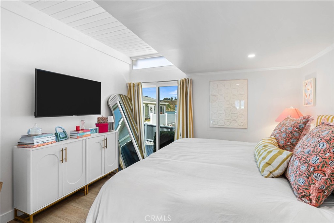
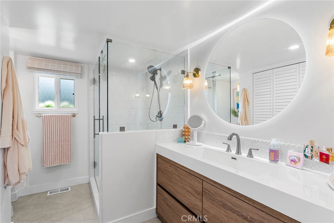
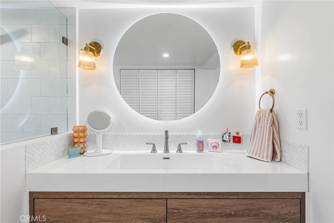
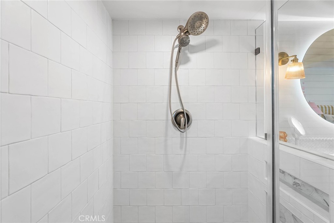
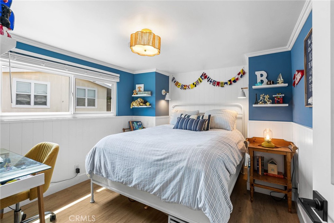
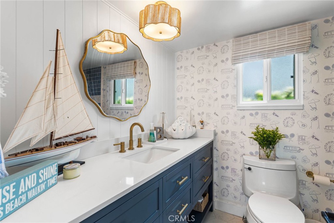
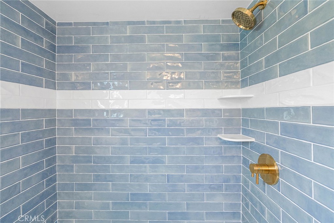
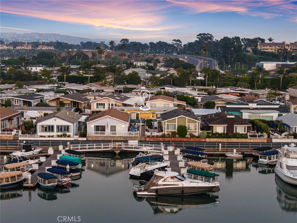
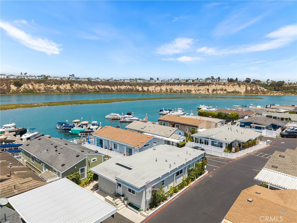
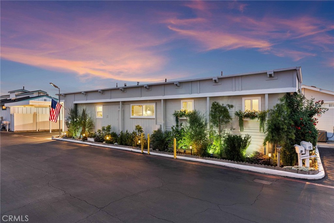
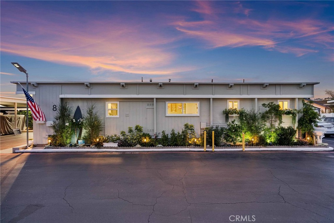
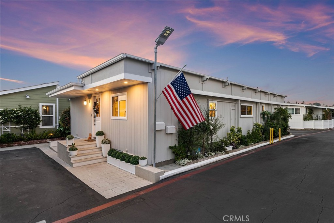
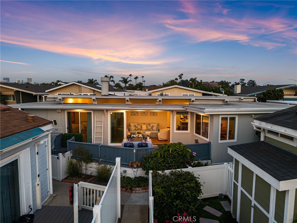
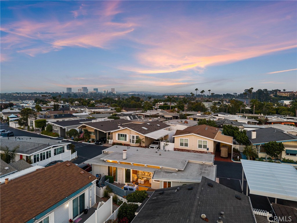
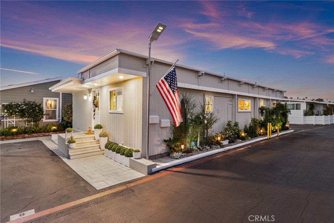
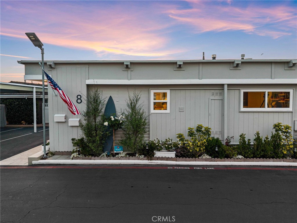
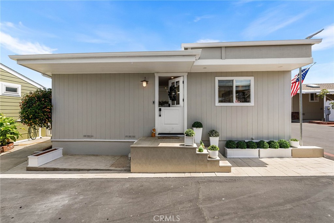
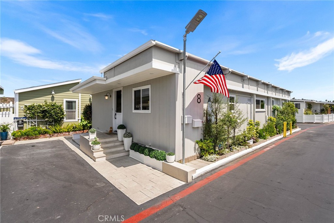
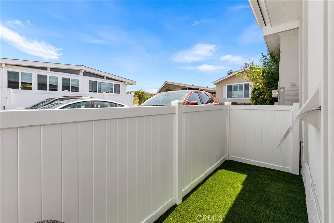
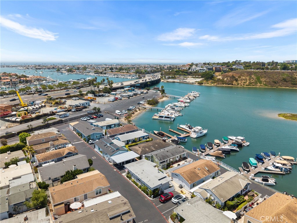
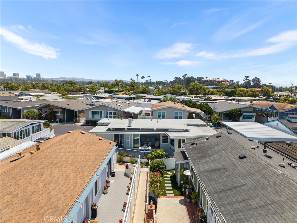
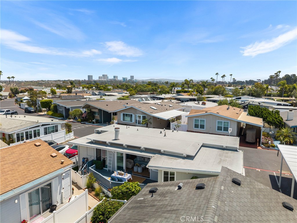
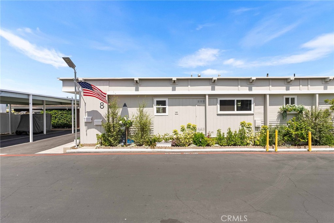
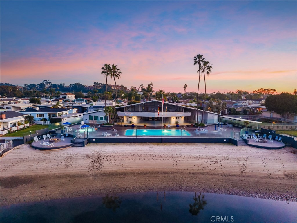
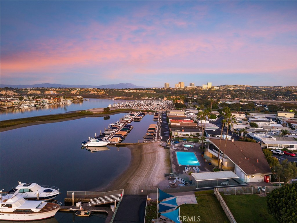
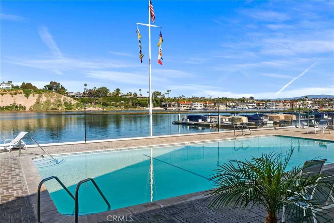
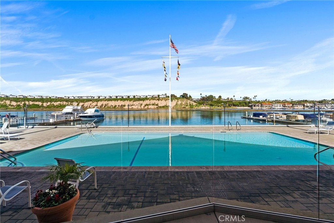
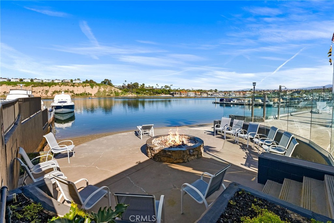
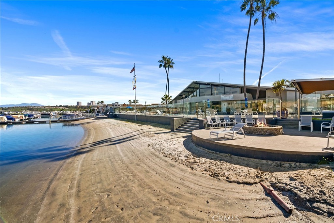
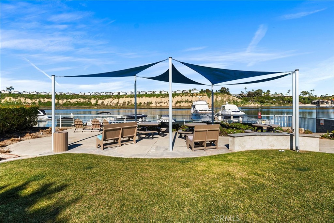
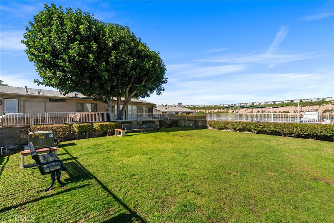
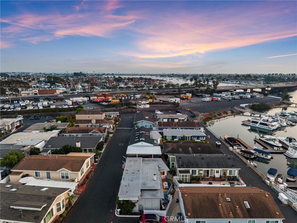
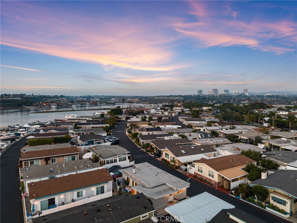
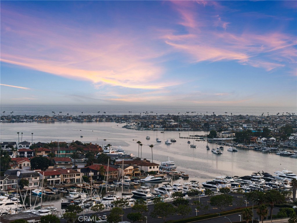
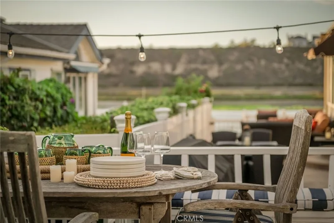
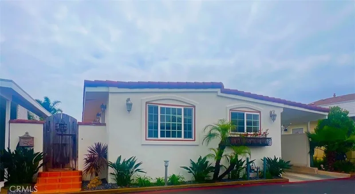
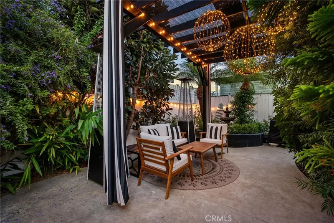
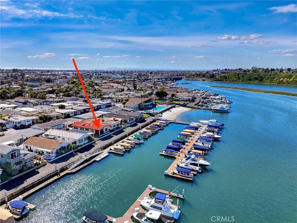
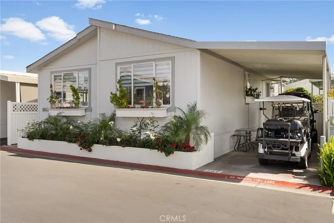
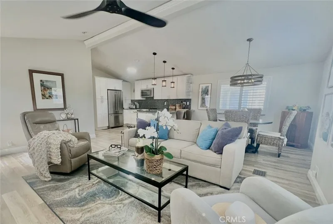

SIGNIFICANT PRICE IMPROVEMENT! NOW AVAILABLE FOR SALE, LEASE OR LEASE WITH OPTION TO BUY! THE BEST VALUE OPPORTUNITY IN BAYSIDE VILLAGE FOR FULLY REMODELED, BAY VIEW UNIT! Mesmerizing sunsets and waterfront views of Newport's Back Bay, this adorable, storybook coastal cottage blends timeless charm with sophisticated and refined modern vibe in a beautifully curated retreat. Fully redesigned with a complete remodel in 2024, the home captures the essence of relaxed Newport Beach living with warm organic finishes, abundant natural light, and seamless indoor-outdoor flow. A charming Dutch door welcomes you to an airy, open great room featuring soaring beamed shiplap ceilings, wide-plank white oak luxury vinyl floors, and designer finishes throughout. The expansive 12-foot California door, framing breathtaking bay views effortlessly connects the living space to the large waterside patio. Automatic remote-controlled shades allow you to enjoy water view, natural light and coastal breezes at the touch of a button. The thoughtfully designed kitchen showcases a blend of custom white oak cabinetry, marble countertops, floating shelves, and built-in storage. Stacked washer/dryer are concealed within the cabinetry for style and convenience. An oversized 7-foot island creates the perfect setting for entertaining, gatherings with friends, or peaceful mornings overlooking the water. Every detail was intentionally selected to feel elevated yet comfortable. The dining area includes oversized storage ideal for coats, pantry overflow, or seasonal items. Dimmable LED lighting, designer fixtures, and cream bamboo Roman shades create a warm and inviting ambiance. New landscaping enhances the attractive curb appeal and retreat-like setting. A dog run with turf adds everyday convenience for pet owners, while a poured concrete slab is ready for a future storage unit. Two (tandem) parking spaces in front of the home provide ease for guests and multiple vehicles. Perfectly positioned on the highly desirable 2nd row of Bayside Village, the residence enjoys sparkling water views with added privacy and exclusivity, along with the benefit of a lower land lease payment and no property taxes. This turnkey waterfront retreat presents a rare opportunity in one of Newport Beach’s most idyllic bayfront communities. HOA amenities include bayfront pool/spa, private beach, clubhouse, BBQ, fitness center and dog park. Boat to dinner! The ultimate in waterfront living! Located on Lease Land
This 2-bedroom, 2-bath manufactured home sits in the Bayside Village neighborhood of Newport Beach in Orange County. It offers 1,100 square feet of living space and is listed at $847,000, about $770 per square foot. The home was built in 1964. The MLS record lists the assessor parcel number as 892-210-08. Highlights include ocean and Back Bay views, bay frontage, a community pool and spa, single-story living, and an updated home. The detail sections on this page cover interior and exterior features, estimated taxes, HOA dues where they apply, and the map location.
Specifications
At a glance
The record
| Date | Event | Price | Note |
|---|---|---|---|
| May 22, 2026 | Listed for sale | $927,000 | |
| Mar 15, 2024 | Sold | $415,000 | Coldwell Banker Realty |
Next steps
Want to see 8 Saratoga in person? We have guided buyers through Bayside Village and the wider Newport Beach market since 1983. Call to arrange a private tour, or send a note and we'll follow up.
Thinking of selling nearby? We bring current Bayside Village sales data and a clear pricing strategy to every listing, backed by more than 700 closed sales and over $1B in Orange County volume. Start with a free home valuation, or reach out to talk through your options.
The neighborhood
Set along the Pacific in Orange County, Newport Beach surrounds Newport Harbor, where Balboa Island, Lido Isle, and the Balboa Peninsula frame one of California's largest recreational harbors. The city stretches from the Balboa and Newport piers to Corona del Mar and Fashion Island, within the Newport-Mesa Unified School District.
Schools
As listed in the MLS record. Confirm attendance boundaries with the school district.
Living in Newport Beach covers its schools, parks and beaches.
Location
Photographs
Nearby listings
 Newport BeachSee every home for sale in Newport Beach
Just listed
Explore
See every home for sale in Newport Beach, or search the full Orange County MLS on our live homes search. Questions about 8 Saratoga? Talk to Realatrends.
New Newport Beach homes by email, often before they reach the big portals.
You are all set.
Listed by Dean Lueck of Compass
Listing information updated Sep 5, 2026 at 3:33 PM PT. Source: CRMLS.
 This information is for your personal, non-commercial use and may not be used for any purpose other than to identify prospective properties you may be interested in purchasing. The display of MLS data is usually deemed reliable but is NOT guaranteed accurate by the MLS. Buyers are responsible for verifying the accuracy of all information and should investigate the data themselves or retain appropriate professionals. Information from sources other than the Listing Agent may have been included in the MLS data. Unless otherwise specified in writing, the Broker/Agent has not and will not verify any information obtained from other sources. The Broker/Agent providing the information contained herein may or may not have been the Listing and/or Selling Agent.
Send a quick note and Clark will get back to you personally, or call 949·494·8830.
Send a note about this home and Clark will get back to you.
Pick a day and time that work. Clark confirms the details with you.