$4,900/month
3Beds3Baths1,507SqFt
2439 Paseo CirculoTustin, CA 92782Estancia
This property is also on the market under MLS OC26180723 (Residential Lease).
The home
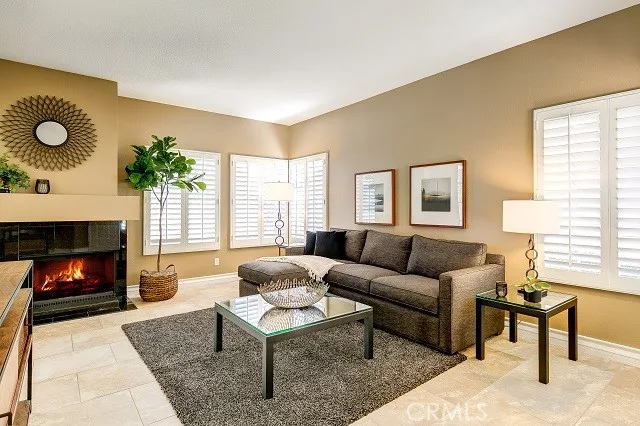
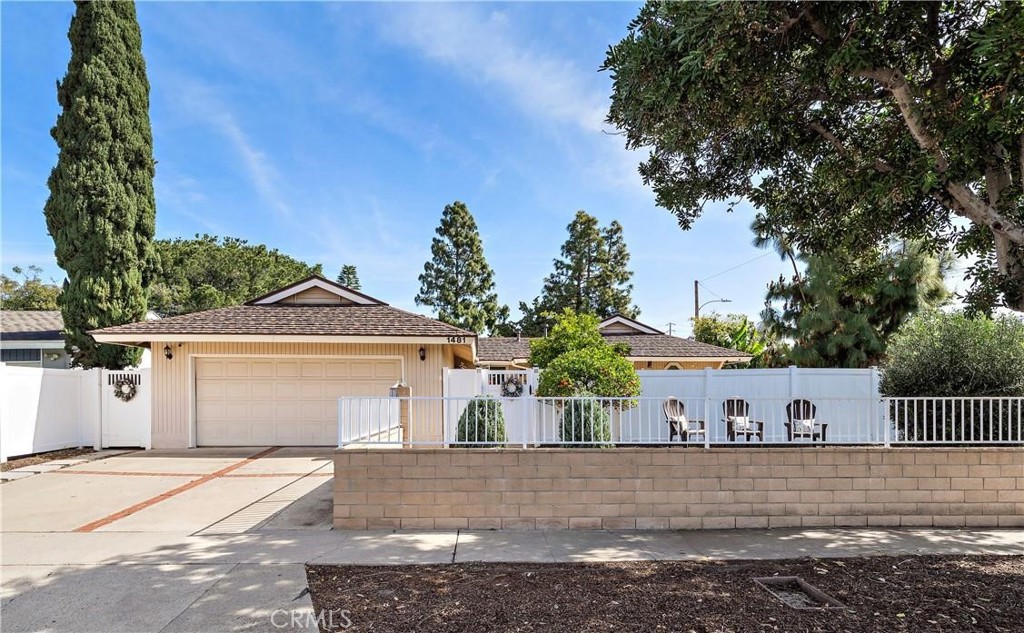
Ideally located in the heart of Tustin near shopping, dining, parks, and commuter routes, this beautifully maintained single-level ranch home is tucked behind mature landscaping and fencing that create a private backyard retreat. Situated on an oversized 8,470-square-foot corner lot backing to Pine Tree Park, this light-filled home offers 4 bedrooms, 2 bathrooms, and over 1,700 square feet of comfortable living space. A formal foyer opens to the spacious living room with fireplace, custom built-in entertainment center and shelving, flowing into the formal dining room and charming kitchen featuring a garden window, tile countertops, recessed lighting, white cabinetry, and breakfast bar. Additional features include wood laminate flooring, crown molding, raised-panel doors, ceiling fans, central A/C, and a newer roof. French-style sliders lead to a versatile California room with TV hookups and walls of windows overlooking the resort-style backyard complete with a sparkling pool, Baja shelf seating, diving board, expansive paver patio, and lush tropical landscaping with a mature avocado tree. The primary suite features a walk-in closet, French doors to the backyard, and a remodeled ensuite with travertine-style tile, granite counters, and dual sinks. Three additional bedrooms are generously sized, including one with sliding door access to the side yard. The guest bath offers dual sinks and a tub/shower combination.
Enjoy a prime location near award-winning Tustin schools, Pine Tree Park, Tustin Ranch Golf Club, shopping, dining, and easy access to the 5, 55, and 261 freeways. ***Pets OK - landlord pays for gardener and pool***
This 4-bedroom, 2-bath single-family home sits in Tustin in Orange County. It offers 1,703 square feet of living space and is available for lease at $5,000 a month. The home was built in 1962. The MLS record lists the assessor parcel number as 500-083-08. Highlights include a private pool, a fireplace, single-story living, an 8,468-square-foot lot, central air, and a turnkey home. The detail sections on this page cover interior and exterior features, estimated taxes, HOA dues where they apply, and the map location.
Specifications
At a glance
The record
| Date | Event | Price | Note |
|---|---|---|---|
| Jun 29, 2026 | Sold | $1,299,000 | First Team Real Estate |
Next steps
Want to see 1481 Lance in person? We have guided renters through the Tustin market since 1983. Call to arrange a private tour, or send a note and we'll follow up.
Schools
As listed in the MLS record. Confirm attendance boundaries with the school district.
Location
Nearby listings
Just listed
Explore
Explore Tustin real estate, or search the full Orange County MLS on our live homes search. Questions about 1481 Lance? Talk to Realatrends.
New Orange County homes by email, often before they reach the big portals.
You are all set.
Listed by Sarah Frost of First Team Real Estate
Listing information updated Sep 2, 2026 at 7:07 PM PT. Source: CRMLS.
 This information is for your personal, non-commercial use and may not be used for any purpose other than to identify prospective properties you may be interested in purchasing. The display of MLS data is usually deemed reliable but is NOT guaranteed accurate by the MLS. Buyers are responsible for verifying the accuracy of all information and should investigate the data themselves or retain appropriate professionals. Information from sources other than the Listing Agent may have been included in the MLS data. Unless otherwise specified in writing, the Broker/Agent has not and will not verify any information obtained from other sources. The Broker/Agent providing the information contained herein may or may not have been the Listing and/or Selling Agent.
Send a quick note and Clark will get back to you personally, or call 949·494·8830.
Send a note about this home and Clark will get back to you.
Pick a day and time that work. Clark confirms the details with you.