$4,300/month
3Beds3Baths1,724SqFt
12721 Trent JonesTustin, CA 92782Venturanza del Verde
Subdivision Sycamore Glen
The home
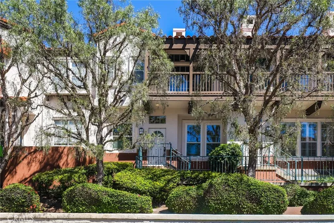
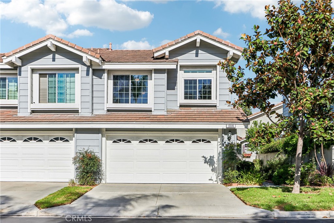
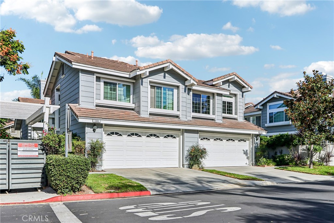
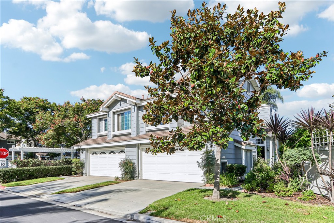
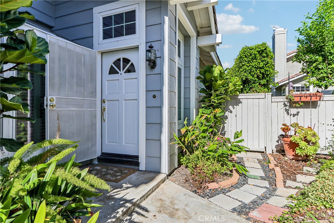
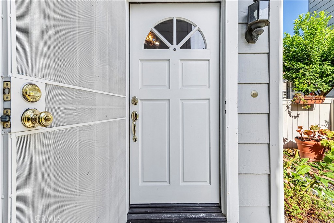
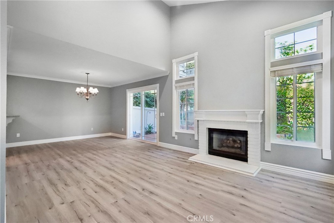
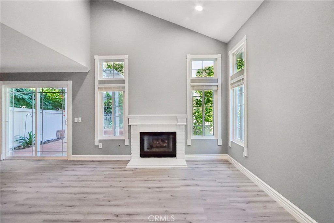
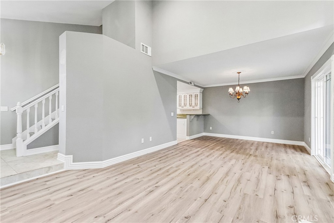
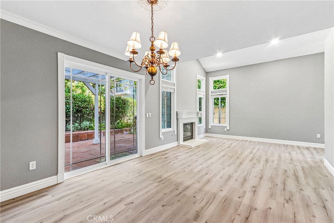
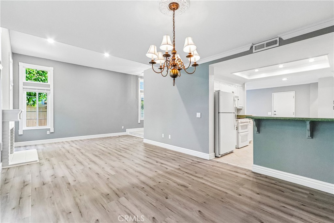
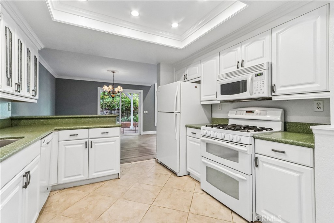
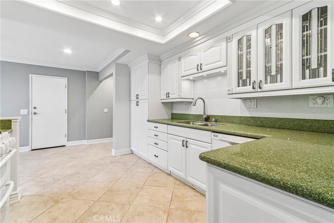
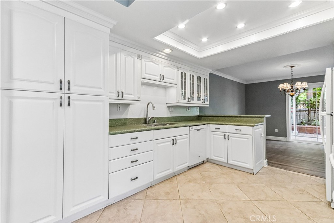
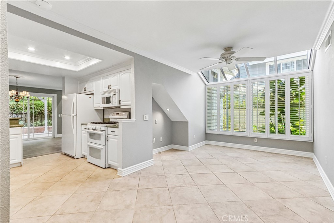
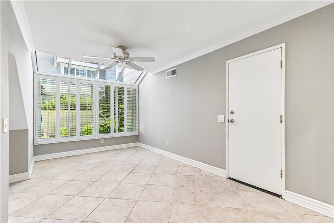
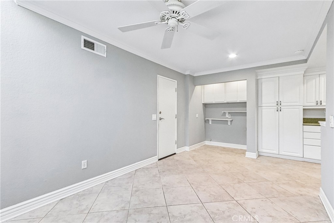
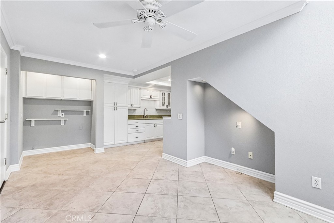
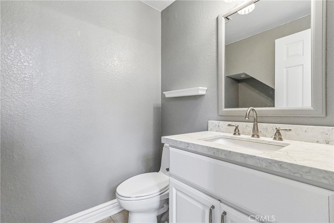
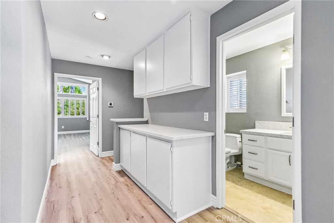
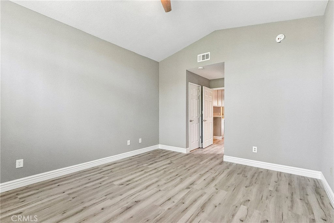
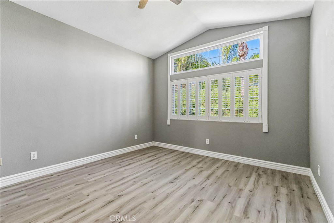
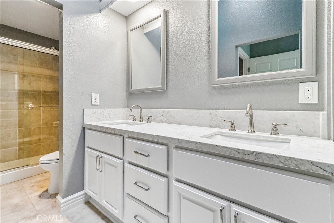
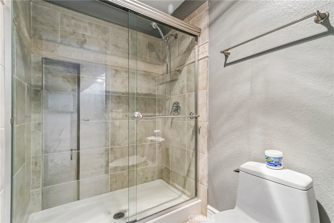
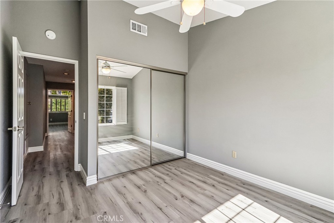
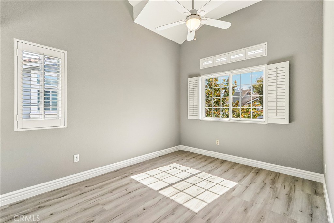
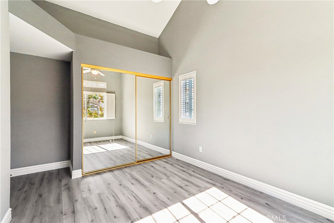
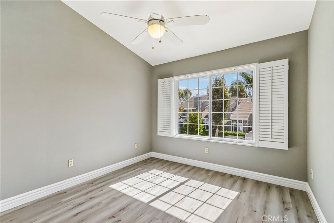
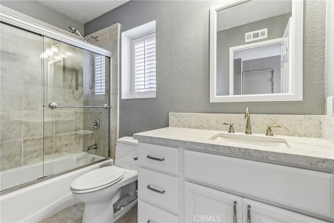
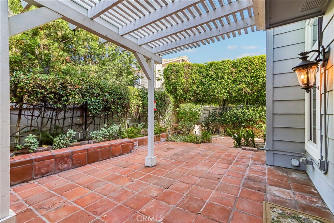
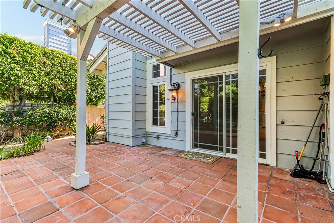
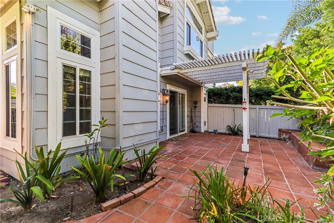
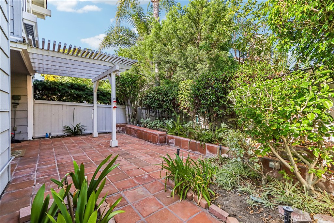
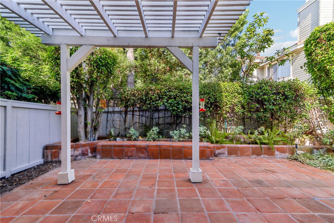
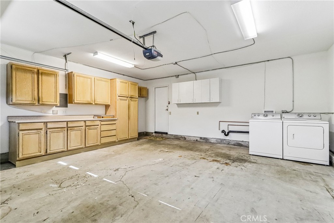
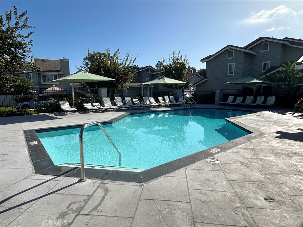
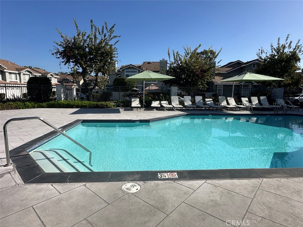
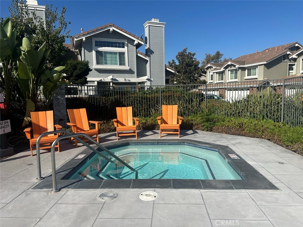
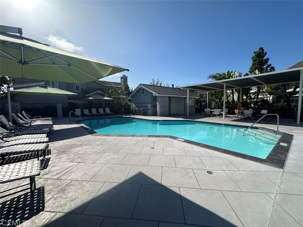
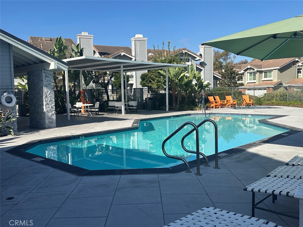
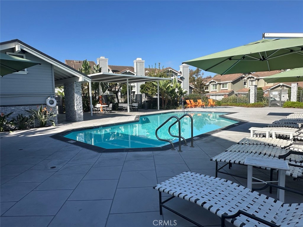
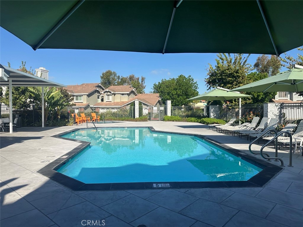
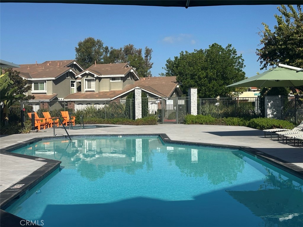
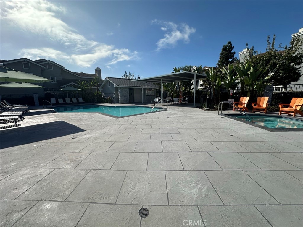
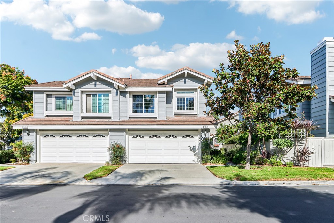
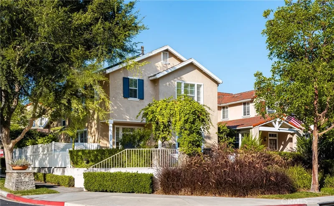
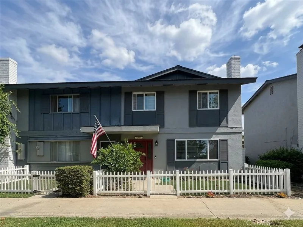
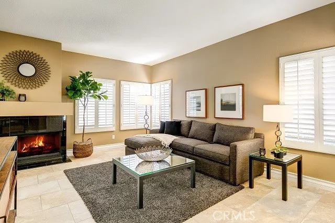
**PRIME LOCATION! BEAUTIFULLY UPGRADED END-UNIT IN HIGHLY DESIRABLE SYCAMORE GLEN!** This exceptional 3-bedroom + bonus room, 2.5-bath home in Tustin Ranch offers the perfect blend of privacy, style, and functionality, with only one shared wall. Step inside to a spacious, light-filled floor plan featuring new vinyl flooring, soaring ceilings, recessed lighting, and a cozy fireplace that creates a warm and inviting living space. The well-appointed kitchen offers granite countertops, a gas range, ample cabinetry, and a convenient breakfast bar. Adjacent to the kitchen, a versatile bonus room provides endless possibilities as a formal dining area, home office, gym, playroom, or additional living space. Upstairs, three generously sized bedrooms feature ceiling fans, mirrored wardrobe doors, plantation shutters, and vinyl flooring. Step outside to your private wraparound patio - perfect for morning coffee, outdoor dining, entertaining, or simply relaxing in your own private outdoor space. The attached 2-car garage offers direct access, custom cabinetry, and abundant storage, plus 2 additional driveway parking spaces. Enjoy resort-style amenities with two community pools and spas, while El Camino Real Park is just steps away. Ideally located near top-rated schools, including award-winning Beckman High School, as well as Tustin/Irvine Marketplace, shopping, dining, and major freeways. With its desirable end-unit location, thoughtful upgrades, private outdoor space, and exceptional convenience, this is a home you won't want to miss!
This 3-bedroom, 3-bath townhome sits in the Sycamore Glen neighborhood of Tustin in Orange County. It offers 1,610 square feet of living space and is available for lease at $4,300 a month. The home was built in 1988. The MLS record lists the assessor parcel number as 937-112-64. Highlights include a community pool and spa, a fireplace, an attached two-car garage, central air, and traditional architecture. The detail sections on this page cover interior and exterior features, estimated taxes, HOA dues where they apply, and the map location.
Specifications
At a glance
The record
| Date | Event | Price | Note |
|---|---|---|---|
| Jul 28, 2026 | Sold | $1,050,000 | Regency Real Estate Brokers |
Next steps
Want to see 13595 Banyon in person? We have guided renters through Sycamore Glen and the wider Tustin market since 1983. Call to arrange a private tour, or send a note and we'll follow up.
Schools
As listed in the MLS record. Confirm attendance boundaries with the school district.
Location
Photographs
Nearby listings
Just listed
Explore
Explore Tustin real estate, or search the full Orange County MLS on our live homes search. Questions about 13595 Banyon? Talk to Realatrends.
New Orange County homes by email, often before they reach the big portals.
You are all set.
Listed by Sari Echo of Berkshire Hathaway HomeService
Listing information updated Sep 30, 2026 at 3:32 PM PT. Source: CRMLS.
 This information is for your personal, non-commercial use and may not be used for any purpose other than to identify prospective properties you may be interested in purchasing. The display of MLS data is usually deemed reliable but is NOT guaranteed accurate by the MLS. Buyers are responsible for verifying the accuracy of all information and should investigate the data themselves or retain appropriate professionals. Information from sources other than the Listing Agent may have been included in the MLS data. Unless otherwise specified in writing, the Broker/Agent has not and will not verify any information obtained from other sources. The Broker/Agent providing the information contained herein may or may not have been the Listing and/or Selling Agent.
Send a quick note and Clark will get back to you personally, or call 949·494·8830.
Send a note about this home and Clark will get back to you.
Pick a day and time that work. Clark confirms the details with you.