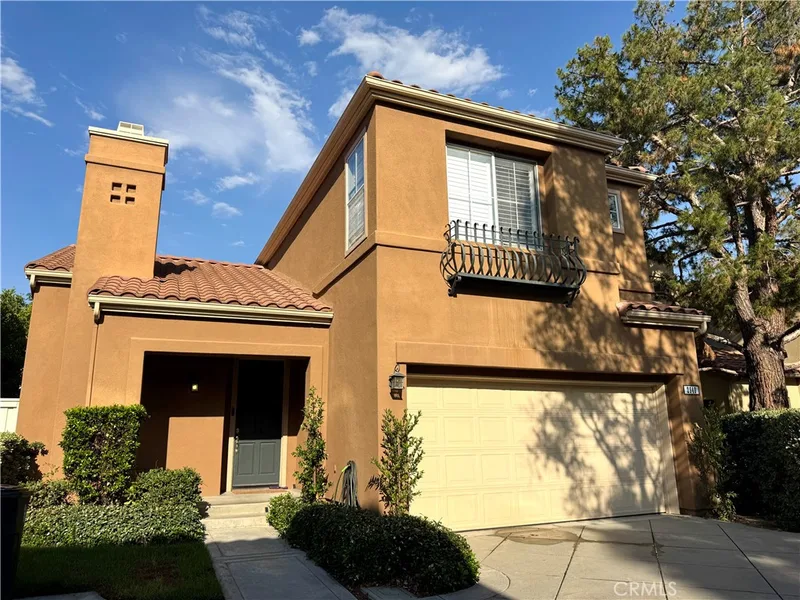
$4,495/month
3Beds3Baths1,351SqFt
2940 Hogan PlaceTustin, CA 92782Valencia
Leased
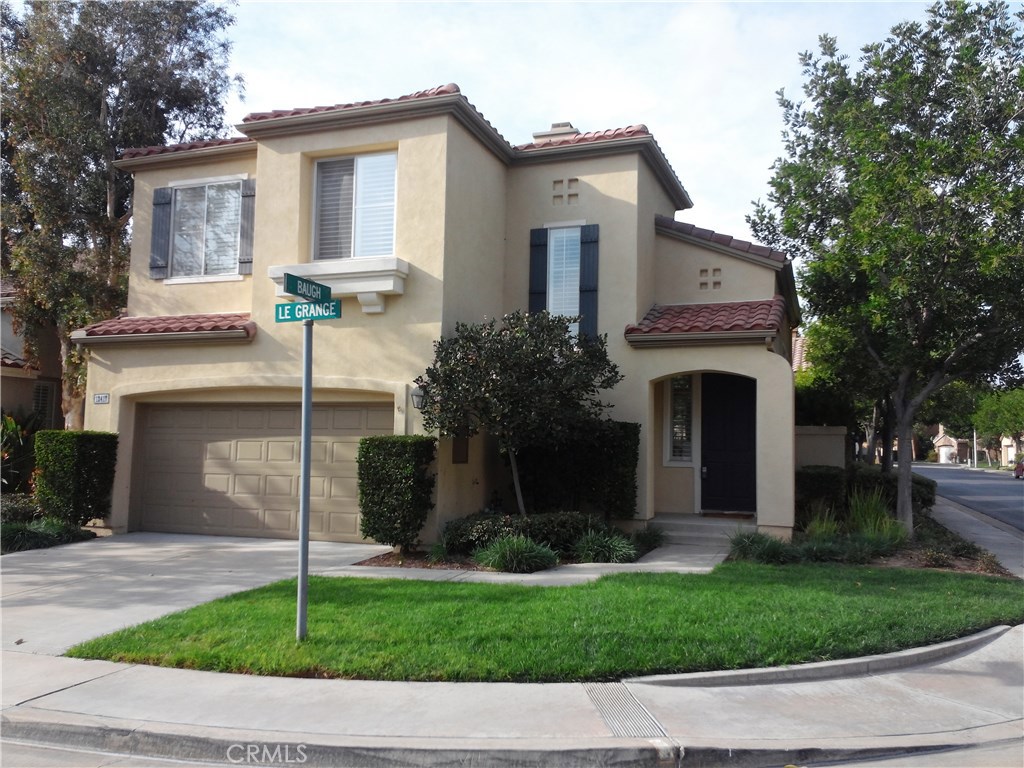
12417 LEGRANGE Drive leased on August 14, 2026 for $4,650/month. The details are below for reference.
Subdivision Valencia
The home
Completely Updated Head to Toe!!! Quartz countertops throughout, Stainless Steel Appliances, wood plank vinyl flooring, white cabinets, lighting, fixtures & faucets!!! Detached home, set on interior corner lot in desirable gated Valencia community. This home offers a lovely landscaped private backyard. Just steps to the resort style association pool, spa and BBQ center. Beautiful living room with volume ceilings, fireplace, expansive windows with plantation shutters. Neutral painted interior. 1/2 bath on main floor. Lovely staircase leads to 2nd floor. Spacious primary w/large walk-in closet, dual vanity sinks, oval tub/shower w/glass doors. 2 secondary bedrooms share the hall bath with tub/shower. Linen cabinet. 2-car attached garage & long driveway. Laundry in garage, WASHER & DRYER INCLUDED, REFRIGERATOR INCLUDED. Walk to award winning Tustin Ranch Elementary and Pioneer Middle Schools & a short drive or bike ride to Beckman High School. Numerous parks nearby, Tustin Ranch Sports Park with lighted tennis courts and sports fields, Citrus Ranch and Peter's Canyon Trails. A few short blocks to Tustin Marketplace offering restaurants, movie theatre & shopping. Tustin Ranch is centrally located in Orange County off the 5 Freeway and Jamboree. A short drive to beaches, Fashion Island, South Coast Plaza, Orange County Performing Arts Center and Sports Stadiums.
This 3-bedroom, 3-bath single-family home sits in the Valencia neighborhood of Tustin in Orange County. It offers 1,500 square feet of living space. The home was built in 1998. The MLS record lists the assessor parcel number as 938-225-07. Highlights include a community pool and spa, a fireplace, a gated community, an attached two-car garage, a 3,001-square-foot lot, and central air. The detail sections on this page cover interior and exterior features, estimated taxes, HOA dues where they apply, and the map location.
Specifications
At a glance
Next steps
12417 LEGRANGE Drive is no longer on the market, but comparable homes come up in Tustin regularly. We can tell you what this one leased for and set up alerts for listings that match it.
Schools
As listed in the MLS record. Confirm attendance boundaries with the school district.
Nearby listings
Just listed
Explore
Explore Tustin real estate, or search the full Orange County MLS on our live homes search. Questions about 12417 LEGRANGE Drive? Talk to Realatrends.
New Orange County homes by email, often before they reach the big portals.
You are all set.
Listed by Jennifer Palmquist of Coldwell Banker Realty
Listing information updated Aug 14, 2026 at 5:25 PM PT. Source: CRMLS.
 This information is for your personal, non-commercial use and may not be used for any purpose other than to identify prospective properties you may be interested in purchasing. The display of MLS data is usually deemed reliable but is NOT guaranteed accurate by the MLS. Buyers are responsible for verifying the accuracy of all information and should investigate the data themselves or retain appropriate professionals. Information from sources other than the Listing Agent may have been included in the MLS data. Unless otherwise specified in writing, the Broker/Agent has not and will not verify any information obtained from other sources. The Broker/Agent providing the information contained herein may or may not have been the Listing and/or Selling Agent.
Send a quick note and Clark will get back to you personally, or call 949·494·8830.
Send a note about this home and Clark will get back to you.
Pick a day and time that work. Clark confirms the details with you.