Every active listing across the Orange County coast. Search the live MLS, save your favorites, and reach out for a private showing anytime.
33452 Galleon WayDana Point, CA 92629
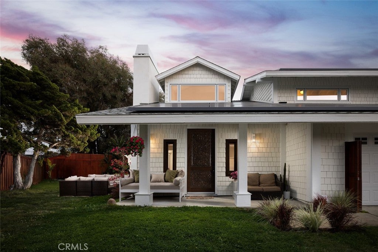
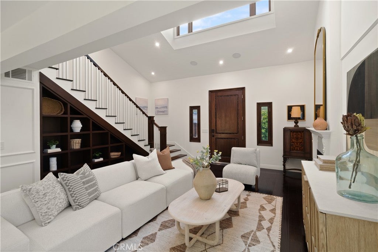
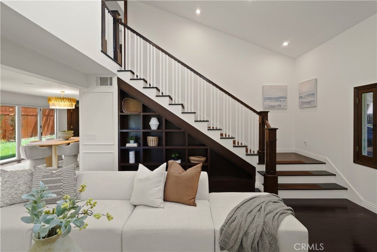
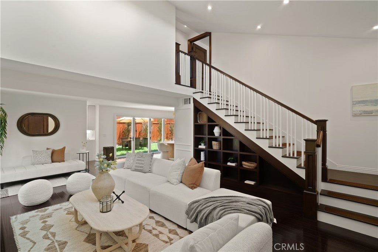
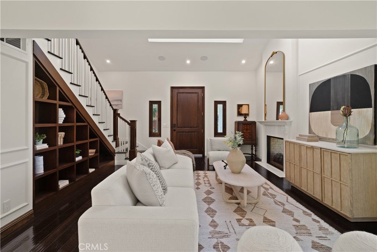
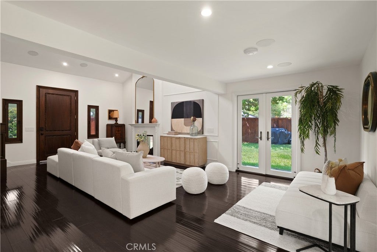
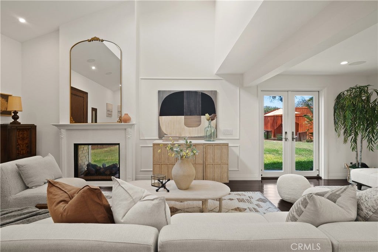
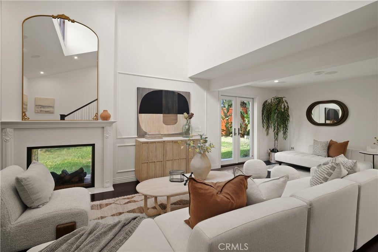
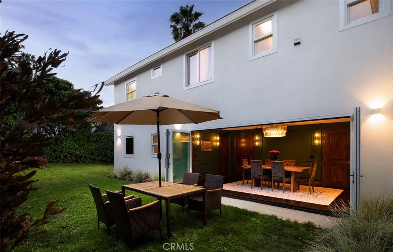
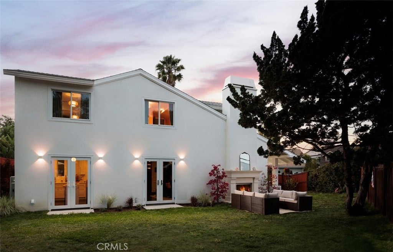
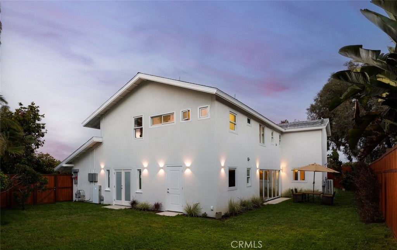
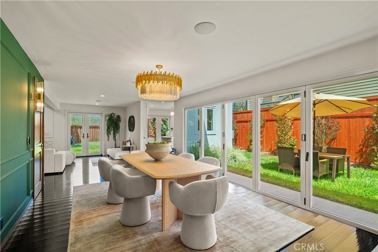
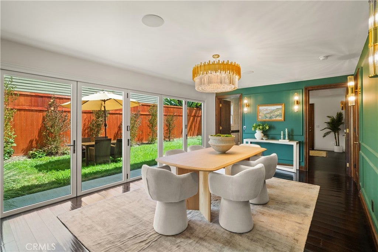
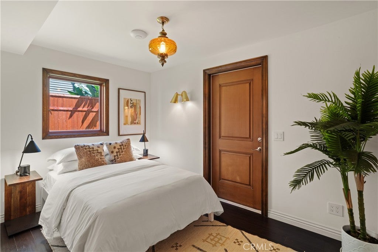
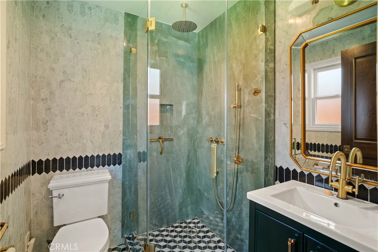
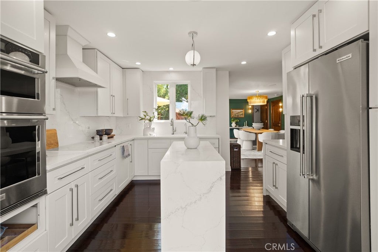
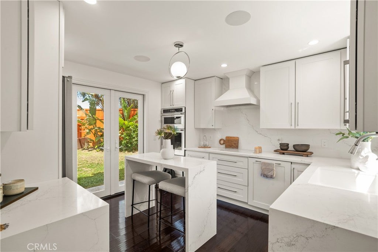
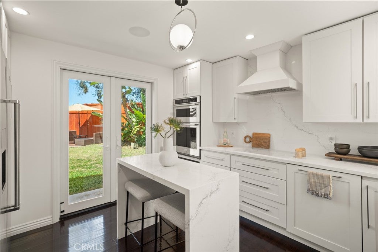
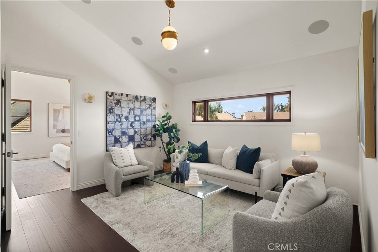
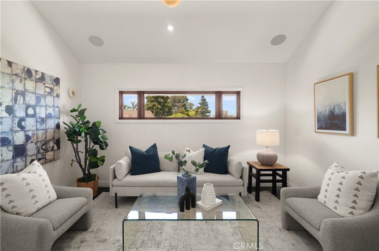
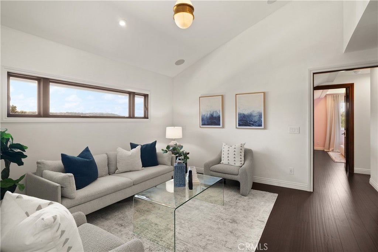
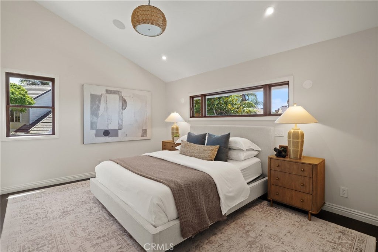
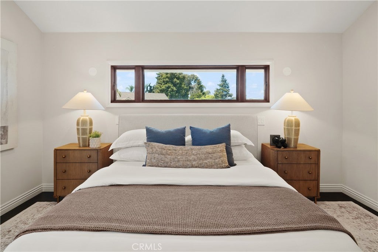
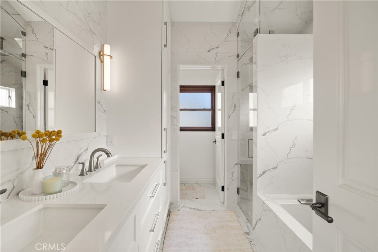
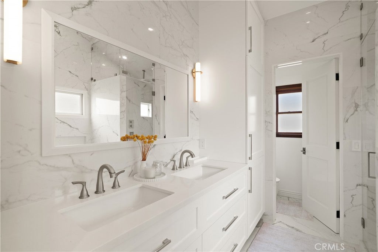
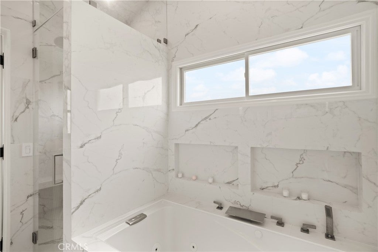
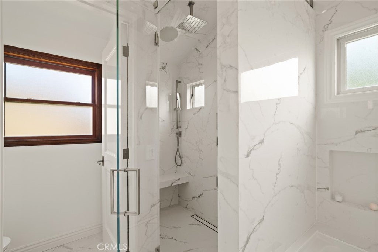
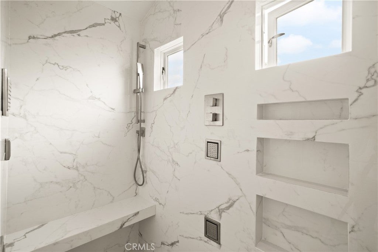
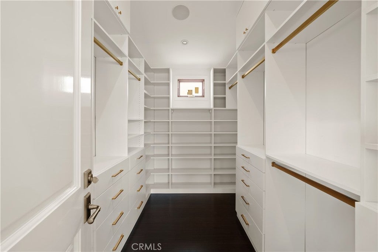
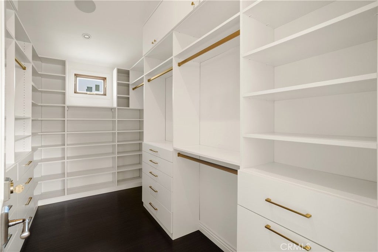
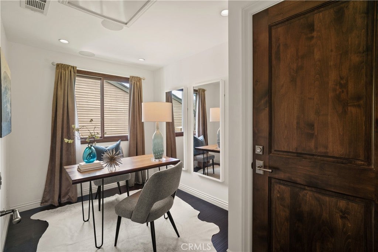
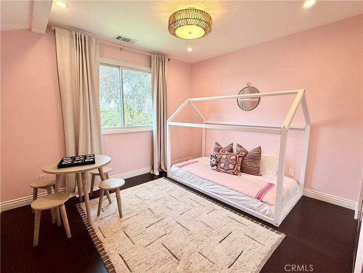
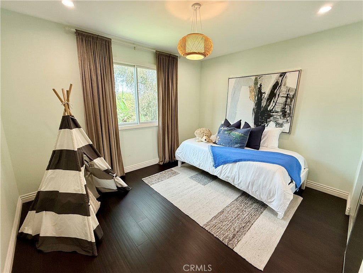
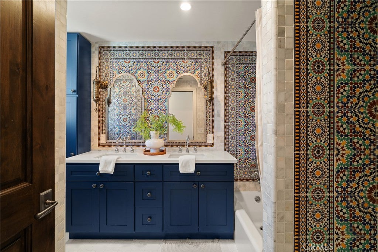
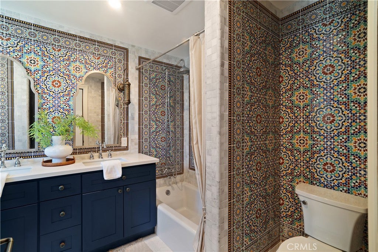
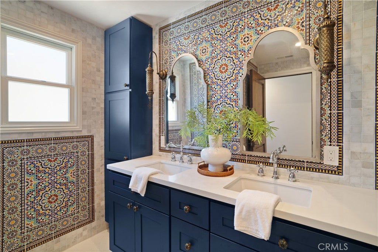
Tucked away on a quiet cul-de-sac in the sought-after Dana Hills community, this extensively rebuilt 5-bedroom, 3-bath coastal home offers a rare blend of privacy, design, and creative functionality on an oversized pie-shaped lot with direct canyon access and no HOA. Expanded and thoughtfully reimagined, the approximately 2,333-square-foot residence was taken down to the studs and fully rebuilt for modern coastal living, blending seamless indoor-outdoor flow, flexible living spaces, and turnkey convenience just minutes from Salt Creek Beach, Monarch Beach Golf Links, the Waldorf Astoria, and The Ritz-Carlton. The home features a fully soundproof studio/guest suite with direct yard access, plus in-wall XLR and optical connections that create a unique live/work environment ideal for musicians, producers, and content creators. Soundproof drywall throughout enhances the home’s sense of privacy and calm. Far beyond a cosmetic remodel, nearly every aspect of the home has been rebuilt or upgraded, including a redesigned floorplan, added square footage, new plumbing and electrical, new insulation and drywall, custom Jeld-Wen windows, solid alder interior doors, a carved mahogany entry door, and a dramatic 16-foot LaCantina folding door that opens the dining space to the outdoors. Vaulted ceilings, abundant natural light, custom woodwork, and a double-sided indoor/outdoor fireplace create warm yet refined living spaces. The kitchen features premium appliances such as Kitchen Aid, while spa-inspired bathrooms include floor-to-ceiling tile, soaking tubs, and a steam shower. Designed with modern living in mind, the home is fully wired for automation, security, and entertainment, including Lutron smart switches, whole-home audio, two media rooms, and a professionally installed Dolby Atmos system. Energy-efficient upgrades include a 16.2kW solar system, three Tesla Powerwall 3 batteries, heat pump HVAC, and a heat pump water heater. Outside, the oversized lot offers exceptional privacy, direct canyon access, and endless potential to further enhance the property with a pool, spa, outdoor entertaining areas, or a future ADU. Combining thoughtful design, creative versatility, and true turnkey quality, this is a rare opportunity to own a beautifully rebuilt coastal home in one of the area’s most peaceful and desirable settings.
| 5 days ago | Status changed to Pending | |
| 5 days ago | Listing updated with changes from the MLS® | |
| 4 weeks ago | Price changed to $2,295,000 | |
| 2 months ago | Listing first seen on site |

This information is for your personal, non-commercial use and may not be used for any purpose other than to identify prospective properties you may be interested in purchasing. The display of MLS data is usually deemed reliable but is NOT guaranteed accurate by the MLS. Buyers are responsible for verifying the accuracy of all information and should investigate the data themselves or retain appropriate professionals. Information from sources other than the Listing Agent may have been included in the MLS data. Unless otherwise specified in writing, the Broker/Agent has not and will not verify any information obtained from other sources. The Broker/Agent providing the information contained herein may or may not have been the Listing and/or Selling Agent.
Property Details for 33452 Galleon Way
This 5-bedroom, 3-bath single-family home sits in the Sunset Hill neighborhood of Dana Point in Orange County. It offers 2,333 square feet of living space and is listed at $2,295,000, about $984 per square foot. The home was built in 1976. The MLS record lists the assessor parcel number as 673-221-56. Highlights include canyon and mountain views, a fireplace, an attached three-car garage, a 7,292-square-foot lot, central air, and an updated home. The detail sections on this page cover interior and exterior features, estimated taxes, HOA dues where they apply, and the map location.
Property History
33452 Galleon Way last sold in August 2021 for $1,210,816.
- Relisted July 24, 2026 at $2,495,000
- Price reduced to $2,295,000
- Sold August 2021 for $1,210,816 (Coldwell Banker Realty)
About Dana Point
Dana Point sits on the Pacific coast in south Orange County, between Laguna Beach and San Clemente, anchored by Dana Point Harbor and bluff-top headlands above Doheny State Beach, Salt Creek Beach, and Strands Beach. Its Lantern District carries street names like Blue Lantern and Violet Lantern, within the Capistrano Unified School District.
In Dana Point, 62 single-family homes have closed in the last 90 days at a median of $2,100,000, based on recorded MLS closings. The median was 16 days on market before going under contract.
Estimated monthly payment
6.66% · 30-yr fixedEstimate only, not a loan offer or quote. Principal and interest use the Freddie Mac 30-year fixed average of 6.66% (week of Aug 27, 2026); your rate will differ. A loan this size is typically a jumbo loan, which prices differently. Tax and insurance are modelled, not billed amounts; tax uses a typical Dana Point rate, excluding Mello-Roos. Verify all figures. Full assumptions and disclosures.
Buying 33452 Galleon Way
Want to see 33452 Galleon Way in person? We have guided buyers through Sunset Hill and the wider Dana Point market since 1983. Call to arrange a private tour, or send a note and we'll follow up the same day.
Selling near 33452 Galleon Way
Thinking of selling nearby? We bring current Sunset Hill sales data and a clear pricing strategy to every listing, backed by more than 500 closed sales and over $1B in Orange County volume. Start with a free home valuation, or reach out to talk through your options.
Photos of 33452 Galleon Way, Dana Point
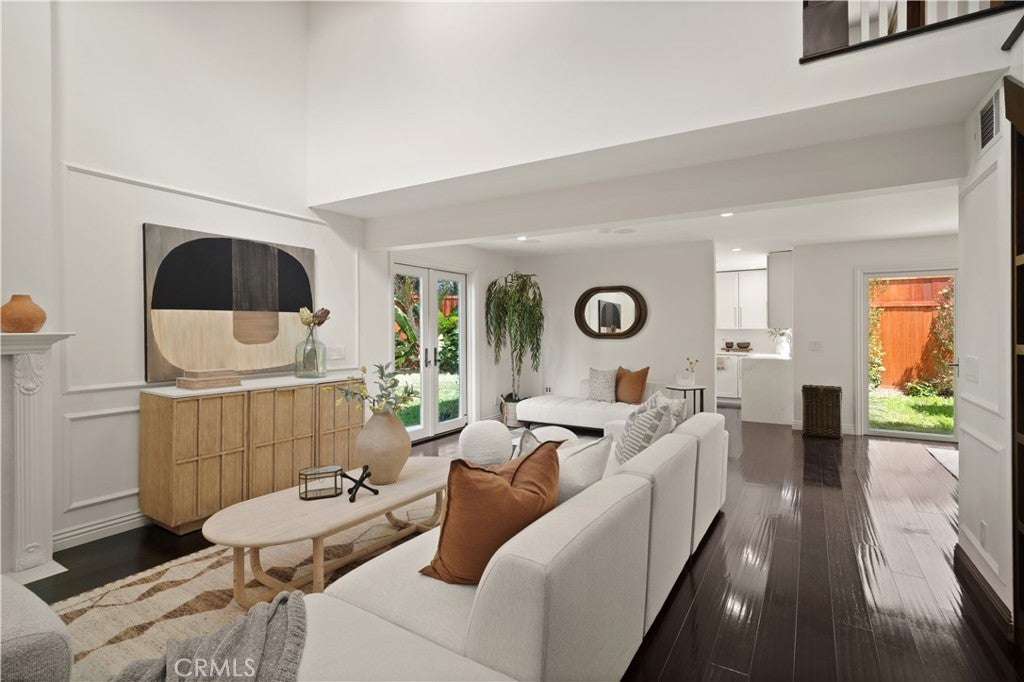
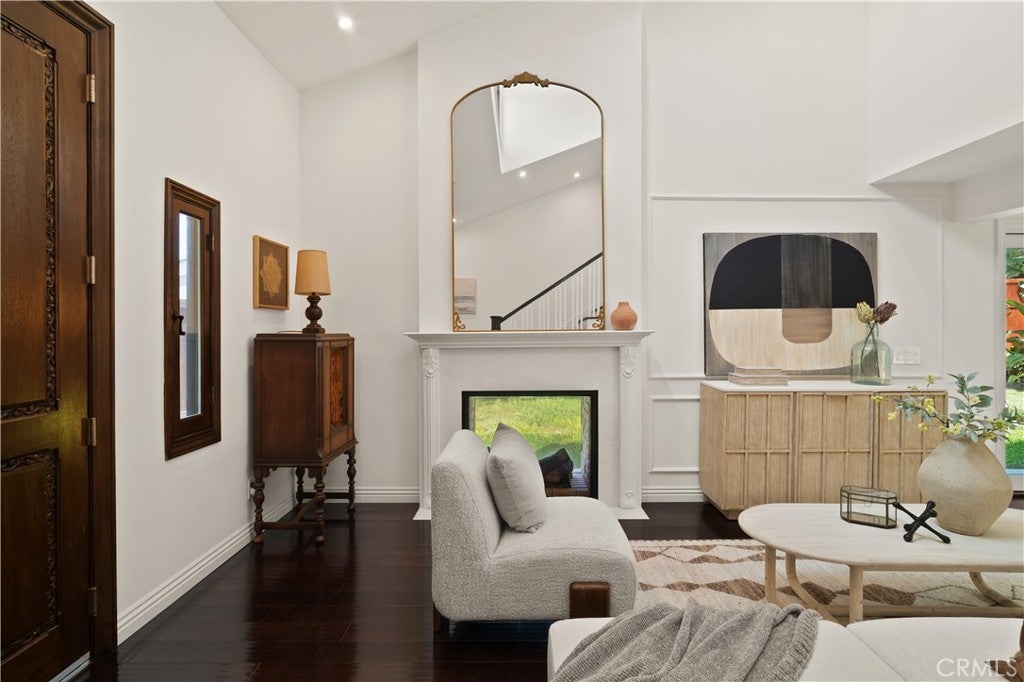
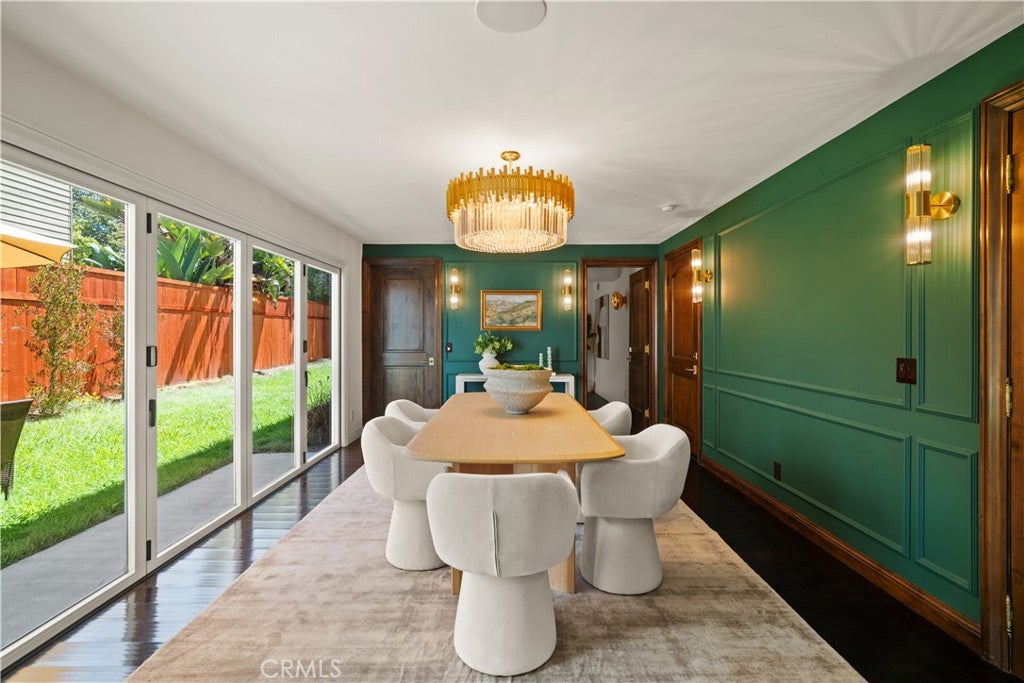
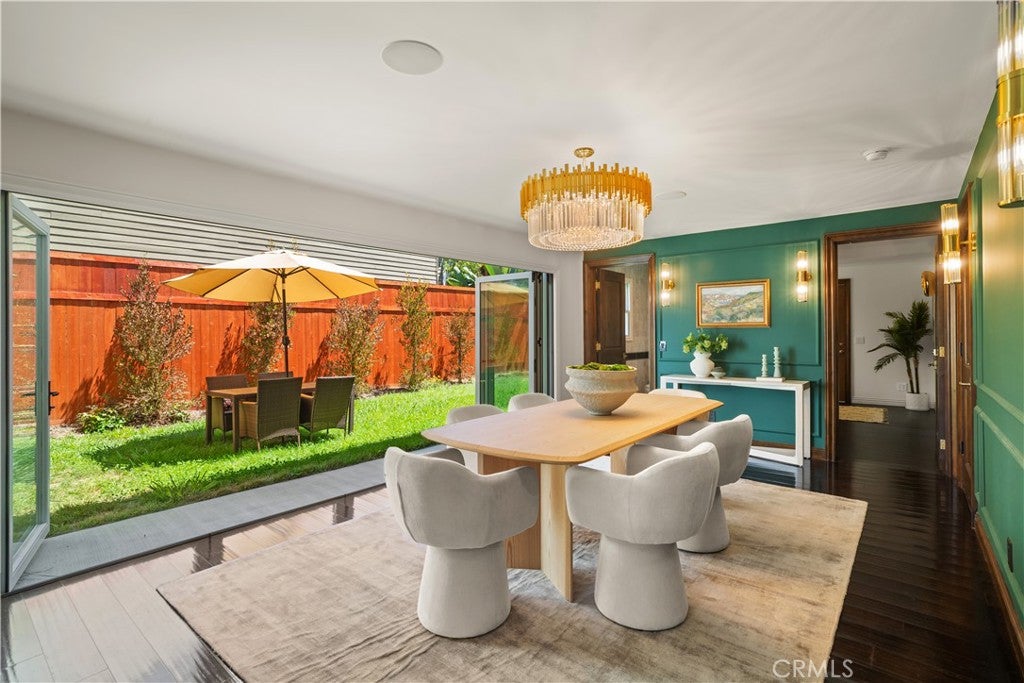
Explore Dana Point Real Estate
See every home for sale in Dana Point, or search the full Orange County MLS on our live homes search. Questions about 33452 Galleon Way? Talk to Realatrends.
Also for sale in Dana Point: 24471 Lantern Hill D, 33595 Circula Corona 40, 33611 Dana Vista Drive 31, 24448 Alta Vista Drive 21.
Browse Homes by City
Be first to see new Dana Point listings
New Dana Point homes by email, often before they reach the big portals.
You are all set.
Did you know? You can invite friends and family to your search. They can join your search, rate and discuss listings with you.