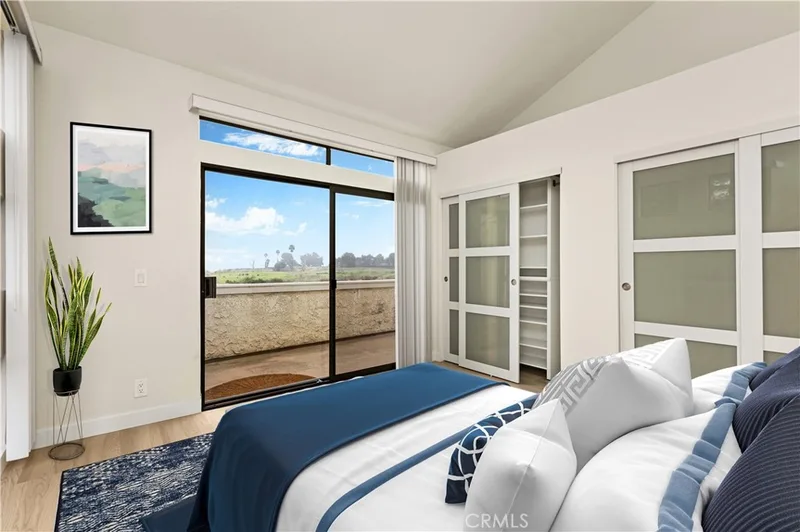
$3,750/month
2Beds2Baths1,178SqFt
5096 Tortuga Drive 202Huntington Beach, CA 92649Bolsa Park
Leased
15431 Cambay leased on August 24, 2026 for $4,400/month. The details are below for reference.
Subdivision Bolsa Park
The home
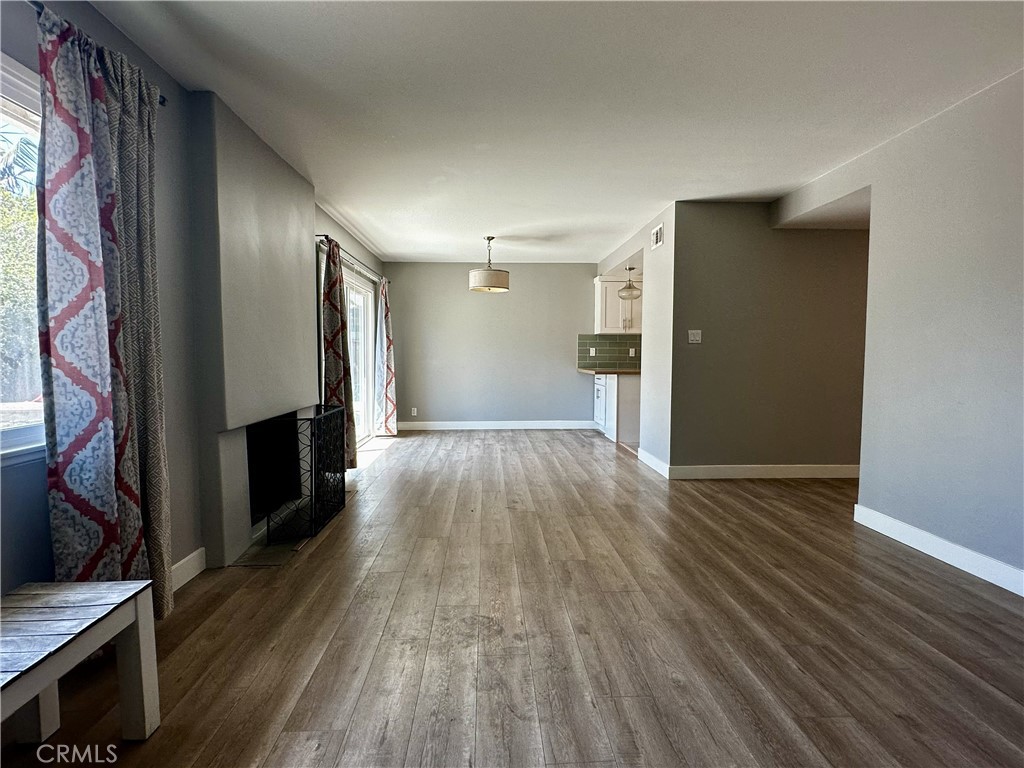
LIVE IN SURF CITY HUNTINGTON BEACH! Welcome to this beautifully updated 4-bedroom, 2-bath home offering a fresh, move-in-ready interior and a comfortable floor plan designed for everyday living and entertaining. Recent improvements include fresh interior paint, new carpet in bedrooms and new water heater. Included is 8-inch-wide plank laminate flooring flows from the entry through the dining area, living room, and hallway. Bedrooms feature new soft-toned carpeting. Updated kitchen opens to the dining area and features white cabinetry, quartz countertops, glass tile backsplash, stainless-steel sink and appliances, LED recessed lighting, and porcelain tile flooring.
The spacious dining area features a sliding glass door providing direct access to the backyard and opens to the generous living room, highlighted by a grand floor-to-ceiling fireplace.
Step outside to the landscaped backyard, offering plenty of space for outdoor dining, entertaining, or simply relaxing. Direct access from the kitchen leads to an extra-large garage. Washer and Dryer Included and ample room for a workbench, additional storage, or both.
Situated in an established neighborhood convenient to schools, shopping, dining, major thoroughfares and freeways, with Bolsa Chica State Beach and the Bolsa Chica wetlands just a short drive away. CLOSE TO BELLA TERRA! GO TO OPEN HOUSE FOR SHOWINGS.
This 4-bedroom, 2-bath single-family home sits in the Bolsa Park neighborhood of Huntington Beach in Orange County. It offers 1,400 square feet of living space. The home was built in 1962. The MLS record lists the assessor parcel number as 145-033-09. Highlights include a fireplace, single-story living, an attached two-car garage, a 5,998-square-foot lot, a turnkey home, and mid-century modern architecture. The detail sections on this page cover interior and exterior features, estimated taxes, HOA dues where they apply, and the map location.
Specifications
At a glance
The record
| Date | Event | Price | Note |
|---|---|---|---|
| Aug 12, 2015 | Sold | $695,000 | Realty One Group Inc |
Next steps
15431 Cambay is no longer on the market, but comparable homes come up in Huntington Beach regularly. We can tell you what this one leased for and set up alerts for listings that match it.
The neighborhood
Huntington Beach stretches along the Pacific coast in Orange County, anchored by its landmark pier, the Bolsa Chica Ecological Reserve, and Huntington Central Park, the largest city-owned park in the county. Nicknamed Surf City USA, the community spans beachfront blocks, the waterways of Huntington Harbour, and inland neighborhoods within the Huntington Beach Union High School District.
Schools
As listed in the MLS record. Confirm attendance boundaries with the school district.
Living in Huntington Beach covers its schools, parks and beaches.
Nearby listings
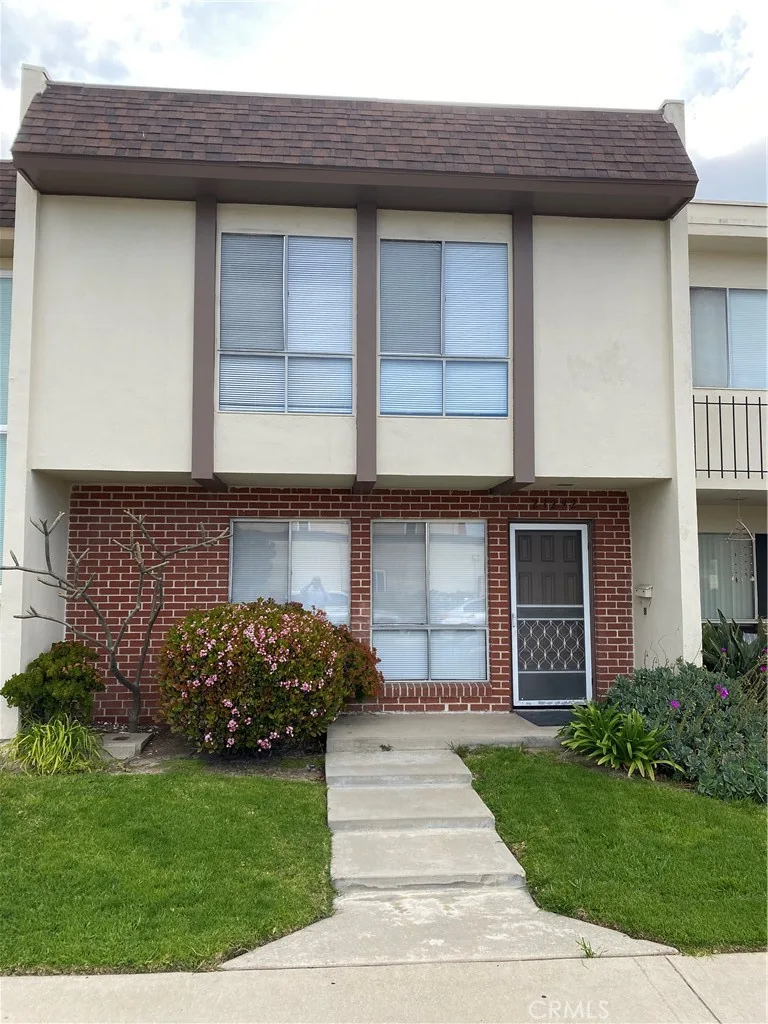
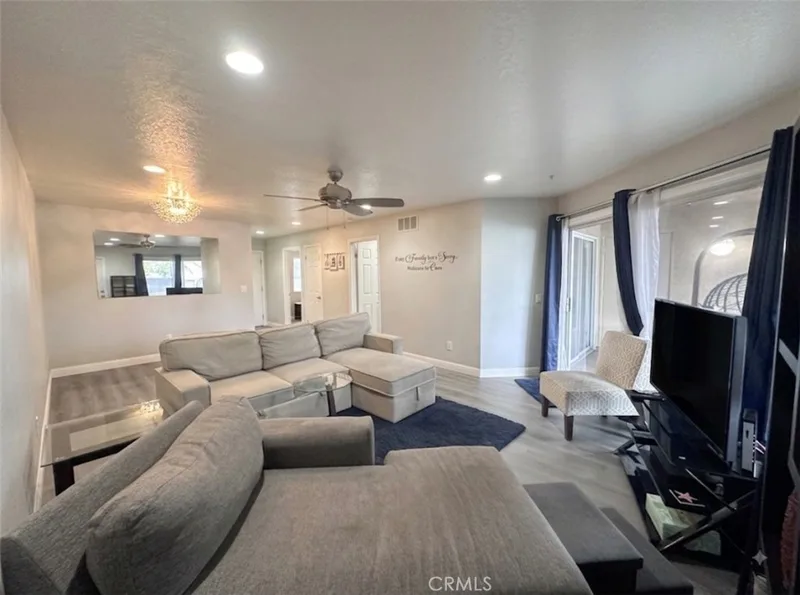
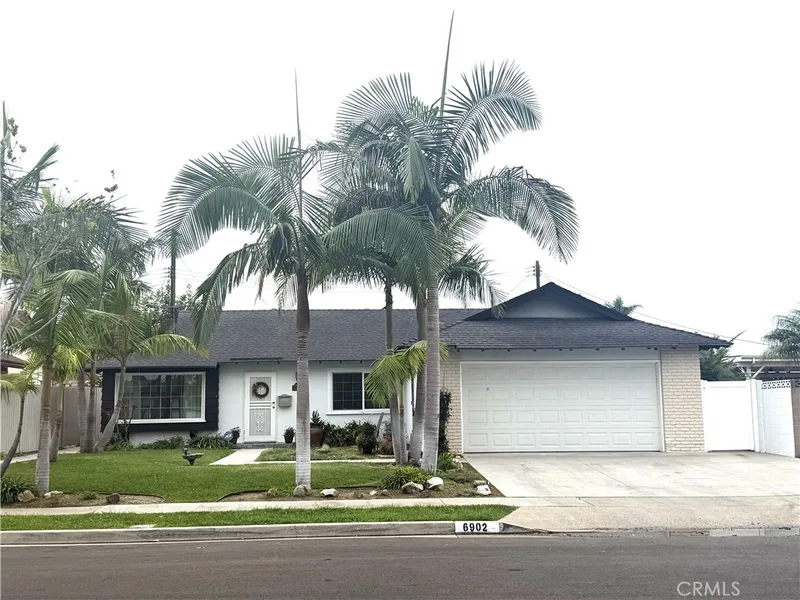
Just listed
Explore
Explore Huntington Beach real estate, or search the full Orange County MLS on our live homes search. Questions about 15431 Cambay? Talk to Realatrends.
New Huntington Beach homes by email, often before they reach the big portals.
You are all set.
Listed by Diana Perna of PK Real Estate & Investments
Listing information updated Sep 13, 2026 at 10:26 AM PT. Source: CRMLS.
 This information is for your personal, non-commercial use and may not be used for any purpose other than to identify prospective properties you may be interested in purchasing. The display of MLS data is usually deemed reliable but is NOT guaranteed accurate by the MLS. Buyers are responsible for verifying the accuracy of all information and should investigate the data themselves or retain appropriate professionals. Information from sources other than the Listing Agent may have been included in the MLS data. Unless otherwise specified in writing, the Broker/Agent has not and will not verify any information obtained from other sources. The Broker/Agent providing the information contained herein may or may not have been the Listing and/or Selling Agent.
Send a quick note and Clark will get back to you personally, or call 949·494·8830.
Send a note about this home and Clark will get back to you.
Pick a day and time that work. Clark confirms the details with you.