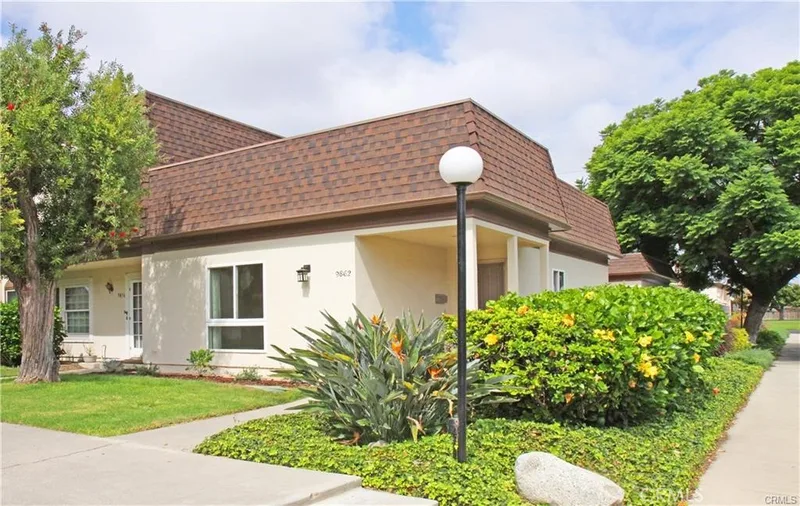
$2,995/month
1Beds1Baths724SqFt
9862 Coral Cove CircleHuntington Beach, CA 92646Villa Pacific
Subdivision Villa Pacific
The home
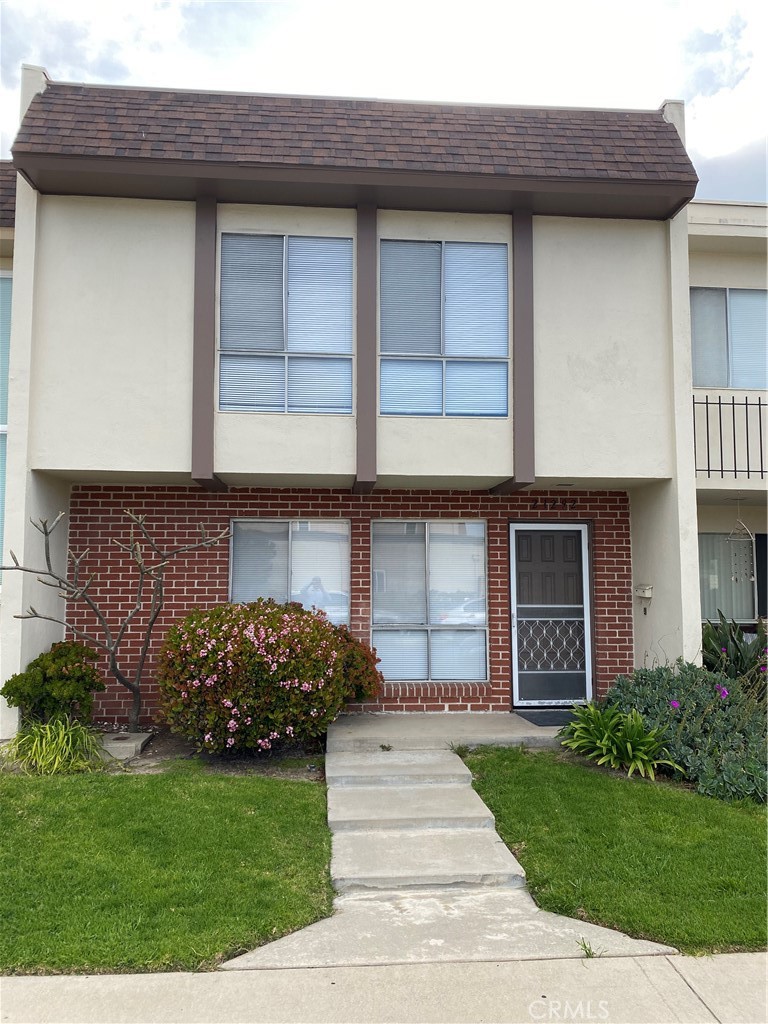
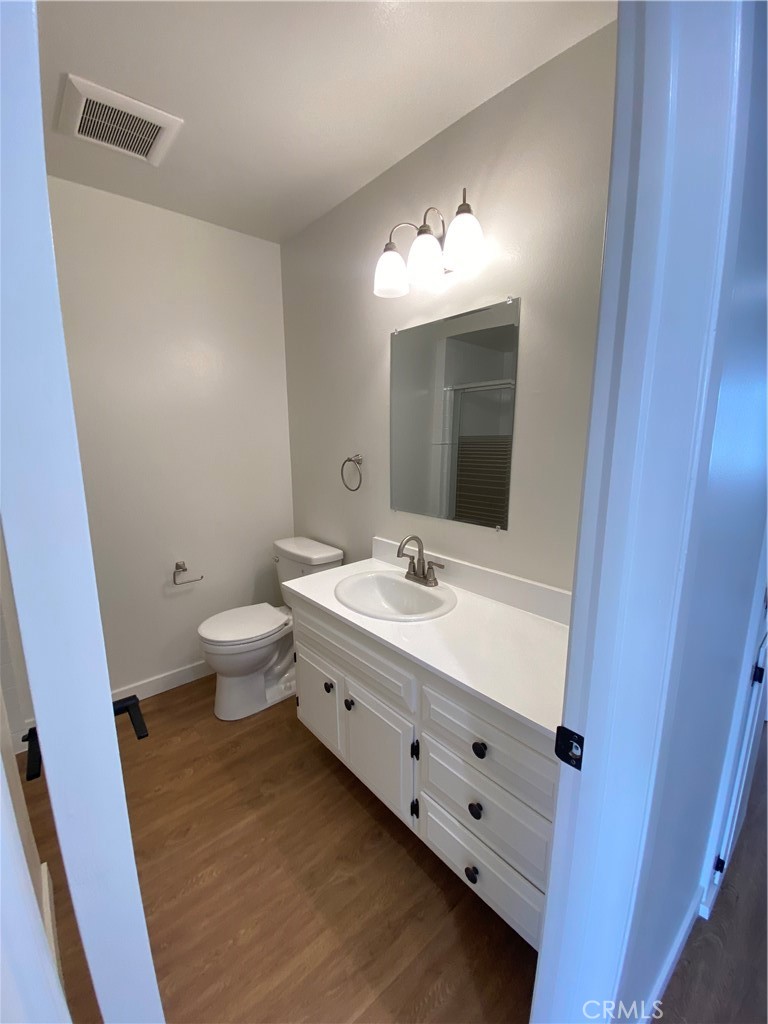
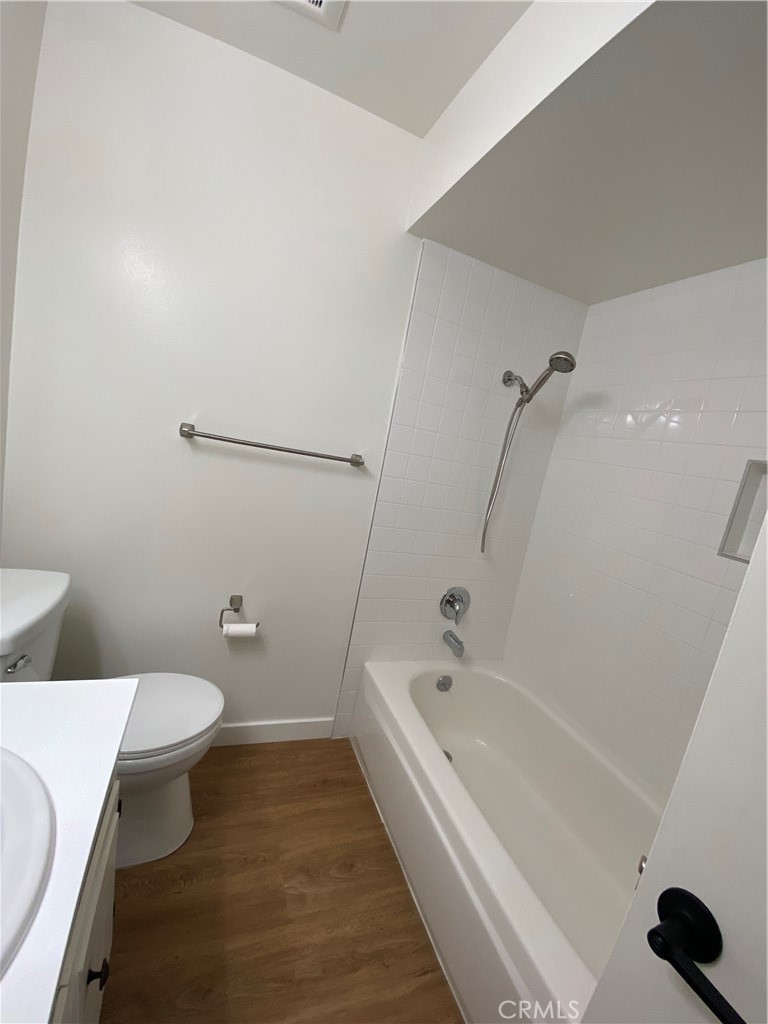
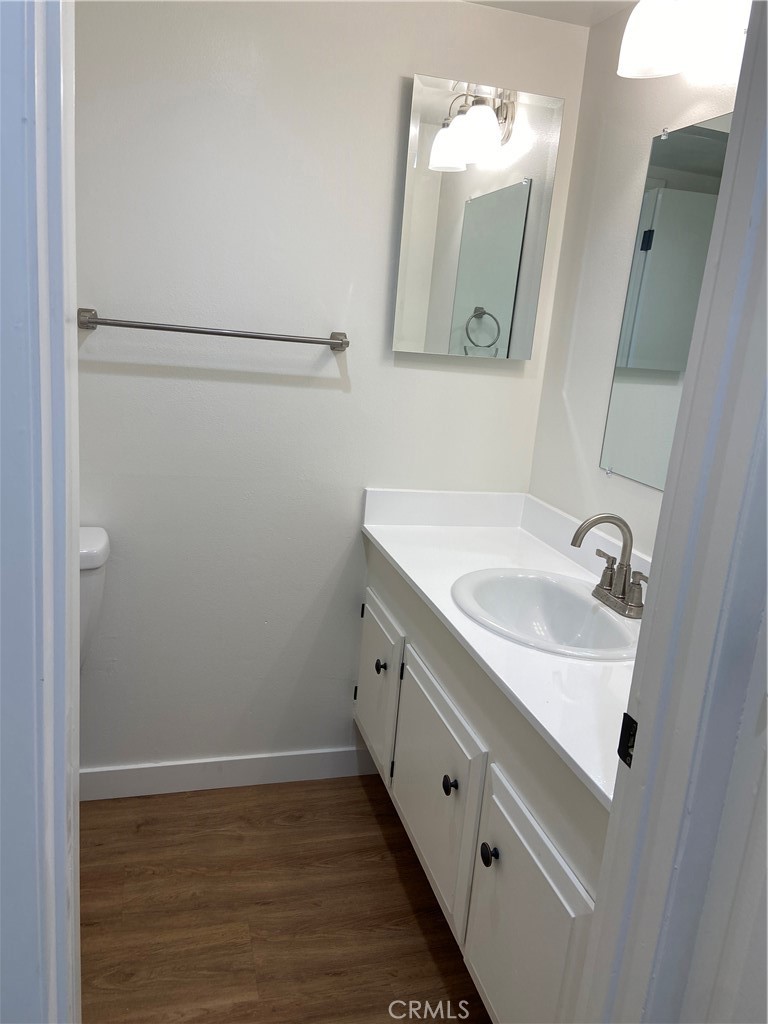
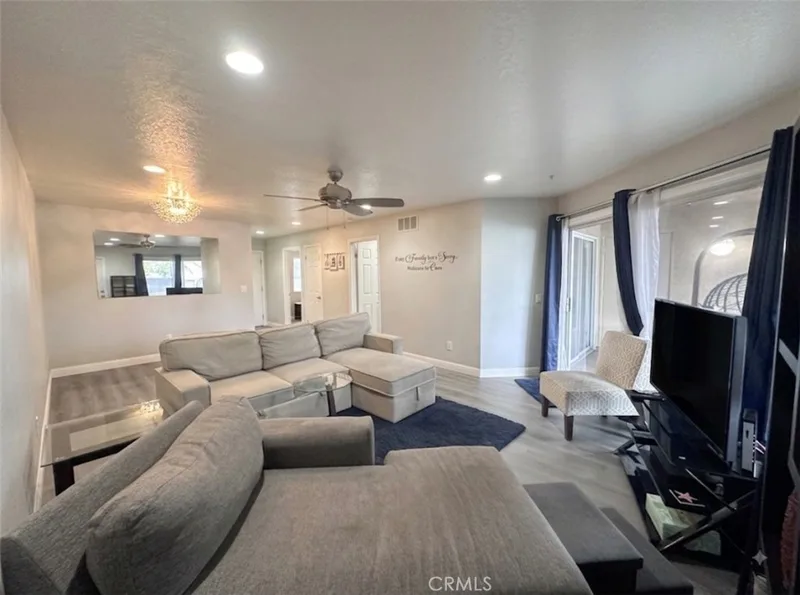
BEAUTIFULLY REMODELED 4-BEDROOM HOME IN SOUTH HUNTINGTON BEACH! Located in the highly sought-after Villa Pacific community, this light and bright 4-bedroom, 2.5-bath home offers an ideal combination of comfort, style and coastal living—approximately 1.5 miles from the beach.
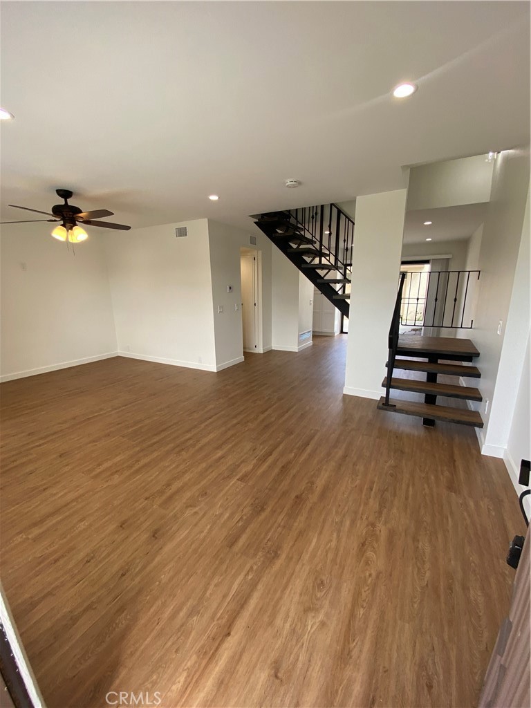
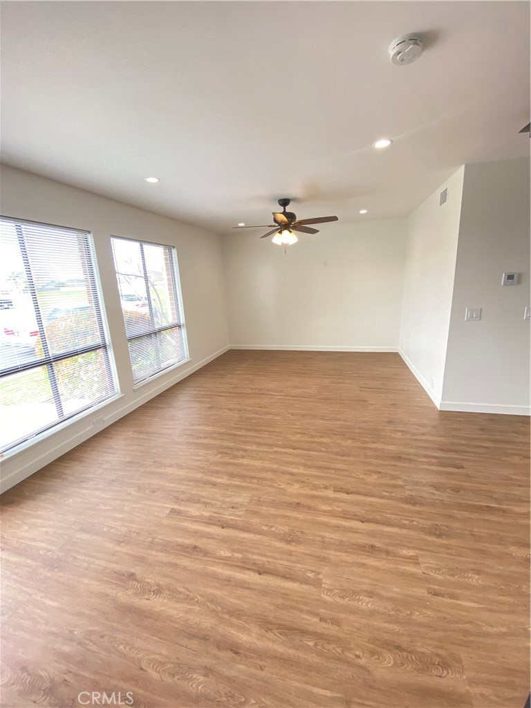
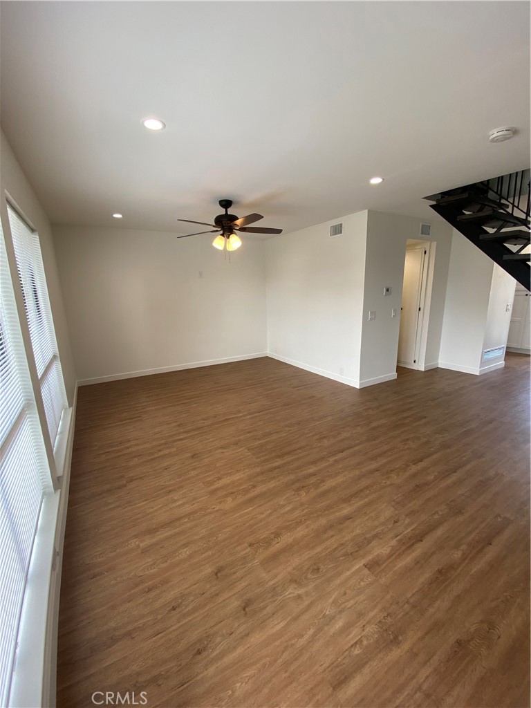
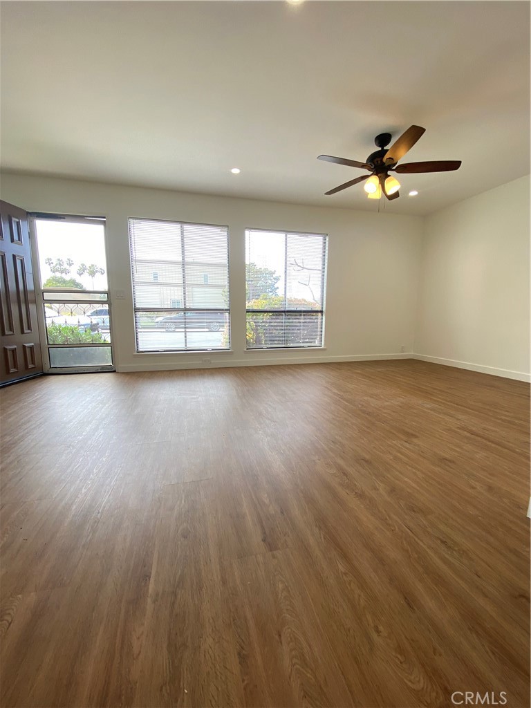
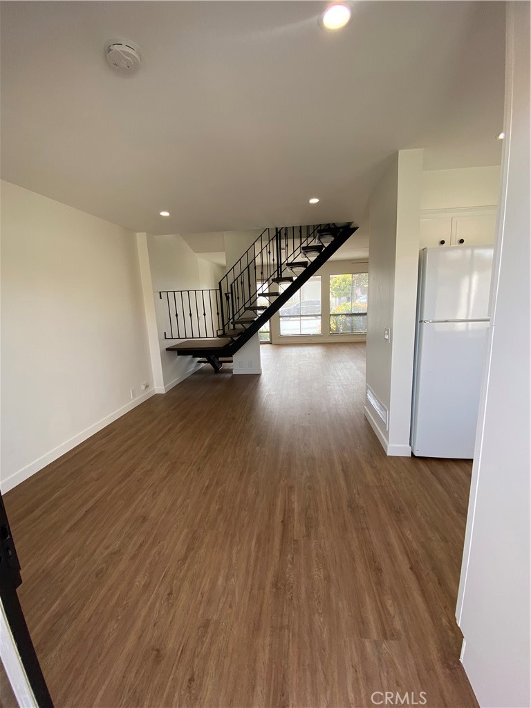
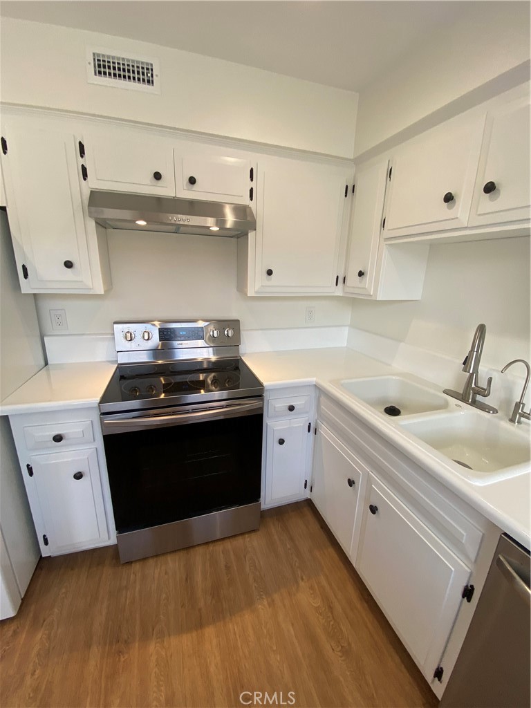
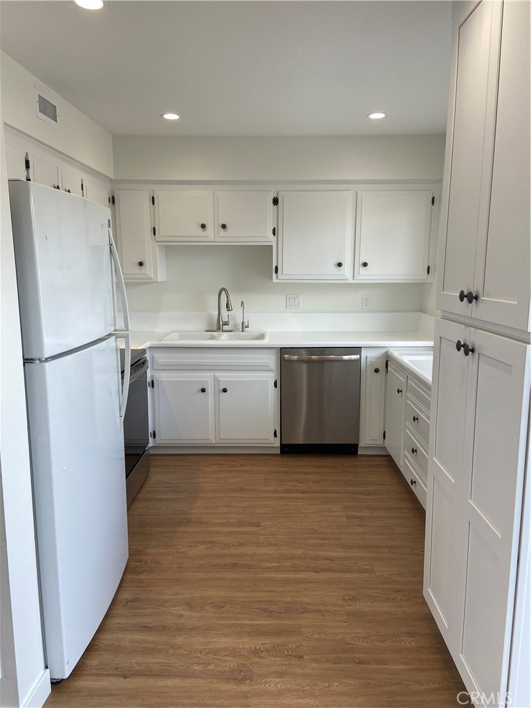
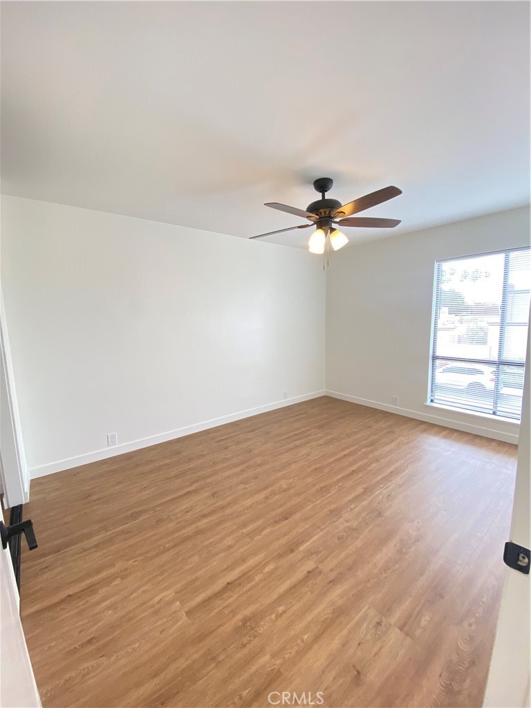
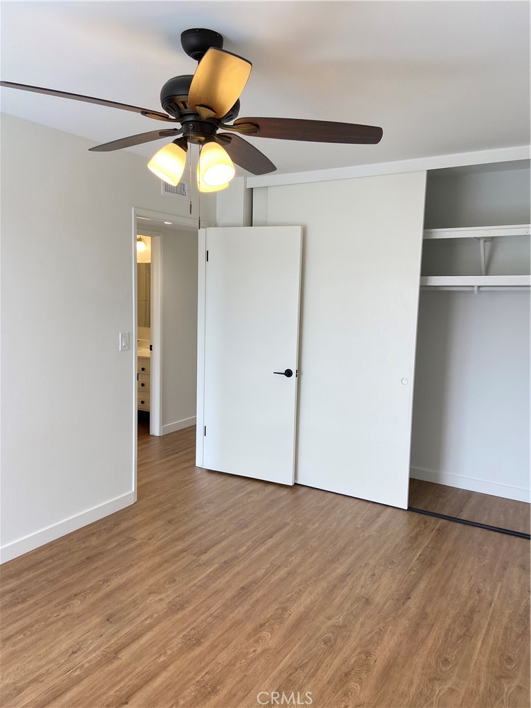
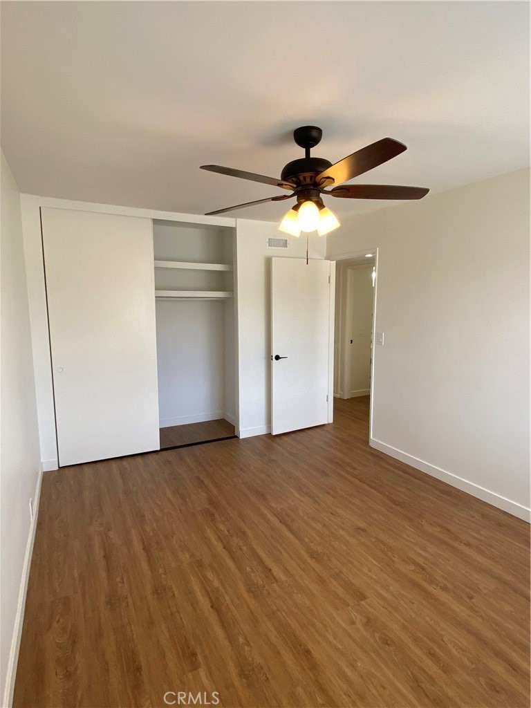
The refreshed interior features wood-look luxury vinyl plank flooring, recessed lighting, fresh paint and ceiling fans throughout. The updated kitchen is equipped with a newer stove and dishwasher, ample cabinetry and convenient access to the dining area, making everyday living and entertaining a breeze. Newer central heating and air conditioning provide year-round comfort, while generous storage throughout the home adds everyday convenience.
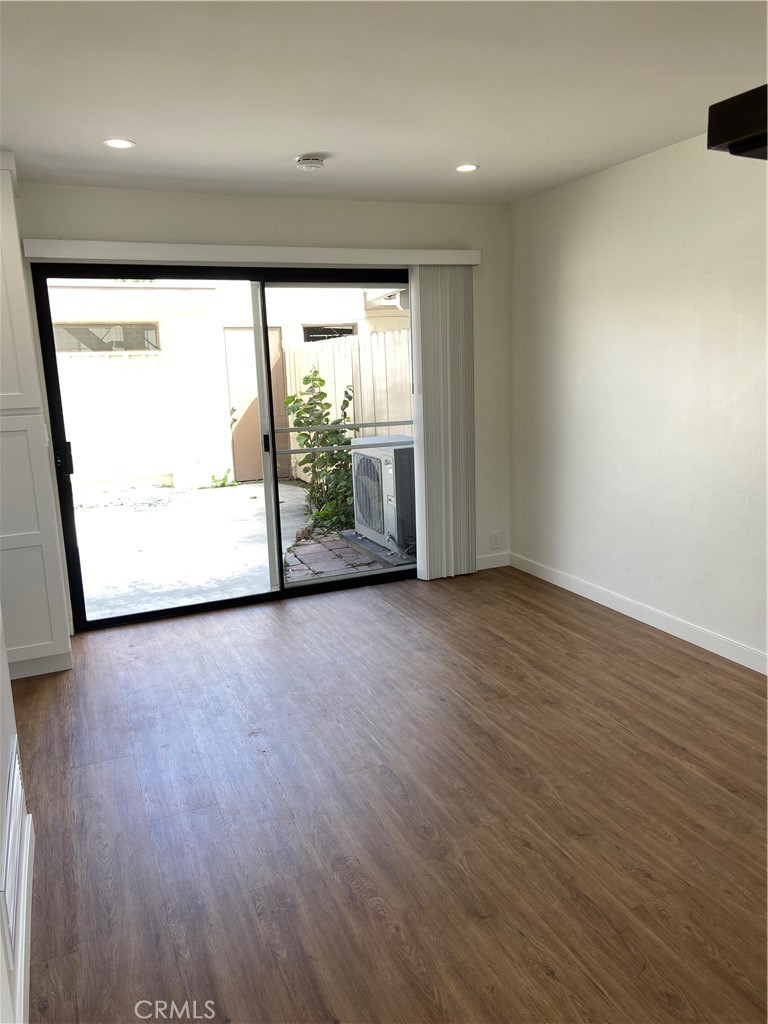
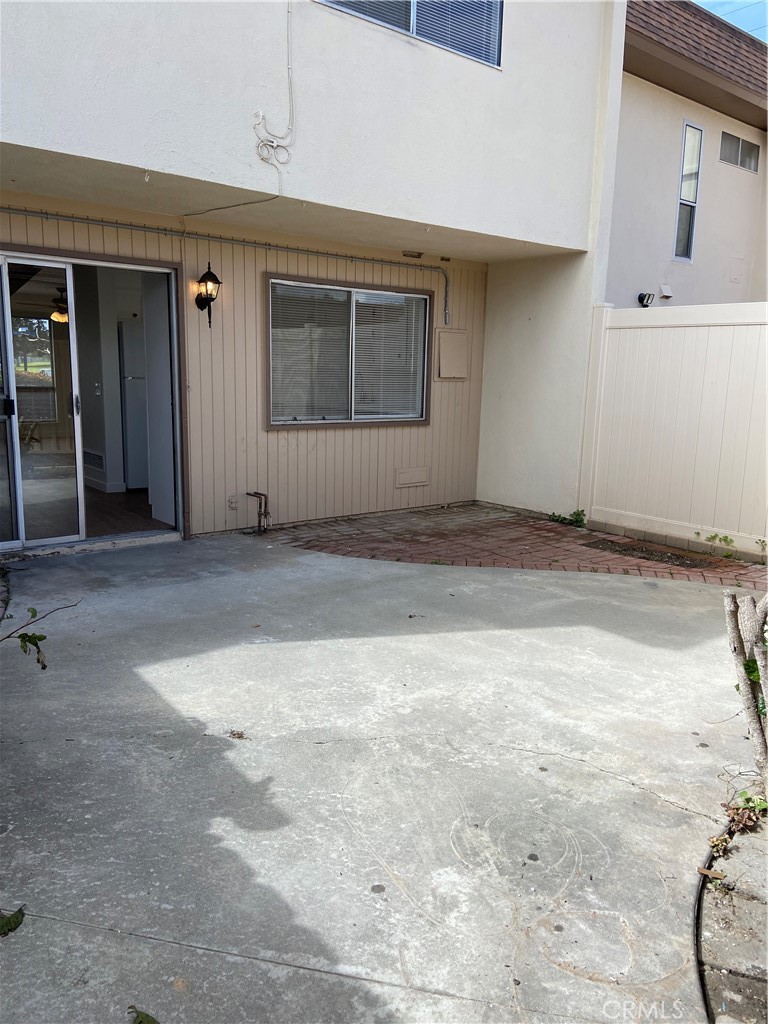
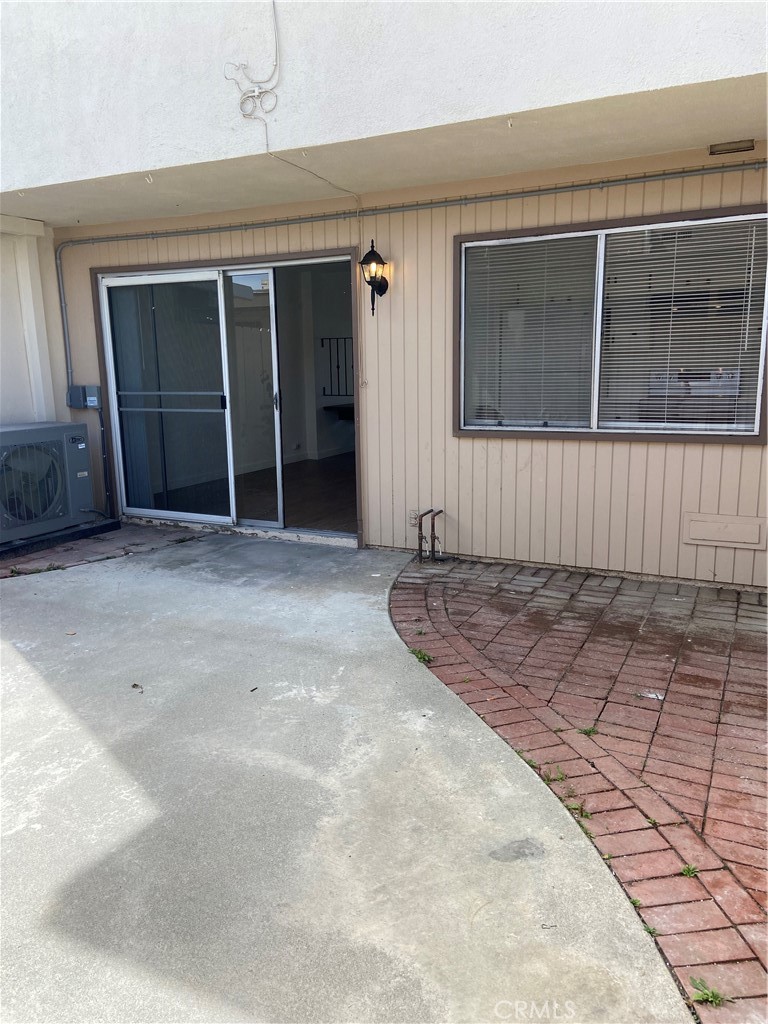
Step outside to your private courtyard, conveniently located off the kitchen and dining area—an inviting space for al fresco dining, morning coffee or entertaining friends and family. A private 2-car garage provides additional parking and storage.
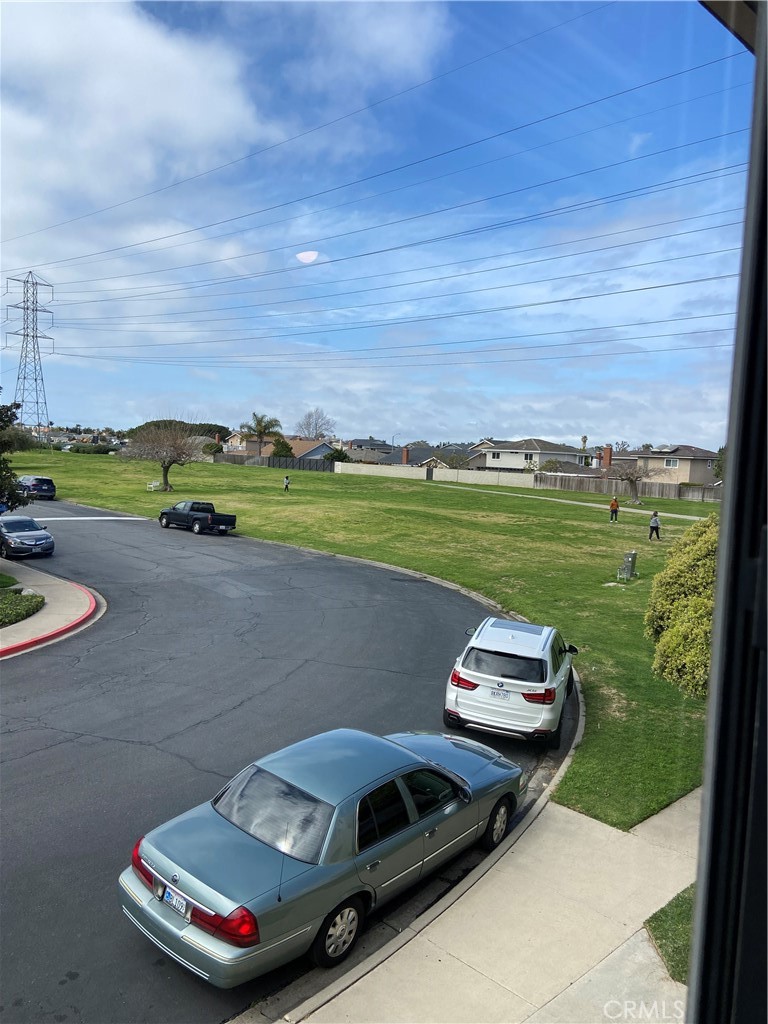
Enjoy the exceptional lifestyle offered by Villa Pacific, including three community swimming pools—one open year-round with a relaxing spa—plus nearby green spaces and Gisler Park just steps away. This home is also conveniently located near Trader Joe’s, shopping, dining and everyday necessities.
A wonderful opportunity to enjoy a beautifully updated home in one of South Huntington Beach’s most desirable communities!
This 4-bedroom, 3-bath single-family home sits in the Villa Pacific neighborhood of Huntington Beach in Orange County. It offers 1,418 square feet of living space and is available for lease at $4,450 a month. The home was built in 1965. The MLS record lists the assessor parcel number as 149-084-26. Highlights include a community pool and spa, a two-car garage, a 1,577-square-foot lot, central air, and an updated home. The detail sections on this page cover interior and exterior features, estimated taxes, HOA dues where they apply, and the map location.
Specifications
At a glance
The record
| Date | Event | Price | Note |
|---|---|---|---|
| May 22, 2023 | Leased | $4,350/month | Seven Gables Real Estate |
| Nov 14, 2022 | Sold | $650,000 | Seven Gables Real Estate |
Next steps
Want to see 21292 GREENSPRAY Lane in person? We have guided renters through Villa Pacific and the wider Huntington Beach market since 1983. Call to arrange a private tour, or send a note and we'll follow up.
The neighborhood
Huntington Beach stretches along the Pacific coast in Orange County, anchored by its landmark pier, the Bolsa Chica Ecological Reserve, and Huntington Central Park, the largest city-owned park in the county. Nicknamed Surf City USA, the community spans beachfront blocks, the waterways of Huntington Harbour, and inland neighborhoods within the Huntington Beach Union High School District.
Schools
As listed in the MLS record. Confirm attendance boundaries with the school district.
The MLS record lists the school district as Huntington Beach Union High.
Living in Huntington Beach covers its schools, parks and beaches.
Location
Photographs
Nearby listings
Just listed
Explore
Explore Huntington Beach real estate, or search the full Orange County MLS on our live homes search. Questions about 21292 GREENSPRAY Lane? Talk to Realatrends.
New Huntington Beach homes by email, often before they reach the big portals.
You are all set.
Listed by Robert Van Der Goes of Seven Gables Real Estate
Listing information updated Oct 1, 2026 at 1:59 PM PT. Source: CRMLS.
 This information is for your personal, non-commercial use and may not be used for any purpose other than to identify prospective properties you may be interested in purchasing. The display of MLS data is usually deemed reliable but is NOT guaranteed accurate by the MLS. Buyers are responsible for verifying the accuracy of all information and should investigate the data themselves or retain appropriate professionals. Information from sources other than the Listing Agent may have been included in the MLS data. Unless otherwise specified in writing, the Broker/Agent has not and will not verify any information obtained from other sources. The Broker/Agent providing the information contained herein may or may not have been the Listing and/or Selling Agent.
Send a quick note and Clark will get back to you personally, or call 949·494·8830.
Send a note about this home and Clark will get back to you.
Pick a day and time that work. Clark confirms the details with you.