24448 Alta Vista Drive, Dana Point, CA 92629
- 5 beds
- 5 baths
- 3,328 sq ft
- 6,499 sq ft lot
- Built 1987
$3,250,000
Subdivision Dana by the Sea
The home
About 24448 Alta Vista Drive
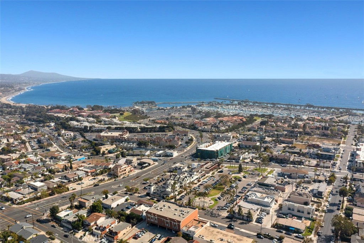
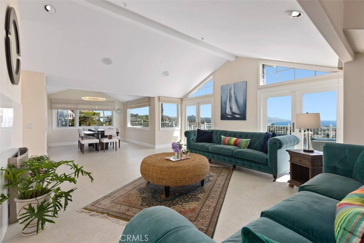
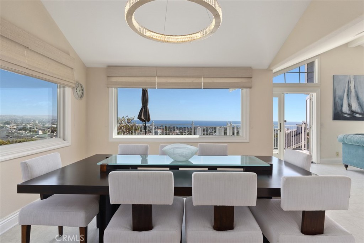
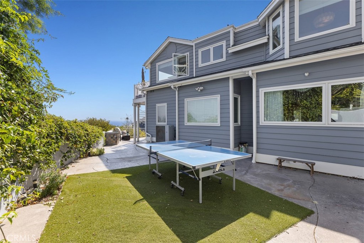
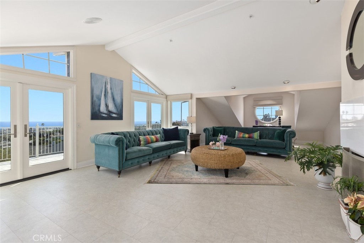
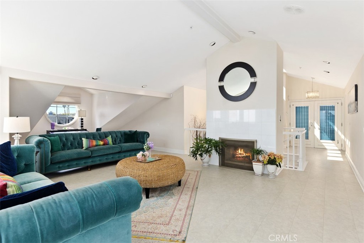
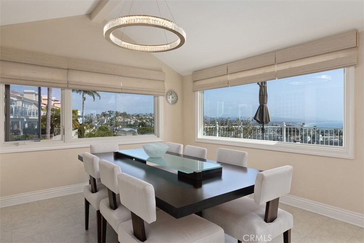
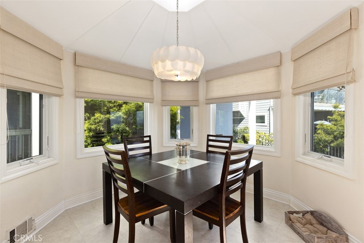
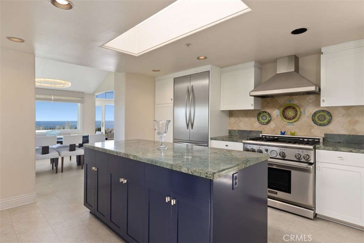
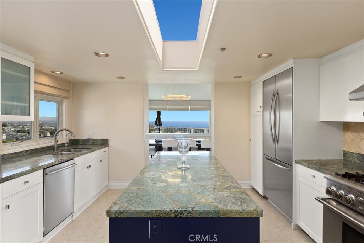
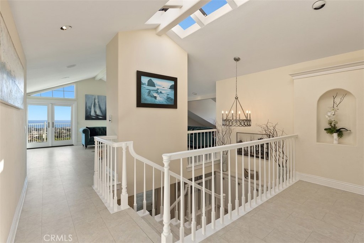
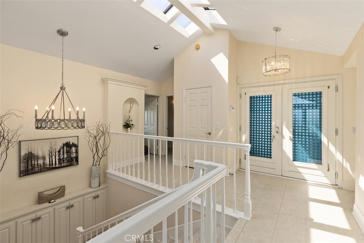
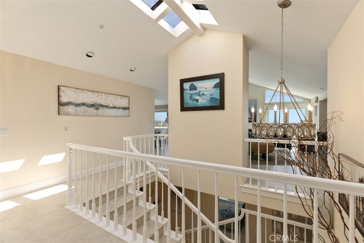
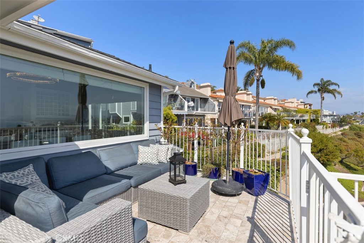
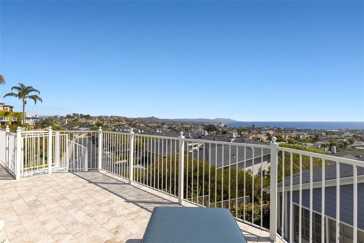
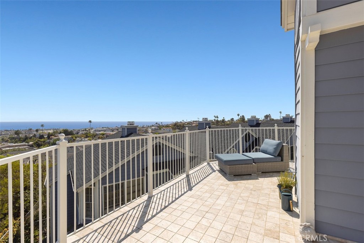
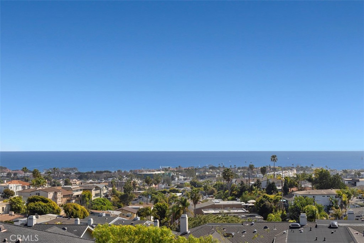
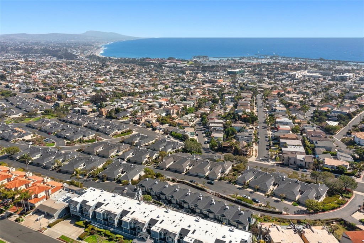
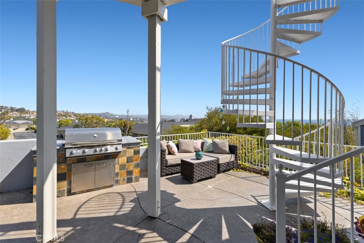
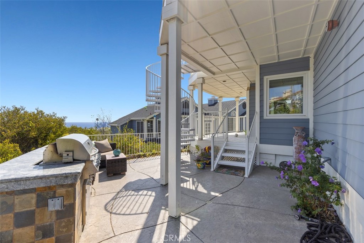
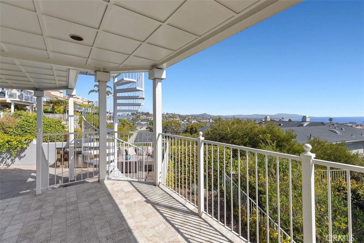
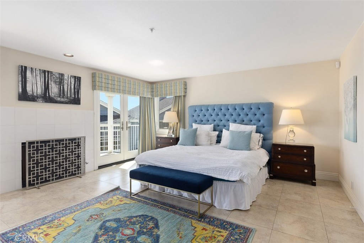
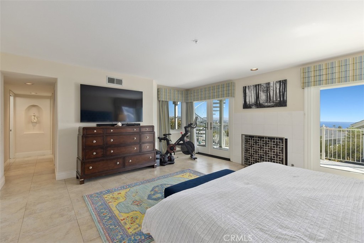
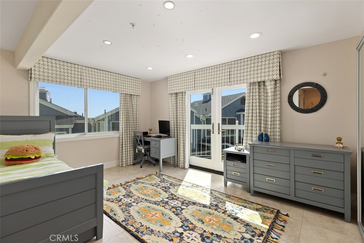
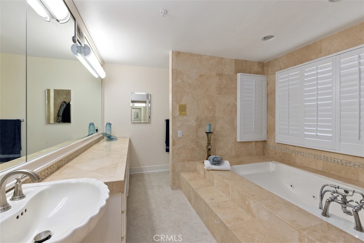
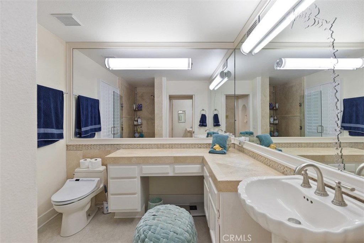
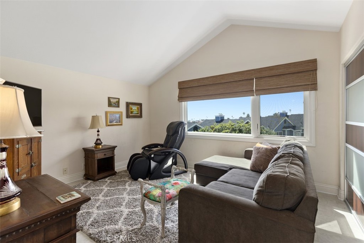
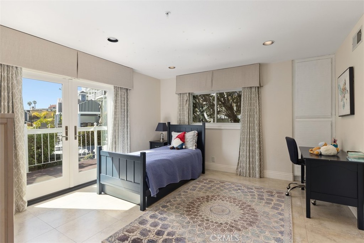
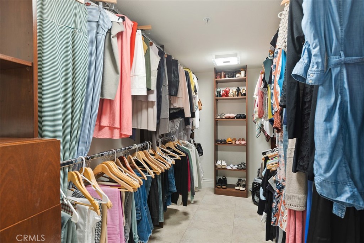
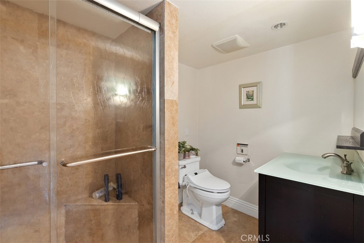
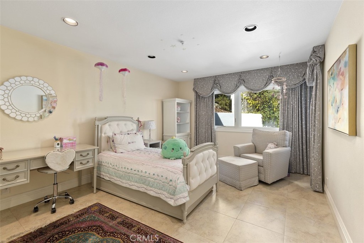
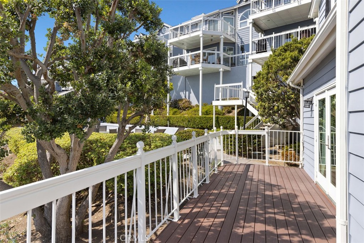
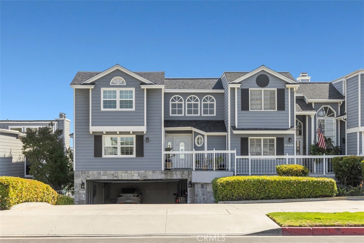
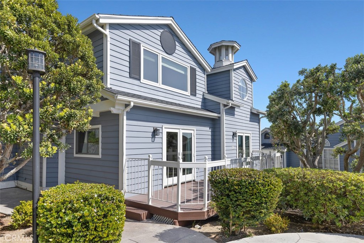
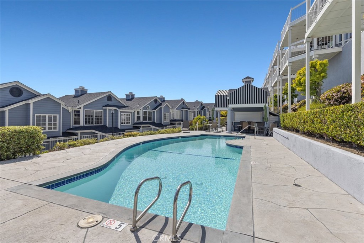
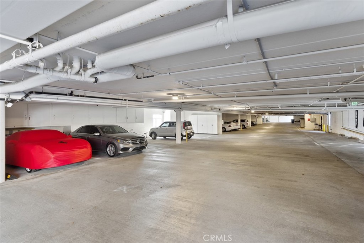
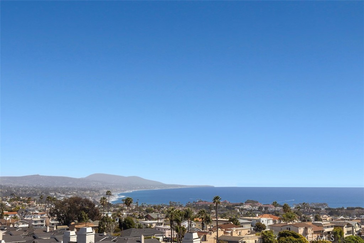
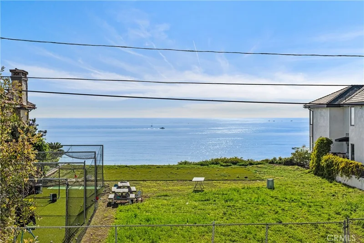
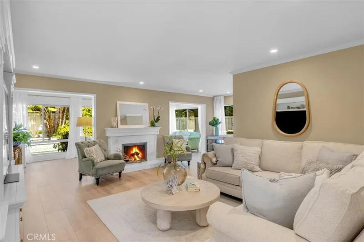
Welcome to Alta Vista — Dana Point's Coastal Crown Jewel. Perched to capture breathtaking, sweeping OCEAN VIEWS, this extraordinary residence sits just 2.1 miles from Dana Point Harbor's vibrant shops, restaurants, and entertainment — with the beach virtually at your doorstep. This is coastal luxury living at its finest. Spanning 3,328 square feet, this exceptional five-bedroom, four-bathroom home is a true one-of-a-kind offering. Ocean views of this caliber are increasingly rare, this is your opportunity to own a genuine gem. Set within a gated condominium community, this detached home offers the privacy of a single-family residence with the security and ease of a private parking garage and three dedicated spaces. Inside, an open-concept floor plan unfolds beneath soaring vaulted ceilings, while decks positioned at every angle invite you to soak in the ocean vistas from nearly every corner of the home. Here, the ocean is never far from view. This beautifully designed two-story residence offers a private backyard retreat — ideal for entertaining, al fresco dining, children at play, or simply unwinding under the California sun. Thoughtfully appointed interiors include a formal dining room, sunlit breakfast area, and an inviting living room centered around a warm fireplace. A dedicated theatre/office room adds versatile living space, while the luxurious master suite impresses with dual walk-in closets and a private deck offering direct backyard access. The spa-inspired master bath is a sanctuary unto itself, featuring a walk-in shower and separate soaking jacuzzi tub. For the discerning buyer seeking a spacious, luxurious home with unmatched ocean views just moments from the sand, Alta Vista delivers an unparalleled coastal lifestyle.
Property details for 24448 Alta Vista Drive
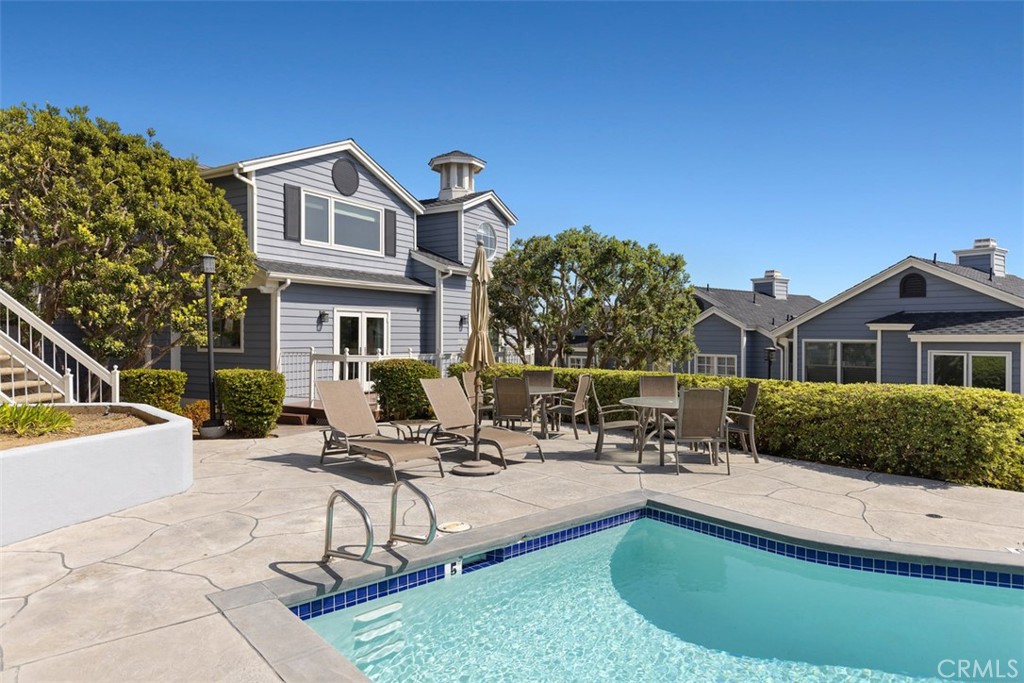
This 5-bedroom, 5-bath single-family home sits in the Dana by the Sea neighborhood of Dana Point in Orange County. It offers 3,328 square feet of living space and is listed at $3,250,000, about $977 per square foot. The home was built in 1987. The MLS record lists the assessor parcel number as 936-410-48. Highlights include ocean and coastline views, a community pool and spa, a fireplace, a three-car garage, a 6,499-square-foot lot, and central air. The detail sections on this page cover interior and exterior features, estimated taxes, HOA dues where they apply, and the map location.
Specifications
Home Details
At a glance
- Price
- $3,250,000
- Days On Site
- 39 Days
- Bedrooms
- 5
- Inside Area (SqFt)
- 3,328 sqft
- Total Baths
- 5
- Full Baths
- 4
- Partial Baths
- 1
- Lot Size
- 6,499 SqFt
- Year Built
- 1987
- MLS® Number
- OC26183606
- Status
- Active
- Property Tax
- N/A
- HOA/Condo/Coop Fees
- $1,135 monthly
- Sq Ft Source
- Assessor
General Features
- Property Type
- Single Family Residence
- MLS Number
- OC26183606
- Year Built
- 1987
- Living Area (sq ft)
- 3,328
- Living Area Source
- Assessor
- Lot Size (sq ft)
- 6,500
- Lot Size (acres)
- 0.1492
- Levels
- Two
- Bedrooms
- 5
- Full Baths
- 4
- Half Baths
- 1
- Garage Spaces
- 3
- Parking Spaces
- 3
- View
- Catalina, Coastline, Harbor, Marina, Ocean
- HOA Dues
- $1,135
- HOA Frequency
- Monthly
- HOA Name
- Sea by the Dana Point
- Parcel Number
- 93641048
- On Market Date
- 2026-09-02
- Listing Terms
- Standard
Interior Features
- Interior Features
- Breakfast Bar, Balcony, Breakfast Area, Cathedral Ceilings, Separate Formal Dining Room, Eat In Kitchen, Granite Counters, Open Floorplan, Pantry, Phone System, Recessed Lighting, Storage, Bar, All Bedrooms Down, Dressing Area, Primary Suite, Walk In Closets
- Appliances
- Six Burner Stove, Free Standing Range, Gas Cooktop, Gas Oven, Gas Range, Microwave, Refrigerator, Range Hood
- Flooring
- Vinyl
- Heating
- Central
- Cooling
- Central Air
- Fireplace
- Living Room, Primary Bedroom
- Laundry
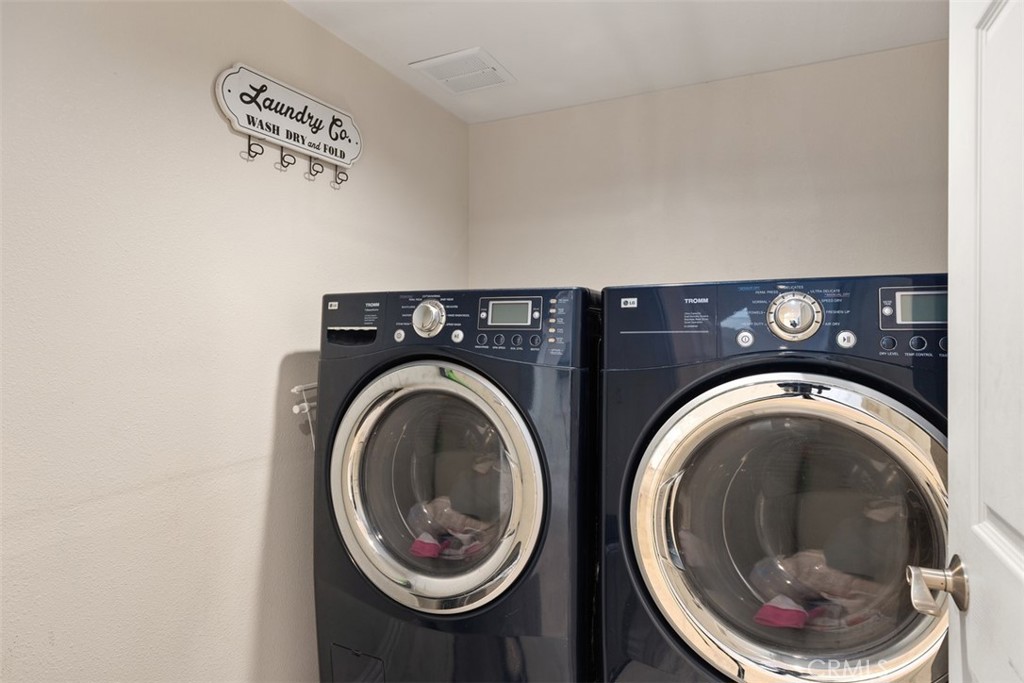
- Washer Hookup, Electric Dryer Hookup, Gas Dryer Hookup, Inside
- Main Level Bedrooms
- 1
- Main Level Bathrooms
- 2
- Entry Level
- 1
- Common Walls
- No Common Walls
- Windows
- Double Pane Windows, Energy Star Qualified Windows
- Accessibility
- Parking
- Rooms
- Other, Primary Bathroom, Bathroom, Kitchen, Dining Room, Exercise Room, Primary Bedroom, Bedroom, Living Room, Family Room
Exterior Features
- Architectural Style
- Contemporary, Colonial
- Exterior Features
- Rain Gutters
- Roof
- Shingle
- Construction
- Asphalt
- Foundation
- Permanent
- Lot Features
- Back Yard, Walkstreet
- Patio and Porch
- Covered, Deck, Enclosed
- Parking
- Covered, Driveway Down Slope From Street, Direct Access, Garage, Garage Door Opener, Gated, Off Street, Paved, Permit Required, Private, Community Structure, Shared Driveway
- Pool Features
- Association
- Spa
- Association
- Sewer
- Public Sewer
- Water
- Public
- Utilities
- Cable Available, Electricity Available, Electricity Connected, Natural Gas Available, Natural Gas Connected, Sewer Available, Sewer Connected, Water Available, Water Connected
- Condition
- Turnkey
- Units
- 21
Community Features
- Subdivision
- Dana By The Sea (DA)
- Community Features
- Biking, Curbs, Dog Park, Water Sports
- Association Amenities
- Clubhouse, Picnic Area, Pool
- Security
- Carbon Monoxide Detectors, Security Gate, Key Card Entry, Smoke Detectors
The record
Property History for 24448 Alta Vista Drive
| Date | Event | Price | Note |
|---|---|---|---|
| Sep 2, 2026 | Listed for sale | $3,250,000 |
No prior MLS sales on record for this home since 2012.
Cost of ownership
Estimated monthly payment
7.28% · 30-yr fixed$
$26,565/mo
10% down · 30-year fixed · $325,000 down
Principal & interest$20,013
Mortgage insurance (est., over 80% LTV)$1,219
Property tax (est. 1.2%)$3,250
Home insurance (rough est., varies widely)$948
HOA from listing$1,135
$23,123/mo
20% down · 30-year fixed · $650,000 down
Principal & interest$17,790
Property tax (est. 1.2%)$3,250
Home insurance (rough est., varies widely)$948
HOA from listing$1,135
$20,899/mo
30% down · 30-year fixed · $975,000 down
Principal & interest$15,566
Property tax (est. 1.2%)$3,250
Home insurance (rough est., varies widely)$948
HOA from listing$1,135
Estimated carrying cost
$5,333/mo
All cash · taxes and insurance only
Principal & interestNone (cash purchase)
Property tax (est. 1.2%)$3,250
Home insurance (rough est., varies widely)$948
HOA from listing$1,135
Estimate only, not a loan offer or quote. Principal and interest use the Freddie Mac 30-year fixed average of 7.28% (week of Oct 1, 2026); your rate will differ. A loan this size is typically a jumbo loan, which prices differently. Tax and insurance are modelled, not billed amounts; tax uses a typical Dana Point rate, excluding Mello-Roos. Verify all figures. Full assumptions and disclosures.
Next steps
Buying 24448 Alta Vista Drive
Want to see 24448 Alta Vista Drive in person? We have guided buyers through Dana by the Sea and the wider Dana Point market since 1983. Call to arrange a private tour, or send a note and we'll follow up.
Selling near 24448 Alta Vista Drive
Thinking of selling nearby? We bring current Dana by the Sea sales data and a clear pricing strategy to every listing, backed by more than 700 closed sales and over $1B in Orange County volume. Start with a free home valuation, or reach out to talk through your options.
The neighborhood
About Dana Point
Dana Point sits on the Pacific coast in south Orange County, between Laguna Beach and San Clemente, anchored by Dana Point Harbor and bluff-top headlands above Doheny State Beach, Salt Creek Beach, and Strands Beach. Its Lantern District carries street names like Blue Lantern and Violet Lantern, within the Capistrano Unified School District.
Dana Point home sales, past 12 months
- Homes sold
- 242
- Median price
- $2,806,000
- Median days on market
- 23
- Median per sq ft
- $1,197
Recorded MLS closings of single-family homes, Oct 4, 2025 to Oct 4, 2026. Days on market run from listing to going under contract.
Price per square foot against recent Dana Point sales
At $977 per square foot, this home's asking price is 18% below the Dana Point median of $1,197 for single-family homes that closed in the past 12 months.
Recent Dana Point sales
| Address | Closed | Price | Sq ft | Per sq ft | Days on market |
|---|---|---|---|---|---|
| 33761 Magellan | Sep 30, 2026 | $7,700,000 | 3,293 | $2,338 | 14 |
| 33901 El Encanto Avenue | Sep 30, 2026 | $2,410,000 | 1,328 | $1,815 | 6 |
| 34568 Calle Portola | Sep 28, 2026 | $1,450,000 | 1,201 | $1,207 | 95 |
| 26782 Calle Real | Sep 24, 2026 | $3,100,000 | 3,224 | $962 | 45 |
| 34832 Calle Del Sol | Sep 24, 2026 | $2,075,000 | 1,935 | $1,072 | 80 |
Schools
School District for 24448 Alta Vista Drive
As listed in the MLS record. Confirm attendance boundaries with the school district.
The MLS record lists the school district as Capistrano Unified.
Living in Dana Point covers its schools, parks and beaches.
Photographs
Photos of 24448 Alta Vista Drive, Dana Point
Nearby listings
Similar Homes for Sale in Dana Point

Just listed
Newest Dana Point Homes for Sale
Explore
Explore Dana Point Real Estate
See every home for sale in Dana Point, or search the full Orange County MLS on our live homes search. Questions about 24448 Alta Vista Drive? Talk to Realatrends.
- Dana Point Homes for Sale
- Dana by the Sea Homes for Sale
- Dana Point 92629 Homes for Sale
- Dana Point Single-Family Homes for Sale
- Dana Point Ocean View Homes for Sale
- Beach Road
- Ritz Cove
- Dana Point Open Houses
- Orange County Real Estate
Explore Orange County
Browse Homes by City
Listing alerts
Be first to see new Dana Point listings
What criteria are you looking for?
New Dana Point homes by email, often before they reach the big portals.
You are all set.
Listed by Joe Christiansen of Berkshire Hathaway HomeService
Listing information updated Sep 18, 2026 at 11:27 AM PT. Source: CRMLS.
 This information is for your personal, non-commercial use and may not be used for any purpose other than to identify prospective properties you may be interested in purchasing. The display of MLS data is usually deemed reliable but is NOT guaranteed accurate by the MLS. Buyers are responsible for verifying the accuracy of all information and should investigate the data themselves or retain appropriate professionals. Information from sources other than the Listing Agent may have been included in the MLS data. Unless otherwise specified in writing, the Broker/Agent has not and will not verify any information obtained from other sources. The Broker/Agent providing the information contained herein may or may not have been the Listing and/or Selling Agent.