Every active listing across the Orange County coast. Search the live MLS, save your favorites, and reach out for a private showing anytime.
6 Canyon RidgeIrvine, CA 92603
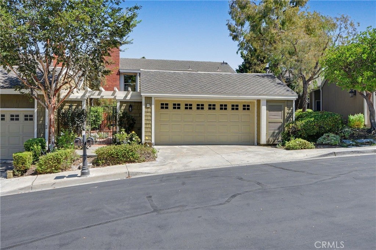
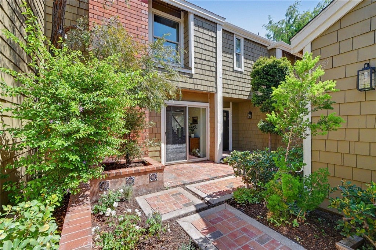
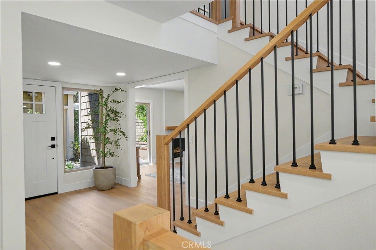
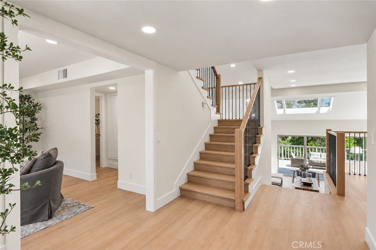
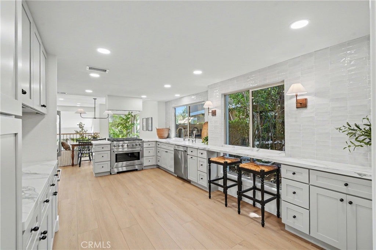
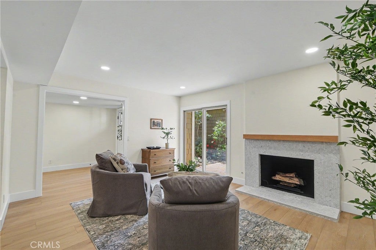
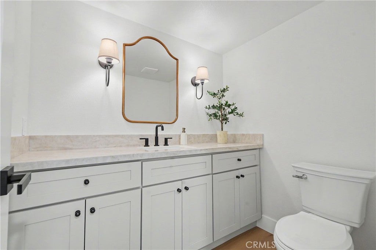
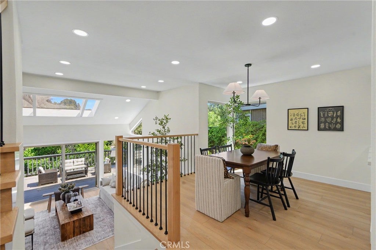
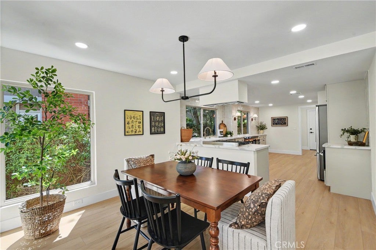
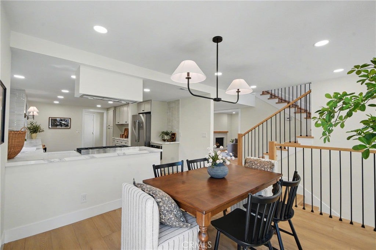
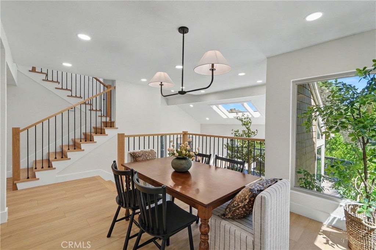
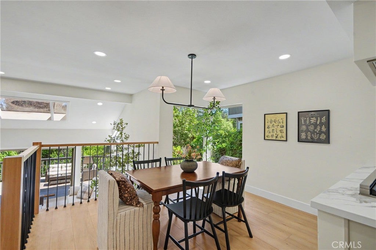
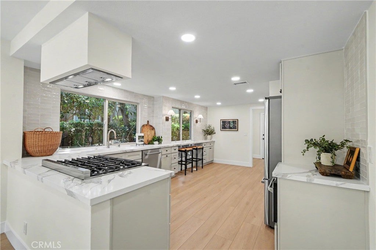
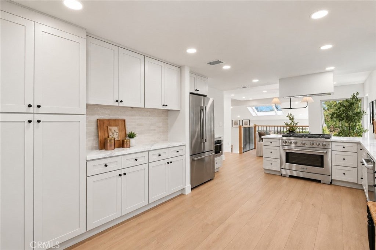
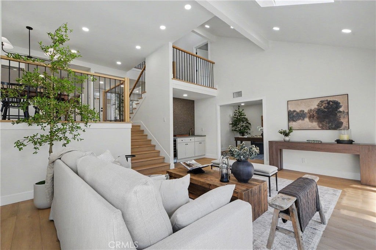
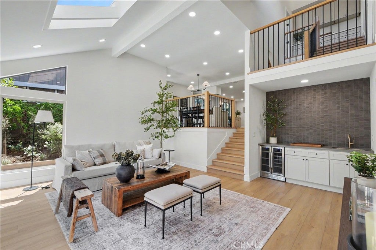
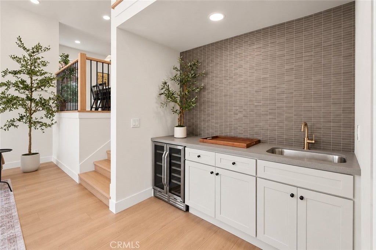
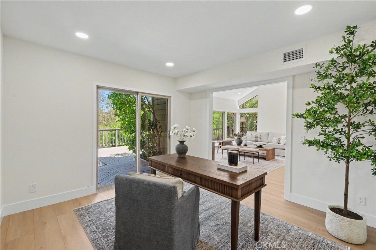
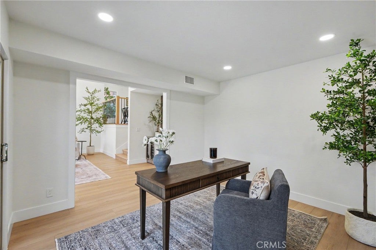
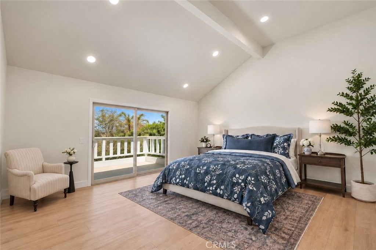
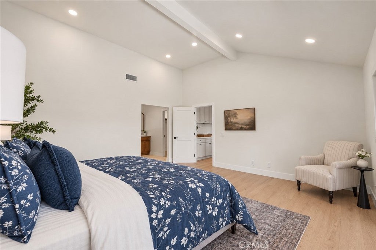
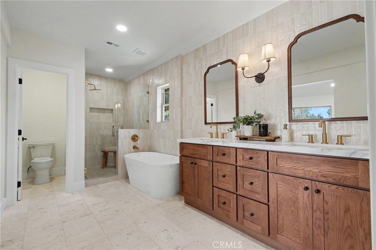
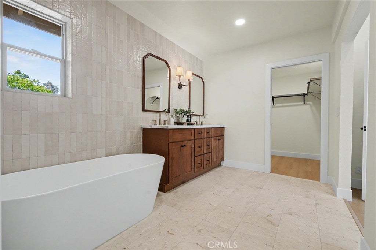
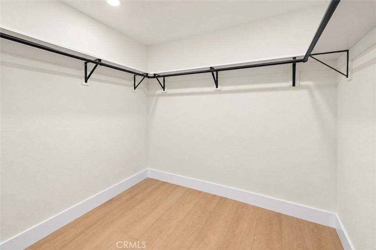
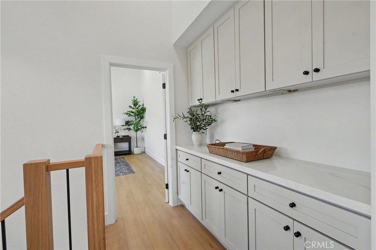
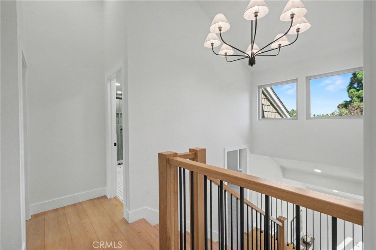
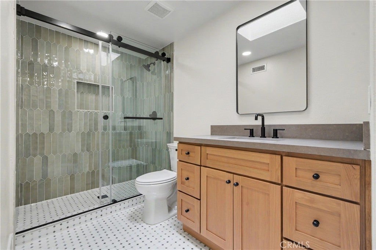
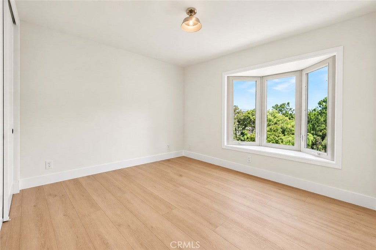
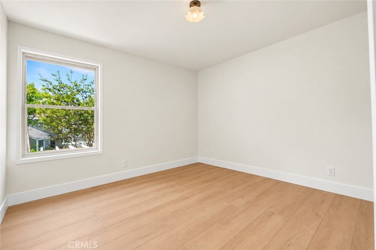
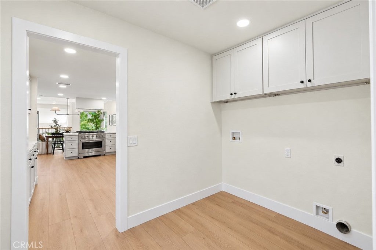
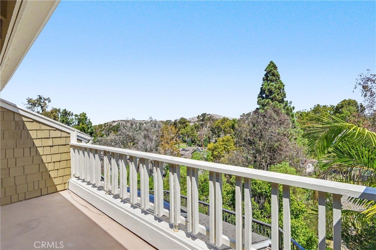
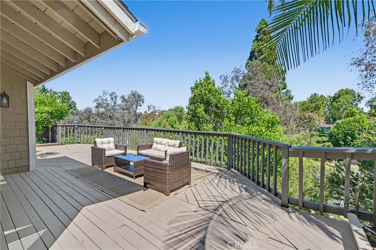
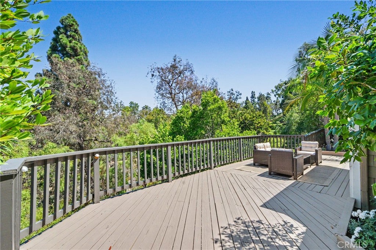
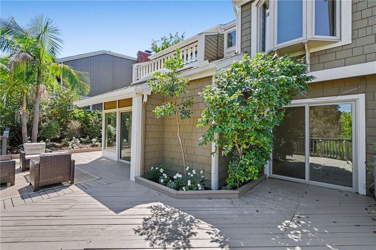
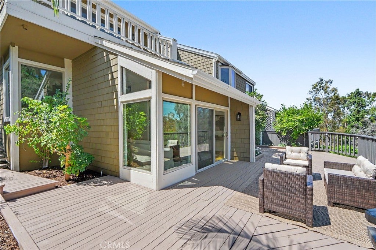
Welcome to your private oasis at 6 Canyon Ridge, nestled in the highly sought after enclave of Irvine's prestigious Turtle Rock. This exquisitely remodeled home which offers an unparalleled blend of modern luxury, supreme privacy, and breathtaking natural views. No expense has been spared in this comprehensive renovation, featuring gorgeous new Luxury Vinyl Plank (LVP) flooring seamlessly flowing throughout, and the ultimate peace of mind provided by a brand new PEX repipe. Upon entry, you are greeted by an abundance of natural light cascading through numerous skylights and large windows. The open-concept floor plan features soaring vaulted ceilings with exposed beams and a stunning custom staircase with sleek black iron balusters and white oak handrails. The heart of the home is the chef’s kitchen, masterfully redesigned to inspire. It boasts brilliant quartz countertops, gorgeous taupe shaker cabinetry, and high-end stainless steel appliances, including a professional 36 inch grade gas range. A massive picture window stretches across the bar area perfectly framing the lush greenery outside. Entertaining is a dream in the adjacent living and dining spaces. Gather around the stylish built-in wet bar, complete with a modern dark tile backsplash and a built-in wine refrigerator. The primary suite is a true sanctuary, highlighted by a spa inspired en-suite bathroom that belongs in a luxury magazine. It features a stunning freestanding soaking tub, a massive walk-in shower with designer vertical subway tiles that stretch the entire wall, and a dark stained oak dual vanity topped with quartz counters, accented by elegant brushed gold fixtures and arched mirrors. The secondary bathrooms are equally impressive, showcasing high-end finishes like custom green picket-tile, sleek black hardware, and designer lighting. Step through the sliding glass doors to discover an expansive, private wooden deck. Here, you can host al fresco dinners or simply relax while enjoying panoramic, unobstructed views of mature pines and rolling hills. An attached two-car garage completes this perfect home located right off the expansive interior laundry. Located in a coveted community, you are minutes from top tier award winning schools such as Turtle Rock Elementary and University High School, scenic hiking trails, world-class shopping at Irvine Spectrum and Fashion Island, and beautiful OC beaches. Discover Southern California luxury living at its absolute finest!
| 2 weeks ago | Status changed to Active | |
| 2 weeks ago | Listing updated with changes from the MLS® | |
| 3 weeks ago | Listing first seen on site |

This information is for your personal, non-commercial use and may not be used for any purpose other than to identify prospective properties you may be interested in purchasing. The display of MLS data is usually deemed reliable but is NOT guaranteed accurate by the MLS. Buyers are responsible for verifying the accuracy of all information and should investigate the data themselves or retain appropriate professionals. Information from sources other than the Listing Agent may have been included in the MLS data. Unless otherwise specified in writing, the Broker/Agent has not and will not verify any information obtained from other sources. The Broker/Agent providing the information contained herein may or may not have been the Listing and/or Selling Agent.
Property Details for 6 Canyon Ridge
This 3-bedroom, 3-bath condo sits in the Glen Garden Homes neighborhood of Irvine in Orange County. It offers 2,249 square feet of living space and is listed at $2,150,000, about $956 per square foot. The home was built in 1977. The MLS record lists the assessor parcel number as 934-960-65. Highlights include hill and valley views, a community pool and spa, a fireplace, an attached two-car garage, central air, and an updated home. The detail sections on this page cover interior and exterior features, estimated taxes, HOA dues where they apply, and the map location.
Property History
6 Canyon Ridge last sold in May 2026 for $1,600,000.
- Listed for sale September 10, 2026 at $2,150,000
- Sold May 2026 for $1,600,000 (Real Broker)
About Irvine
Master-planned on the former Irvine Ranch and incorporated in 1971, Irvine arranges villages such as Turtle Rock and University Park around the University of California, Irvine. The city is served by the Irvine Unified School District and anchored by the Orange County Great Park, on the former Marine Corps Air Station El Toro.
In Irvine, 276 condos have closed in the last 90 days at a median of $1,180,000, based on recorded MLS closings. The median was 34 days on market before going under contract.
Estimated monthly payment
6.76% · 30-yr fixedEstimate only, not a loan offer or quote. Principal and interest use the Freddie Mac 30-year fixed average of 6.76% (week of Sep 10, 2026); your rate will differ. A loan this size is typically a jumbo loan, which prices differently. Tax and insurance are modelled, not billed amounts; tax uses a typical Irvine rate, excluding Mello-Roos. Verify all figures. Full assumptions and disclosures.
Buying 6 Canyon Ridge
Want to see 6 Canyon Ridge in person? We have guided buyers through Glen Garden Homes and the wider Irvine market since 1983. Call to arrange a private tour, or send a note and we'll follow up the same day.
Selling near 6 Canyon Ridge
Thinking of selling nearby? We bring current Glen Garden Homes sales data and a clear pricing strategy to every listing, backed by more than 700 closed sales and over $1B in Orange County volume. Start with a free home valuation, or reach out to talk through your options.
Photos of 6 Canyon Ridge, Irvine
Location
Explore Irvine Real Estate
See every home for sale in Irvine, or search the full Orange County MLS on our live homes search. Questions about 6 Canyon Ridge? Talk to Realatrends.
Also for sale in Irvine: 19 Rippling, 17 Rippling Stream, 6 Sirius, 17 Morning Dew.
Browse Homes by City
Be first to see new Irvine listings
New Irvine homes by email, often before they reach the big portals.
You are all set.
Did you know? You can invite friends and family to your search. They can join your search, rate and discuss listings with you.