6011 Shadowbrook, Huntington Beach, CA 92648
- 3 beds
- 3 baths
- 2,236 sq ft
- Built 1989
$1,700,000
Subdivision Seacliff Club Series
14 townhomes sold in the past 12 months · median $1,425,000
Open house
Open House
The home
About 6011 Shadowbrook
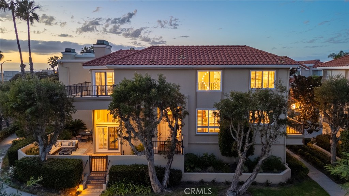
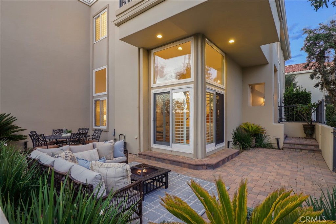
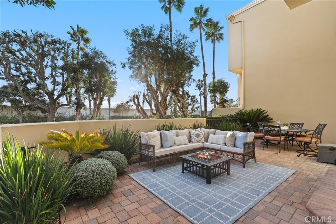
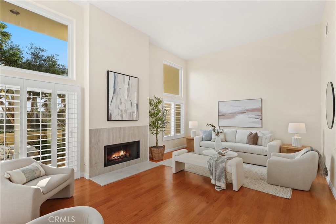
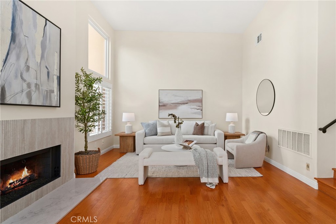
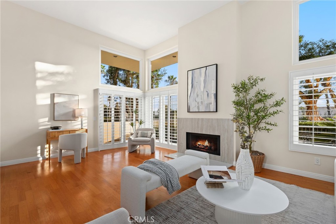
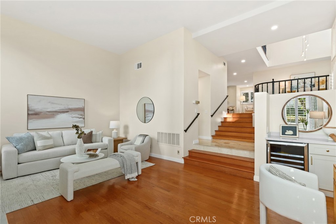
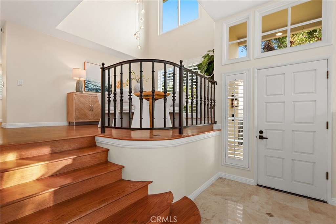
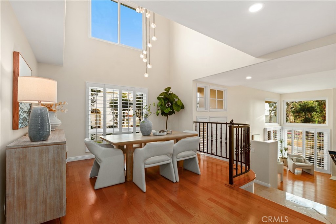
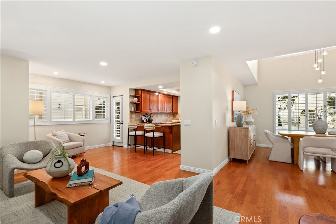
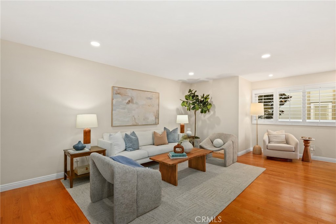
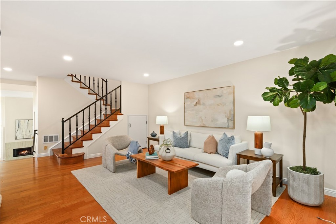
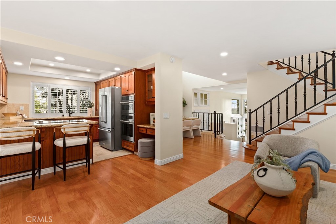
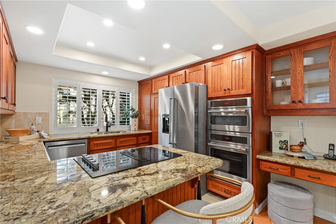
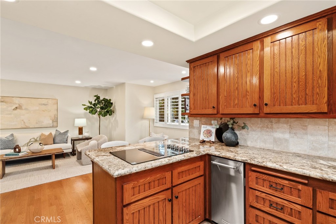
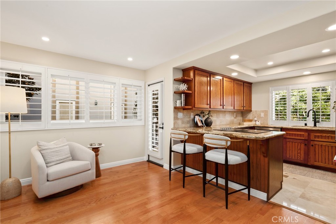
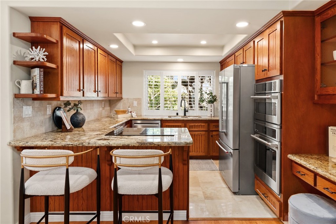
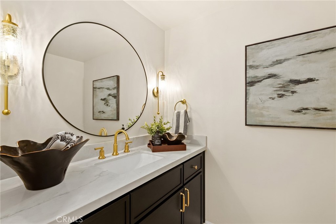
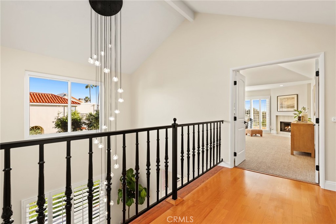
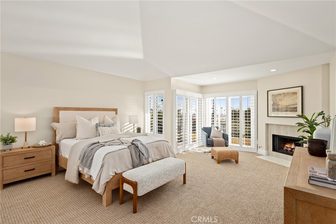
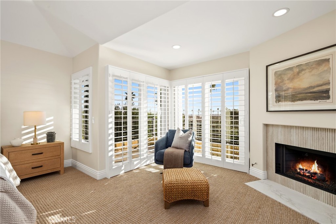
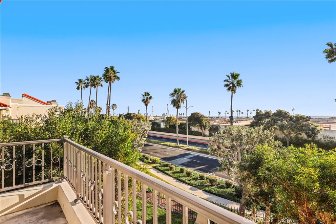
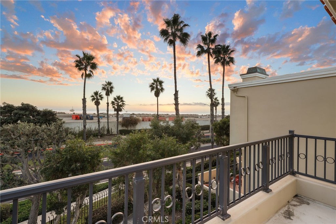
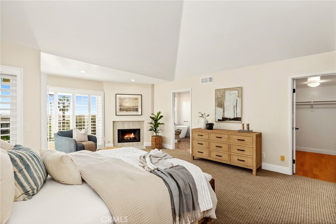
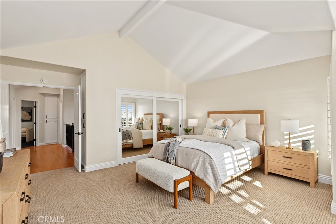
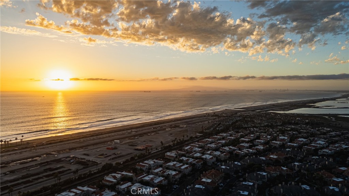
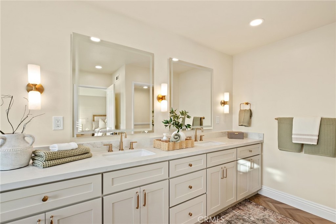
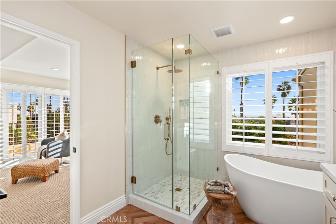
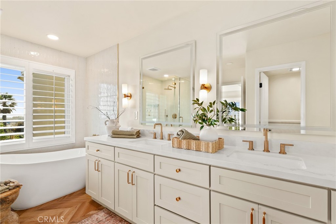
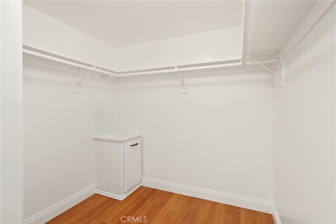
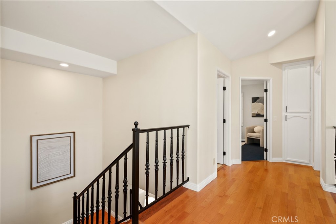
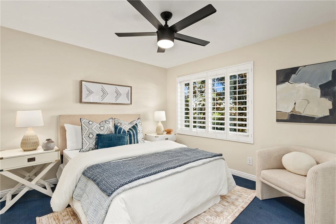
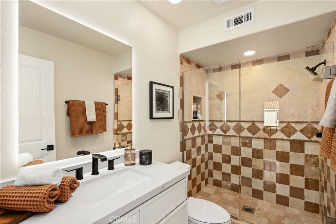
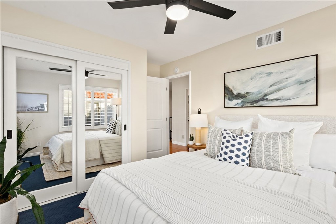
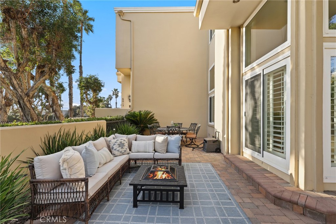
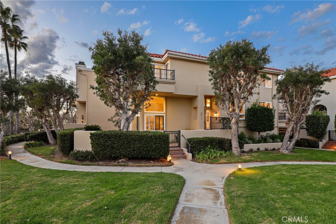
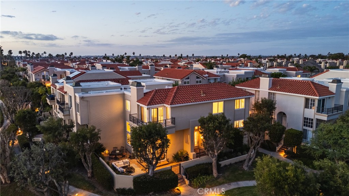
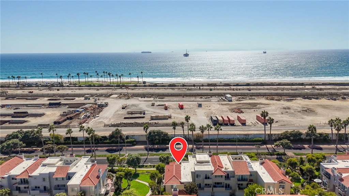
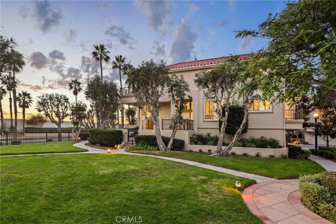
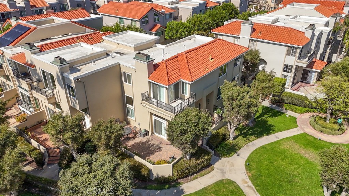
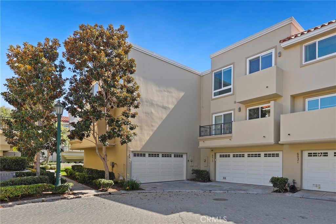
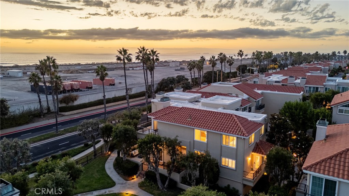
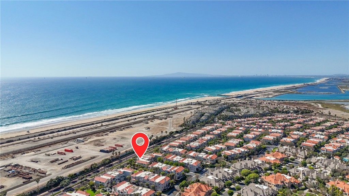
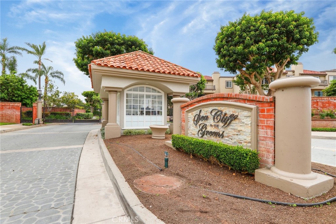
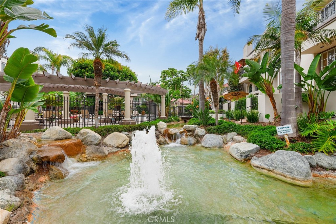
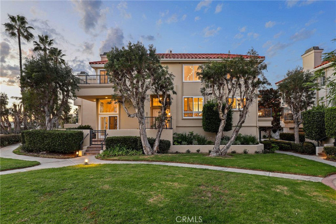
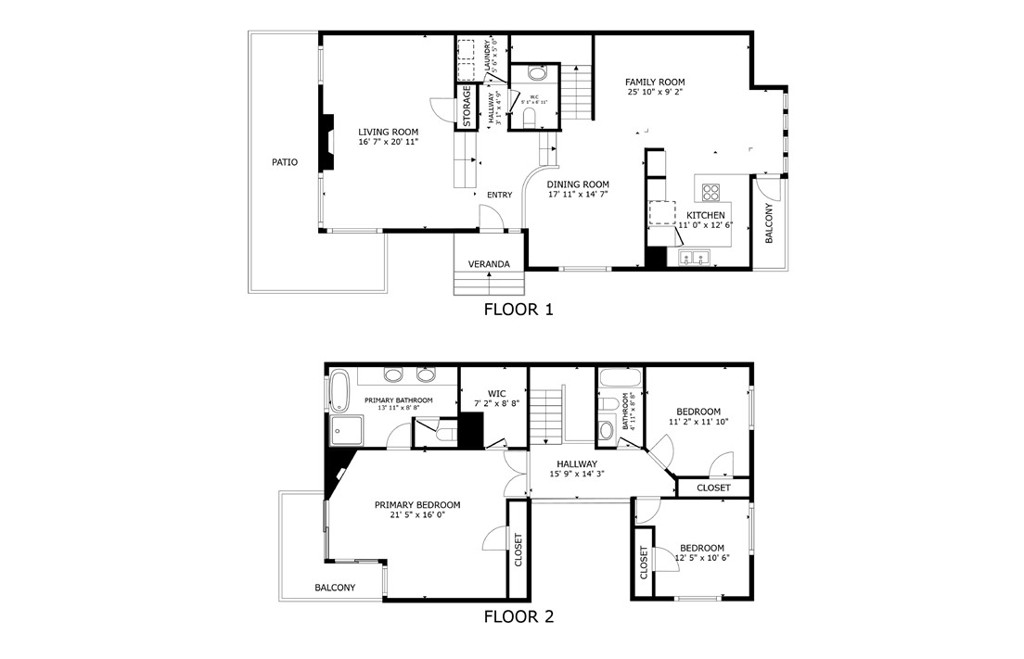
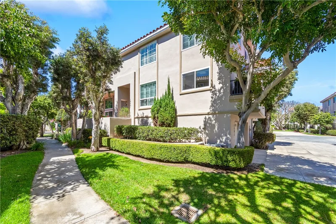
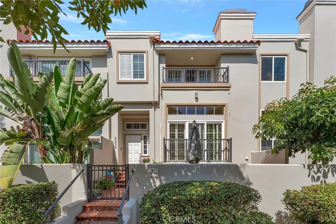
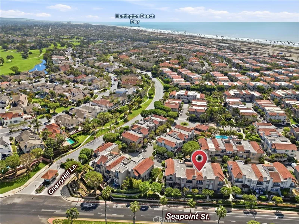
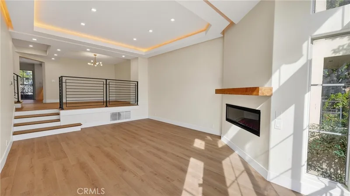
Rarely available in SeaCliff on the Greens, this ocean-facing Plan 400 end-unit residence offers a coveted floor plan, premium orientation, and direct Pacific Ocean views from the primary suite. Peaceful greenbelt vistas and multiple outdoor living spaces capture the essence of coastal living. Cherished by the same owners for nearly 20 years and enhanced by more than $200,000 in renovations, this beautifully updated home is thoughtfully finished and move-in ready. Soaring ceilings and abundant natural light create a dramatic first impression. The elegant formal living room showcases a beautifully reimagined fireplace, a newly added wine bar, and two sets of double doors opening to an expansive stone-paved patio—an ideal setting for entertaining or enjoying the coastal breeze. Elevated above the entry, the formal dining room makes a striking statement beneath a dramatic, 25-light dimmable crystal chandelier featuring a cascading spiral design. The adjoining family room provides a welcoming gathering space, flowing into the well-appointed kitchen with all-new appliances, including a Café dual-oven range with smart technology. A breakfast bar and patio views enhance the space, while a charming Juliet balcony overlooks the lush greenbelt. Upstairs, the spacious primary suite serves as a private coastal retreat, featuring an updated fireplace and sweeping ocean views. Step onto the balcony to enjoy the Pacific and watch the evening sky transform at sunset. The completely reimagined primary bathroom elevates the experience with a freestanding soaking tub framed by exquisite tilework, a glass-enclosed walk-in shower, an expansive dual-sink vanity, and carefully curated designer finishes. Additional enhancements include freshly painted interiors, refinished wood flooring, two refreshed guest bathrooms, plantation shutters throughout, new custom closet doors, and an oversized garage offering ample parking and storage. Located within a desirable 24-hour guard-gated coastal community near The Huntington Club, this exceptional residence is just moments from the beach and less than three miles from Downtown Huntington Beach.
Property details for 6011 Shadowbrook
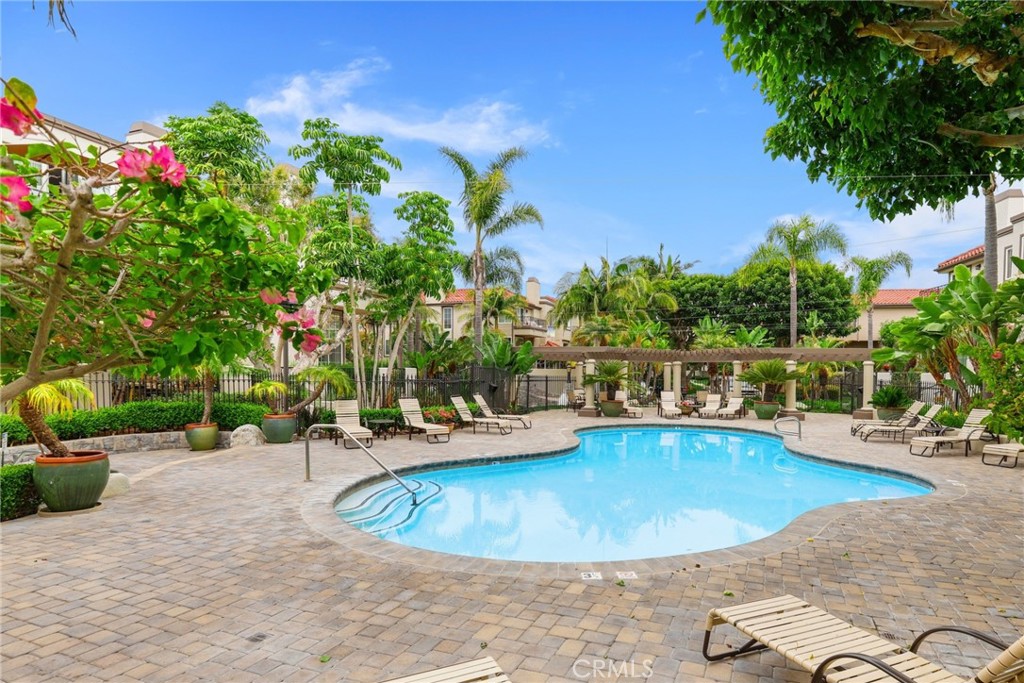
This 3-bedroom, 3-bath townhome sits in the Seacliff Club Series neighborhood of Huntington Beach in Orange County. It offers 2,236 square feet of living space and is listed at $1,700,000, about $760 per square foot. The home was built in 1989. The MLS record lists the assessor parcel number as 023-481-69. Highlights include ocean and Catalina views, a community pool and spa, a fireplace, a guard-gated community, and an attached two-car garage. The detail sections on this page cover interior and exterior features, estimated taxes, HOA dues where they apply, and the map location.
Specifications
Home Details
At a glance
- Price
- $1,700,000
- Days On Site
- 1 Day
- Bedrooms
- 3
- Inside Area (SqFt)
- 2,236 sqft
- Total Baths
- 3
- Full Baths
- 2
- Partial Baths
- 1
- Lot Size
- N/A
- Year Built
- 1989
- MLS® Number
- OC26199526
- Status
- Active
- Property Tax
- N/A
- HOA/Condo/Coop Fees
- $616.67 monthly
- Sq Ft Source
- Assessor
General Features
- Property Type
- Townhouse
- MLS Number
- OC26199526
- Year Built
- 1989
- Living Area (sq ft)
- 2,236
- Living Area Source
- Assessor
- Lot Size (sq ft)
- 1,575
- Lot Size (acres)
- 0.0362
- Levels
- Three Or More
- Bedrooms
- 3
- Full Baths
- 2
- Half Baths
- 1
- Garage Spaces
- 2
- Parking Spaces
- 4
- View
- Catalina, Ocean, Panoramic
- HOA Dues
- $500
- HOA Frequency
- Monthly
- HOA Name
- The Club Series South
- Parcel Number
- 02348169
- On Market Date
- 2026-10-22
- Listing Terms
- Standard
Interior Features
- Interior Features
- Balcony, Cathedral Ceilings, Central Vacuum, Granite Counters, High Ceilings, Multiple Staircases, Open Floorplan, Pantry, Quartz Counters, Stone Counters, Recessed Lighting, Two Story Ceilings, Bar, All Bedrooms Up, Entrance Foyer, Walk In Closets
- Appliances
- Electric Cooktop, Ice Maker, Microwave, Refrigerator, Trash Compactor
- Flooring
- Laminate
- Heating
- Central, Natural Gas
- Cooling
- Whole House Fan
- Fireplace
- Living Room, Primary Bedroom
- Laundry
- Laundry Chute, Electric Dryer Hookup, Gas Dryer Hookup, Inside
- Main Level Bathrooms
- 1
- Entry Level
- 1
- Common Walls
- One Common Wall
- Rooms
- Other, Bathroom, Kitchen, Entry Foyer, Laundry, Bedroom, Foyer, Living Room, Family Room
Exterior Features
- Roof
- Tile
- Construction
- Copper Plumbing
- Parking
- Controlled Entrance, Direct Access, Door Single, Garage, Garage Door Opener, Gated, Guarded, Permit Required, Private
- Fencing
- Good Condition, Masonry, Wrought Iron
- Pool Features
- Heated, In Ground, Association
- Spa
- Association, Heated
- Sewer
- Public Sewer
- Water
- Public
- Units
- 1
Community Features
- Subdivision
- Seacliff Club Series (HSCS)
- Community Features
- Curbs, Dog Park, Fishing, Hiking, Horse Trails, Stables, Park, Preserve Public Land, Storm Drains, Street Lights, Suburban, Sidewalks, Water Sports, Gated
- Association Amenities
- Controlled Access, Management, Pool, Pet Restrictions, Guard, Spa Hot Tub, Security
- Security
- Gated With Guard, Gated Community
- Second HOA Dues
- $350
- Second HOA Name
- Seacliff on the Greens
The record
Property History for 6011 Shadowbrook
| Date | Event | Price | Note |
|---|---|---|---|
| Oct 22, 2026 | Status changed to Active | From Hold | |
| Oct 22, 2026 | Listed for sale | $1,700,000 | |
| Oct 8, 2026 | Status changed to Hold | From Coming Soon |
No prior MLS sales on record for this home since 2012.
Cost of ownership
Estimated monthly payment
7.32% · 30-yr fixed$
$13,904/mo
10% down · 30-year fixed · $170,000 down
Principal & interest$10,510
Mortgage insurance (est., over 80% LTV)$638
Property tax (est. 1.16%)$1,643
Home insurance (rough est., varies widely)$496
HOA from listing$617
$12,098/mo
20% down · 30-year fixed · $340,000 down
Principal & interest$9,342
Property tax (est. 1.16%)$1,643
Home insurance (rough est., varies widely)$496
HOA from listing$617
$10,930/mo
30% down · 30-year fixed · $510,000 down
Principal & interest$8,174
Property tax (est. 1.16%)$1,643
Home insurance (rough est., varies widely)$496
HOA from listing$617
Estimated carrying cost
$2,756/mo
All cash · taxes and insurance only
Principal & interestNone (cash purchase)
Property tax (est. 1.16%)$1,643
Home insurance (rough est., varies widely)$496
HOA from listing$617
Estimate only, not a loan offer or quote. Principal and interest use the Freddie Mac 30-year fixed average of 7.32% (week of Oct 22, 2026); your rate will differ. A loan this size is typically a jumbo loan, which prices differently. Tax and insurance are modelled, not billed amounts; tax uses a typical Huntington Beach rate, excluding Mello-Roos. Verify all figures. Full assumptions and disclosures.
Next steps
Buying 6011 Shadowbrook
Want to see 6011 Shadowbrook in person? We have guided buyers through Seacliff Club Series and the wider Huntington Beach market since 1983. Call to arrange a private tour, or send a note and we'll follow up.
Selling near 6011 Shadowbrook
Thinking of selling nearby? We bring current Seacliff Club Series sales data and a clear pricing strategy to every listing, backed by more than 700 closed sales and over $1B in Orange County volume. Start with a free home valuation, or reach out to talk through your options.
The neighborhood
About Huntington Beach
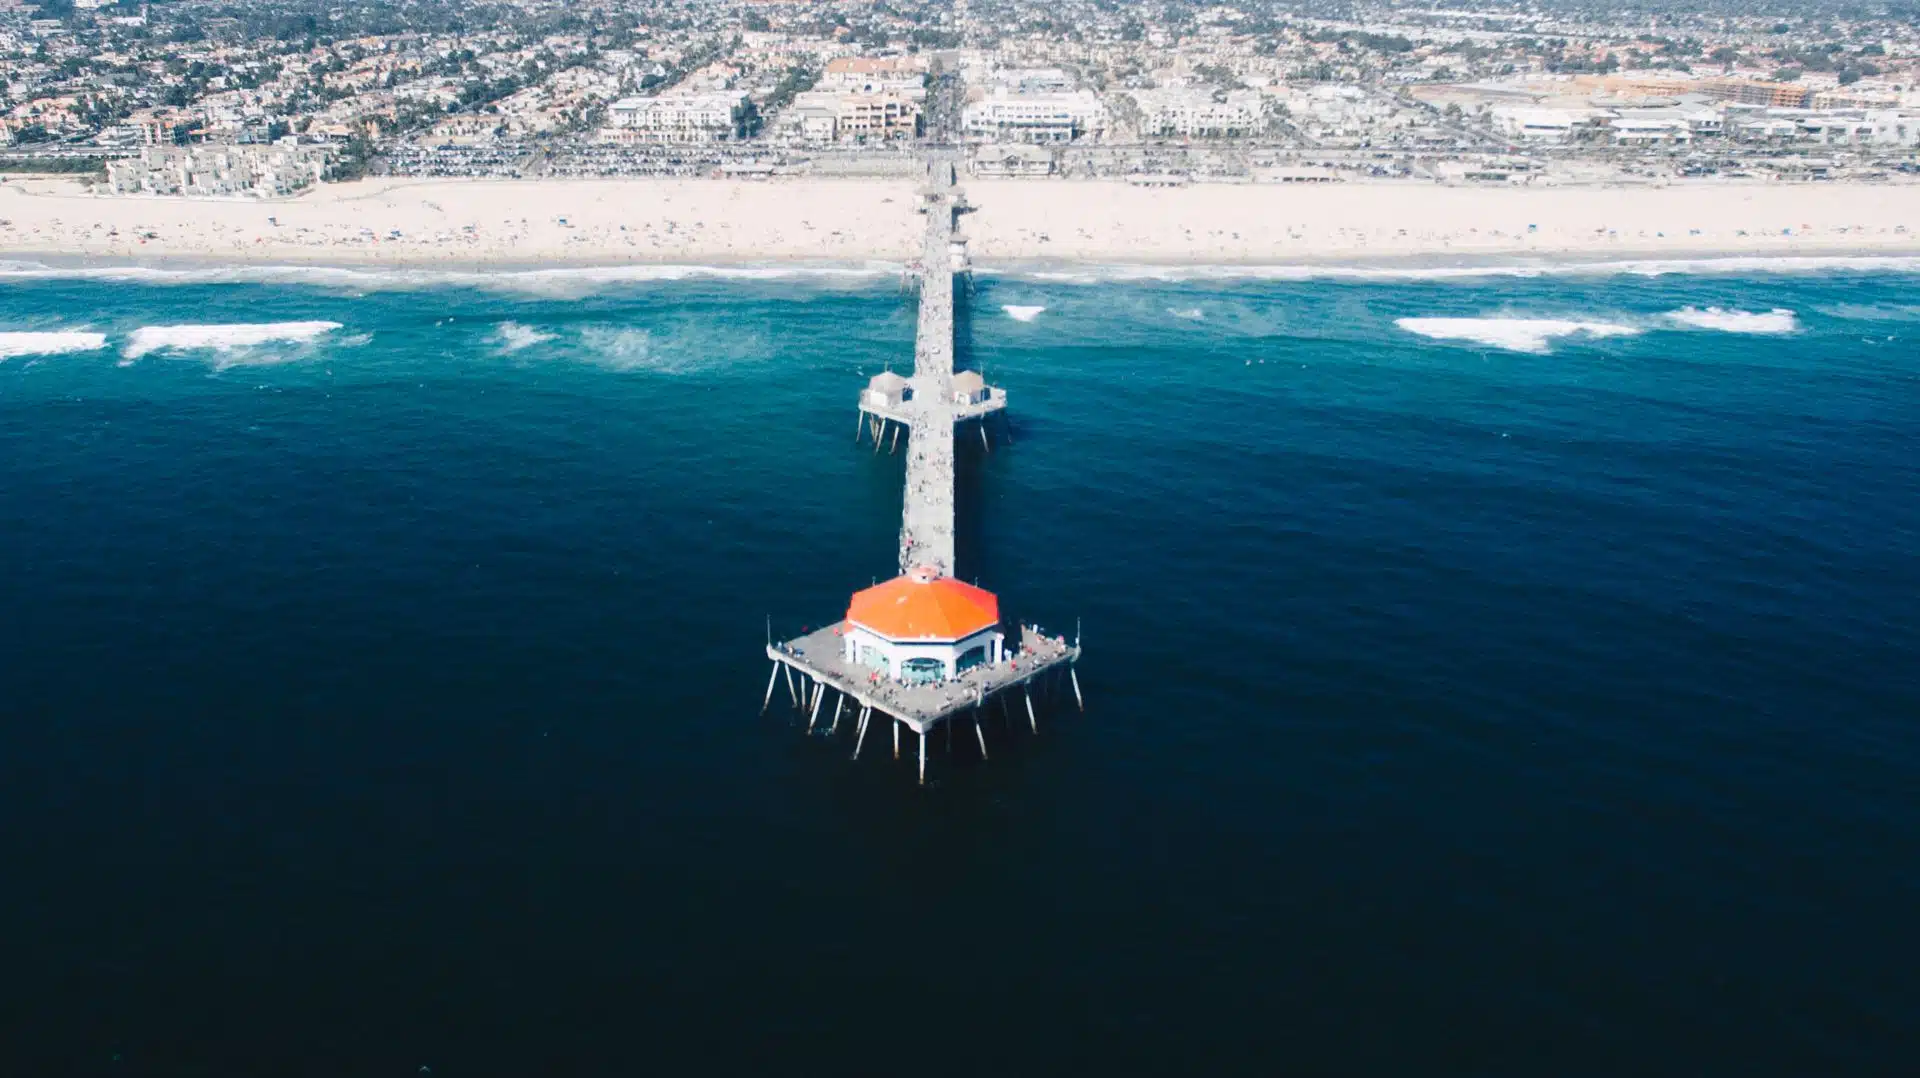
Huntington Beach stretches along the Pacific coast in Orange County, anchored by its landmark pier, the Bolsa Chica Ecological Reserve, and Huntington Central Park, the largest city-owned park in the county. Nicknamed Surf City USA, the community spans beachfront blocks, the waterways of Huntington Harbour, and inland neighborhoods within the Huntington Beach Union High School District.
Seacliff Club Series home sales, past 12 months
- Homes sold
- 14
- Median price
- $1,425,000
- Median days on market
- 31
- Median per sq ft
- $667
Recorded MLS closings of townhomes, Oct 16, 2025 to Oct 16, 2026. Days on market run from listing to going under contract.
Price per square foot against recent Seacliff Club Series sales
At $760 per square foot, this home's asking price is 14% above the Seacliff Club Series median of $667 for townhomes that closed in the past 12 months.
Recent Seacliff Club Series sales
| Address | Closed | Price | Sq ft | Per sq ft | Days on market |
|---|---|---|---|---|---|
| 19355 Maidstone | Sep 10, 2026 | $1,560,000 | 2,065 | $755 | 132 |
| 19372 Maidstone Lane | Aug 27, 2026 | $1,600,000 | 2,368 | $676 | 4 |
| 6182 Fernwood | Aug 7, 2026 | $1,450,000 | 2,043 | $710 | 16 |
| 6051 Broadstone Circle | Aug 7, 2026 | $1,695,000 | 2,298 | $738 | 6 |
| 19239 Meadowood Cir | Aug 5, 2026 | $1,140,000 | 2,029 | $562 | 15 |
See the 4 other homes for sale Huntington Beach housing market
Schools
School District for 6011 Shadowbrook
As listed in the MLS record. Confirm attendance boundaries with the school district.
The MLS record lists the school district as Huntington Beach Union High.
Living in Huntington Beach covers its schools, parks and beaches.
Location
Location
Photographs
Photos of 6011 Shadowbrook, Huntington Beach
Nearby listings
Similar Homes for Sale in Huntington Beach
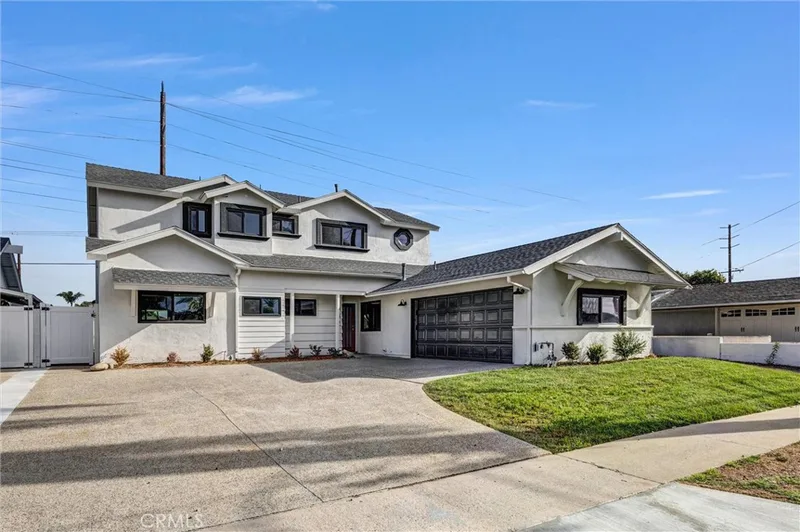
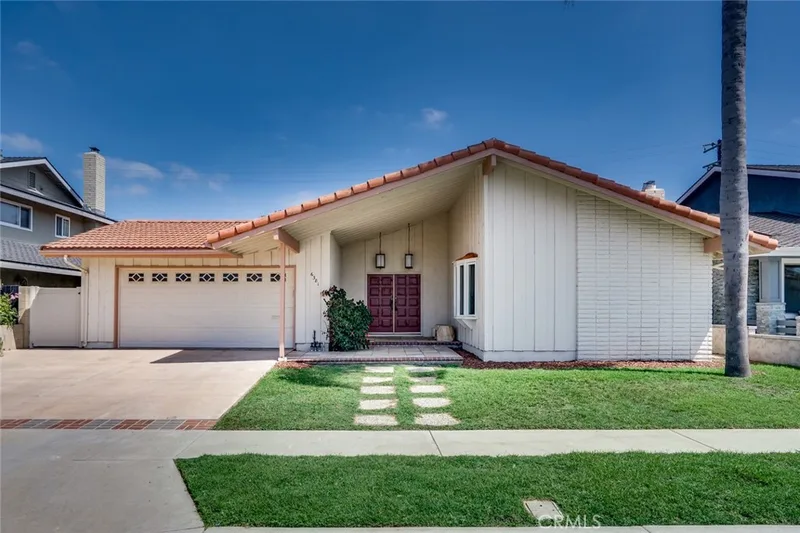
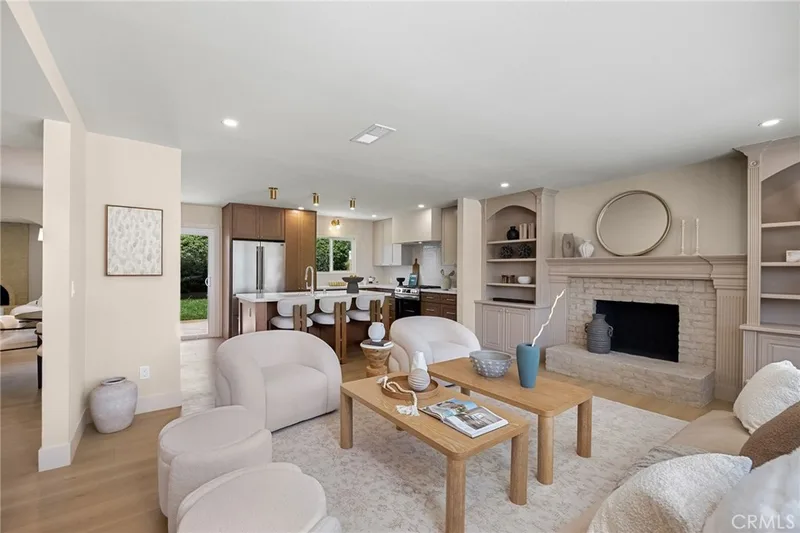
Just listed
Newest Huntington Beach Homes for Sale
Explore
Explore Huntington Beach Real Estate
See every home for sale in Huntington Beach, or search the full Orange County MLS on our live homes search. Questions about 6011 Shadowbrook? Talk to Realatrends.
- Huntington Beach Homes for Sale
- Seacliff Club Series Homes for Sale
- Huntington Beach 92648 Homes for Sale
- Huntington Beach Townhomes for Sale
- Huntington Beach Ocean View Homes for Sale
- Huntington Beach Gated Community Homes for Sale
- Huntington Harbour
- Orange County Real Estate
Explore Orange County
Browse Homes by City
Listing alerts
Be first to see new Huntington Beach listings
What criteria are you looking for?
New Huntington Beach homes by email, often before they reach the big portals.
You are all set.
Listed by Kellie Martinez of Redfin
Listing information updated Oct 22, 2026 at 5:24 PM PT. Source: CRMLS.
 This information is for your personal, non-commercial use and may not be used for any purpose other than to identify prospective properties you may be interested in purchasing. The display of MLS data is usually deemed reliable but is NOT guaranteed accurate by the MLS. Buyers are responsible for verifying the accuracy of all information and should investigate the data themselves or retain appropriate professionals. Information from sources other than the Listing Agent may have been included in the MLS data. Unless otherwise specified in writing, the Broker/Agent has not and will not verify any information obtained from other sources. The Broker/Agent providing the information contained herein may or may not have been the Listing and/or Selling Agent.