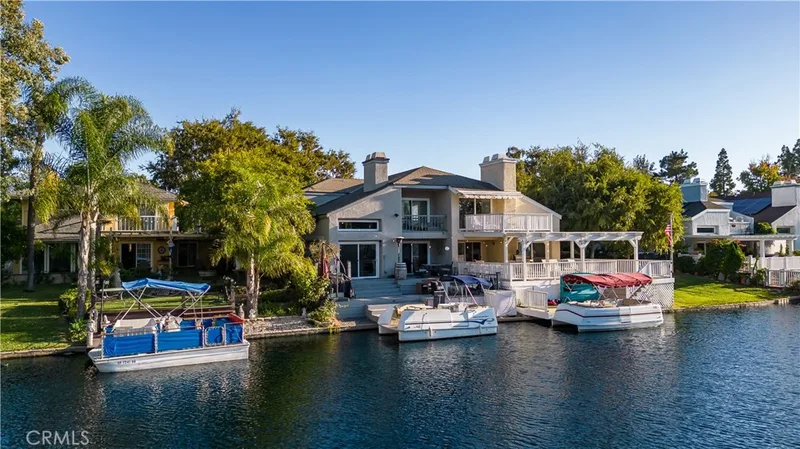
$6,900/month
4Beds3Baths2,334SqFt
22849 Ridge Route LaneLake Forest, CA 92630Deane Lake Homes
This property is also on the market under MLS OC26093232 (Residential).
The home
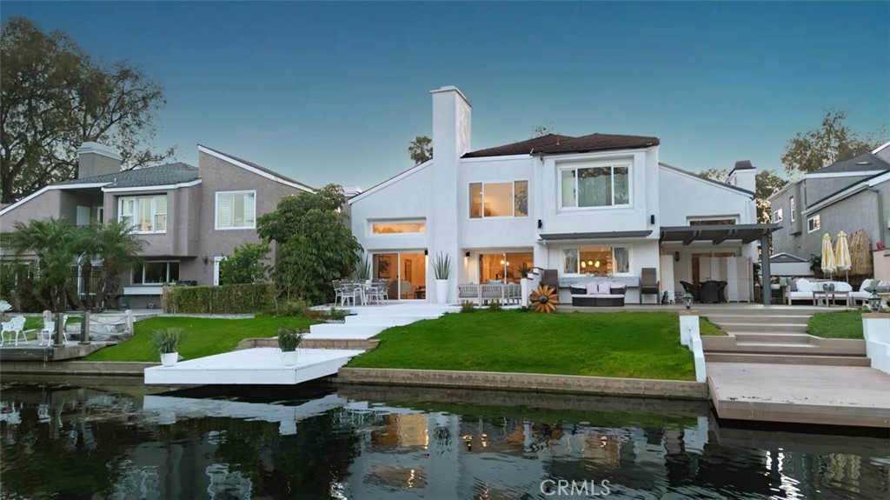
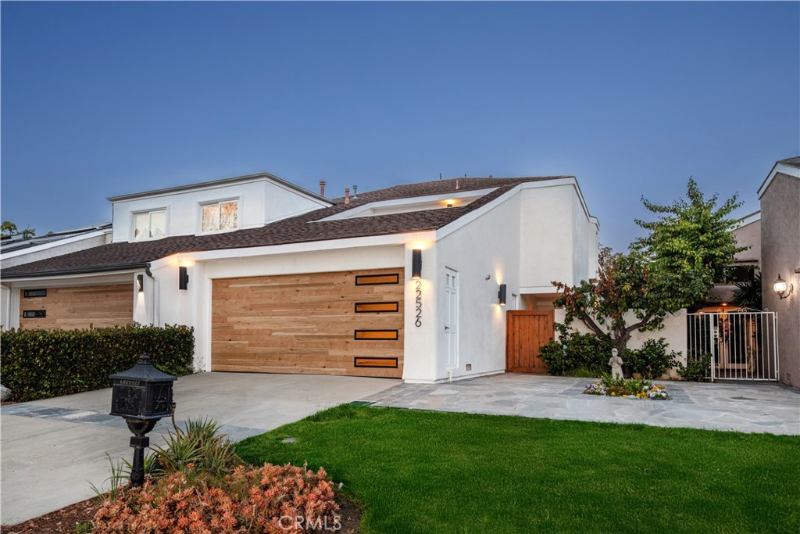
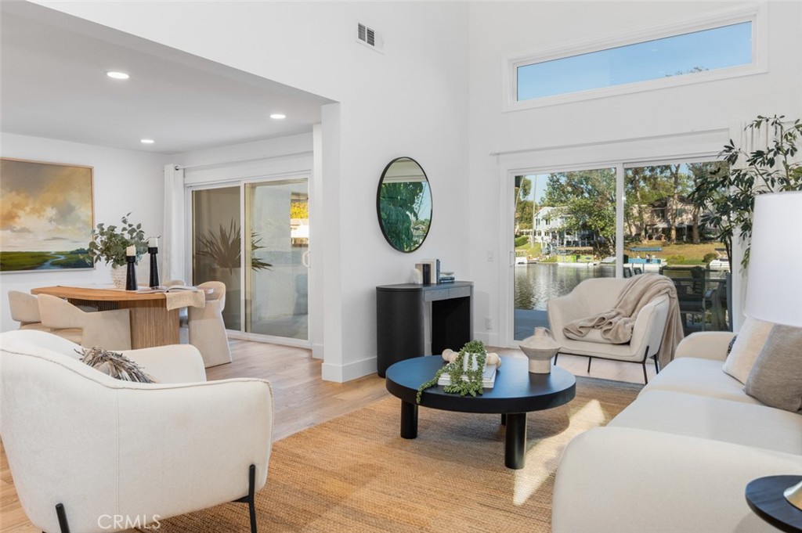
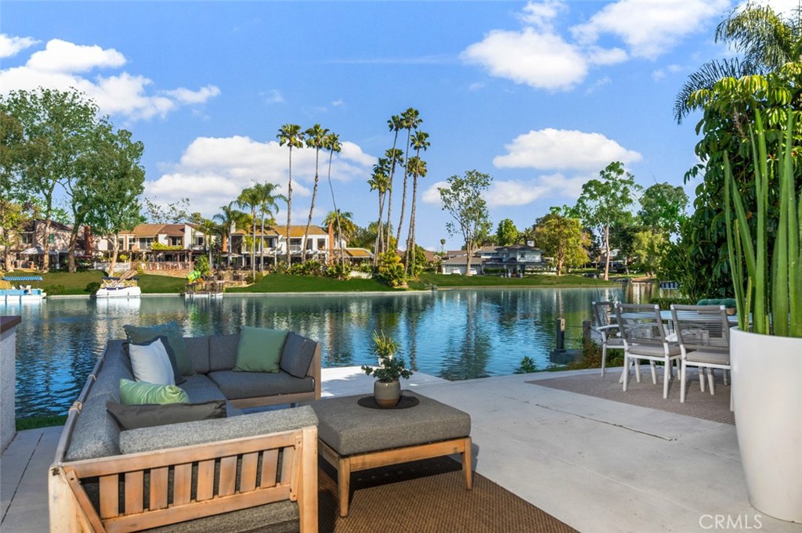
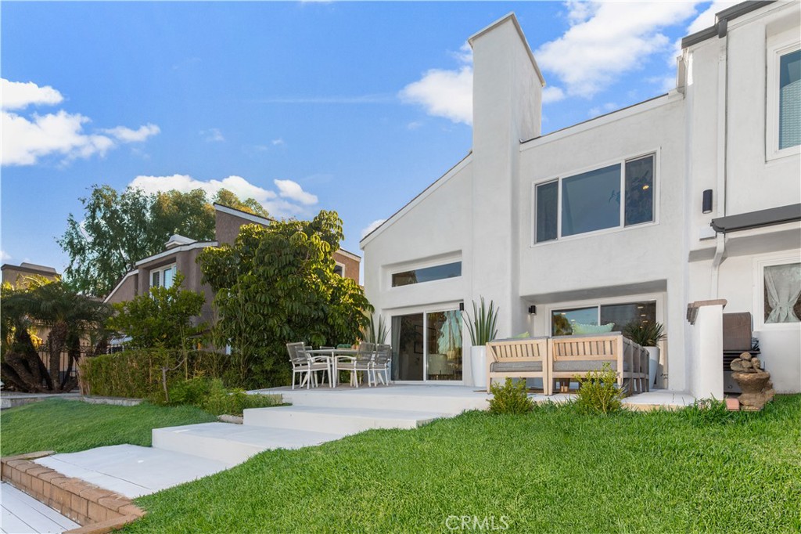
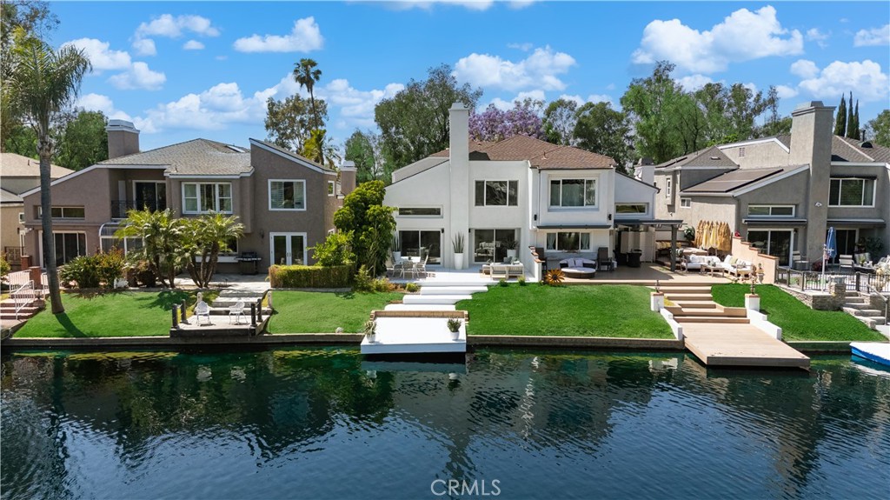
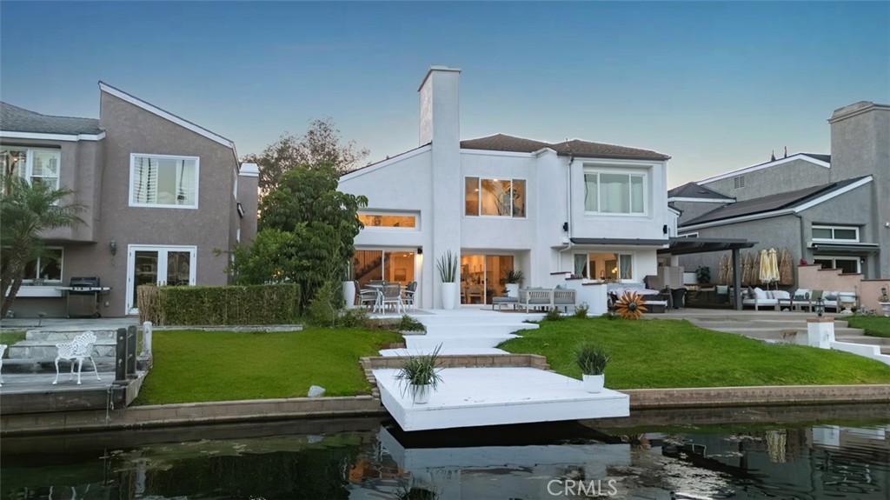
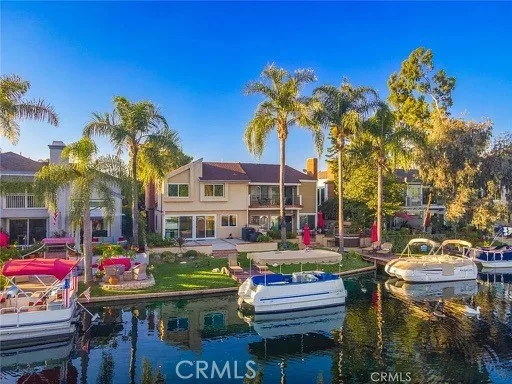
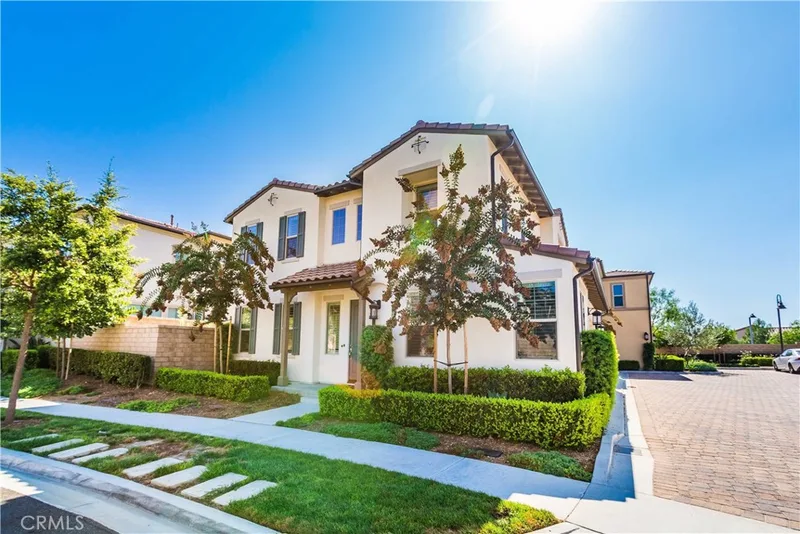
A smooth white stucco exterior and restrained lines create a calm architectural presence, softened by the movement of the lake just beyond. Expanses of glass draw natural light deep into the interiors, shifting throughout the day and settling into warm tones at sunset.
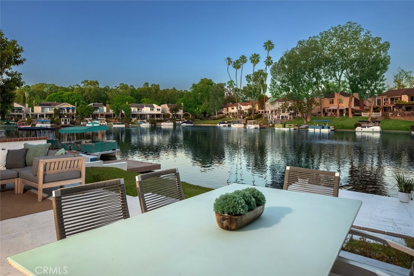
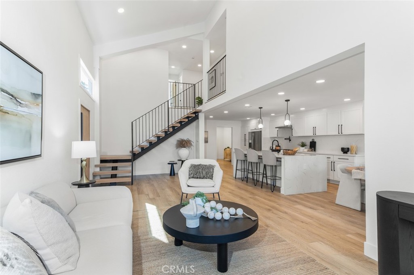
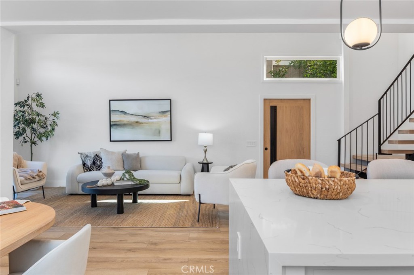
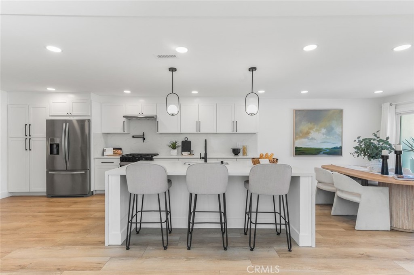
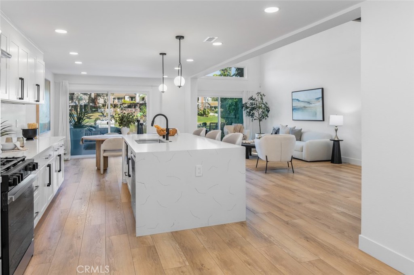
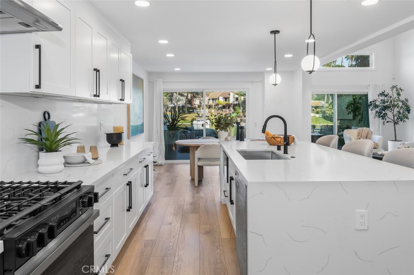
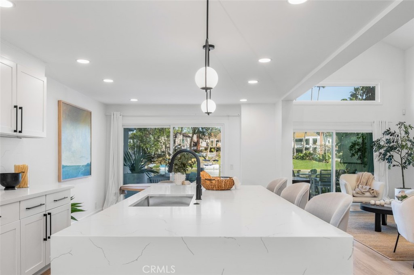
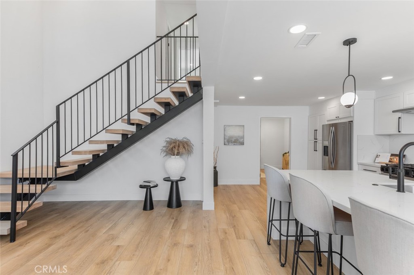
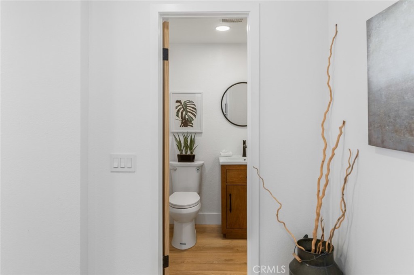
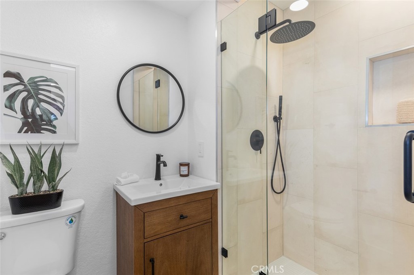
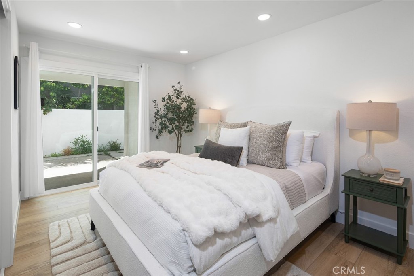
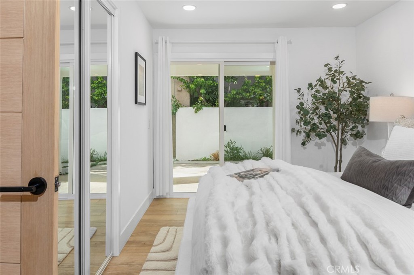
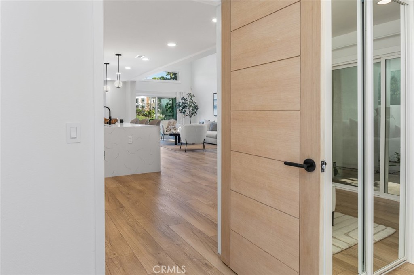
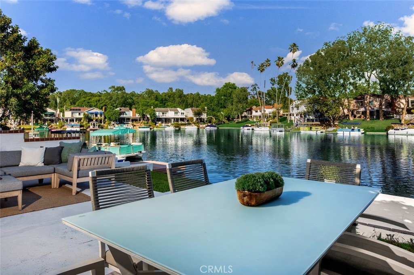
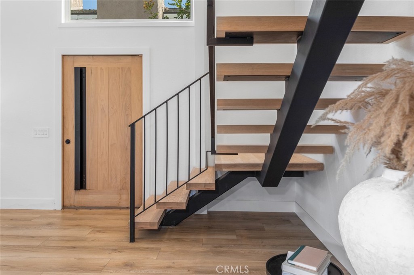
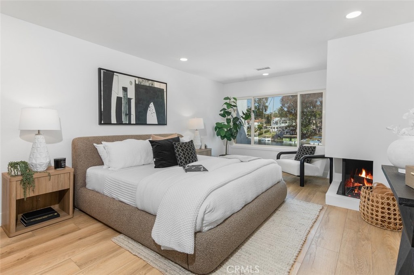
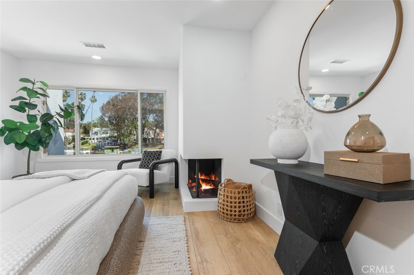
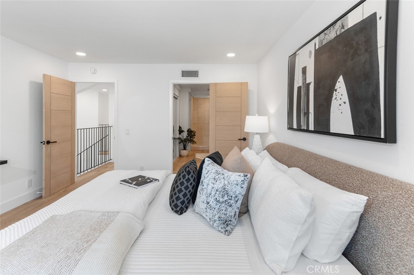
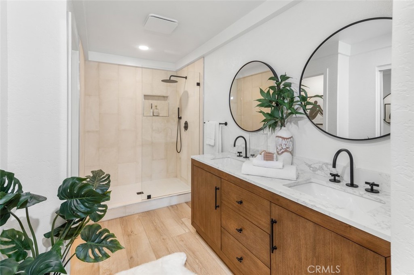
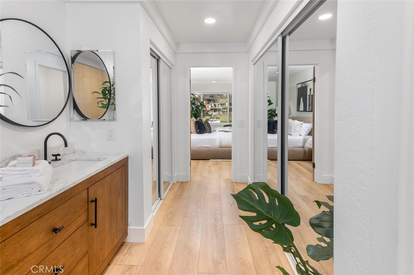
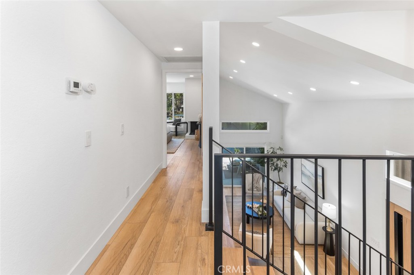
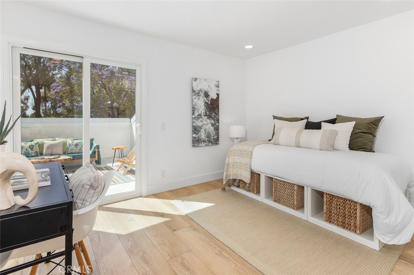
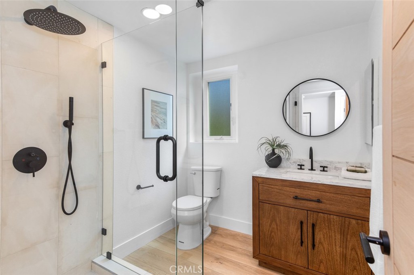
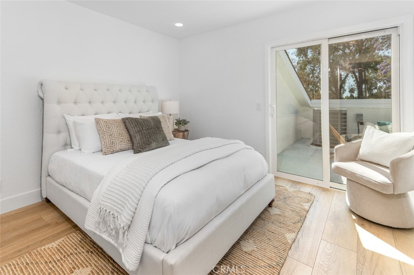
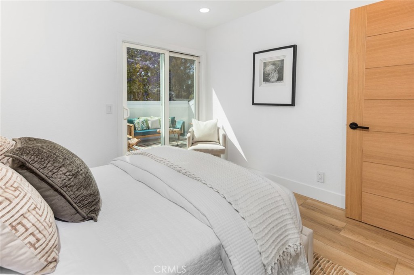
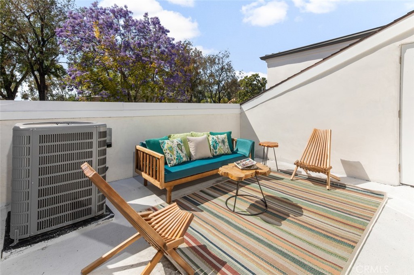
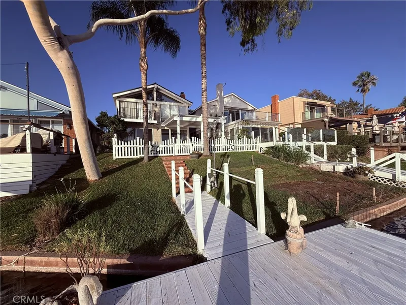
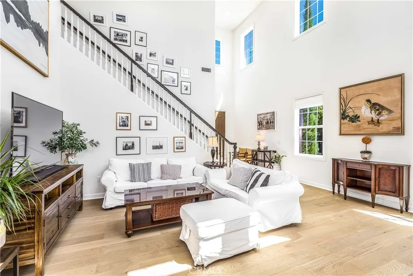
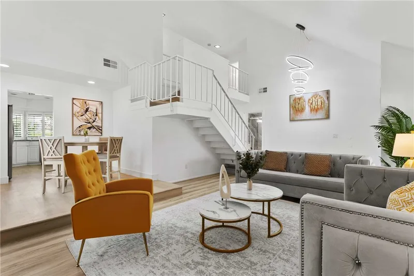
Inside, the main living space opens with double height ceilings and a sense of volume that feels both expansive and composed. The kitchen sits naturally at the center, defined by clean cabinetry, integrated appliances and a generous island designed for gathering without excess. A main level bedroom offers flexibility for guests or a private workspace, tucked seamlessly into the overall flow. The rear of the home opens fully to the lakefront. A simple composition of lawn, lounge space and private dock meets the water’s edge, where reflections, open views and direct access create a setting that feels both calm and connected. It is a backyard defined less by structure and more by its relationship to the water. Upstairs, the primary suite is oriented toward the lake, offering a quiet retreat with soft light and uninterrupted views. Secondary rooms remain flexible in use, all connected by a full length balcony that introduces a different perspective. Balanced and understated, the design leans into simplicity, allowing light, material and setting to define the experience.
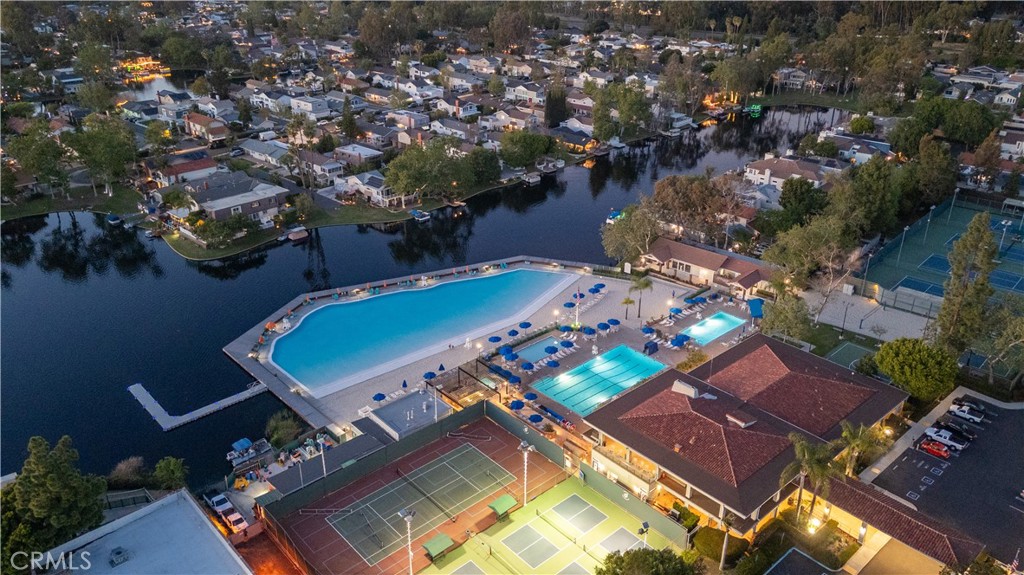
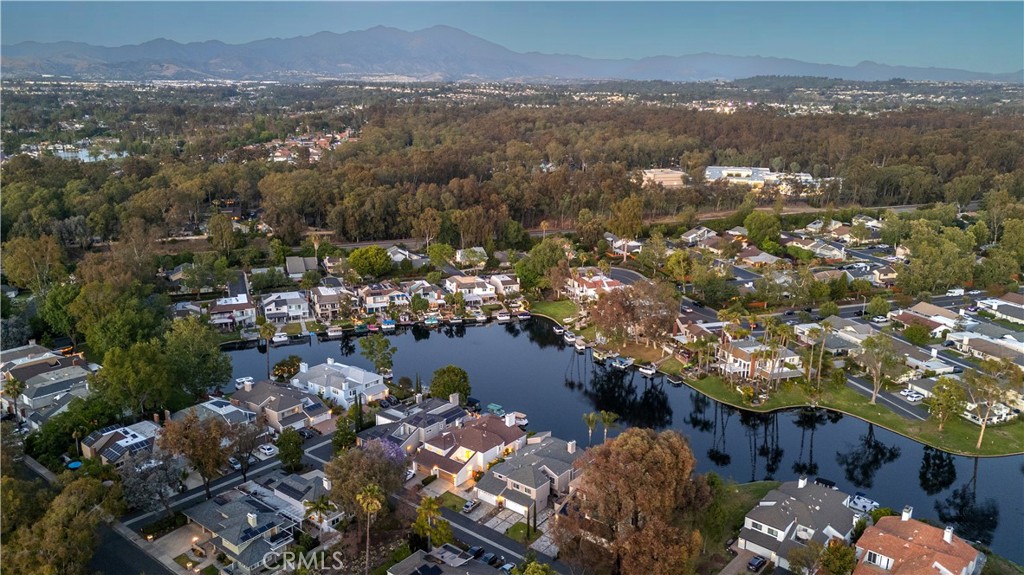
This 4-bedroom, 3-bath single-family home sits in the Deane Lake Homes neighborhood of Lake Forest in Orange County. It offers 2,030 square feet of living space and is available for lease at $7,000 a month. The home was built in 1976. The MLS record lists the assessor parcel number as 617-373-22. Highlights include panoramic and city lights views, lake frontage, a community pool and spa, a fireplace, an attached two-car garage, and a 3,302-square-foot lot. The detail sections on this page cover interior and exterior features, estimated taxes, HOA dues where they apply, and the map location.
Specifications
At a glance
Next steps
Want to see 22526 Lake Forest Lane in person? We have guided renters through Deane Lake Homes and the wider Lake Forest market since 1983. Call to arrange a private tour, or send a note and we'll follow up.
The neighborhood
Set in the Saddleback Valley of South Orange County and named for two man-made lakes, Lake Forest grew from the former El Toro community and the eucalyptus groves Dwight Whiting planted. Served entirely by the Saddleback Valley Unified School District, the city folds in the Foothill Ranch and Portola Hills districts near Whiting Ranch Wilderness Park.
Schools
As listed in the MLS record. Confirm attendance boundaries with the school district.
The MLS record lists the school district as Saddleback Valley Unified.
Living in Lake Forest covers its schools, parks and beaches.
Location
Photographs
Nearby listings
Just listed
Explore
Explore Lake Forest real estate, or search the full Orange County MLS on our live homes search. Questions about 22526 Lake Forest Lane? Talk to Realatrends.
New Lake Forest homes by email, often before they reach the big portals.
You are all set.
Listed by Aren Kizirian of Pacific Sotheby's Int'l Realty
Listing information updated Sep 30, 2026 at 1:38 PM PT. Source: CRMLS.
 This information is for your personal, non-commercial use and may not be used for any purpose other than to identify prospective properties you may be interested in purchasing. The display of MLS data is usually deemed reliable but is NOT guaranteed accurate by the MLS. Buyers are responsible for verifying the accuracy of all information and should investigate the data themselves or retain appropriate professionals. Information from sources other than the Listing Agent may have been included in the MLS data. Unless otherwise specified in writing, the Broker/Agent has not and will not verify any information obtained from other sources. The Broker/Agent providing the information contained herein may or may not have been the Listing and/or Selling Agent.
Send a quick note and Clark will get back to you personally, or call 949·494·8830.
Send a note about this home and Clark will get back to you.
Pick a day and time that work. Clark confirms the details with you.