$7,500/month
4Beds5Baths2,901SqFt
141 ParklandLake Forest, CA 92630The Meadows
This property is also on the market under MLS OC26148057 (Residential).
The home
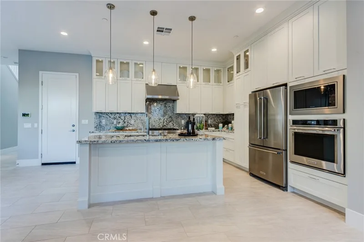
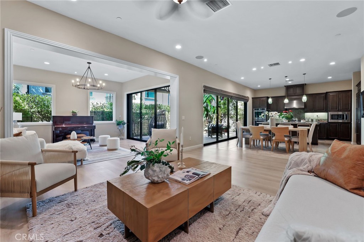
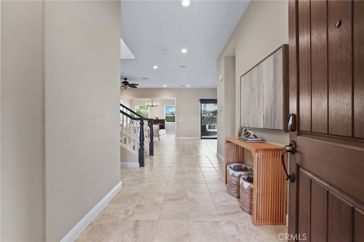
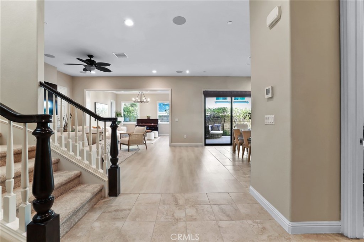
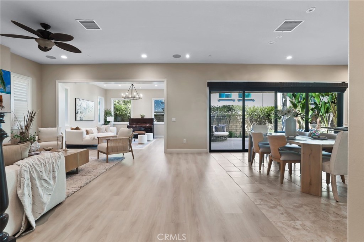
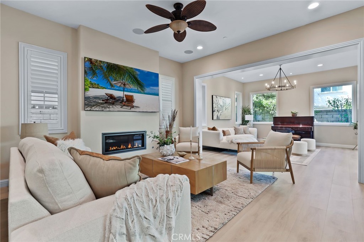
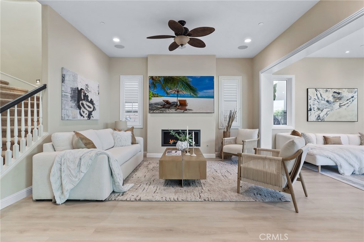
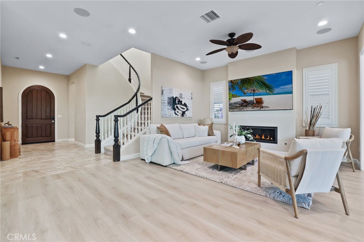
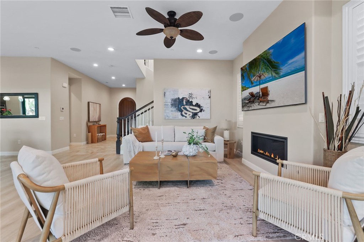
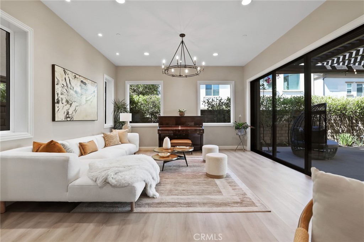
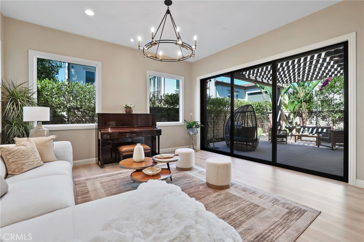
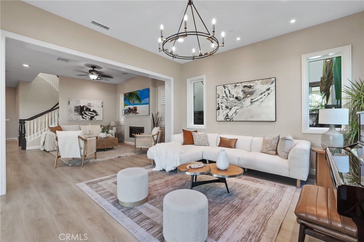
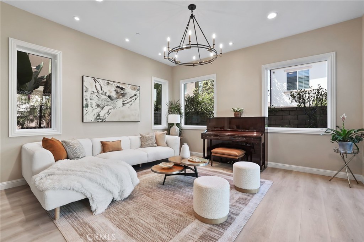
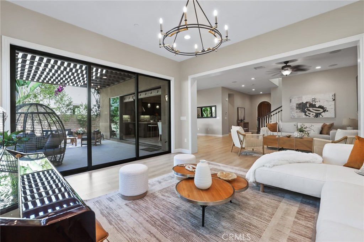
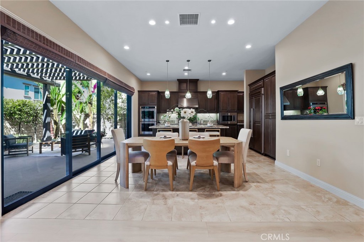
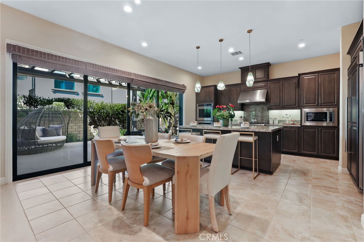
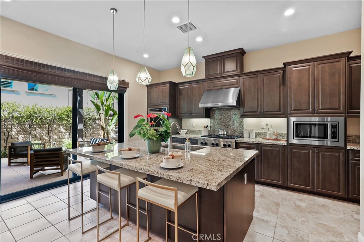
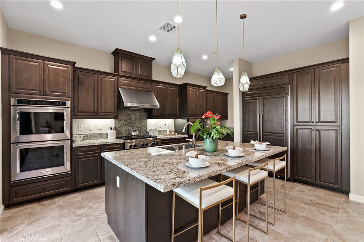
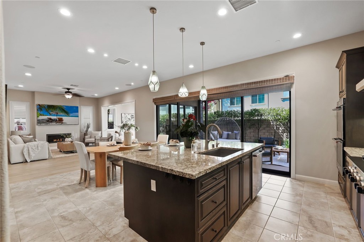
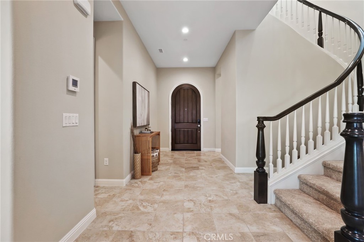
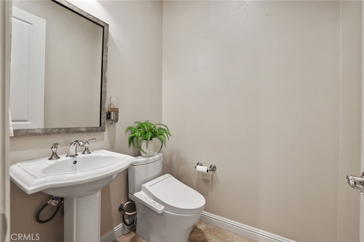
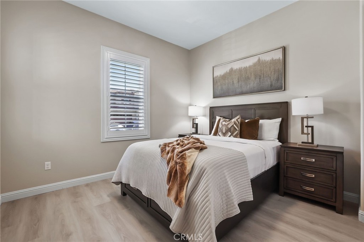
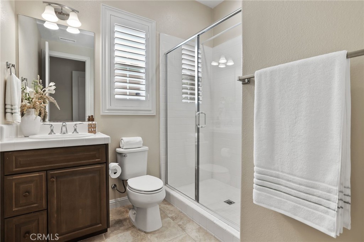
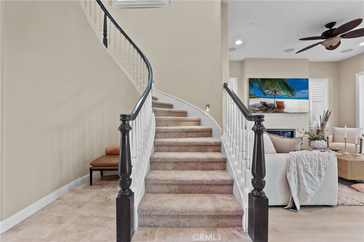
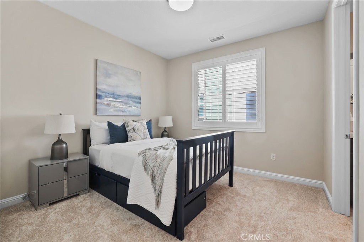
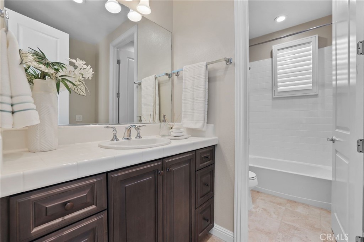
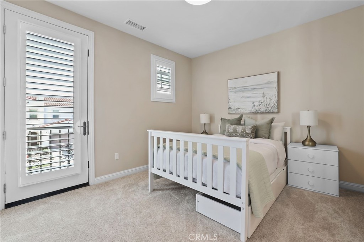
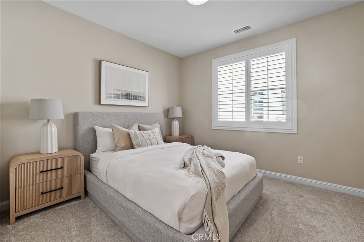
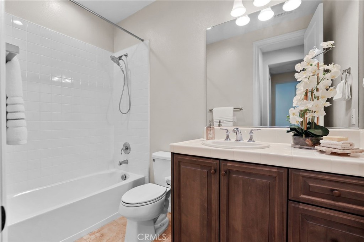
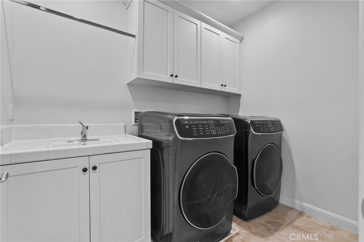
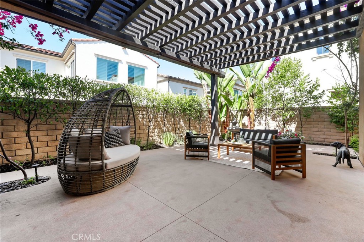
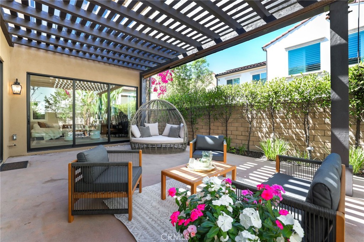
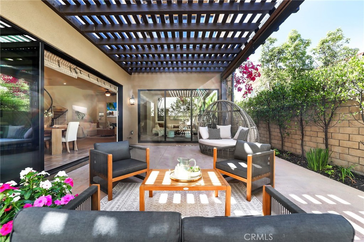
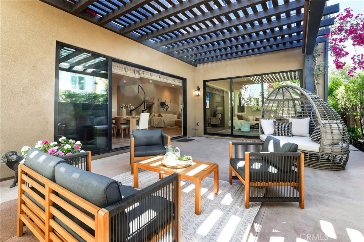
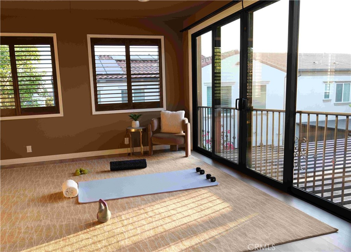
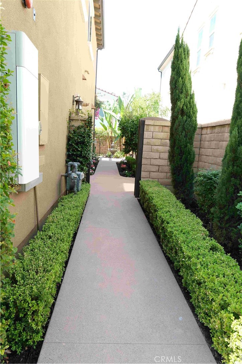
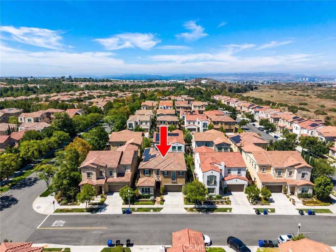
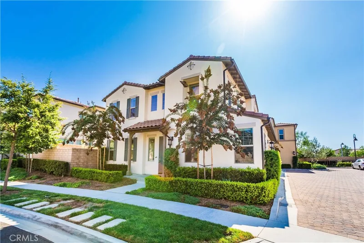
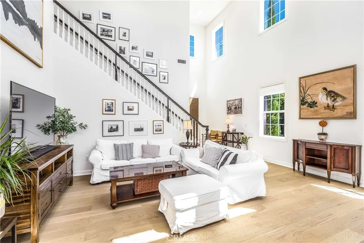
Welcome to 15 Verna, a beautifully upgraded 5-bedroom, 4.5-bath home offering 3,091 square feet of thoughtfully designed living space in the highly sought-after Baker Ranch community. The bright, open floor plan features high ceilings, plantation shutters, upgraded flooring, and a desirable main-level bedroom with an en-suite bath. The spacious great room flows seamlessly into the dining area and chef-inspired kitchen, complete with rich cabinetry, granite countertops, a large center island, stainless steel appliances, and abundant storage. Large sliding doors extend the living space to a private covered patio and beautifully landscaped backyard, ideal for relaxing and entertaining.
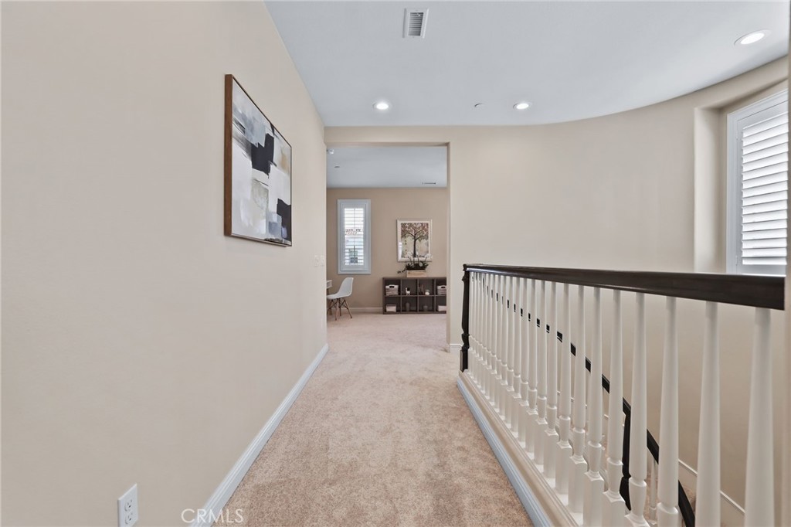
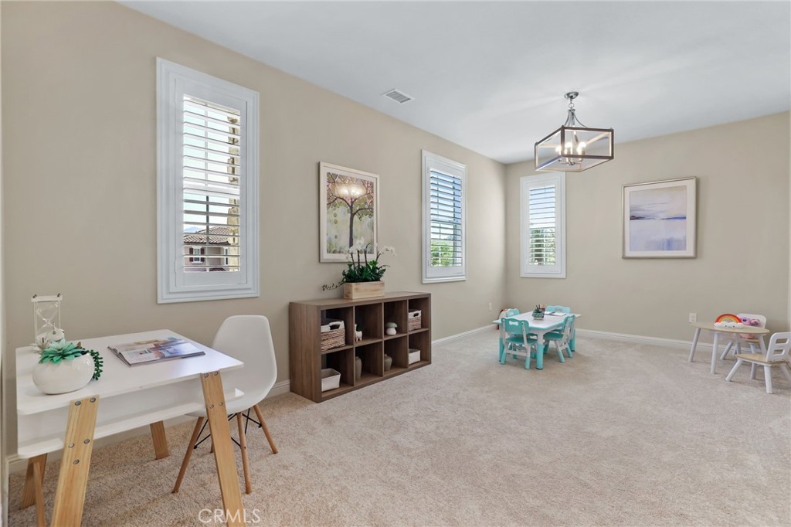
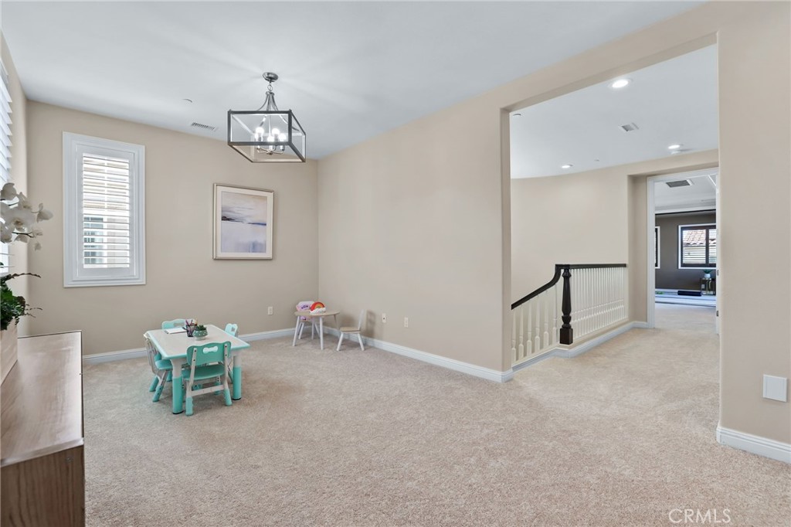
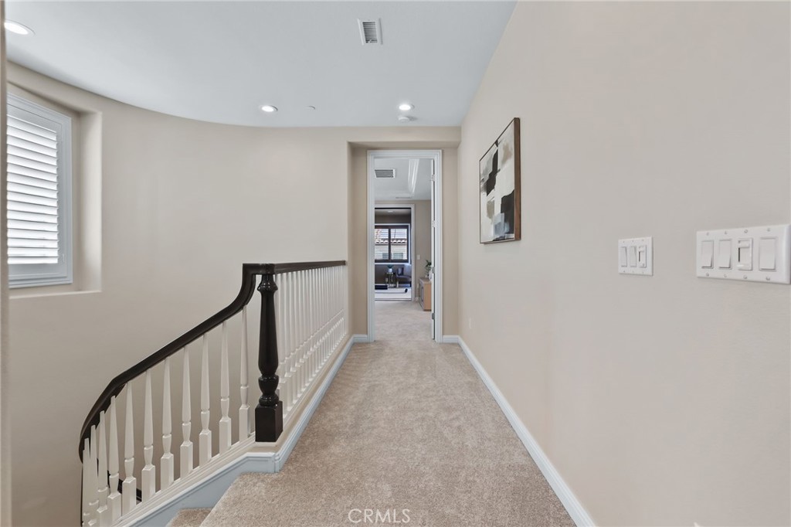
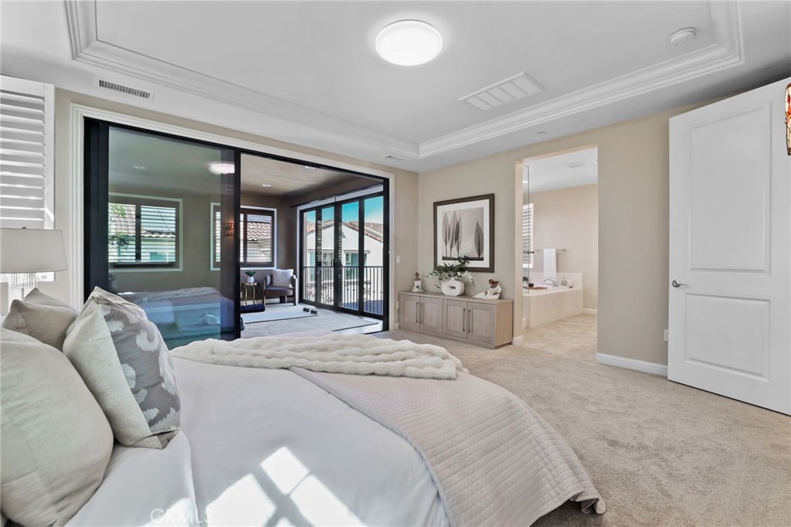
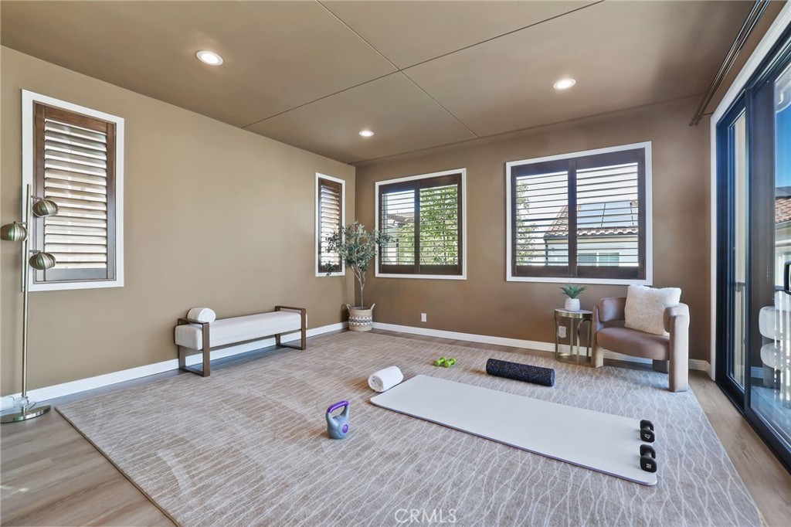
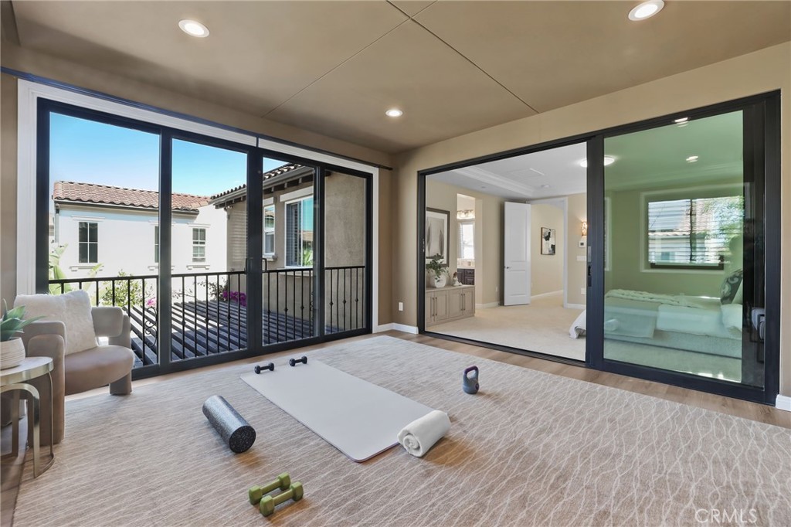
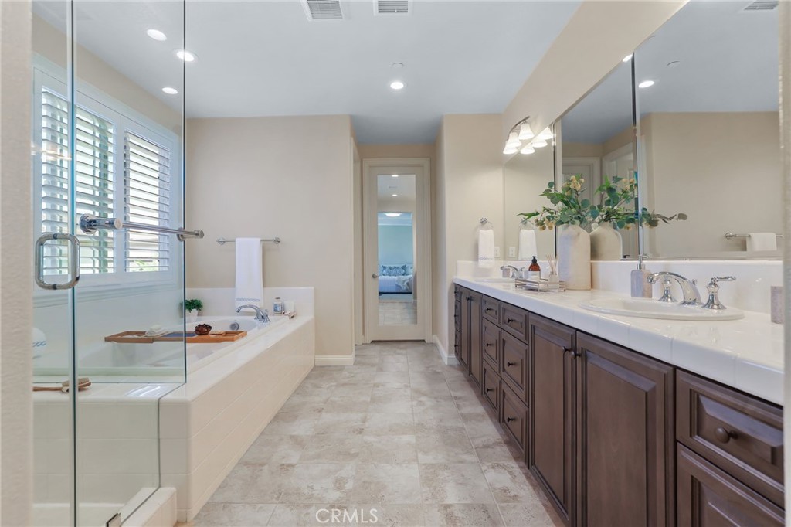
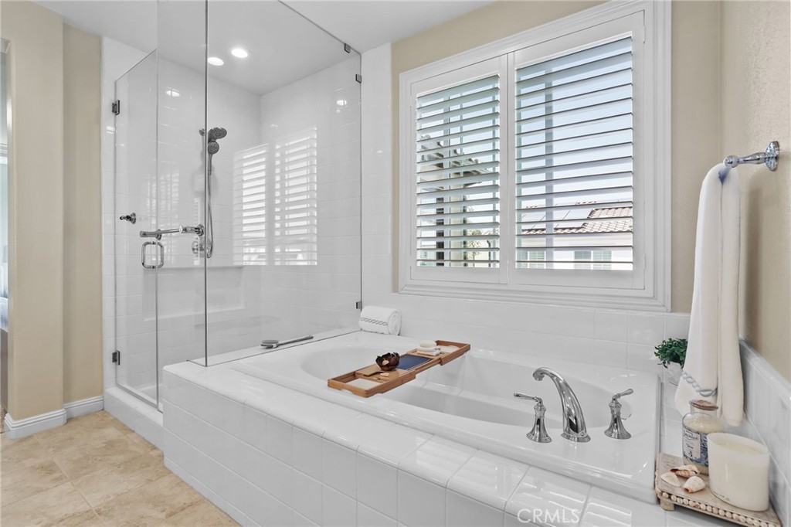
Upstairs, a versatile loft offers space for a media room, office, or second living area. The spacious primary suite features a coffered ceiling and a private retreat or office separated by sliding doors, along with a well-appointed bath featuring dual vanities, a soaking tub, and a separate walk-in shower.
Additional features include leased Sunrun solar panels with battery backup, a whole-house vacuum system, and a water softener.
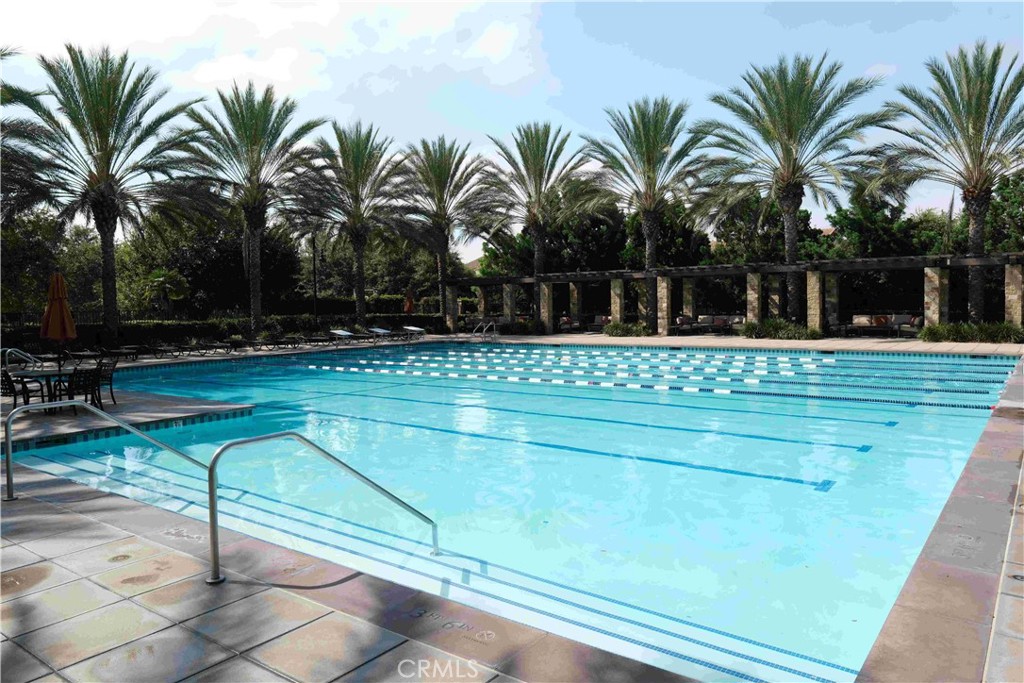
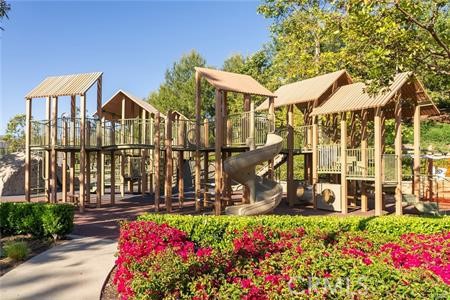
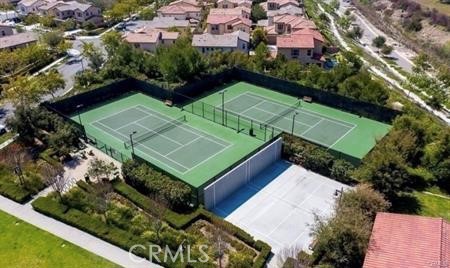
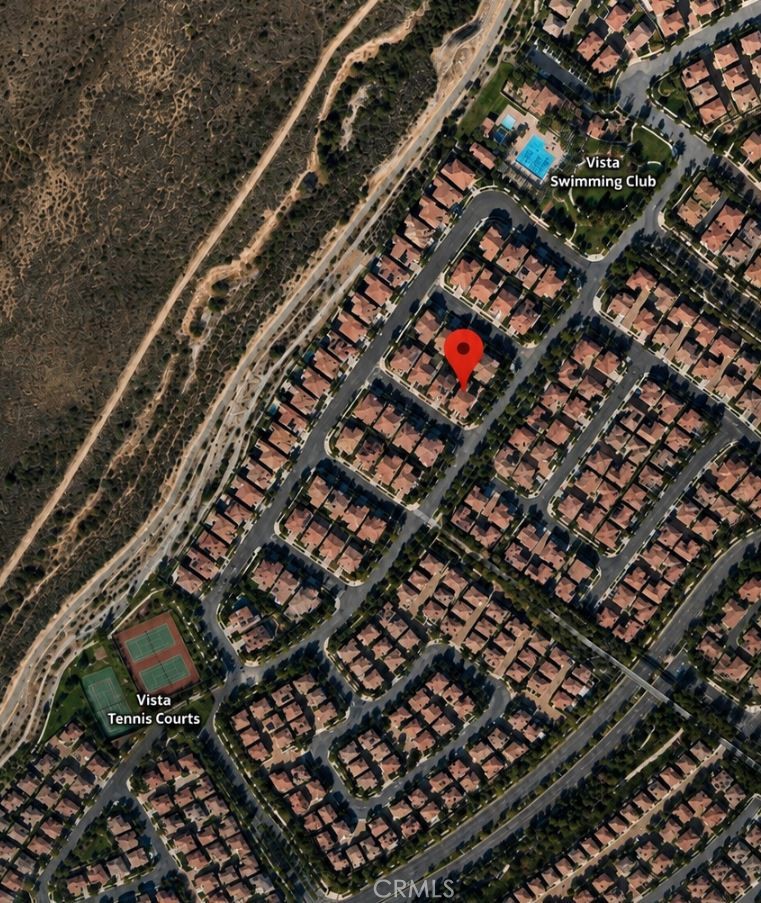
Baker Ranch offers exceptional resort-style amenities, including three heated pools and spas, more than 10 parks, tennis, basketball, volleyball and bocce courts, clubhouses, dog parks, sports fields, fitness stations, BBQ areas, and miles of hiking and biking trails. Conveniently located near shopping, dining, Irvine Spectrum, and major transportation routes including the 5, 241, and 133.
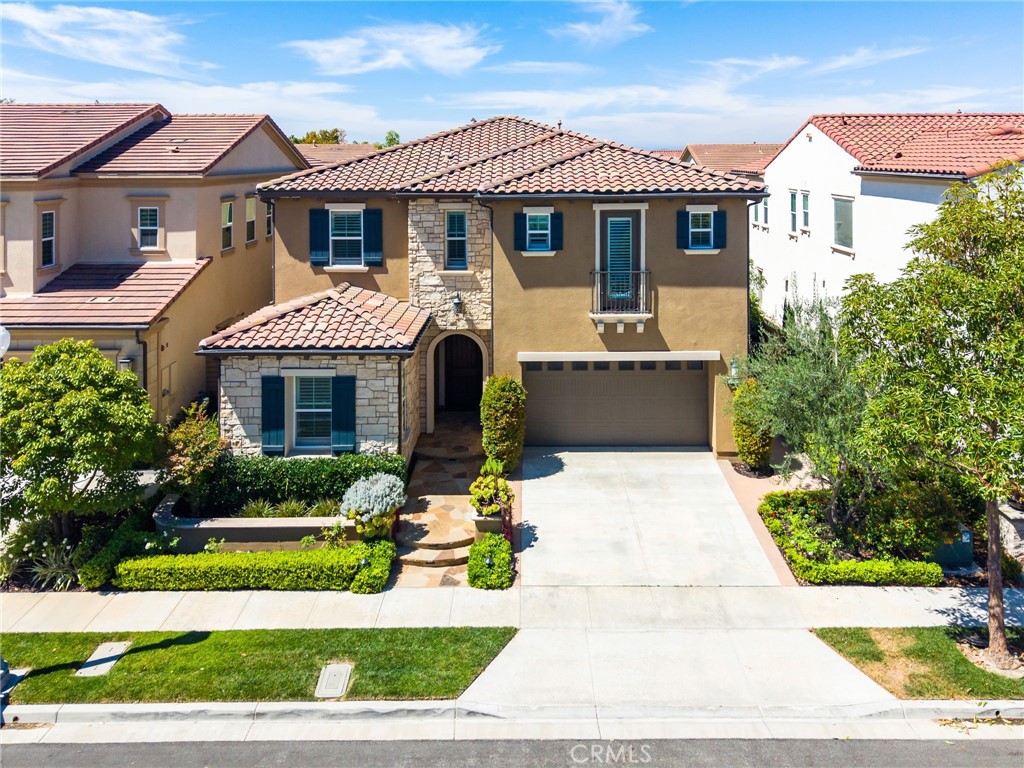
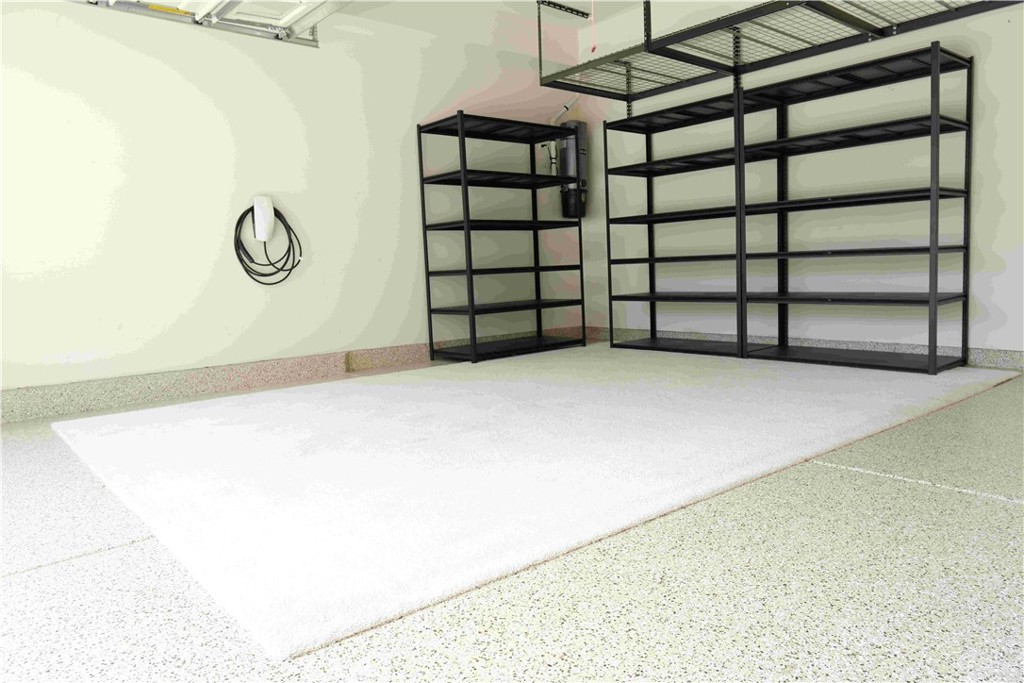
This 5-bedroom, 5-bath single-family home sits in Lake Forest in Orange County. It offers 3,091 square feet of living space and is available for lease at $7,500 a month. The home was built in 2018. The MLS record lists the assessor parcel number as 610-651-51. Highlights include a community pool and spa, a fireplace, an attached two-car garage, a 4,400-square-foot lot, central air, and a turnkey home. The detail sections on this page cover interior and exterior features, estimated taxes, HOA dues where they apply, and the map location.
Specifications
At a glance
Next steps
Want to see 15 Verna in person? We have guided renters through the Lake Forest market since 1983. Call to arrange a private tour, or send a note and we'll follow up.
The neighborhood
Set in the Saddleback Valley of South Orange County and named for two man-made lakes, Lake Forest grew from the former El Toro community and the eucalyptus groves Dwight Whiting planted. Served entirely by the Saddleback Valley Unified School District, the city folds in the Foothill Ranch and Portola Hills districts near Whiting Ranch Wilderness Park.
Schools
As listed in the MLS record. Confirm attendance boundaries with the school district.
The MLS record lists the school district as Saddleback Valley Unified.
Living in Lake Forest covers its schools, parks and beaches.
Location
Photographs
Nearby listings
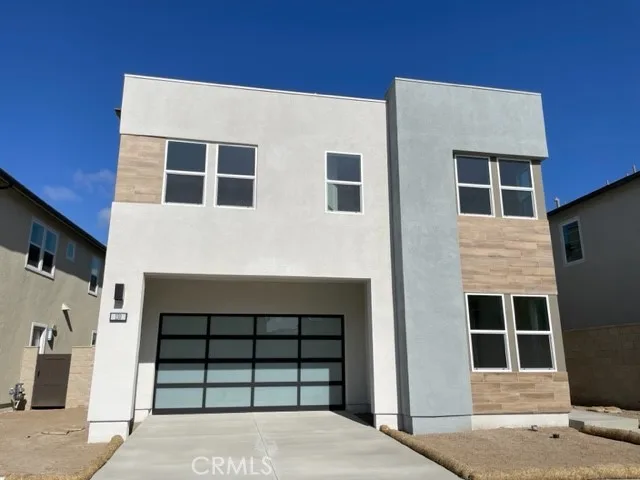
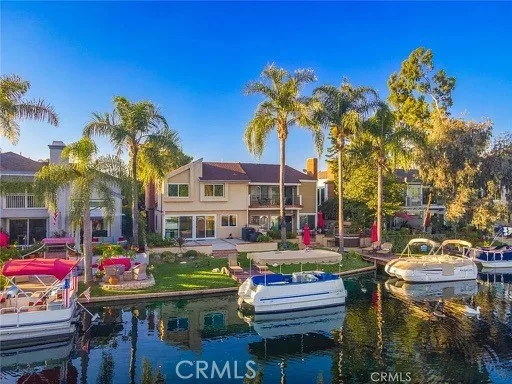
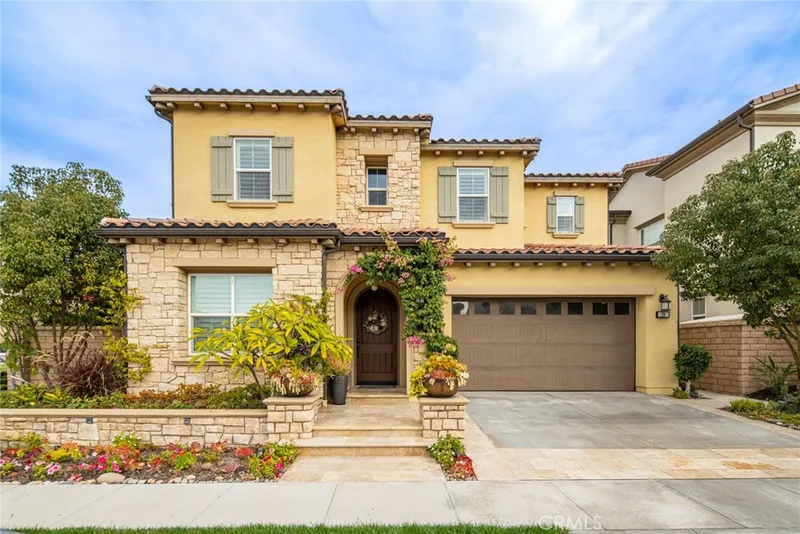
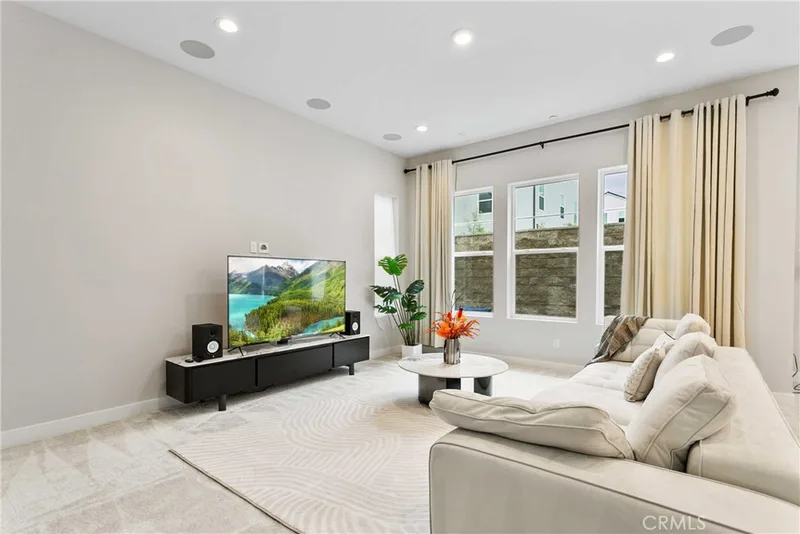
Just listed
Explore
Explore Lake Forest real estate, or search the full Orange County MLS on our live homes search. Questions about 15 Verna? Talk to Realatrends.
New Lake Forest homes by email, often before they reach the big portals.
You are all set.
Listed by Nancy Domino of Pacific Sterling Properties
Listing information updated Oct 3, 2026 at 5:42 PM PT. Source: CRMLS.
 This information is for your personal, non-commercial use and may not be used for any purpose other than to identify prospective properties you may be interested in purchasing. The display of MLS data is usually deemed reliable but is NOT guaranteed accurate by the MLS. Buyers are responsible for verifying the accuracy of all information and should investigate the data themselves or retain appropriate professionals. Information from sources other than the Listing Agent may have been included in the MLS data. Unless otherwise specified in writing, the Broker/Agent has not and will not verify any information obtained from other sources. The Broker/Agent providing the information contained herein may or may not have been the Listing and/or Selling Agent.
Send a quick note and Clark will get back to you personally, or call 949·494·8830.
Send a note about this home and Clark will get back to you.
Pick a day and time that work. Clark confirms the details with you.