1113 Florida Street, Huntington Beach, CA 92648
- 4 beds
- 5 baths
- 3,335 sq ft
- 3,375 sq ft lot
- Built 2026
$3,550,000
The home
About 1113 Florida Street
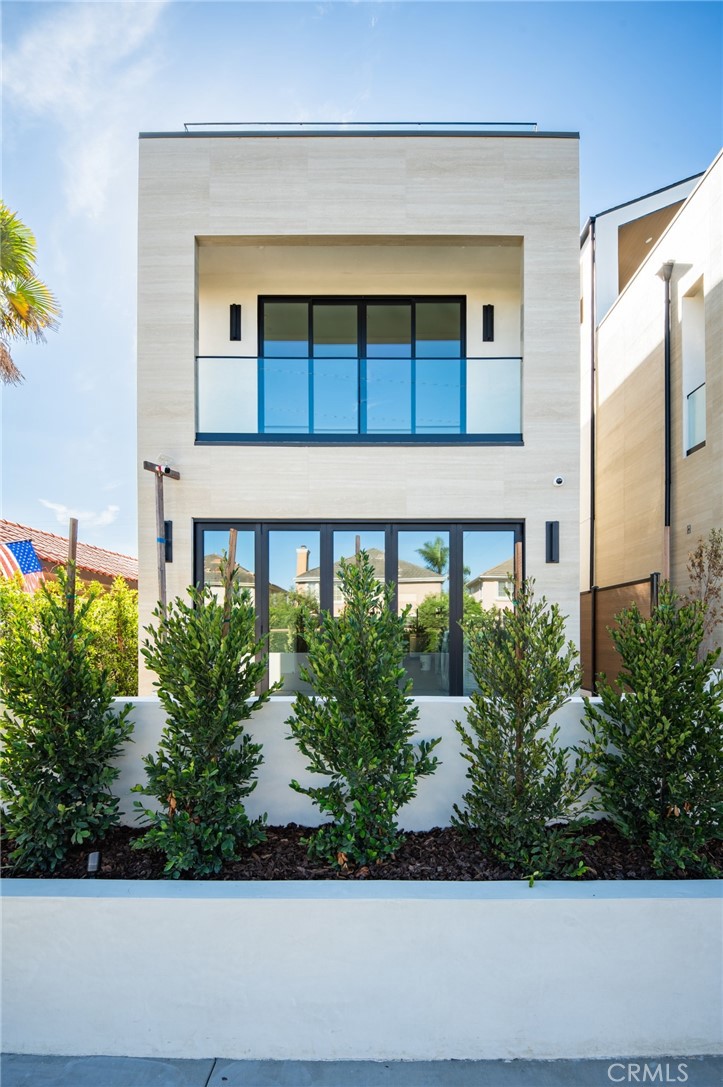
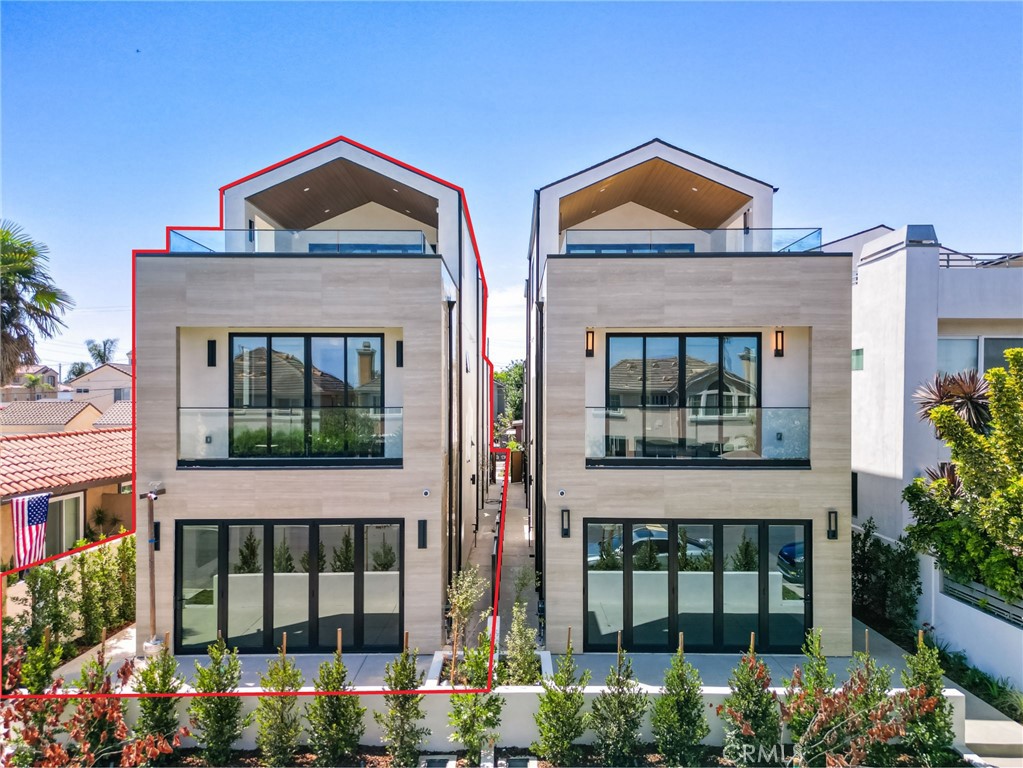
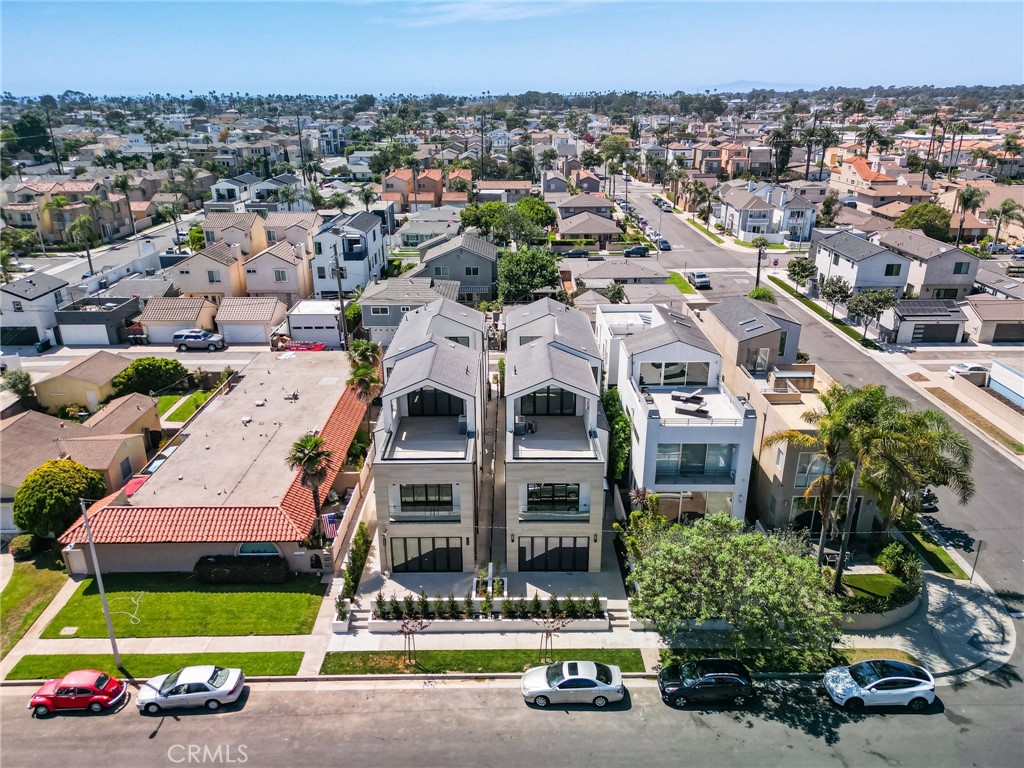
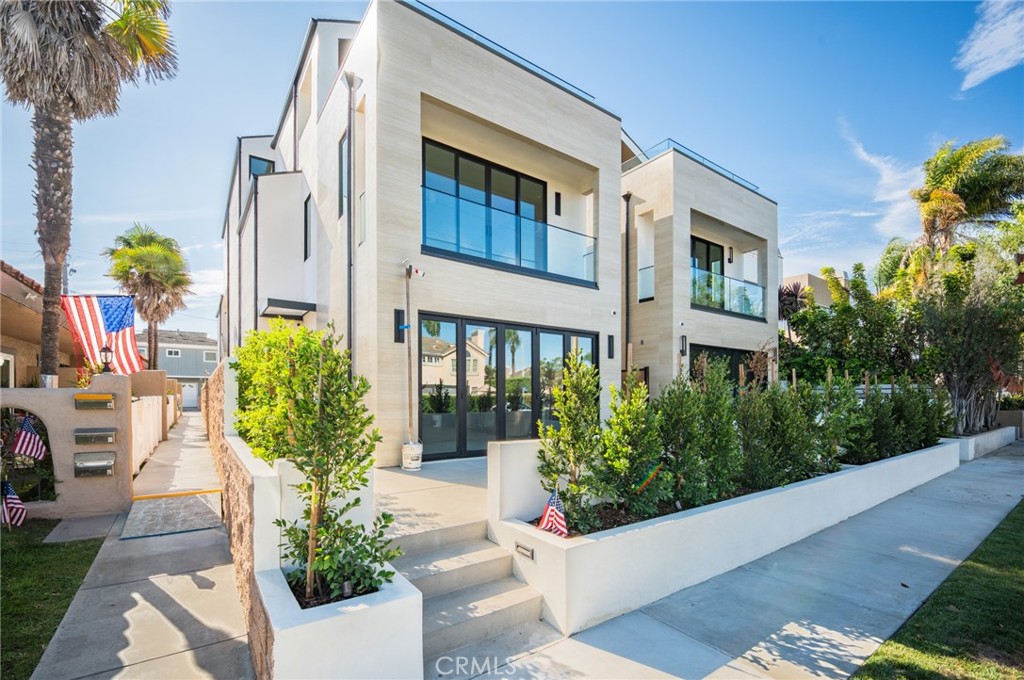
BRAND NEW 2026 CUSTOM HOME with an Attached ADU. Be the first to own this fully custom Huntington Beach home minutes from the beach, with designer appliances, luxury finishes, custom features, courtyard, and covered roof desk. Together they offer 4 beds, 5 baths and 3,335 SF of living space.
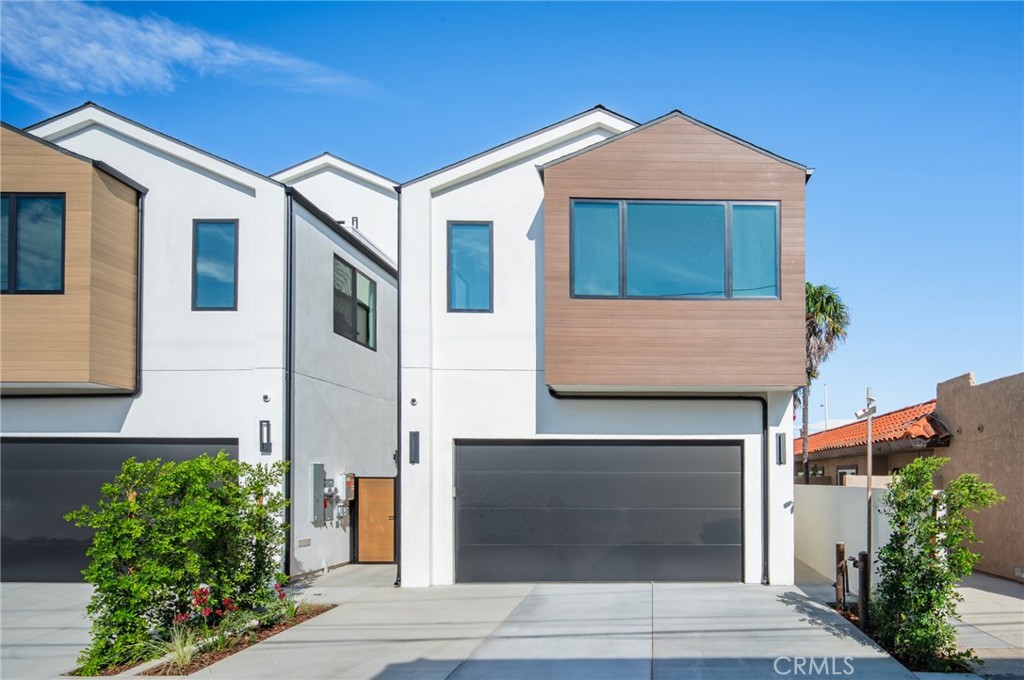
THREE LEVEL CUSTOM HOME: 3 beds, 4 baths and 2,898 SF living space. Level 1: open chef's kitchen with a 9' quartz waterfall island, Thermador Professional appliances and two-tone European cabinetry with tinted black glass. It flows into the dining and living areas, a custom oak media center, a glass-enclosed wine closet, a guest bath, a private courtyard and a 2-car garage. Level 2: two bedroom suites, each with a private bath, including a resort-style bathroom with a freestanding soaking tub and custom oak walk-in closets. Level 3: third bedroom suite with a private bath, an entertainment loft and a covered roof deck with an outdoor refrigerator and sink.
ATTACHED ADU: Located on Level 2: the ADU has 1 bed, 1 bath and 437 SF living space with its own full kitchen, refrigerator and living room. It works well for family, guests or rental income.
FINISHES: European oak flooring, Venetian plaster, wood-paneled accent walls, custom-tiled baths, glass railings, integrated LED lighting, solar and EV-ready charging.
Perfect for a homeowner looking for space to grow or investor seeking new-construction income potential, this is the one. Call today for an exclusive preview!
Property details for 1113 Florida Street
This 4-bedroom, 5-bath single-family home sits in Huntington Beach in Orange County. It offers 3,335 square feet of living space and is listed at $3,550,000, about $1,064 per square foot. The home was built in 2026. The MLS record lists the assessor parcel number as 025-162-13. Highlights include an attached two-car garage, a 3,376-square-foot lot, central air, and new construction. The detail sections on this page cover interior and exterior features, estimated taxes, HOA dues where they apply, and the map location.
Specifications
Home Details
At a glance
- Price
- $3,550,000
- Days On Site
- New Today
- Bedrooms
- 4
- Inside Area (SqFt)
- 3,335 sqft
- Total Baths
- 5
- Full Baths
- 5
- Partial Baths
- N/A
- Lot Size
- 3,375 SqFt
- Year Built
- 2026
- MLS® Number
- OC26216666
- Status
- Coming Soon
- Property Tax
- N/A
- HOA/Condo/Coop Fees
- N/A
- Sq Ft Source
- N/A
General Features
- Property Type
- Single Family Residence
- MLS Number
- OC26216666
- Year Built
- 2026
- Living Area (sq ft)
- 3,335
- Lot Size (sq ft)
- 3,375
- Lot Size (acres)
- 0.0775
- Levels
- Three Or More
- Bedrooms
- 4
- Full Baths
- 5
- Garage Spaces
- 2
- Parking Spaces
- 4
- View
- Neighborhood
- Parcel Number
- 02516213
- Listing Terms
- Standard
Interior Features
- Interior Features
- Built In Features, Separate Formal Dining Room, Quartz Counters, Storage, Wood Product Walls, All Bedrooms Down, Wine Cellar, Walk In Closets
- Appliances
- Dishwasher, Gas Cooktop, Gas Oven, Microwave, Water Heater
- Flooring
- Wood
- Heating
- Central
- Cooling
- Central Air
- Fireplace
- None
- Laundry
- Washer Hookup, Gas Dryer Hookup
- Main Level Bathrooms
- 1
- Entry Level
- 1
- Common Walls
- One Common Wall
- Rooms
- Other, Bathroom, Kitchen, Dining Room, Primary Bedroom, Bedroom, Primary Bathroom, Wine Cellar
Exterior Features
- Architectural Style
- Custom
- Lot Features
- Rectangular Lot
- Patio and Porch
- Covered, Deck, Patio, Rooftop
- Parking
- Garage
- Pool Features
- None
- Sewer
- Public Sewer
- Water
- Public
- Units
- 2
Community Features
- Community Features
- Sidewalks
The record
Property History for 1113 Florida Street
| Date | Event | Price | Note |
|---|---|---|---|
| Oct 23, 2026 | Listed for sale | $3,550,000 | |
| Jan 21, 2022 | Sold | $1,670,000 | First Team Real Estate |
Cost of ownership
Estimated monthly payment
7.32% · 30-yr fixed$
$27,745/mo
10% down · 30-year fixed · $355,000 down
Principal & interest$21,947
Mortgage insurance (est., over 80% LTV)$1,331
Property tax (est. 1.16%)$3,432
Home insurance (rough est., varies widely)$1,035
HOANot reported, not included
$23,976/mo
20% down · 30-year fixed · $710,000 down
Principal & interest$19,509
Property tax (est. 1.16%)$3,432
Home insurance (rough est., varies widely)$1,035
HOANot reported, not included
$21,537/mo
30% down · 30-year fixed · $1,065,000 down
Principal & interest$17,070
Property tax (est. 1.16%)$3,432
Home insurance (rough est., varies widely)$1,035
HOANot reported, not included
Estimated carrying cost
$4,467/mo
All cash · taxes and insurance only
Principal & interestNone (cash purchase)
Property tax (est. 1.16%)$3,432
Home insurance (rough est., varies widely)$1,035
HOANot reported, not included
Estimate only, not a loan offer or quote. Principal and interest use the Freddie Mac 30-year fixed average of 7.32% (week of Oct 22, 2026); your rate will differ. A loan this size is typically a jumbo loan, which prices differently. Tax and insurance are modelled, not billed amounts; tax uses a typical Huntington Beach rate, excluding Mello-Roos. Verify all figures. Full assumptions and disclosures.
Next steps
Buying 1113 Florida Street
Want to see 1113 Florida Street in person? We have guided buyers through the Huntington Beach market since 1983. Call to arrange a private tour, or send a note and we'll follow up.
Selling near 1113 Florida Street
Thinking of selling nearby? We bring current Huntington Beach sales data and a clear pricing strategy to every listing, backed by more than 700 closed sales and over $1B in Orange County volume. Start with a free home valuation, or reach out to talk through your options.
The neighborhood
About Huntington Beach
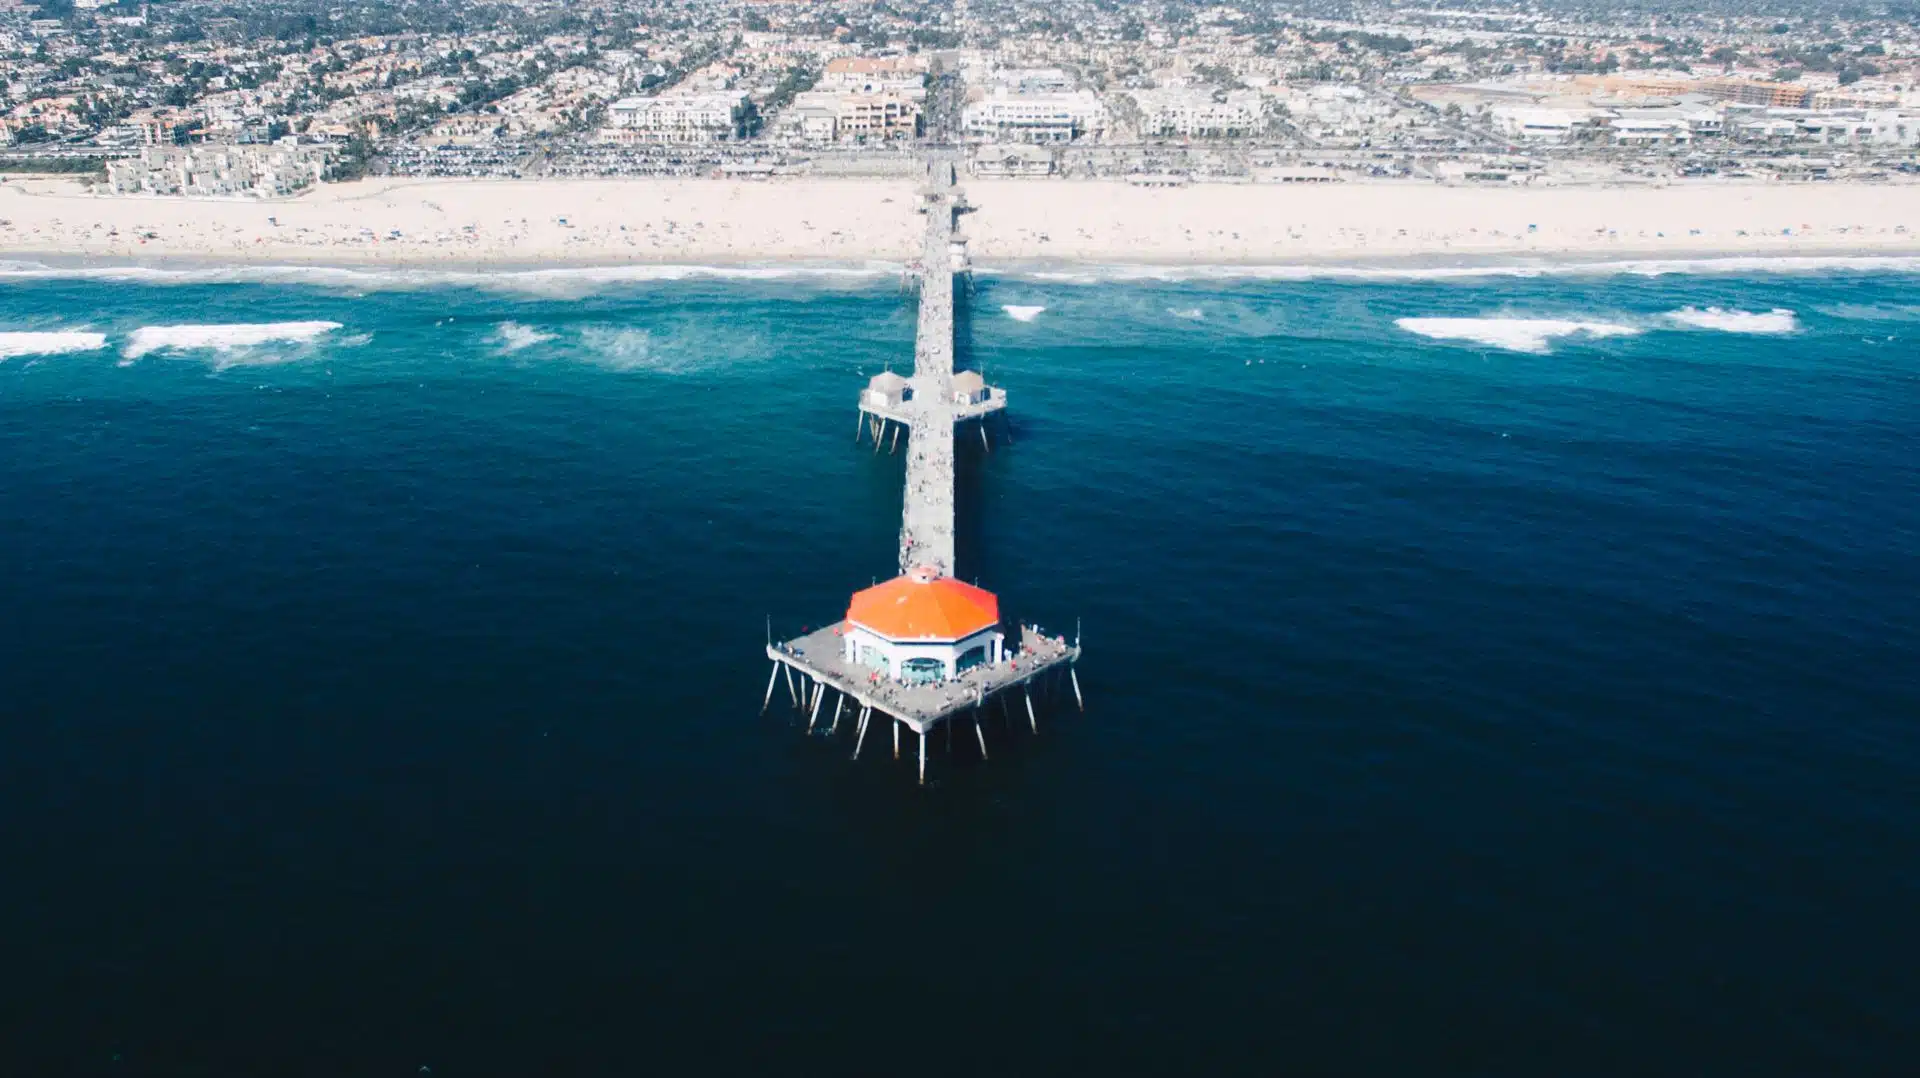
Huntington Beach stretches along the Pacific coast in Orange County, anchored by its landmark pier, the Bolsa Chica Ecological Reserve, and Huntington Central Park, the largest city-owned park in the county. Nicknamed Surf City USA, the community spans beachfront blocks, the waterways of Huntington Harbour, and inland neighborhoods within the Huntington Beach Union High School District.
Huntington Beach home sales, past 12 months
- Homes sold
- 949
- Median price
- $1,560,000
- Median days on market
- 14
- Median per sq ft
- $853
Recorded MLS closings of single-family homes, Oct 16, 2025 to Oct 16, 2026. Days on market run from listing to going under contract.
Price per square foot against recent Huntington Beach sales
At $1,064 per square foot, this home's asking price is 25% above the Huntington Beach median of $853 for single-family homes that closed in the past 12 months.
Recent Huntington Beach sales
| Address | Closed | Price | Sq ft | Per sq ft | Days on market |
|---|---|---|---|---|---|
| 8372 Snowbird Dr. | Oct 16, 2026 | $1,570,000 | 2,282 | $688 | 26 |
| 3953 Mistral | Oct 16, 2026 | $2,500,000 | 2,794 | $895 | 35 |
| 15662 Dawson | Oct 15, 2026 | $2,000,000 | 3,214 | $622 | 89 |
| 21791 Summerwind | Oct 15, 2026 | $2,700,000 | 2,353 | $1,147 | 87 |
| 8281 Polk Circle | Oct 15, 2026 | $1,660,000 | 2,434 | $682 | 4 |
Schools
School District for 1113 Florida Street
As listed in the MLS record. Confirm attendance boundaries with the school district.
The MLS record lists the school district as Huntington Beach Union High.
Living in Huntington Beach covers its schools, parks and beaches.
Location
Location
Photographs
Photos of 1113 Florida Street, Huntington Beach
Nearby listings
Similar Homes for Sale in Huntington Beach
Just listed
Newest Huntington Beach Homes for Sale
Explore
Explore Huntington Beach Real Estate
See every home for sale in Huntington Beach, or search the full Orange County MLS on our live homes search. Questions about 1113 Florida Street? Talk to Realatrends.
- Huntington Beach Homes for Sale
- Huntington Beach 92648 Homes for Sale
- Huntington Beach Single-Family Homes for Sale
- Huntington Beach New Construction Homes for Sale
- Huntington Harbour
- Orange County Real Estate
Explore Orange County
Browse Homes by City
Listing alerts
Be first to see new Huntington Beach listings
What criteria are you looking for?
New Huntington Beach homes by email, often before they reach the big portals.
You are all set.
Listed by Brandon Nguyen of Real Broker
Listing information updated Oct 23, 2026 at 5:38 PM PT. Source: CRMLS.
 This information is for your personal, non-commercial use and may not be used for any purpose other than to identify prospective properties you may be interested in purchasing. The display of MLS data is usually deemed reliable but is NOT guaranteed accurate by the MLS. Buyers are responsible for verifying the accuracy of all information and should investigate the data themselves or retain appropriate professionals. Information from sources other than the Listing Agent may have been included in the MLS data. Unless otherwise specified in writing, the Broker/Agent has not and will not verify any information obtained from other sources. The Broker/Agent providing the information contained herein may or may not have been the Listing and/or Selling Agent.