19261 SURFVIEW Drive, Huntington Beach, CA 92648
- 2 beds
- 3 baths
- 2,022 sq ft
- 1,333 sq ft lot
- Built 1994
$1,600,000
Subdivision Surfcrest
The home
About 19261 SURFVIEW Drive
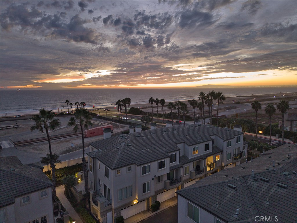
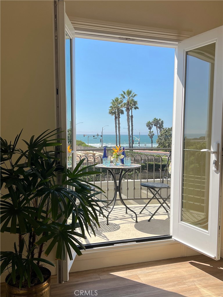
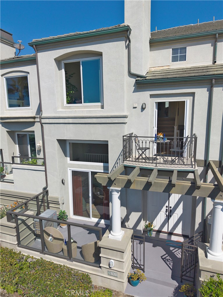
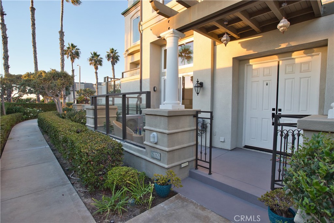
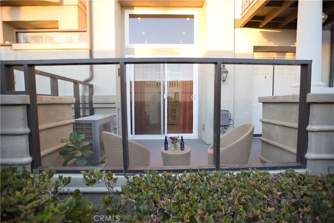
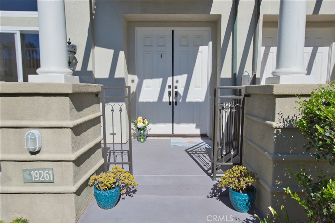
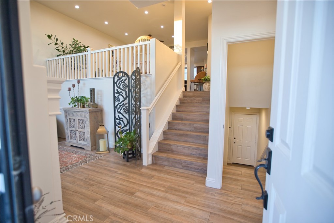
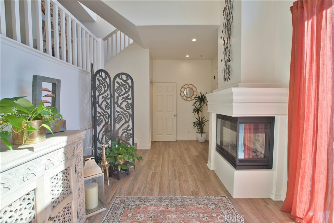
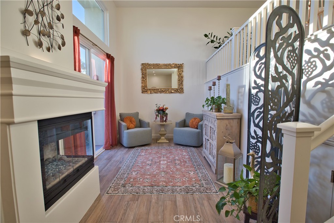
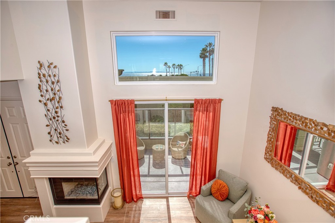
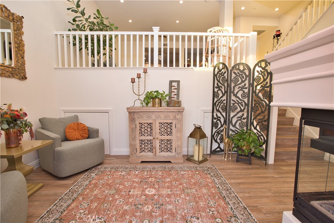
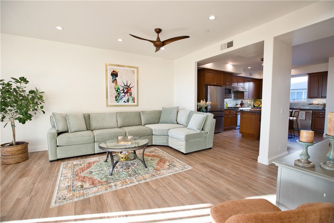
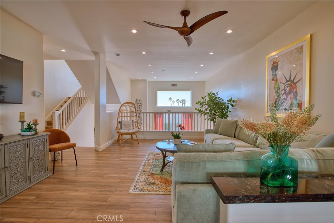
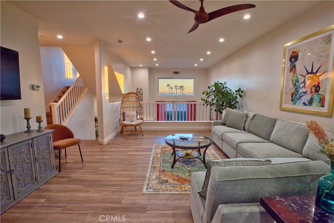
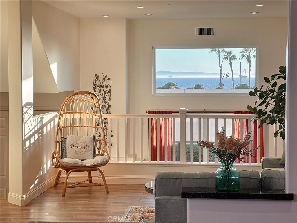
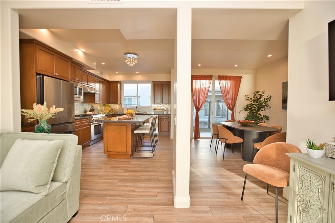
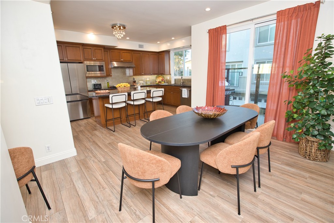
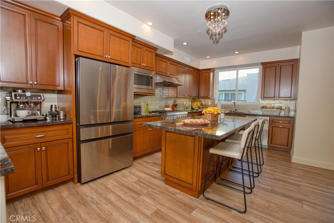
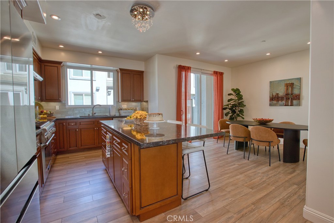
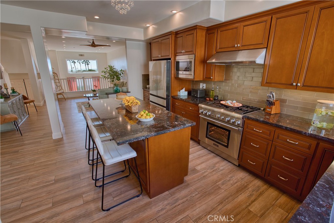
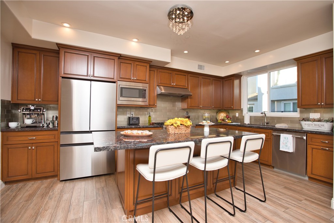
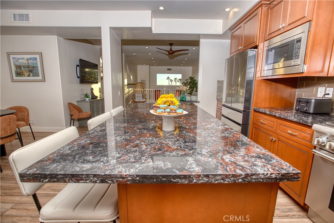
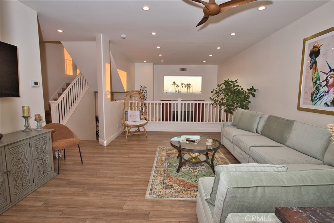
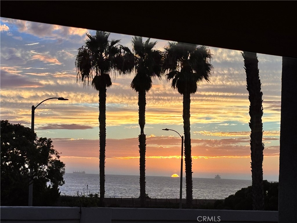
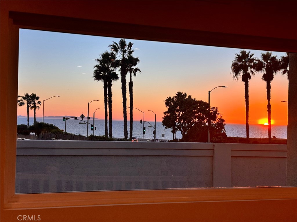
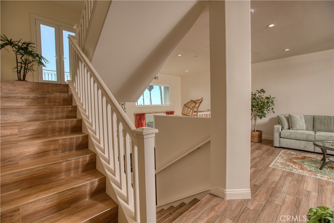
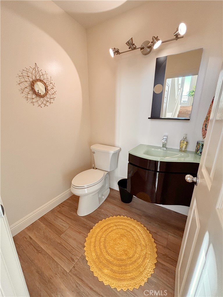
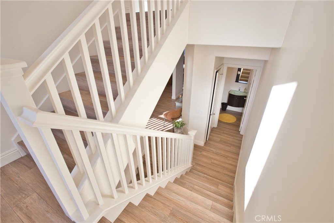
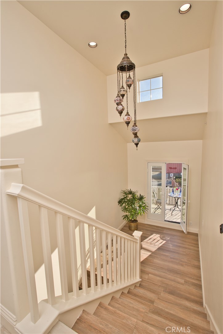
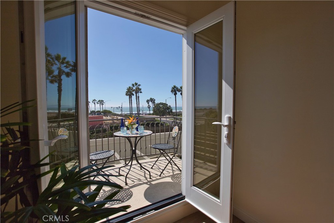
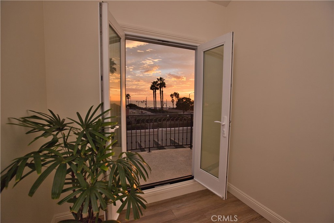
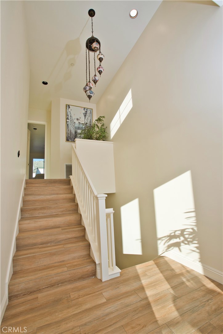
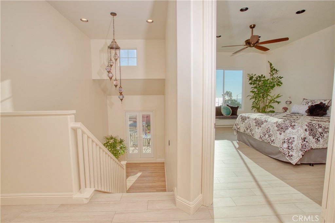
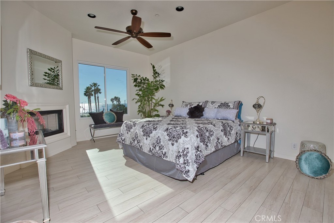
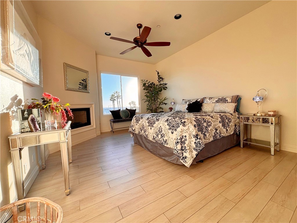
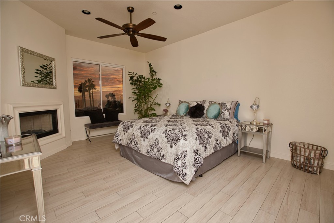
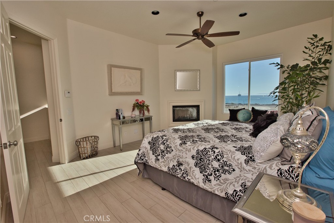
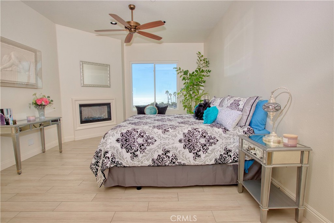
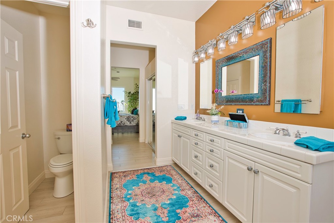
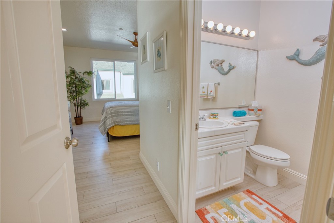
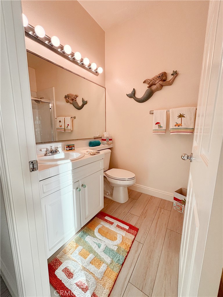
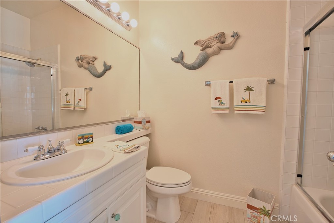
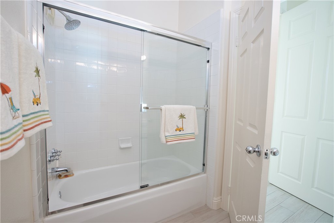
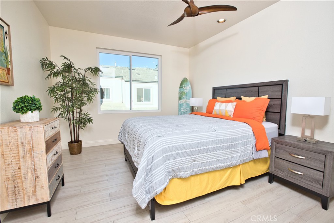
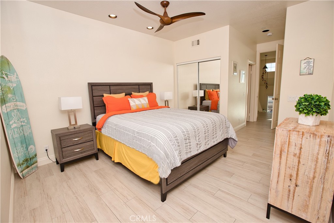
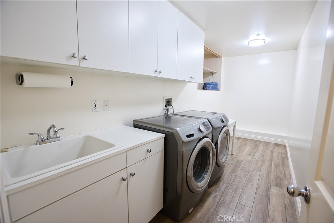
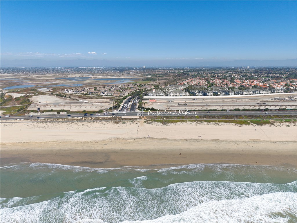
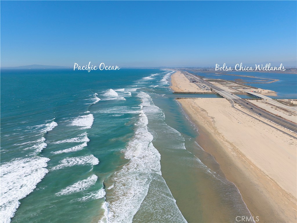
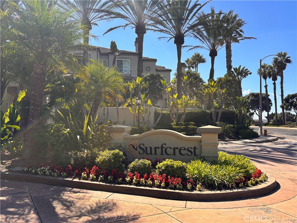
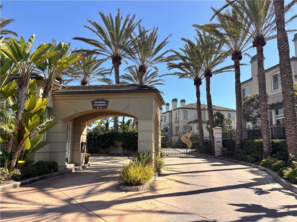
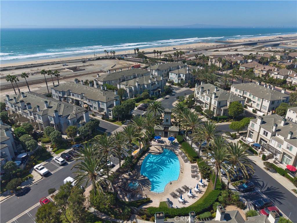
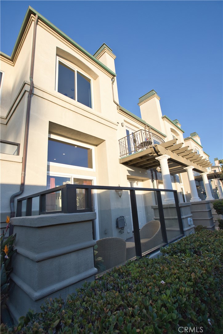
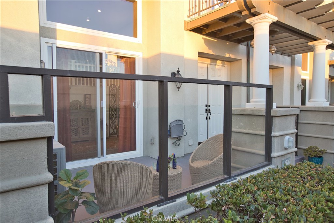
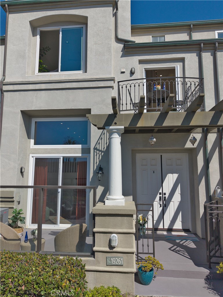
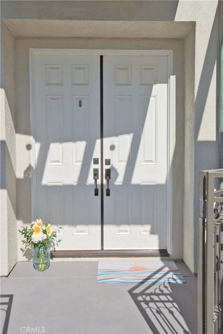
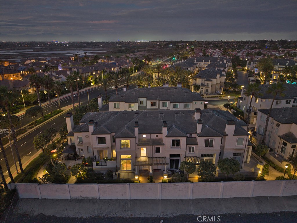
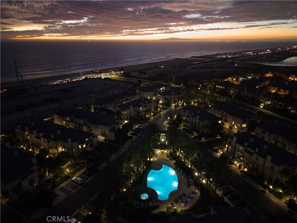
PREMIER BEACH-FACING HOME WITH PANORAMIC OCEAN VIEWS in the exclusive, gated SURFCREST community of Huntington Seacliff. Enjoy fresh sea air, ALL DAY SUN, and breathtaking white-water views stretching to Catalina Island and the Palos Verdes Peninsula from the private mid-level balcony—a rare feature that sets this home apart in the neighborhood. Ocean vistas, invigorating sea breezes, and spectacular sunsets can also be enjoyed from the main-level family room, kitchen, and top-floor primary suite. This bright and airy 2-bedroom, 2.5-bath residence offers soaring ceilings, wood-look porcelain tile flooring, and multiple private outdoor spaces. The ground-level entry provides direct access to the 2-car garage with epoxy flooring and custom built-in storage, plus a spacious laundry room with additional storage. Upstairs, the double door entry opens to a welcoming sitting area with cozy fireplace and sliding door to the sun-soaked private patio. The open-concept living and dining areas flow into a remodeled, upgraded kitchen with custom cabinetry, stone countertops, top-of-the-line stainless appliances, and a large island with breakfast bar. A convenient powder bath and second private balcony complete the main living area. The top floor features a spacious primary suite with fireplace and panoramic white-water ocean views. The spa-inspired en-suite bath includes dual sinks, a deep soaking tub, separate shower, private water closet, and dressing area with mirrored wardrobe and walk-in closet. A secondary bedroom with full en-suite bath complete the upper level. The private mid-level balcony offers sweeping coastal views and is unique among the community’s beach-facing homes. Resort-style community amenities include a pool, spa, and barbecue area, with nearby area walking trails adding to the outdoor appeal. The Pacific Ocean is just across PCH, while downtown Huntington Beach and Pacific City are only minutes from home. Happy dogs enjoy the beach within steps of this residence and Harriet Wieder Regional play park is just down Seapoint. Experience the best of coastal living with exceptional ocean views, inviting outdoor spaces, and easy access to the beach, dining, shopping, and recreation. You will truly love this amazing home.
Property details for 19261 SURFVIEW Drive
This 2-bedroom, 3-bath single-family home sits in the Surfcrest neighborhood of Huntington Beach in Orange County. It offers 2,022 square feet of living space and is listed at $1,600,000, about $791 per square foot. The home was built in 1994. The MLS record lists the assessor parcel number as 023-531-02. Highlights include ocean and coastline views, a community pool and spa, a fireplace, a gated community, an attached two-car garage, and a 1,333-square-foot lot. The detail sections on this page cover interior and exterior features, estimated taxes, HOA dues where they apply, and the map location.
Specifications
Home Details
At a glance
- Price
- $1,600,000
- Days On Site
- 2 Days
- Bedrooms
- 2
- Inside Area (SqFt)
- 2,022 sqft
- Total Baths
- 3
- Full Baths
- 2
- Partial Baths
- 1
- Lot Size
- 1,333 SqFt
- Year Built
- 1994
- MLS® Number
- OC26219755
- Status
- Active
- Property Tax
- N/A
- HOA/Condo/Coop Fees
- $595 monthly
- Sq Ft Source
- PublicRecords
General Features
- Property Type
- Single Family Residence
- MLS Number
- OC26219755
- Year Built
- 1994
- Living Area (sq ft)
- 2,022
- Living Area Source
- Public Records
- Lot Size (sq ft)
- 1,334
- Lot Size (acres)
- 0.0306
- Levels
- Three Or More
- Bedrooms
- 2
- Full Baths
- 2
- Half Baths
- 1
- Garage Spaces
- 2
- Parking Spaces
- 2
- View
- Catalina, Coastline, Ocean, Panoramic, Water
- HOA Dues
- $295
- HOA Frequency
- Monthly
- HOA Name
- Surfcrest One INC
- Parcel Number
- 02353102
- On Market Date
- 2026-10-08
- Listing Terms
- Standard
Interior Features
- Interior Features
- Breakfast Bar, Balcony, Ceiling Fans, Separate Formal Dining Room, High Ceilings, Open Floorplan, Stone Counters, Recessed Lighting, See Remarks, Two Story Ceilings, All Bedrooms Up, Dressing Area, Entrance Foyer, Multiple Primary Suites, Primary Suite, Walk In Closets
- Appliances
- Six Burner Stove, Dishwasher, Free Standing Range, Disposal, Gas Oven, Gas Range, Gas Water Heater, Microwave, Refrigerator, Range Hood, Vented Exhaust Fan
- Flooring
- See Remarks, Tile
- Heating
- Central, Forced Air, Natural Gas
- Cooling
- Central Air
- Fireplace
- Gas, Gas Starter, Living Room, Primary Bedroom
- Laundry
- Inside, Laundry Room
- Main Level Bathrooms
- 1
- Entry Level
- 1
- Common Walls
- Two Common Walls Or More
- Windows
- Double Pane Windows, Screens
- Doors
- Double Door Entry, French Doors, Mirrored Closet Doors, Panel Doors, Sliding Doors
- Accessibility
- None
- Rooms
- Primary Bedroom, Living Room, Bathroom, Kitchen, Dining Room, Primary Bathroom, Den, Other, Foyer, Laundry
Exterior Features
- Architectural Style
- Mediterranean
- Exterior Features
- Lighting, Rain Gutters
- Roof
- Common Roof
- Construction
- Drywall, Stucco
- Foundation
- Slab
- Lot Features
- Landscaped, Level, Near Park, Paved, Sprinkler System, Street Level, Walkstreet
- Patio and Porch
- Concrete, Covered, Deck, Front Porch, Open, Patio, See Remarks
- Parking
- Direct Access, Door Single, Garage, Garage Door Opener, Garage Faces Rear, Side By Side
- Fencing
- Excellent Condition, Glass, Wrought Iron
- Pool Features
- Community, Gunite, Heated, In Ground, Association
- Spa
- Association, Community, Gunite, In Ground
- Sewer
- Public Sewer, Sewer Tap Paid
- Water
- Public, See Remarks
- Utilities
- Cable Connected, Electricity Connected, Natural Gas Connected, Sewer Connected, Underground Utilities, Water Connected
- Condition
- Updated Remodeled
- Faces
- Southwest
- Units
- 1
Community Features
- Subdivision
- Surfcrest (SRFC)
- Community Features
- Curbs, Gutters, Street Lights, Suburban, Sidewalks, Gated, Park, Pool
- Association Amenities
- Maintenance Grounds, Outdoor Cooking Area, Barbecue, Picnic Area, Pool, Spa Hot Tub
- Security
- Prewired, Carbon Monoxide Detectors, Fire Sprinkler System, Security Gate, Gated Community, Key Card Entry, Smoke Detectors
- Second HOA Dues
- $300
- Second HOA Name
- SURFCREST CORP
The record
Property History for 19261 SURFVIEW Drive
| Date | Event | Price | Note |
|---|---|---|---|
| Oct 8, 2026 | Listed for sale | $1,600,000 | |
| Jun 12, 2026 | Sold | $1,505,000 | Keller Williams Realty |
Cost of ownership
Estimated monthly payment
7.28% · 30-yr fixed$
$13,062/mo
10% down · 30-year fixed · $160,000 down
Principal & interest$9,853
Mortgage insurance (est., over 80% LTV)$600
Property tax (est. 1.16%)$1,547
Home insurance (rough est., varies widely)$467
HOA from listing$595
$11,367/mo
20% down · 30-year fixed · $320,000 down
Principal & interest$8,758
Property tax (est. 1.16%)$1,547
Home insurance (rough est., varies widely)$467
HOA from listing$595
$10,272/mo
30% down · 30-year fixed · $480,000 down
Principal & interest$7,663
Property tax (est. 1.16%)$1,547
Home insurance (rough est., varies widely)$467
HOA from listing$595
Estimated carrying cost
$2,609/mo
All cash · taxes and insurance only
Principal & interestNone (cash purchase)
Property tax (est. 1.16%)$1,547
Home insurance (rough est., varies widely)$467
HOA from listing$595
Estimate only, not a loan offer or quote. Principal and interest use the Freddie Mac 30-year fixed average of 7.28% (week of Oct 1, 2026); your rate will differ. A loan this size is typically a jumbo loan, which prices differently. Tax and insurance are modelled, not billed amounts; tax uses a typical Huntington Beach rate, excluding Mello-Roos. Verify all figures. Full assumptions and disclosures.
Next steps
Buying 19261 SURFVIEW Drive
Want to see 19261 SURFVIEW Drive in person? We have guided buyers through Surfcrest and the wider Huntington Beach market since 1983. Call to arrange a private tour, or send a note and we'll follow up.
Selling near 19261 SURFVIEW Drive
Thinking of selling nearby? We bring current Surfcrest sales data and a clear pricing strategy to every listing, backed by more than 700 closed sales and over $1B in Orange County volume. Start with a free home valuation, or reach out to talk through your options.
The neighborhood
About Huntington Beach
Huntington Beach stretches along the Pacific coast in Orange County, anchored by its landmark pier, the Bolsa Chica Ecological Reserve, and Huntington Central Park, the largest city-owned park in the county. Nicknamed Surf City USA, the community spans beachfront blocks, the waterways of Huntington Harbour, and inland neighborhoods within the Huntington Beach Union High School District.
Huntington Beach home sales, past 12 months
- Homes sold
- 956
- Median price
- $1,550,000
- Median days on market
- 14
- Median per sq ft
- $852
Recorded MLS closings of single-family homes, Oct 3, 2025 to Oct 3, 2026. Days on market run from listing to going under contract.
Price per square foot against recent Huntington Beach sales
At $791 per square foot, this home's asking price is 7% below the Huntington Beach median of $852 for single-family homes that closed in the past 12 months.
Recent Huntington Beach sales
| Address | Closed | Price | Sq ft | Per sq ft | Days on market |
|---|---|---|---|---|---|
| 417 8th Street | Oct 2, 2026 | $1,660,000 | 2,281 | $728 | 26 |
| 6300 Forester Drive | Oct 2, 2026 | $3,225,000 | 3,050 | $1,057 | 183 |
| 8832 Arcel | Oct 2, 2026 | $2,085,500 | 2,276 | $916 | 23 |
| 6901 Brunswick | Oct 2, 2026 | $1,275,000 | 1,312 | $972 | 23 |
| 19510 Sandcastle Ln | Oct 2, 2026 | $1,320,000 | 1,386 | $952 | 9 |
Schools
Schools for 19261 SURFVIEW Drive
As listed in the MLS record. Confirm attendance boundaries with the school district.
- Elementary
- Seacliff
- Middle
- Dwyer
- High
- Huntington Beach
- District
- Huntington Beach Union High
Living in Huntington Beach covers its schools, parks and beaches.
Location
Location
Photographs
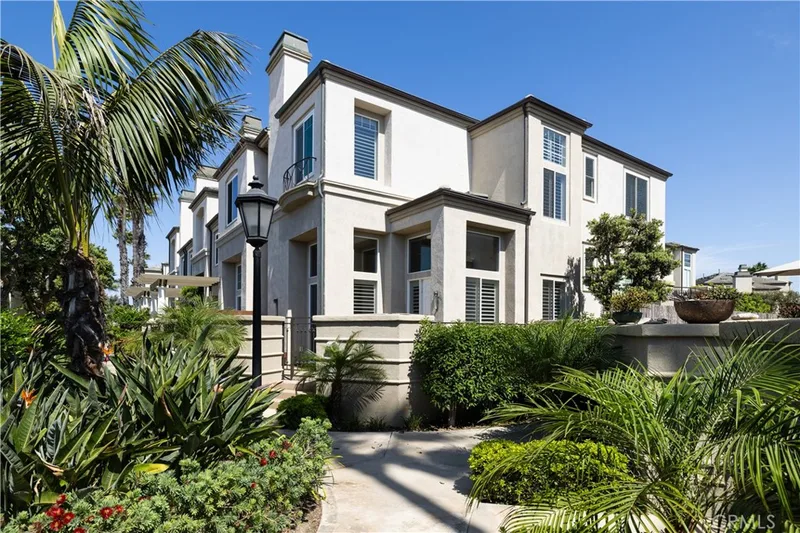
Photos of 19261 SURFVIEW Drive, Huntington Beach
Nearby listings
Similar Homes for Sale in Huntington Beach
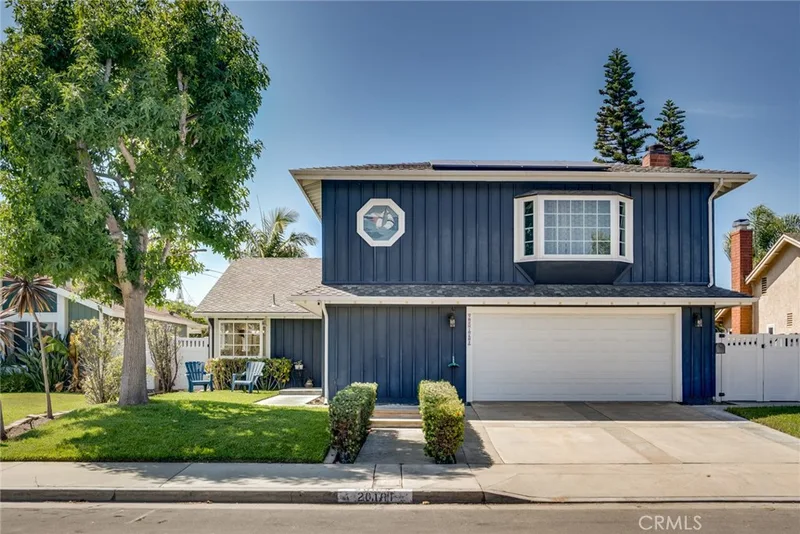
$1,600,000
4Beds3Baths2,021SqFt
20161 Port Greenwich LaneHuntington Beach, CA 92646Summerfield (Standard Pacific)
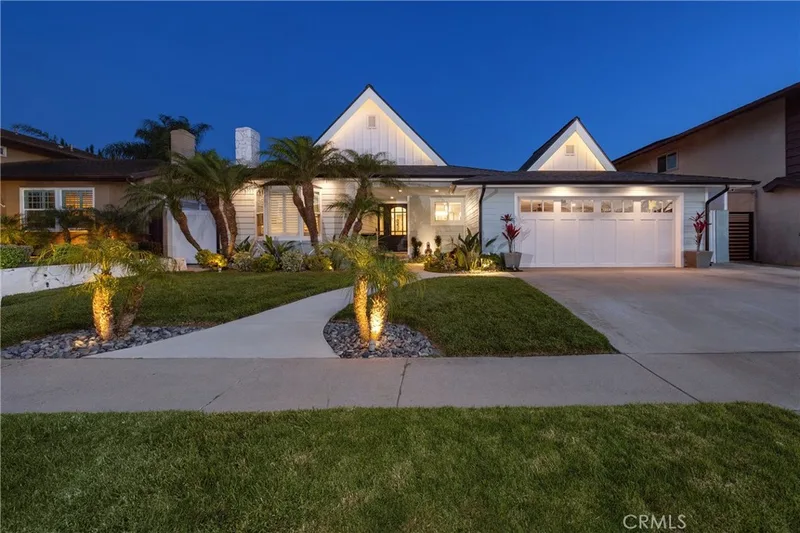
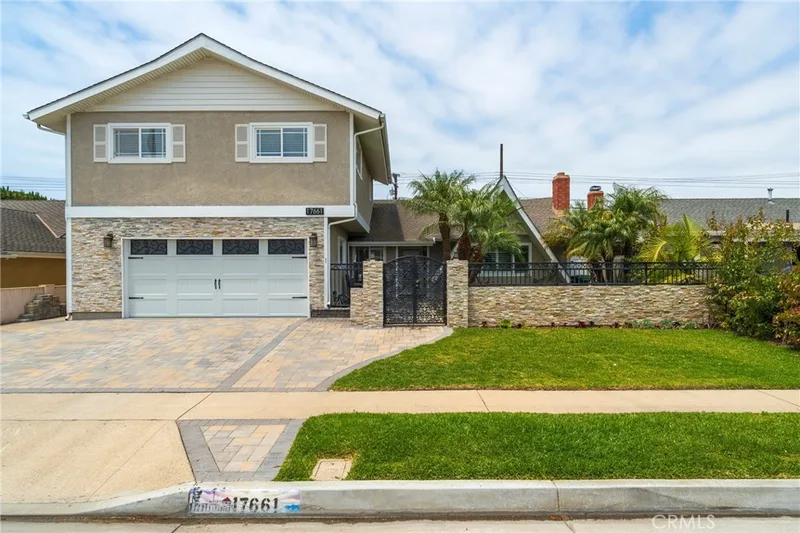
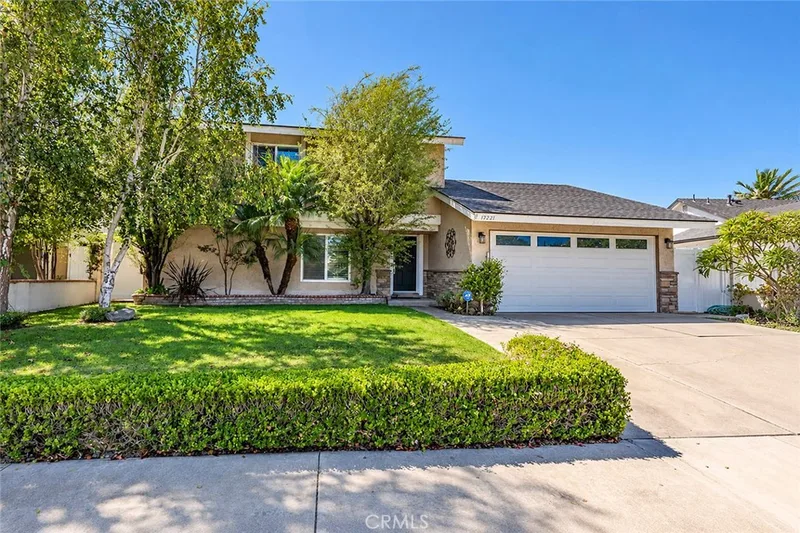
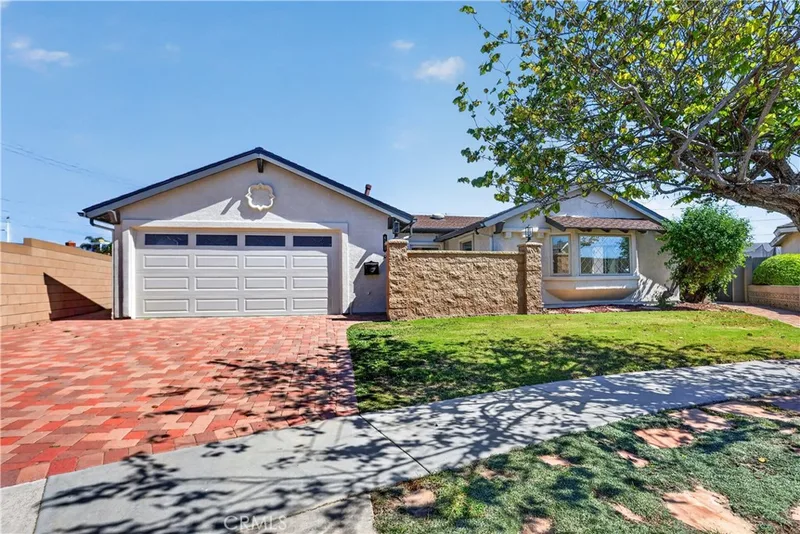
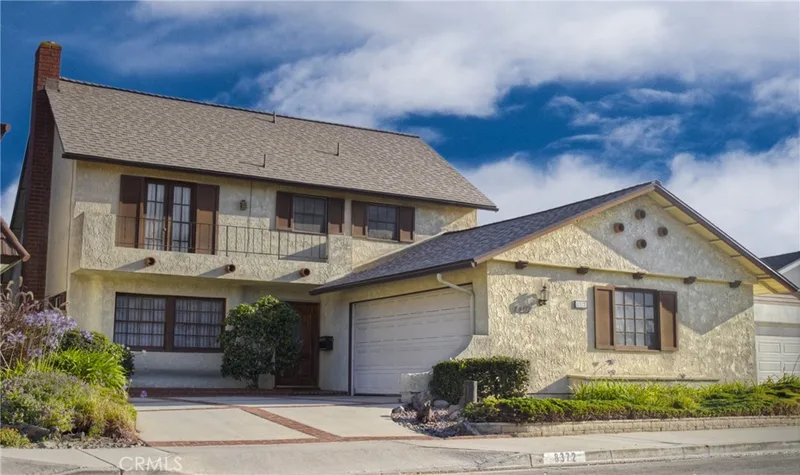
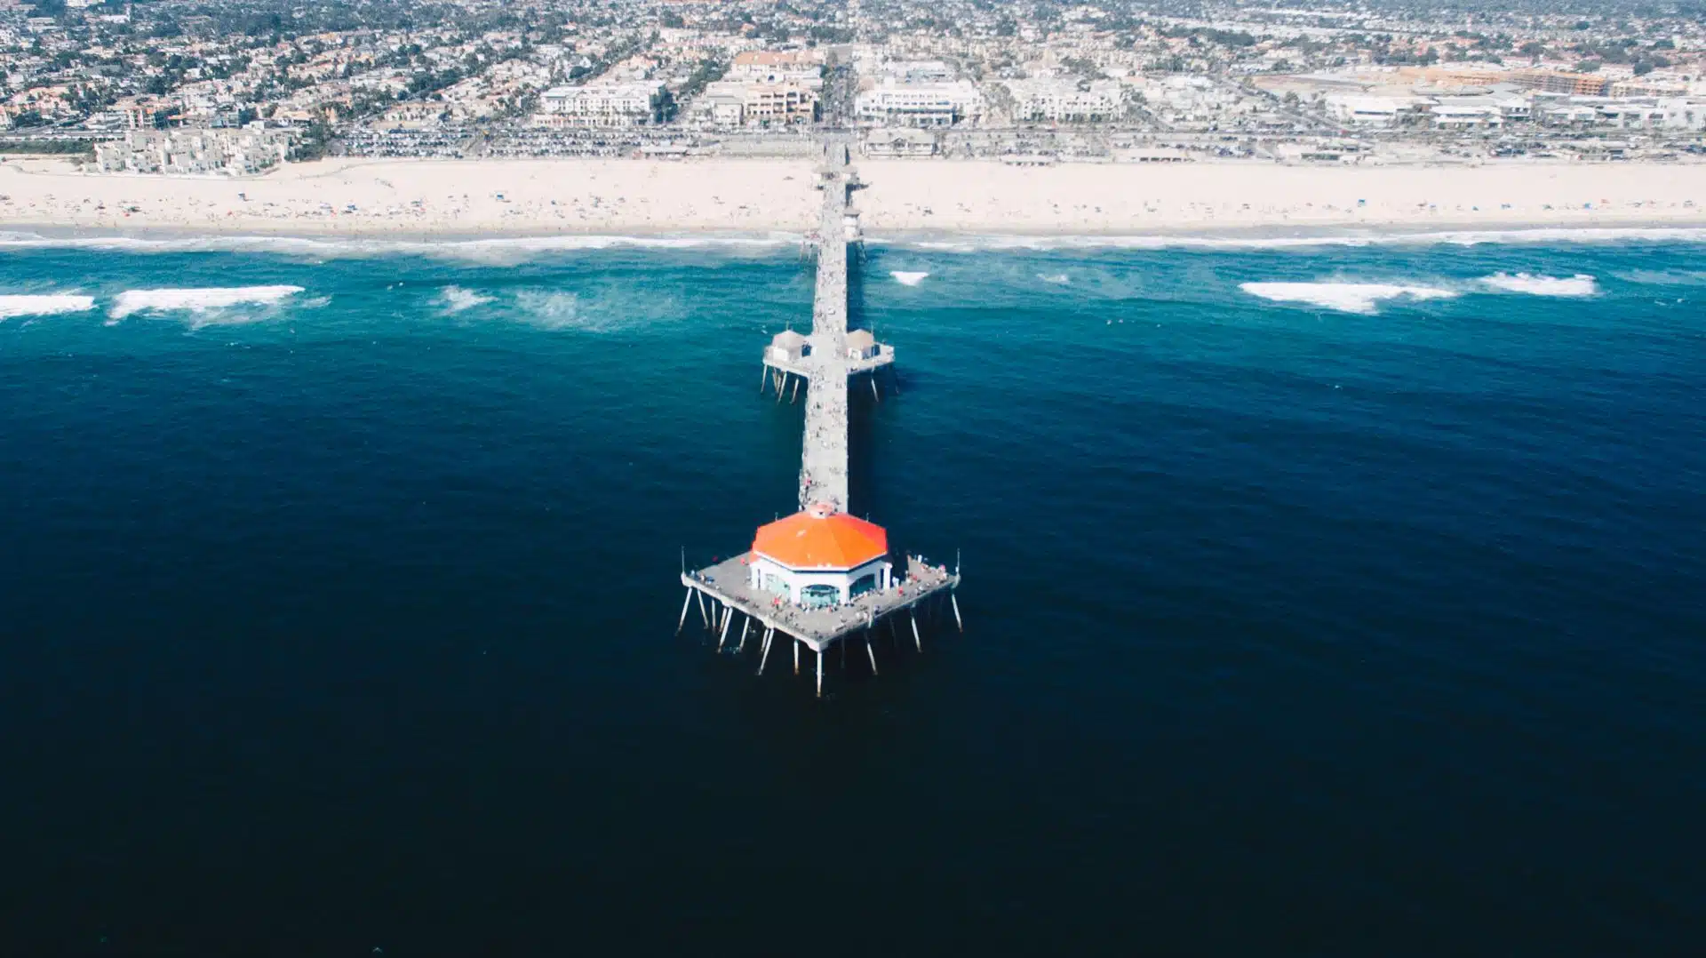 Huntington BeachSee every home for sale in Huntington Beach
Just listed
Newest Huntington Beach Homes for Sale
Explore
Explore Huntington Beach Real Estate
See every home for sale in Huntington Beach, or search the full Orange County MLS on our live homes search. Questions about 19261 SURFVIEW Drive? Talk to Realatrends.
- Huntington Beach Homes for Sale
- Surfcrest Homes for Sale
- Huntington Harbour
- Orange County Real Estate
Explore Orange County
Browse Homes by City
Listing alerts
Be first to see new Huntington Beach listings
What criteria are you looking for?
New Huntington Beach homes by email, often before they reach the big portals.
You are all set.
Listed by Laura Hennes of Realty One Group West
Listing information updated Oct 10, 2026 at 6:09 AM PT. Source: CRMLS.
 This information is for your personal, non-commercial use and may not be used for any purpose other than to identify prospective properties you may be interested in purchasing. The display of MLS data is usually deemed reliable but is NOT guaranteed accurate by the MLS. Buyers are responsible for verifying the accuracy of all information and should investigate the data themselves or retain appropriate professionals. Information from sources other than the Listing Agent may have been included in the MLS data. Unless otherwise specified in writing, the Broker/Agent has not and will not verify any information obtained from other sources. The Broker/Agent providing the information contained herein may or may not have been the Listing and/or Selling Agent.