32445 Combine Dr, San Juan Capistrano, CA 92675
- 4 beds
- 4 baths
- 2,555 sq ft
- 4,500 sq ft lot
- Built 2023
$7,200/month
Subdivision The Farm
The home
About 32445 Combine Dr
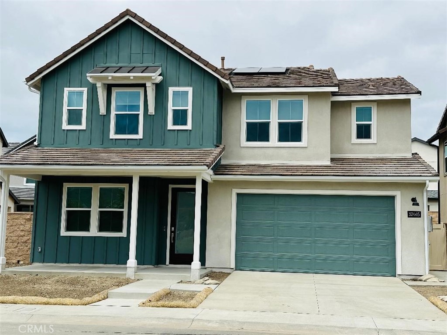
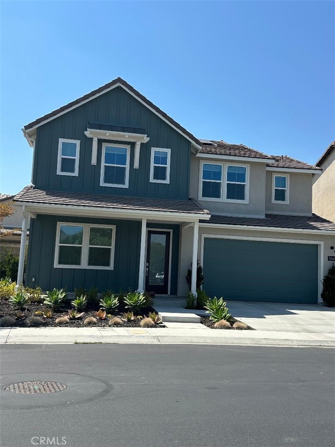
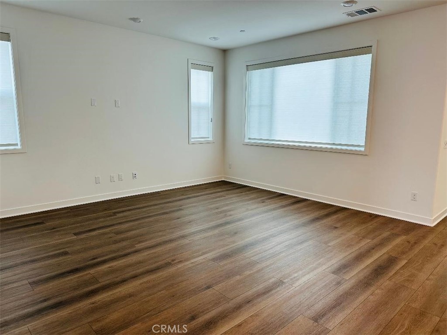
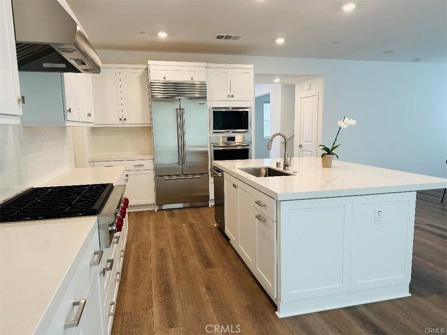
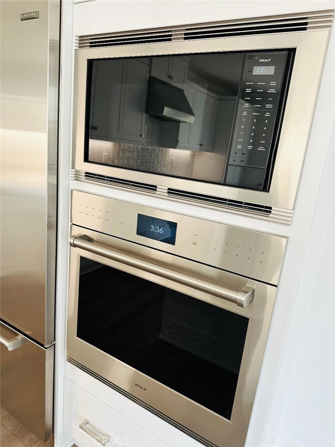
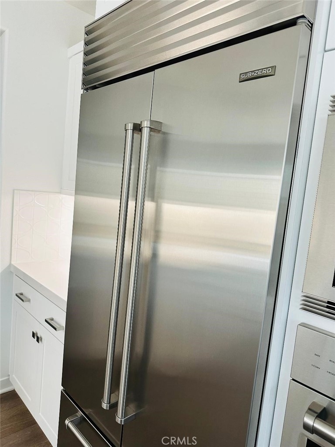
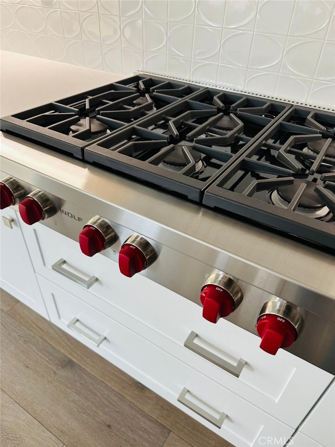
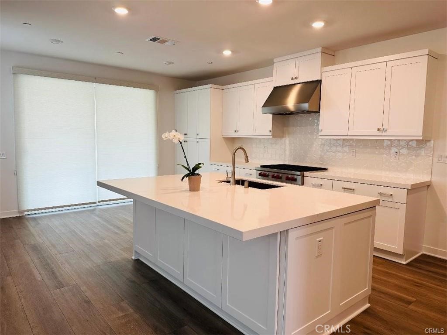
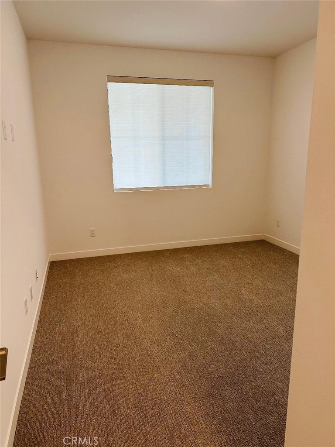
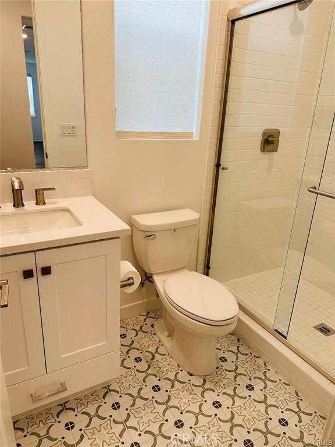
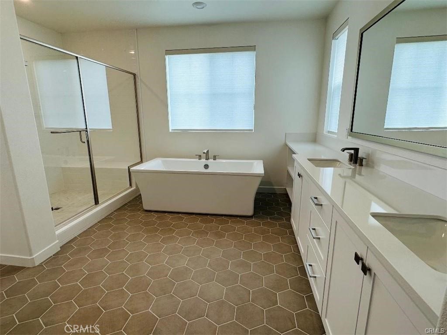
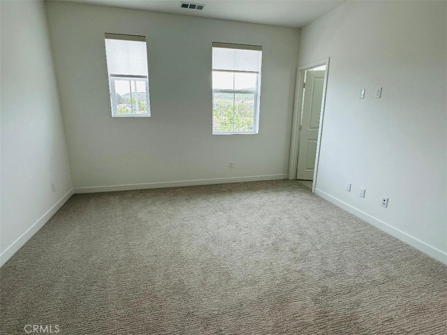
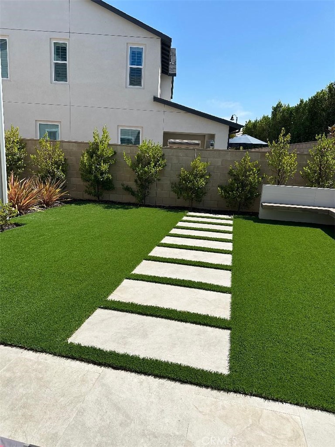
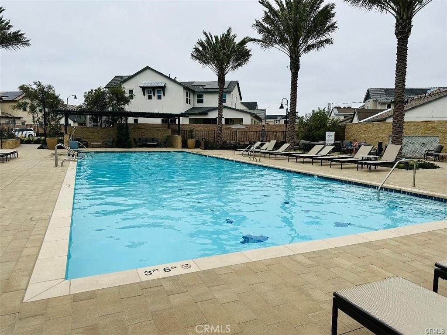
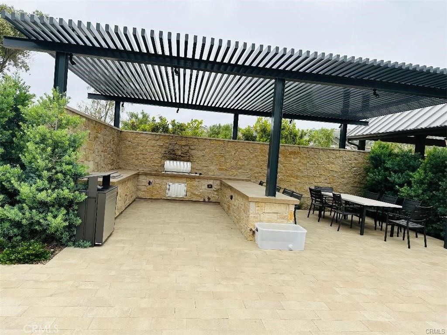
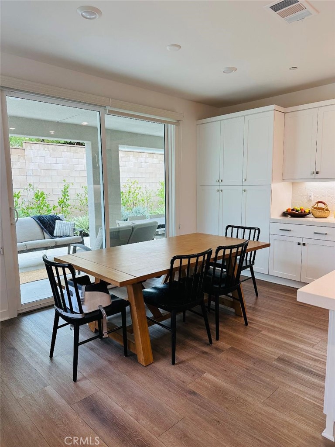
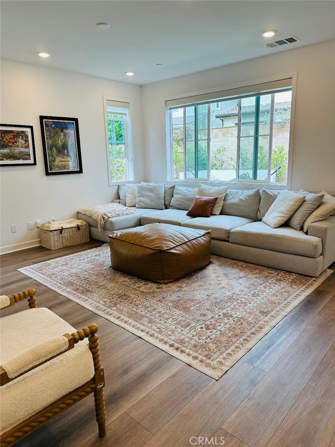
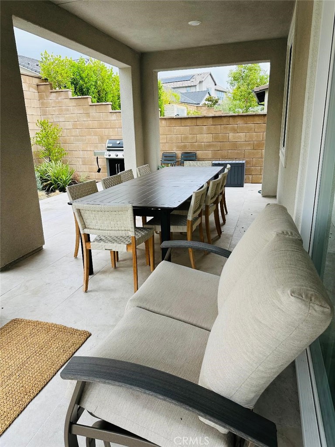
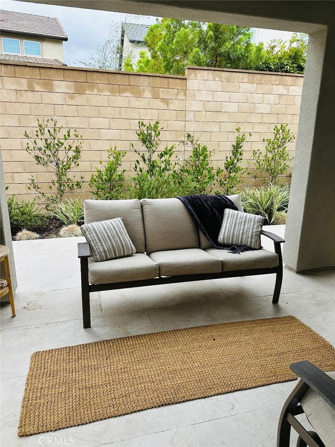
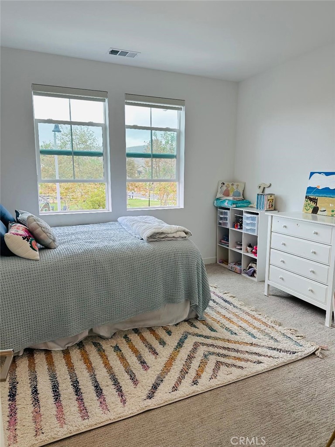
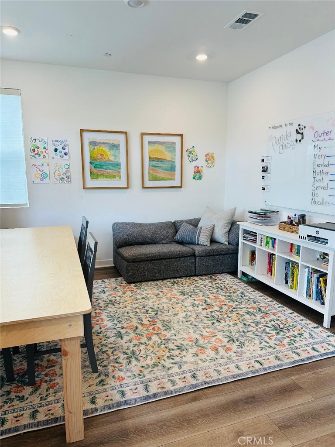
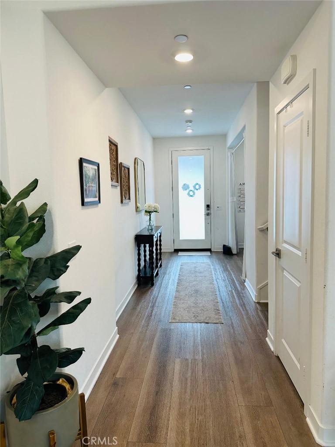
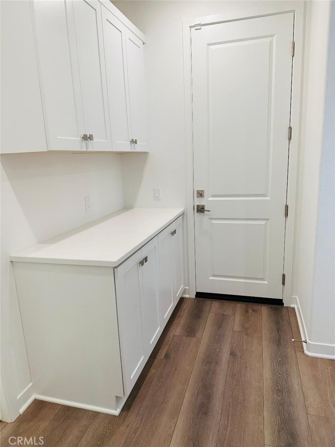
This spacious two-story home was designed with family living in mind. On the first level, an open floorplan shared between the living and dining spaces serves as the heart of the home , with sliding glass doors that lead to the California Room. An office and bedroom complete the first floor, while three additional bedrooms -all of are en-suite - can be found upstairs. Caspian is a collection of new single family homes at The Farm. This Residence two has 2555 sq ft 4 beds 4 baths across from the Park and walking distance to the Association Pool with magnificent view of the mountains. This home is equipped with solar, tesla back up battery and tankless water heater with recirculating pump & water softener. Bedrooms are all wired for TV and Cat 6 and the thermostat can be controlled from your phone app. The chef in the family will enjoy preparing meals for the family in this gourmet kitchen equipped with Wolf Appliances & Subzero Refrigerator and Quartz Countertop Island. Also, Ring security system is available if one wishes to activate. This home has engineered wood, upgraded carpeting & tile flooring thruout the house. Neutral shades adorn all windows. The Farm is a new gated community by Lennar in San Juan Capistrano. Fantastic location close to beach, the Mission in San Juan, Schools & restaurants and riding facilities and hiking trails. Enjoy this near new construction at The Farm by Lennar.
Property details for 32445 Combine Dr
This 4-bedroom, 4-bath single-family home sits in the Farm neighborhood of San Juan Capistrano in Orange County. It offers 2,555 square feet of living space and is available for lease at $7,200 a month. The home was built in 2023. The MLS record lists the assessor parcel number as 121-521-22. Highlights include hill and mountain views, a community pool, a gated community, an attached two-car garage, a 4,500-square-foot lot, and central air. The detail sections on this page cover interior and exterior features, estimated taxes, HOA dues where they apply, and the map location.
Specifications
Home Details
At a glance
- Price
- $7,200 monthly
- Days On Site
- 2 Days
- Bedrooms
- 4
- Inside Area (SqFt)
- 2,555 sqft
- Total Baths
- 4
- Full Baths
- 4
- Partial Baths
- N/A
- Lot Size
- 4,500 SqFt
- Year Built
- 2023
- MLS® Number
- OC26219884
- Status
- Active
- Property Tax
- N/A
- HOA/Condo/Coop Fees
- $250 monthly
- Sq Ft Source
- N/A
General Features
- Property Type
- Single Family Residence
- MLS Number
- OC26219884
- Year Built
- 2023
- Living Area (sq ft)
- 2,555
- Lot Size (sq ft)
- 4,500
- Lot Size (acres)
- 0.1033
- Levels
- Two
- Bedrooms
- 4
- Full Baths
- 4
- Garage Spaces
- 2
- Parking Spaces
- 2
- View
- Park Greenbelt, Hills, Mountains
- HOA Dues
- $250
- HOA Frequency
- Monthly
- Parcel Number
- 12152122
- On Market Date
- 2026-10-09
- Listing Terms
- Standard
Interior Features
- Interior Features
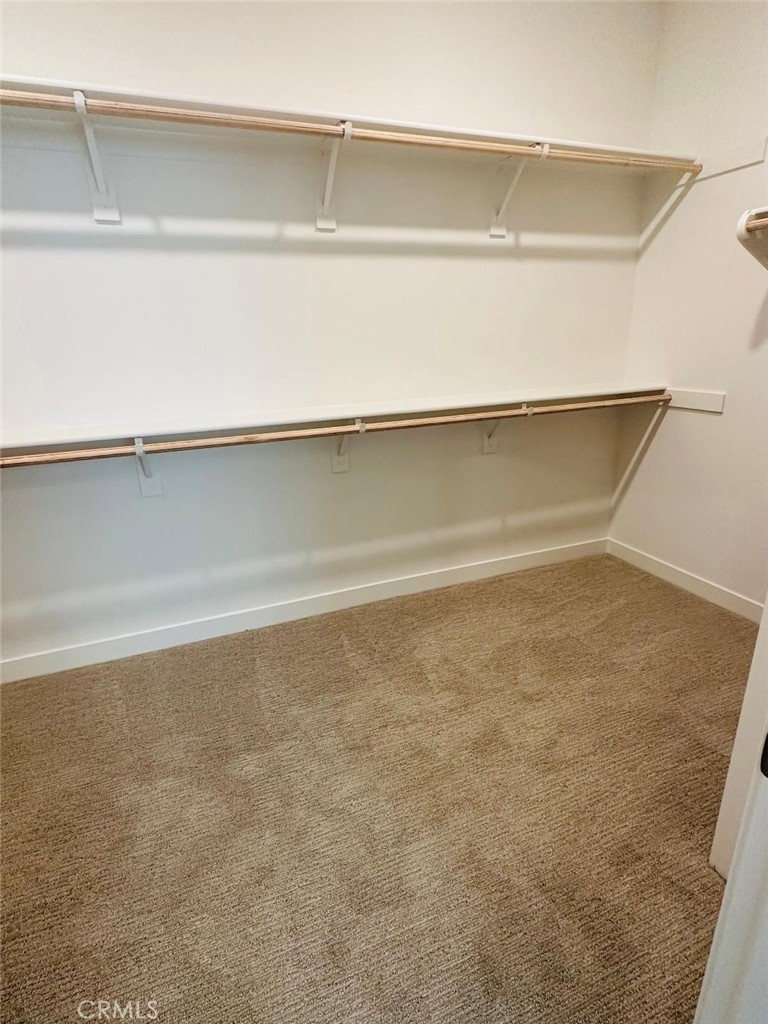
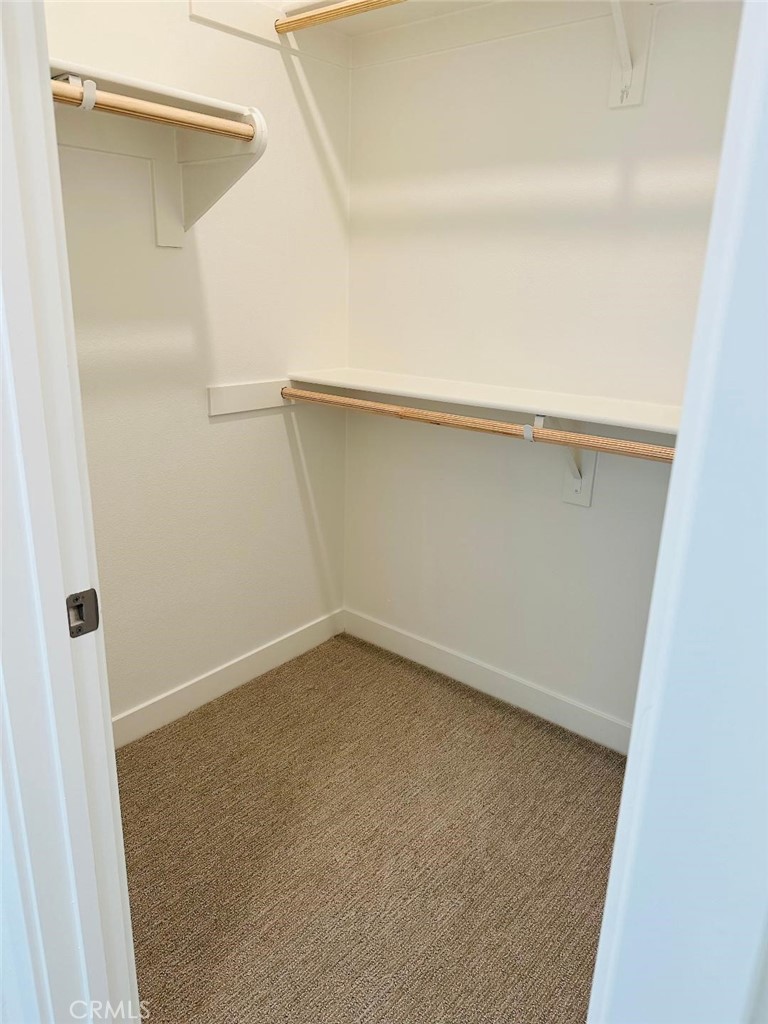
- Separate Formal Dining Room, Eat In Kitchen, High Ceilings, Quartz Counters, Recessed Lighting, Wired For Data, Bedroom On Main Level, Primary Suite, Walk In Closets
- Appliances
- Six Burner Stove, Energy Star Qualified Appliances, Energy Star Qualified Water Heater, Gas Oven, Gas Range, Gas Water Heater, High Efficiency Water Heater, Microwave, Refrigerator, Range Hood, Tankless Water Heater, Water Heater
- Flooring
- Carpet, Wood
- Heating
- Central
- Cooling
- Central Air
- Fireplace
- None
- Laundry
- Laundry Room, Upper Level
- Main Level Bedrooms
- 1
- Main Level Bathrooms
- 1
- Entry Level
- 1
- Common Walls
- No Common Walls
- Doors
- Sliding Doors
- Furnished
- Unfurnished
- Rooms
- Other, Bathroom, Kitchen, Dining Room, Family Room, Office, Living Room, Bedroom, Primary Bedroom
Exterior Features
- Lot Features
- Zero To One Unit Acre
- Patio and Porch
- Covered
- Parking
- Door Multi, Direct Access, Garage, Garage Door Opener
- Fencing
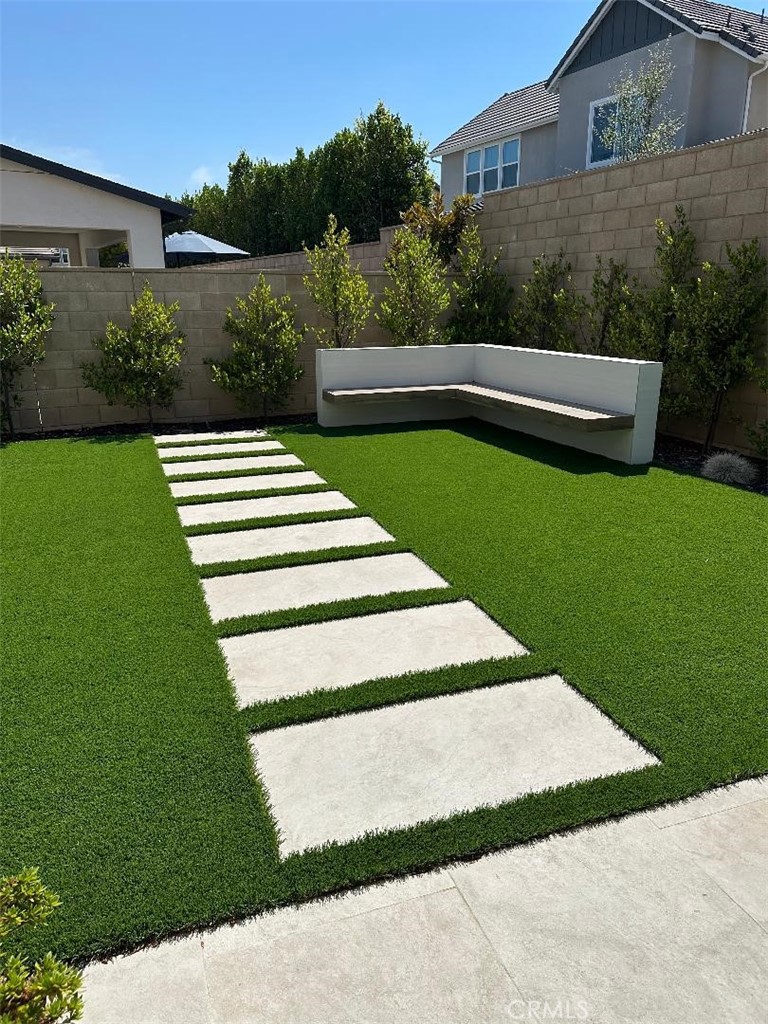
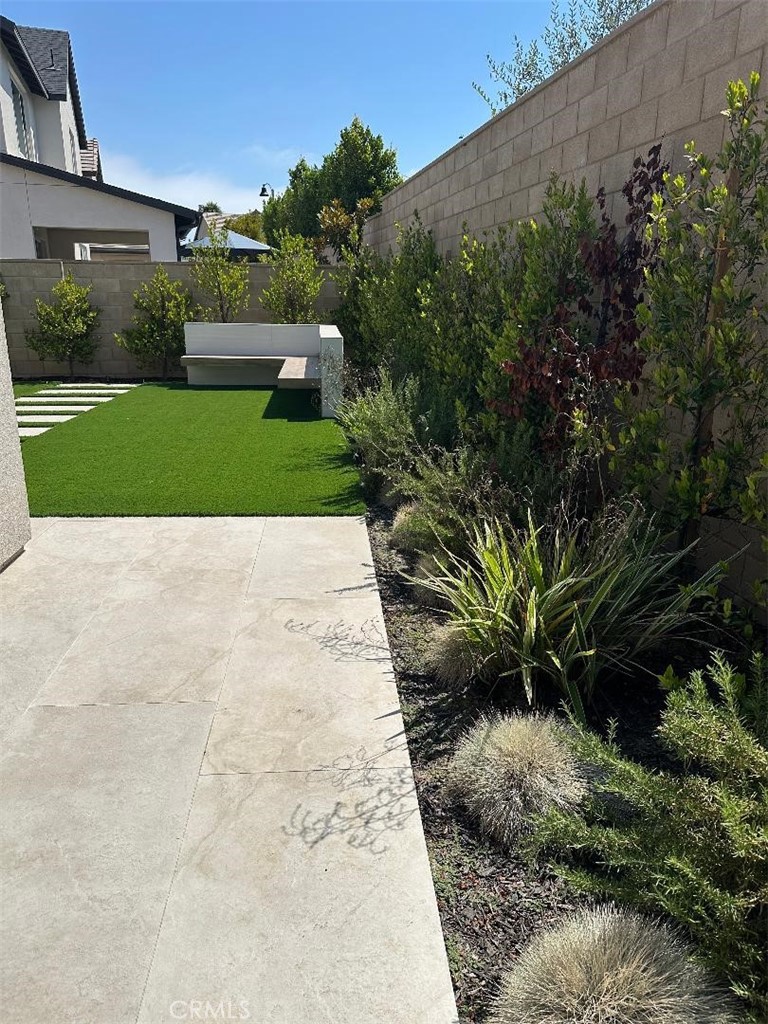
- New Condition, Stone
- Pool Features
- Community, Association
- Sewer
- Public Sewer
- Water
- Public
- Units
- 1
Community Features
- Subdivision
- The Farm
- Community Features
- Hiking, Park, Street Lights, Sidewalks, Gated, Pool
- Association Amenities
- Clubhouse, Pool, Spa Hot Tub
- Security
- Gated Community, Smoke Detectors
The record
Property History for 32445 Combine Dr
| Date | Event | Price | Note |
|---|---|---|---|
| Sep 4, 2025 | Leased | $6,995/month | Harcourts Prime Properties |
| May 31, 2023 | Leased | $6,600/month | Harcourts Prime Properties |
No prior MLS sales on record for this home since 2012.
Next steps
Renting 32445 Combine Dr
Want to see 32445 Combine Dr in person? We have guided renters through The Farm and the wider San Juan Capistrano market since 1983. Call to arrange a private tour, or send a note and we'll follow up.
The neighborhood
About San Juan Capistrano
Anchored by Mission San Juan Capistrano, founded in 1776 and famous for the swallows that return each March, this south Orange County city holds Spanish-era adobes and the Los Rios Historic District, one of California's oldest residential streets. Equestrian and bike trails trace San Juan Creek past stables, all within the Capistrano Unified School District.
Schools
School District for 32445 Combine Dr
As listed in the MLS record. Confirm attendance boundaries with the school district.
The MLS record lists the school district as Capistrano Unified.
Living in San Juan Capistrano covers its schools, parks and beaches.
Location
Location
Photographs
Photos of 32445 Combine Dr, San Juan Capistrano
Nearby listings
Similar Homes for Lease in San Juan Capistrano
Just listed
Newest San Juan Capistrano Rentals
Explore
Explore San Juan Capistrano Real Estate
Explore San Juan Capistrano real estate, or search the full Orange County MLS on our live homes search. Questions about 32445 Combine Dr? Talk to Realatrends.
- San Juan Capistrano Homes for Rent
- San Juan Capistrano Houses for Rent
- San Juan Capistrano Pet-Friendly Rentals
- Orange County Homes for Rent
Explore Orange County
Browse Homes by City
Listing alerts
Be first to see new San Juan Capistrano listings
What criteria are you looking for?
New San Juan Capistrano homes by email, often before they reach the big portals.
You are all set.
Listed by Cynthia Montinola of Harcourts Prime Properties
Listing information updated Oct 11, 2026 at 1:37 PM PT. Source: CRMLS.
 This information is for your personal, non-commercial use and may not be used for any purpose other than to identify prospective properties you may be interested in purchasing. The display of MLS data is usually deemed reliable but is NOT guaranteed accurate by the MLS. Buyers are responsible for verifying the accuracy of all information and should investigate the data themselves or retain appropriate professionals. Information from sources other than the Listing Agent may have been included in the MLS data. Unless otherwise specified in writing, the Broker/Agent has not and will not verify any information obtained from other sources. The Broker/Agent providing the information contained herein may or may not have been the Listing and/or Selling Agent.