15581 Wild Plum Circle, Huntington Beach, CA 92647
- 4 beds
- 3 baths
- 3,185 sq ft
- 5,998 sq ft lot
- Built 1972
$1,899,900
Subdivision Goldenwest Estates
23 single-family homes sold in the past 12 months · median $1,359,300
Open house
Open House
The home
About 15581 Wild Plum Circle
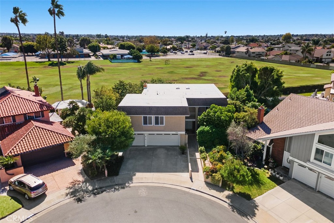
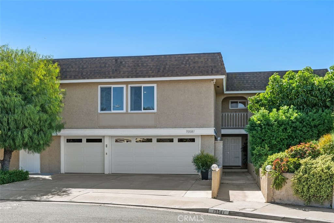
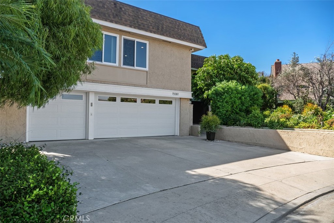
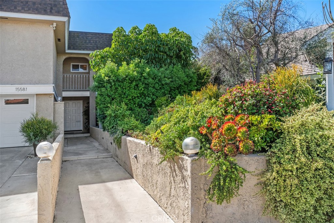
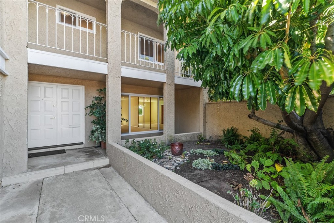
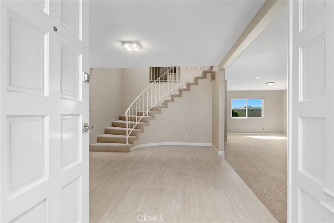
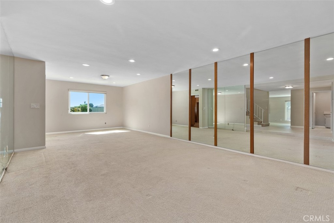
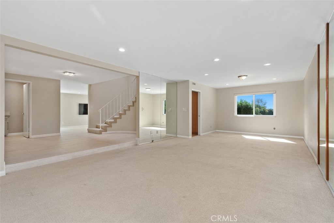
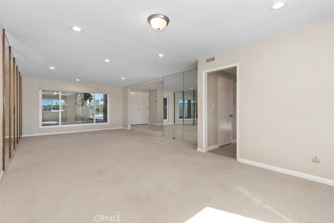
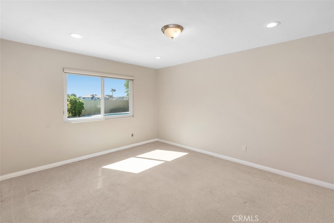
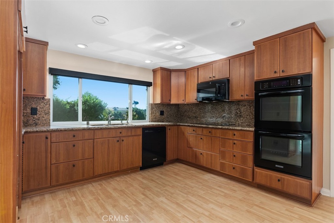
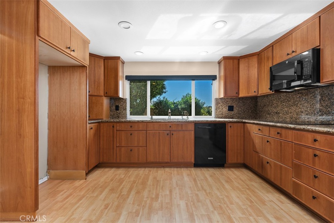
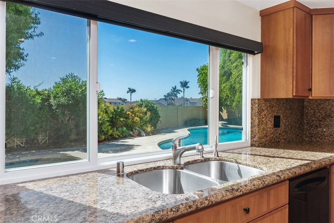
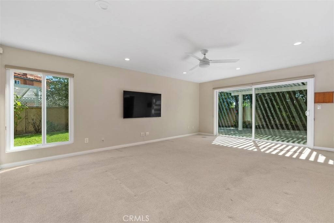
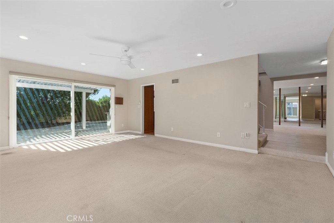
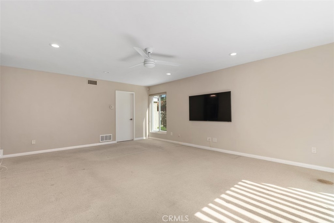
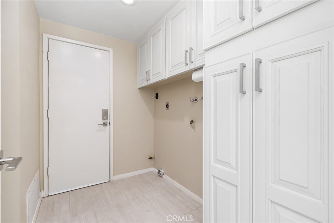
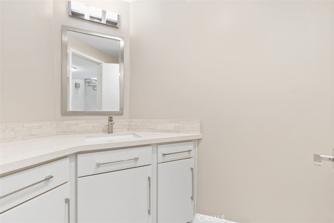
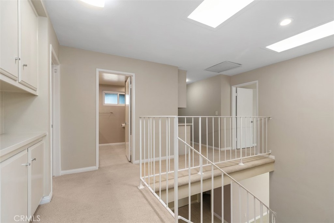
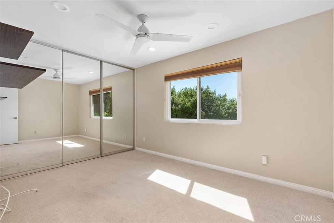
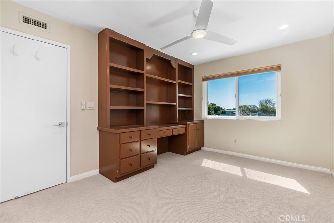
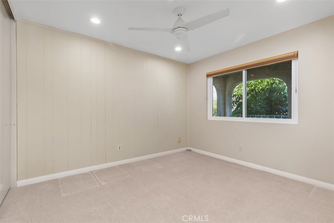
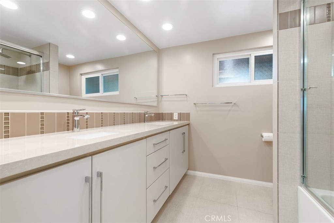
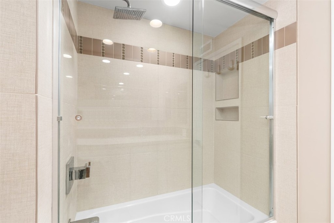
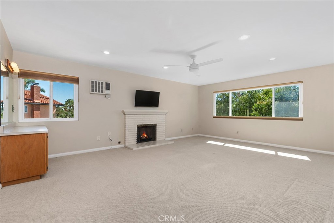
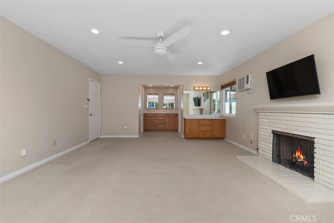
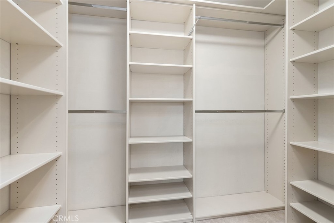
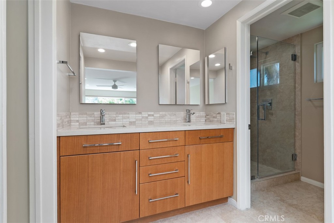
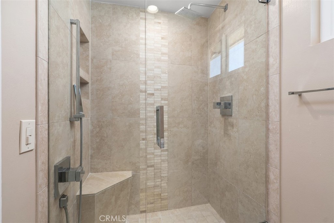
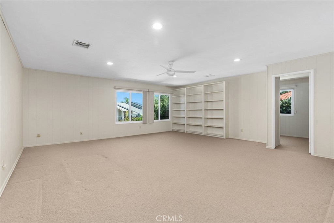
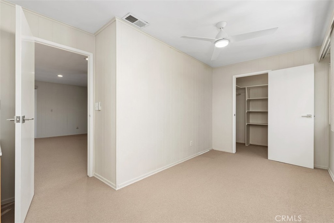
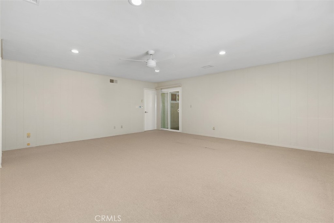
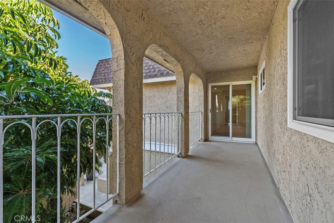
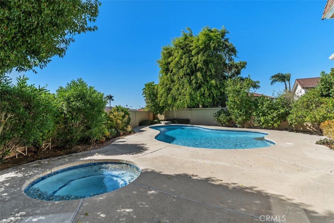
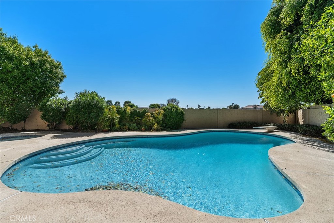
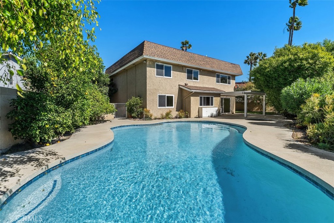
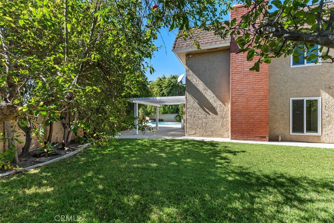
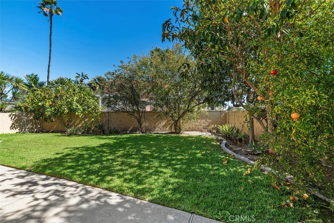
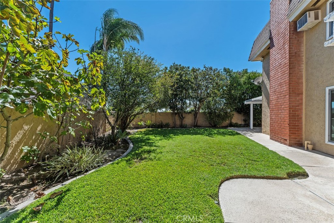
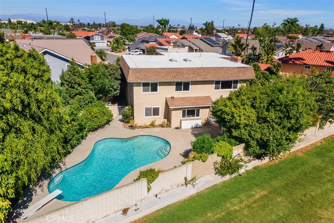
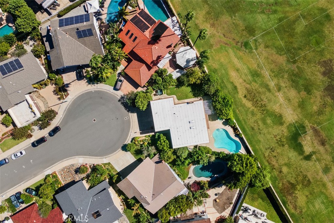
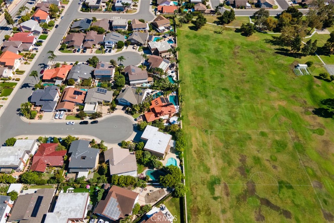
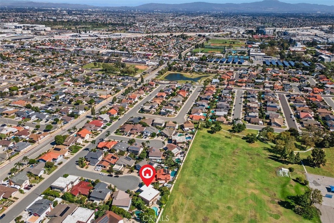
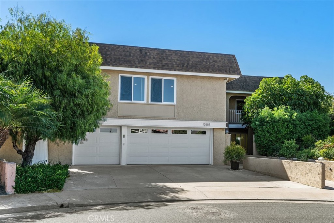
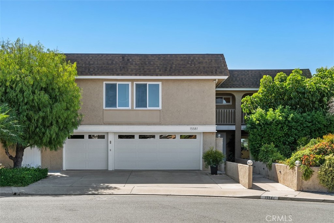
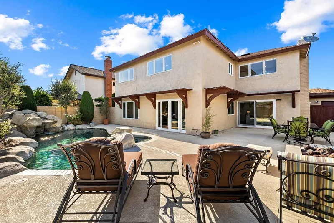
Gorgeous pool home, located in the highly sought after Goldenwest Estates community of Huntington Beach, while being situated on a quiet cul-de-sac. You will be impressed from the moment you drive up, as this home is one of the largest floor plans in the neighborhood. The home boasts really nice curb appeal, along with an extended driveway, front courtyard and a front balcony. As you enter, you are greeted by a grand foyer which flows into the formal living room as well as the family room. The living room is very spacious and flows seamlessly into the large dining room. The dining room offers a view of the pool area and is adjacent to the kitchen. The open concept kitchen has been remodeled with updated cabinetry, granite countertops, a double oven and a built-in microwave. Next comes the oversized family room, which also offers a view of the pool through the rear slider. There is an inside laundry room with a utility sink next to the family room. There is also a powder room on the 1st level, with an updated vanity and Caesarstone countertop. All of the bedrooms are upstairs and several of them offer views of the park as well as the pool. The spacious primary suite features a gas burning fireplace, a walk-in closet plus views of the park & pool. The primary bathroom offers an updated vanity with dual sinks and Caesarstone countertop, a tiled walk-in shower with glass enclosure plus tile flooring. The upper hall bathroom has also been remodeled with a dual sink vanity with Caesarstone countertop, tiled shower/bathtub combo with glass enclosure and tile flooring. There is a huge bonus room upstairs, which could be used as a media room, playroom or even converted to a 5th bedroom. The bonus room also features an additional arts & crafts room and offers a slider leading to the front balcony. Bonus features include; Berber carpeting, porcelain tile flooring, textured ceilings, recessed lighting, dual pane windows & sliders, updated heating & A/C plus a new roof installed in 2025. Saving the best for last, the South facing rear yard features a recently replastered pool and spa, a lattice covered patio, a private side yard with a large grassy area, nice landscaping with several fruit trees, including fig, plum, apple, grapefruit, lemon, tangerine & pomegranate, along with stucco block wall fencing plus amazing park and sunset views. This lovely home is walking distance to a park, restaurants, shopping and is only a few minutes away from the Bella Terra Mall.
Property details for 15581 Wild Plum Circle
This 4-bedroom, 3-bath single-family home sits in the Goldenwest Estates neighborhood of Huntington Beach in Orange County. It offers 3,185 square feet of living space and is listed at $1,899,900, about $597 per square foot. The home was built in 1972. The MLS record lists the assessor parcel number as 145-412-23. Highlights include a private pool and spa, a fireplace, an attached three-car garage, a 5,998-square-foot lot, central air, and a turnkey home. The detail sections on this page cover interior and exterior features, estimated taxes, HOA dues where they apply, and the map location.
Specifications
Home Details
At a glance
- Price
- $1,899,900
- Days On Site
- New Today
- Bedrooms
- 4
- Inside Area (SqFt)
- 3,185 sqft
- Total Baths
- 3
- Full Baths
- 2
- Partial Baths
- 1
- Lot Size
- 5,998 SqFt
- Year Built
- 1972
- MLS® Number
- OC26224379
- Status
- Active
- Property Tax
- N/A
- HOA/Condo/Coop Fees
- N/A
- Sq Ft Source
- Assessor
General Features
- Property Type
- Single Family Residence
- MLS Number
- OC26224379
- Year Built
- 1972
- Living Area (sq ft)
- 3,185
- Living Area Source
- Assessor
- Lot Size (sq ft)
- 6,000
- Lot Size (acres)
- 0.1377
- Levels
- Two
- Bedrooms
- 4
- Full Baths
- 2
- Half Baths
- 1
- Garage Spaces
- 3
- Parking Spaces
- 3
- View
- Park Greenbelt
- Private Pool
- Yes
- Parcel Number
- 14541223
- On Market Date
- 2026-10-16
- Listing Terms
- Standard, Trust
Interior Features
- Interior Features
- Ceiling Fans, Separate Formal Dining Room, Granite Counters, Pantry, Recessed Lighting, Entrance Foyer, Primary Suite, Walk In Closets
- Appliances
- Double Oven, Dishwasher, Microwave
- Flooring
- Carpet, Laminate, Tile
- Heating
- Forced Air
- Cooling
- Central Air
- Fireplace
- Primary Bedroom
- Laundry
- Electric Dryer Hookup, Gas Dryer Hookup, Laundry Room
- Main Level Bathrooms
- 1
- Entry Level
- 1
- Common Walls
- No Common Walls
- Windows
- Blinds, Double Pane Windows, Skylights
- Doors
- Double Door Entry, Sliding Doors
- Accessibility
- Accessible Entrance
- Rooms
- Entry Foyer, Primary Bedroom, Bathroom, Kitchen, Dining Room, Other, Laundry, Bonus Room, Foyer, Living Room, Family Room
Exterior Features
- Roof
- Composition
- Construction
- Stucco
- Foundation
- Slab
- Lot Features
- Back Yard, Cul De Sac, Lawn, Sprinkler System, Yard
- Patio and Porch
- Concrete, Covered, Patio
- Parking
- Garage
- Fencing
- Block, Stucco Wall
- Pool Features
- Heated, In Ground, Private
- Spa
- Heated, In Ground, Private
- Sewer
- Public Sewer
- Water
- Public
- Condition
- Turnkey
- Units
- 1
Community Features
- Subdivision
- Goldenwest Estates (GEHB)
- Community Features
- Lake, Park, Street Lights, Sidewalks
- Security
- Security System, Carbon Monoxide Detectors, Smoke Detectors
The record
Property History for 15581 Wild Plum Circle
| Date | Event | Price | Note |
|---|---|---|---|
| Oct 16, 2026 | Listed for sale | $1,899,900 |
No prior MLS sales on record for this home since 2012.
Cost of ownership
Estimated monthly payment
7.40% · 30-yr fixed$
$14,942/mo
10% down · 30-year fixed · $189,990 down
Principal & interest$11,839
Mortgage insurance (est., over 80% LTV)$712
Property tax (est. 1.16%)$1,837
Home insurance (rough est., varies widely)$554
HOANot reported, not included
$12,915/mo
20% down · 30-year fixed · $379,980 down
Principal & interest$10,524
Property tax (est. 1.16%)$1,837
Home insurance (rough est., varies widely)$554
HOANot reported, not included
$11,599/mo
30% down · 30-year fixed · $569,970 down
Principal & interest$9,208
Property tax (est. 1.16%)$1,837
Home insurance (rough est., varies widely)$554
HOANot reported, not included
Estimated carrying cost
$2,391/mo
All cash · taxes and insurance only
Principal & interestNone (cash purchase)
Property tax (est. 1.16%)$1,837
Home insurance (rough est., varies widely)$554
HOANot reported, not included
Estimate only, not a loan offer or quote. Principal and interest use the Freddie Mac 30-year fixed average of 7.40% (week of Oct 15, 2026); your rate will differ. A loan this size is typically a jumbo loan, which prices differently. Tax and insurance are modelled, not billed amounts; tax uses a typical Huntington Beach rate, excluding Mello-Roos. Verify all figures. Full assumptions and disclosures.
Next steps
Buying 15581 Wild Plum Circle
Want to see 15581 Wild Plum Circle in person? We have guided buyers through Goldenwest Estates and the wider Huntington Beach market since 1983. Call to arrange a private tour, or send a note and we'll follow up.
Selling near 15581 Wild Plum Circle
Thinking of selling nearby? We bring current Goldenwest Estates sales data and a clear pricing strategy to every listing, backed by more than 700 closed sales and over $1B in Orange County volume. Start with a free home valuation, or reach out to talk through your options.
The neighborhood
About Huntington Beach
Huntington Beach stretches along the Pacific coast in Orange County, anchored by its landmark pier, the Bolsa Chica Ecological Reserve, and Huntington Central Park, the largest city-owned park in the county. Nicknamed Surf City USA, the community spans beachfront blocks, the waterways of Huntington Harbour, and inland neighborhoods within the Huntington Beach Union High School District.
Goldenwest Estates home sales, past 12 months
- Homes sold
- 23
- Median price
- $1,359,300
- Median days on market
- 23
- Median per sq ft
- $860
Recorded MLS closings of single-family homes, Oct 9, 2025 to Oct 9, 2026. Days on market run from listing to going under contract.
Price per square foot against recent Goldenwest Estates sales
At $597 per square foot, this home's asking price is 31% below the Goldenwest Estates median of $860 for single-family homes that closed in the past 12 months.
Recent Goldenwest Estates sales
| Address | Closed | Price | Sq ft | Per sq ft | Days on market |
|---|---|---|---|---|---|
| 15611 Toway | Oct 6, 2026 | $1,200,000 | 1,210 | $992 | 15 |
| 6901 Brunswick | Oct 2, 2026 | $1,275,000 | 1,312 | $972 | 23 |
| 6832 Alexandria | Oct 2, 2026 | $1,430,000 | 1,663 | $860 | 14 |
| 15001 Sussex Circle | Aug 26, 2026 | $1,100,000 | 1,272 | $865 | 66 |
| 6882 Loyola Drive | Aug 26, 2026 | $1,935,000 | 2,636 | $734 | 37 |
See the 2 other homes for sale Huntington Beach housing market
Schools
Schools for 15581 Wild Plum Circle
As listed in the MLS record. Confirm attendance boundaries with the school district.
- Elementary
- Circle View
- Middle
- Mesa View
- High
- Marina
- District
- Huntington Beach Union High
Living in Huntington Beach covers its schools, parks and beaches.
Location
Location
Photographs
Photos of 15581 Wild Plum Circle, Huntington Beach
Nearby listings
Similar Homes for Sale in Huntington Beach
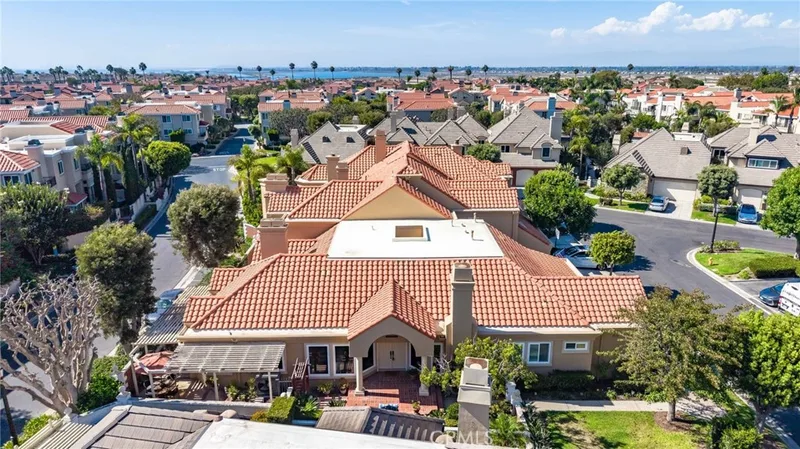
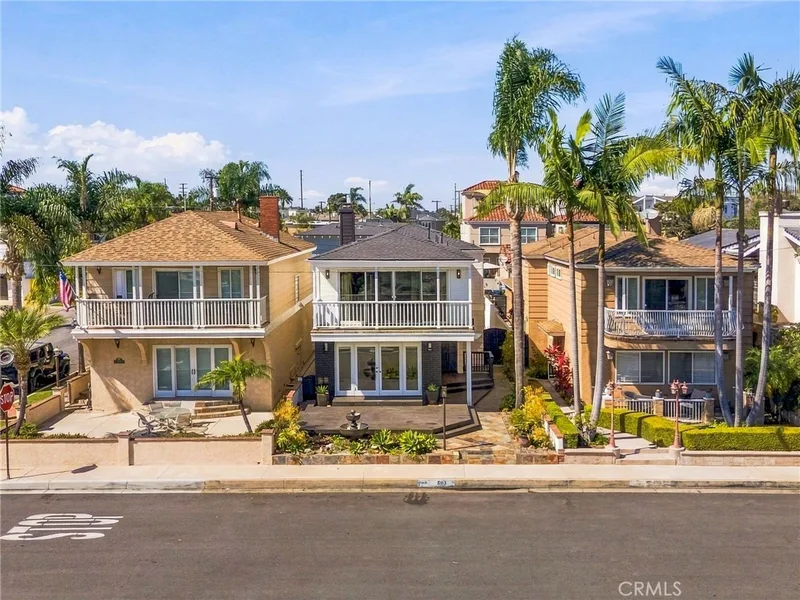
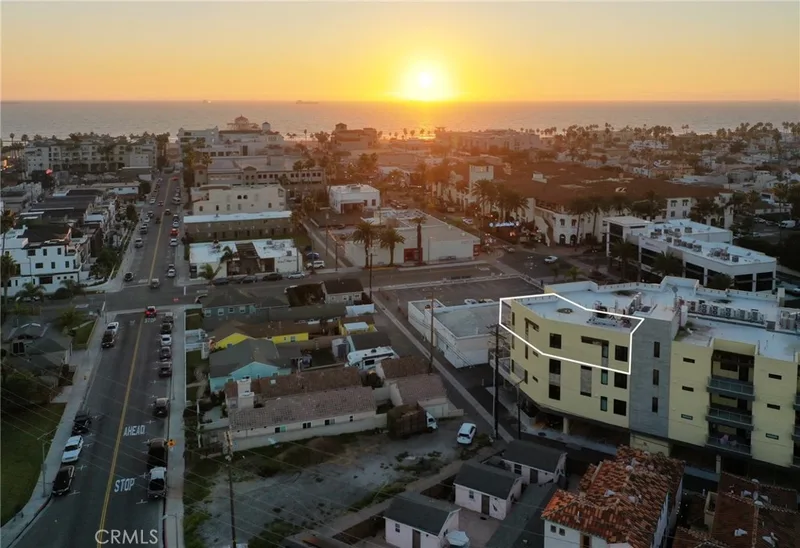
Just listed
Newest Huntington Beach Homes for Sale
Explore
Explore Huntington Beach Real Estate
See every home for sale in Huntington Beach, or search the full Orange County MLS on our live homes search. Questions about 15581 Wild Plum Circle? Talk to Realatrends.
- Huntington Beach Homes for Sale
- Goldenwest Estates Homes for Sale
- Huntington Beach 92647 Homes for Sale
- Huntington Beach Single-Family Homes for Sale
- Huntington Beach Homes with Pools for Sale
- Huntington Harbour
- Orange County Real Estate
Explore Orange County
Browse Homes by City
Listing alerts
Be first to see new Huntington Beach listings
What criteria are you looking for?
New Huntington Beach homes by email, often before they reach the big portals.
You are all set.
Listed by Randolph Aguilar of RE/MAX Select One
Listing information updated Oct 16, 2026 at 12:03 PM PT. Source: CRMLS.
 This information is for your personal, non-commercial use and may not be used for any purpose other than to identify prospective properties you may be interested in purchasing. The display of MLS data is usually deemed reliable but is NOT guaranteed accurate by the MLS. Buyers are responsible for verifying the accuracy of all information and should investigate the data themselves or retain appropriate professionals. Information from sources other than the Listing Agent may have been included in the MLS data. Unless otherwise specified in writing, the Broker/Agent has not and will not verify any information obtained from other sources. The Broker/Agent providing the information contained herein may or may not have been the Listing and/or Selling Agent.