23781 Hobart Bay, Dana Point, CA 92629
- 3 beds
- 3 baths
- 1,907 sq ft
- 4,050 sq ft lot
- Built 2019
$15,000/month
Subdivision Gardens (Ocean side of PCH)
The home
About 23781 Hobart Bay
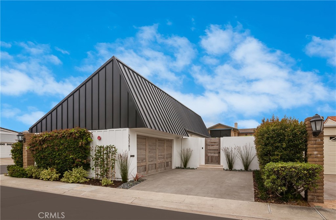
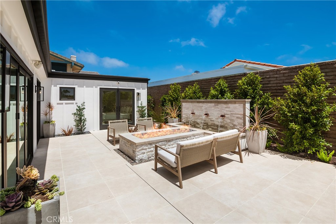
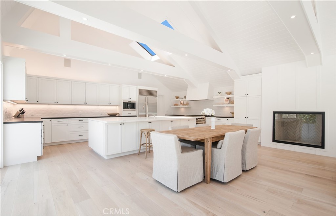
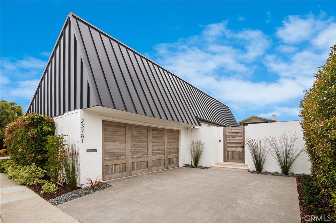
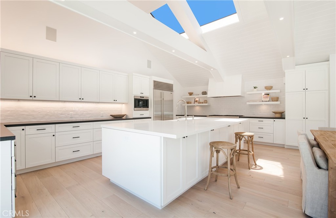
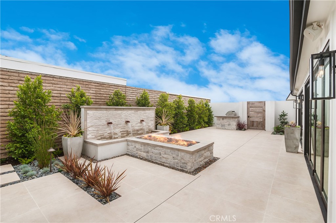
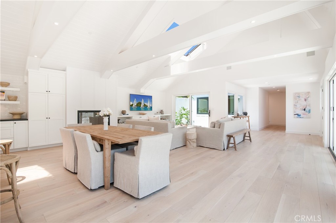
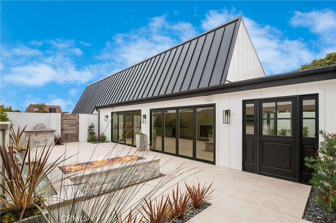
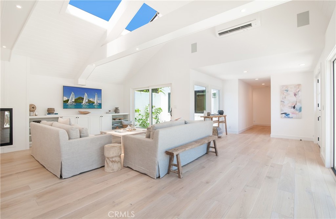
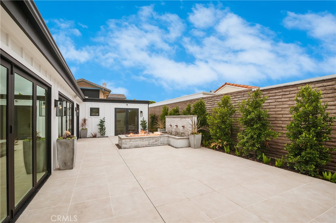
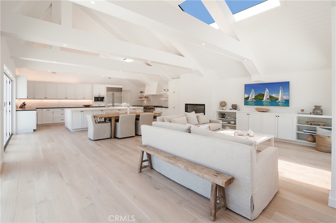
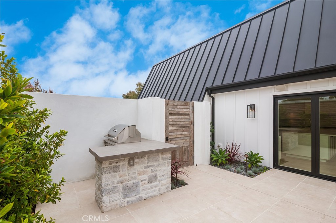
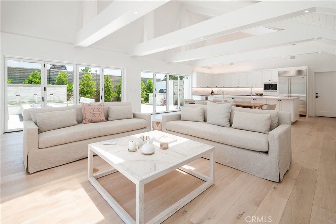
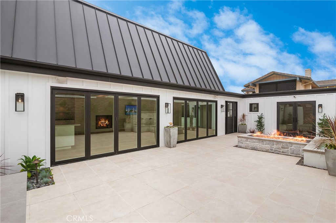
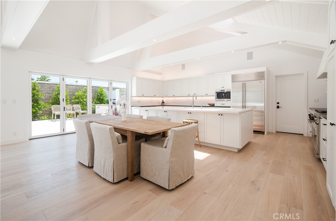
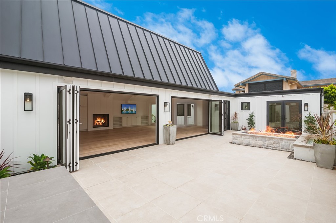
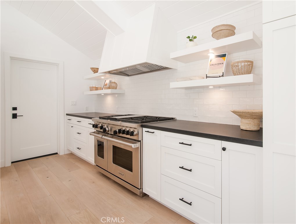
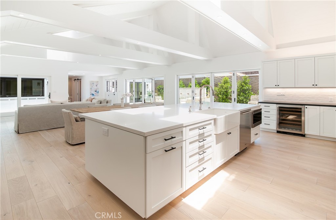
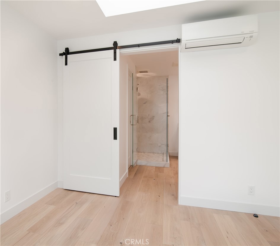
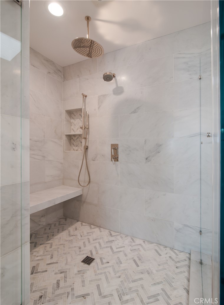
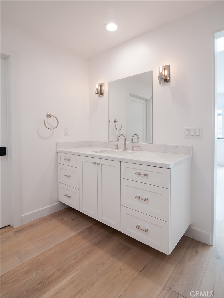
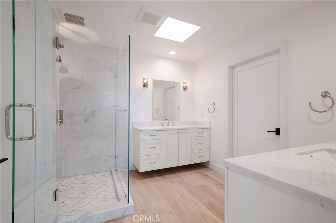
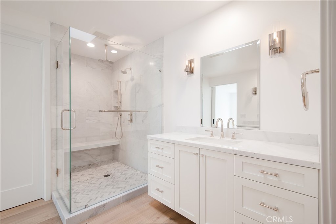
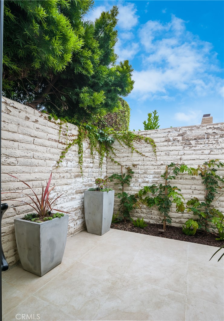
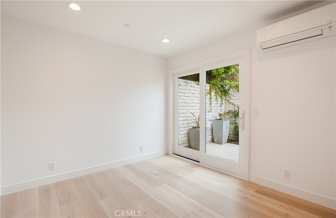
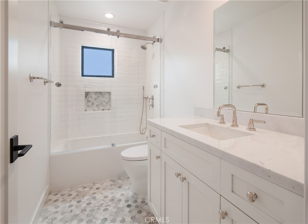
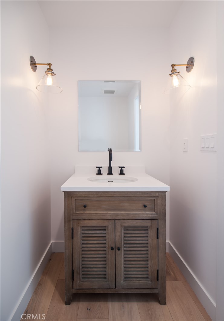
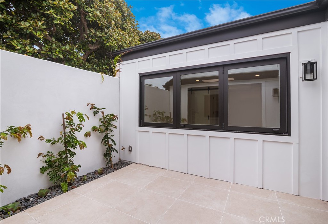
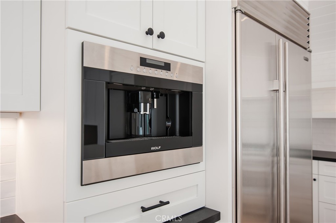
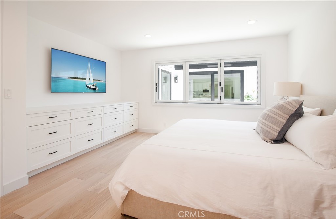
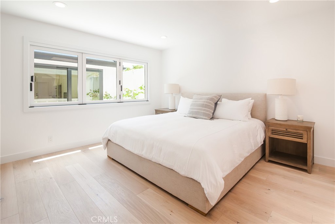
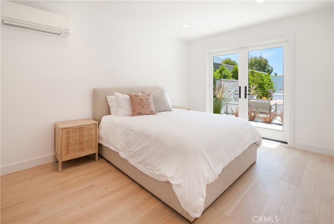
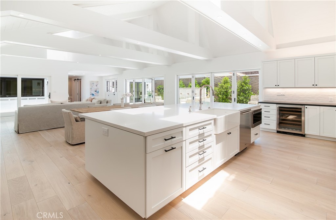
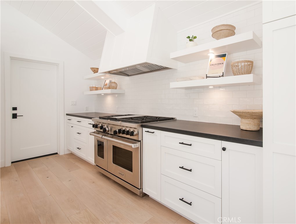
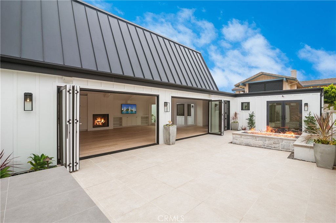
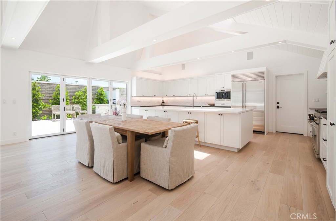
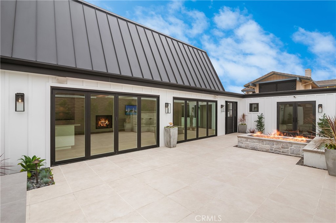
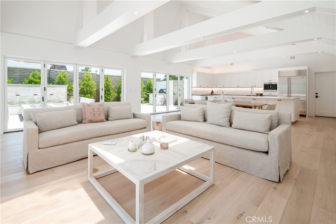
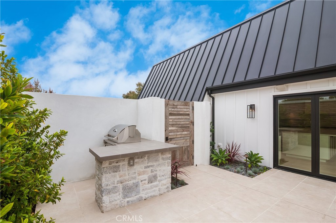
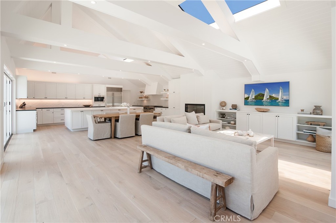
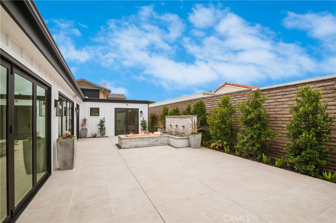
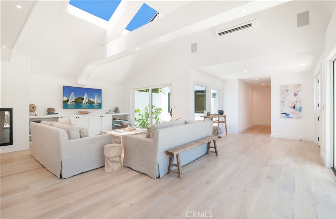
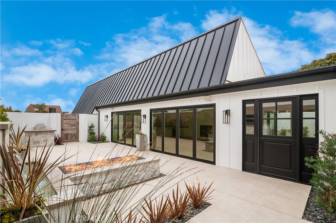
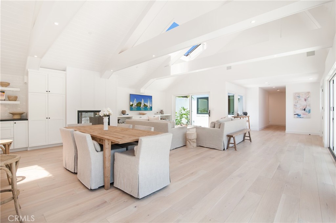
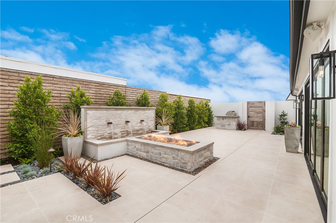
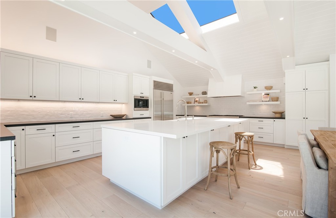
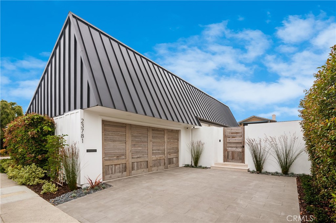
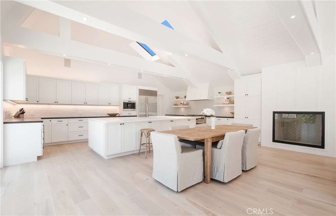
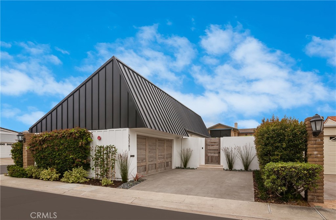
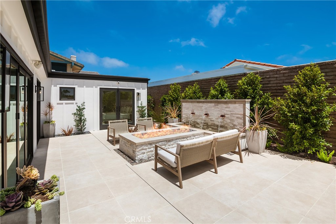
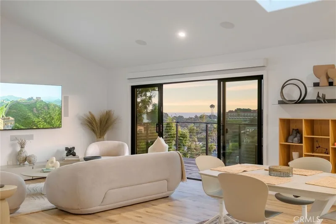
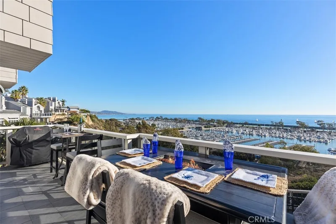
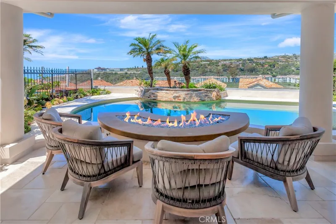
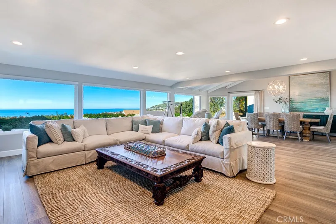
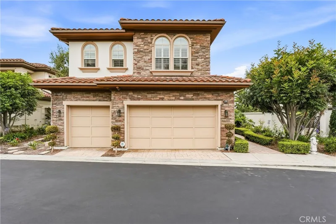
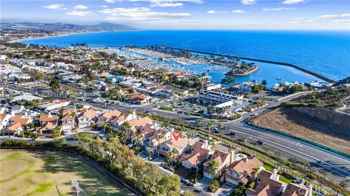
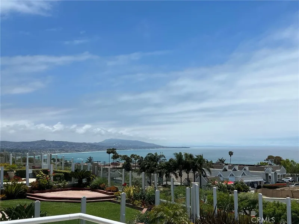
This Niguel Shores residence was recently completed and is fully remodeled! This residence is on the oceanside of PCH in the Private Community of Niguel Shores. Additional space was added to the original floor plan and previous structural walls, ceiling and roofing was replaced with new steel support beams and roofing. This allowed for an expansive Great Room featuring multiple folding doors opening onto a large courtyard featuring a waterfall, fire-side seating and BBQ. Upon entering the interior of this home, you are welcomed by a massive island with a fully appointed kitchen with 6 burner Wolf Range, Double oven, Sub-Zero refrigerator, Wine cooler, plus a built in Espresso/ Coffee machine. The solid wood cabinetry features soft close doors and drawers throughout the home. The tall ceilings with large skylights hovering above the large expansive great room plus focused LED lighting keep the interior of this home illuminated day or night. New wood flooring throughout combined with designer selected finishes on counter tops and tiled walls add more appealing accents! From the front door to back, and from the roof to the floor, this home is a masterpiece! All new mechanical and plumbing systems including Heating and Air conditioning. Please see broker Private remarks regarding various lease options. The home has been professionally furnished by Restoration Hardware designer.
Property details for 23781 Hobart Bay
This 3-bedroom, 3-bath single-family home sits in the Gardens (Ocean side of PCH) neighborhood of Dana Point in Orange County. It offers 1,907 square feet of living space and is available for lease at $15,000 a month. The home was built in 2019. The MLS record lists the assessor parcel number as 672-131-20. Highlights include a community pool and spa, a fireplace, single-story living, an attached two-car garage, a 4,051-square-foot lot, and central air. The detail sections on this page cover interior and exterior features, estimated taxes, HOA dues where they apply, and the map location.
Specifications
Home Details
At a glance
- Price
- $15,000 monthly
- Days On Site
- 4 Days
- Bedrooms
- 3
- Inside Area (SqFt)
- 1,907 sqft
- Total Baths
- 3
- Full Baths
- 2
- Partial Baths
- 1
- Lot Size
- 4,050 SqFt
- Year Built
- 2019
- MLS® Number
- OC26227259
- Status
- Active
- Property Tax
- N/A
- HOA/Condo/Coop Fees
- N/A
- Sq Ft Source
- Assessor
General Features
- Property Type
- Single Family Residence
- MLS Number
- OC26227259
- Year Built
- 2019
- Living Area (sq ft)
- 1,907
- Living Area Source
- Assessor
- Lot Size (sq ft)
- 4,050
- Lot Size (acres)
- 0.093
- Levels
- One
- Bedrooms
- 3
- Full Baths
- 2
- Half Baths
- 1
- Garage Spaces
- 2
- Parking Spaces
- 2
- View
- Courtyard
- HOA Name
- Niguel Shores
- Parcel Number
- 67213120
- On Market Date
- 2026-10-21
- Zoning
- R 1
- Listing Terms
- Standard
Interior Features
- Interior Features
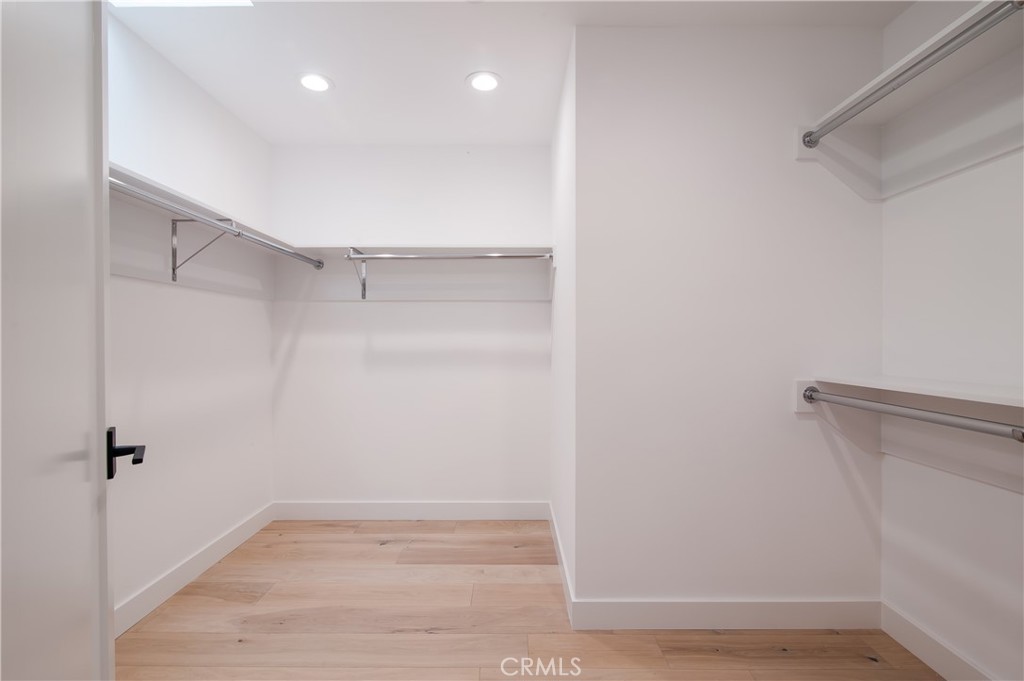
- Beamed Ceilings, Breakfast Bar, Built In Features, Cathedral Ceilings, Separate Formal Dining Room, Furnished, High Ceilings, Open Floorplan, Pantry, Quartz Counters, Recessed Lighting, Wired For Data, All Bedrooms Down, Bedroom On Main Level, Main Level Primary, Primary Suite, Walk In Closets
- Appliances
- Six Burner Stove, Built In Range, Convection Oven, Double Oven, Dishwasher, Energy Star Qualified Appliances, Energy Star Qualified Water Heater, Exhaust Fan, Electric Oven, Freezer, Gas Cooktop, Disposal, Gas Water Heater, High Efficiency Water Heater, Microwave, Refrigerator, Range Hood, Self Cleaning Oven, Water Softener, Tankless Water Heater, Vented Exhaust Fan
- Flooring
- Wood
- Heating
- Central, Ductless
- Cooling
- Central Air, Ductless, Energy Star Qualified Equipment, Zoned
- Fireplace
- Bath, Dining Room, Family Room, Gas, Gas Starter, Great Room, Kitchen, Primary Bedroom, Outside
- Laundry
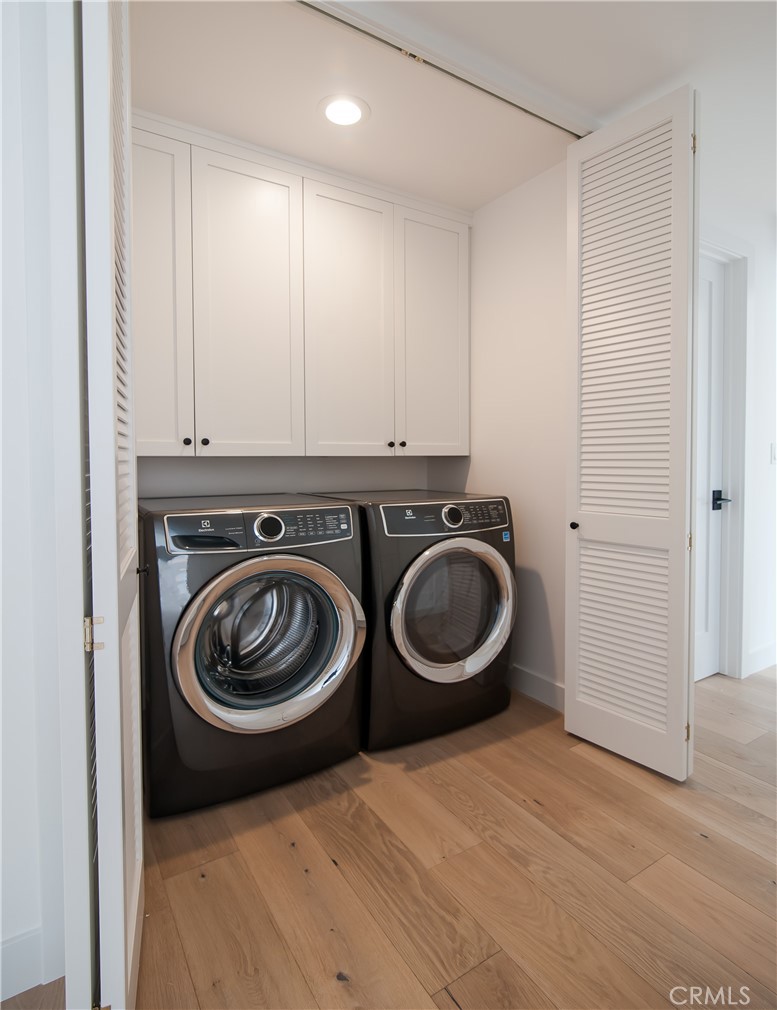
- Washer Hookup, Electric Dryer Hookup, Gas Dryer Hookup, Inside, Laundry Room
- Main Level Bedrooms
- 3
- Main Level Bathrooms
- 3
- Entry Level
- 1
- Common Walls
- One Common Wall, End Unit
- Furnished
- Furnished
- Accessibility
- No Stairs
- Rooms
- Other, Family Room, Bathroom, Kitchen, Dining Room, Primary Bedroom, Entry Foyer, Laundry, Bedroom, Living Room
Exterior Features
- Architectural Style
- Contemporary, Patio Home
- Exterior Features
- Barbecue, Lighting, Rain Gutters, Fire Pit
- Roof
- Metal
- Lot Features
- Drip Irrigation Bubblers, Sprinklers In Rear, Sprinklers In Front, Level, Sprinklers Timer, Sprinkler System, Street Level, Zero Lot Line
- Patio and Porch
- Enclosed, Open, Patio
- Parking
- Concrete, Direct Access, Driveway Level, Garage
- Fencing
- Block, Masonry, Privacy
- Pool Features
- Community, Fenced, Gunite, Heated, In Ground, Lap, Association
- Spa
- Association, Community, Heated, In Ground
- Sewer
- Public Sewer, Sewer Tap Paid
- Water
- Public
- Utilities
- Cable Connected, Electricity Connected, Natural Gas Connected, Phone Connected, Sewer Connected, Underground Utilities, Water Connected
- Units
- 1
Community Features
- Subdivision
- Gardens (Ocean side of PCH) (NSO)
- Community Features
- Biking, Hiking, Storm Drains, Street Lights, Sidewalks, Pool
- Association Amenities
- Clubhouse, Pickleball, Pool, Guard, Tennis Courts
The record
Property History for 23781 Hobart Bay
| Date | Event | Price | Note |
|---|---|---|---|
| Apr 12, 2024 | Leased | $15,000/month | Berkshire Hathaway HomeService |
| Dec 23, 2022 | Leased | $12,900/month | Berkshire Hathaway HomeService |
| Jul 9, 2020 | Leased | $11,000/month | Berkshire Hathaway HomeService |
| Apr 3, 2018 | Sold | $1,667,500 | Berkshire Hathaway HomeService |
Added by Realatrends Real Estate
Flood, Fire and Earthquake Zones for 23781 Hobart Bay
We looked up this home's map point in public government maps. These facts are not part of the MLS listing.
Hazard zones
- Flood zone
Zone X, area of minimal flood hazard. Outside FEMA's Special Flood Hazard Area.
FEMA National Flood Hazard Layer, FIRM panel 06059C0502K effective March 21, 2019. Checked October 15, 2026.
- Fire hazard severity zone
Not in a fire hazard severity zone on the State Fire Marshal's map.
CAL FIRE, State Fire Marshal map for Local Responsibility Areas, March 24, 2025. Checked October 15, 2026.
- Earthquake fault zone
Outside the Alquist-Priolo Earthquake Fault Zones.
California Geological Survey, Earthquake Fault Zones. Checked October 15, 2026.
- Liquefaction zone
Outside the liquefaction zones.
California Geological Survey, Seismic Hazard Zones map, Dana Point quadrangle, released December 21, 2001. Checked October 15, 2026.
- Landslide zone
Outside the earthquake-induced landslide zones.
California Geological Survey, Seismic Hazard Zones map, Dana Point quadrangle, released December 21, 2001. Checked October 15, 2026.
- Tsunami hazard area
Outside the Tsunami Hazard Area on the State's evacuation planning map.
California Geological Survey and Cal OES, Tsunami Hazard Area map for Orange County (2021). Checked October 15, 2026.
Internet and charging
- Fixed internet
Cable: Cox Communications, up to 2,000 Mbps, at 8 of 8 residential locations in this census block. Fixed wireless: Verizon, up to 300 Mbps, at 8 of 8. Fixed wireless: T-Mobile, up to 100 Mbps, at 3 of 8.
FCC National Broadband Map, provider-reported data as of December 31, 2025, for census block 060590423233005, not for this address. Not endorsed by the FCC. Checked October 15, 2026.
- EV charging
Nearest public charger 0.8 miles away (Tesla Destination, 3 Level 2 ports). 40 public charging ports within 3 miles.
U.S. Department of Energy, Alternative Fuels Data Center. Straight-line distance. Checked October 15, 2026.
These facts are for the listing's map point, which can sit off the lot. A zone line can also cross a lot, and agencies revise their maps. In cities, the fire zone line follows the State Fire Marshal's 2025 map; each city adopts its own map and may add areas. These lines are not a Natural Hazard Disclosure. Check the official maps before you rely on them. Sources for the earthquake zone lines: Reproduced with permission, California Geological Survey, Webservice of Official Maps of Alquist-Priolo Earthquake Fault Zones (2025). Reproduced with permission, California Geological Survey, Webservice of Official Maps of Seismic Hazard Zones (2025).
Official maps
Next steps
Renting 23781 Hobart Bay
Want to see 23781 Hobart Bay in person? We have guided renters through Gardens (Ocean side of PCH) and the wider Dana Point market since 1983. Call to arrange a private tour, or send a note and we'll follow up.
The neighborhood
About Dana Point
Dana Point sits on the Pacific coast in south Orange County, between Laguna Beach and San Clemente, anchored by Dana Point Harbor and bluff-top headlands above Doheny State Beach, Salt Creek Beach, and Strands Beach. Its Lantern District carries street names like Blue Lantern and Violet Lantern, within the Capistrano Unified School District.
Schools
School District for 23781 Hobart Bay
As listed in the MLS record. Confirm attendance boundaries with the school district.
The MLS record lists the school district as Capistrano Unified.
Living in Dana Point covers its schools, parks and beaches.
Location
Location
Photographs
Photos of 23781 Hobart Bay, Dana Point
Nearby listings
Similar Homes for Lease in Dana Point
Just listed
Newest Dana Point Rentals
Explore
Explore Dana Point Real Estate
See Dana Point homes for rent, or search the full Orange County MLS on our live homes search. Questions about 23781 Hobart Bay? Talk to Realatrends.
- Dana Point Homes for Rent
- Dana Point 92629 Homes for Rent
- Dana Point Houses for Rent
- Dana Point Furnished Rentals
- Orange County Homes for Rent
- Dana Point Rental Market
Explore Orange County
Browse Homes by City
Listing alerts
Be first to see new Dana Point listings
What criteria are you looking for?
New Dana Point homes by email, often before they reach the big portals.
You are all set.
Listed by Jim Shockey of Berkshire Hathaway HomeService
Listing information updated Oct 21, 2026 at 9:26 AM PT. Source: CRMLS.
 This information is for your personal, non-commercial use and may not be used for any purpose other than to identify prospective properties you may be interested in purchasing. The display of MLS data is usually deemed reliable but is NOT guaranteed accurate by the MLS. Buyers are responsible for verifying the accuracy of all information and should investigate the data themselves or retain appropriate professionals. Information from sources other than the Listing Agent may have been included in the MLS data. Unless otherwise specified in writing, the Broker/Agent has not and will not verify any information obtained from other sources. The Broker/Agent providing the information contained herein may or may not have been the Listing and/or Selling Agent.