Sold
7552 E Bridgewood Drive sold on May 31, 2024 for $1,770,000. The details are below for reference.
Own 7552 E Bridgewood Drive? Request a free home valuation to see what it is worth today.
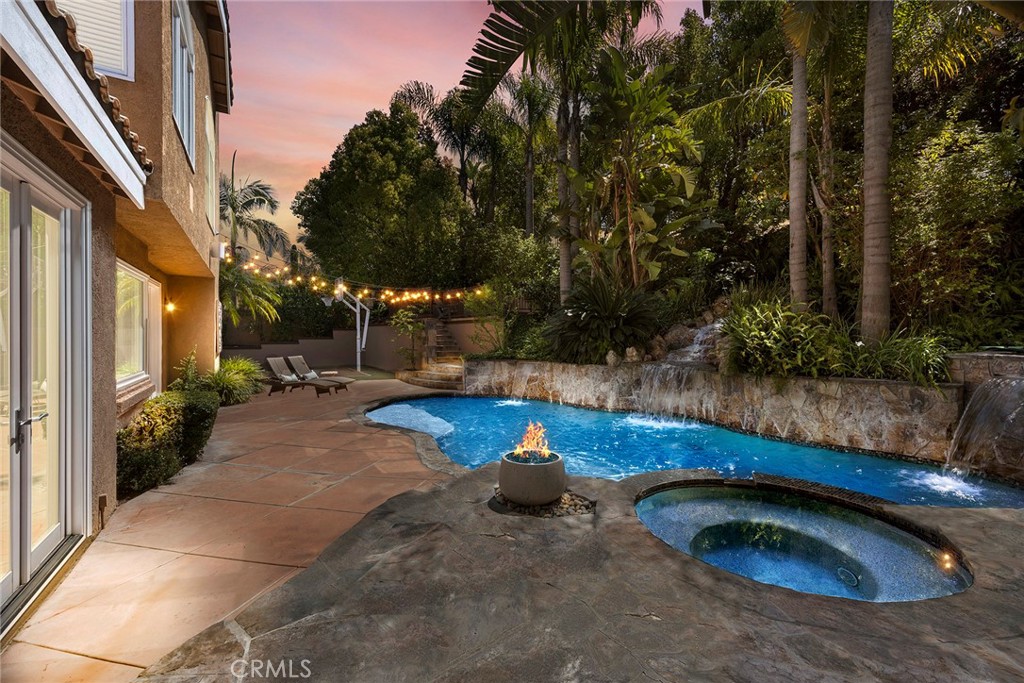
7552 E Bridgewood Drive, Anaheim Hills, CA 92808
- 4 beds
- 3 baths
- 3,097 sq ft
- 0.26-acre lot
- Built 1993
$1,770,000
Subdivision Belsomet
The home
About 7552 E Bridgewood Drive
Modern luxury and sophisticated design unite in this gorgeous home located in the highly desirable Belsomet guard-gated community. Impeccable curb appeal and stone pathway leads to custom wrought iron entry and into this lavishly finished home. Unique architectural details welcome you inside, boasting wide plank wood flooring, art niches, tray ceilings, and desirable finishes. Truly the heart of the home is the impressively updated gourmet kitchen with sleek quartz countertops, generous cook island, custom shaker cabinetry, tons of storage, top of the line appliances, plentiful meal prep areas, and sunny dining nook. A wall of windows brings the gorgeous backyard setting into view. Creating a fabulous great room feel, the generous family room boasts a warming fireplace, dual bar area with wine fridge and French doors leading to the incredible resort grounds. Downstairs bedroom, interior laundry room and gorgeous updated bath complement the lower level. Graceful wrought iron staircase leads to the primary suite with cathedral ceilings, stone-accented fireplace, sumptuous bath with separate tub and shower and spacious walk-in closet. Two bonus-room sized bedrooms plus generous dual vanity bath finish the upstairs. Step outdoors into your own private sanctuary, stone accented waterfalls spill into the sparkling pool, built-in BBQ stands ready to grill your favorite meal, relax on the raised view platform, or play away on the fun sport-court. A magnificent home and ideal setting.
Property details for 7552 E Bridgewood Drive
This 4-bedroom, 3-bath single-family home sits in the Belsomet neighborhood of Anaheim Hills in Orange County. It offers 3,097 square feet of living space. The home was built in 1993. The MLS record lists the assessor parcel number as 354-431-10. Highlights include a private pool and spa, a fireplace, a guard-gated community, an attached three-car garage, a 0.26-acre lot, and central air. The detail sections on this page cover interior and exterior features, estimated taxes, HOA dues where they apply, and the map location.
Specifications
Home Details
At a glance
- Price
- $1,770,000
- Days On Site
- N/A
- Bedrooms
- 4
- Inside Area (SqFt)
- 3,097 sqft
- Total Baths
- 3
- Full Baths
- 3
- Partial Baths
- N/A
- Lot Size
- 0.2571 Acres
- Year Built
- 1993
- MLS® Number
- PW24075425
- Status
- Sold
- Property Tax
- N/A
- HOA/Condo/Coop Fees
- $425 monthly
- Sq Ft Source
- Assessor
General Features
- Property Type
- Single Family Residence
- MLS Number
- PW24075425
- Year Built
- 1993
- Builder
- Presley
- Builder Model
- Residence One
- Living Area (sq ft)
- 3,097
- Living Area Source
- Assessor
- Lot Size (sq ft)
- 11,200
- Lot Size (acres)
- 0.2571
- Levels
- Two
- Bedrooms
- 4
- Full Baths
- 3
- Garage Spaces
- 3
- Parking Spaces
- 3
- View
- None
- Private Pool
- Yes
- HOA Dues
- $425
- HOA Frequency
- Monthly
- HOA Name
- Belsomet
- Parcel Number
- 35443110
- On Market Date
- 2024-04-18
- Listing Terms
- Standard
Interior Features
- Interior Features
- Wet Bar, Built In Features, Breakfast Area, Ceiling Fans, Crown Molding, Cathedral Ceilings, Separate Formal Dining Room, High Ceilings, Quartz Counters, Recessed Lighting, Storage, Tile Counters, Bedroom On Main Level, Dressing Area, Primary Suite, Walk In Closets
- Appliances
- Barbecue, Double Oven, Dishwasher, Gas Cooktop, Disposal, Microwave, Refrigerator, Vented Exhaust Fan, Water Heater
- Flooring
- Carpet, Tile, Wood
- Heating
- Forced Air
- Cooling
- Central Air, Zoned
- Fireplace
- Family Room, Gas Starter, Living Room, Primary Bedroom, Raised Hearth
- Laundry
- Washer Hookup, Electric Dryer Hookup, Gas Dryer Hookup, Inside, Laundry Room
- Main Level Bedrooms
- 1
- Main Level Bathrooms
- 1
- Entry Level
- 1
- Common Walls
- No Common Walls
- Windows
- Blinds, Plantation Shutters
- Doors
- Double Door Entry, French Doors, Mirrored Closet Doors, Panel Doors
Exterior Features
- Exterior Features
- Barbecue, Lighting, Fire Pit, Sport Court
- Roof
- Tile
- Lot Features
- Back Yard, Front Yard, Lawn, Landscaped, Sprinkler System, Street Level, Yard
- Patio and Porch
- Concrete, Stone
- Parking
- Concrete, Door Multi, Direct Access, Driveway Level, Driveway, Garage Faces Front, Garage, Garage Door Opener
- Fencing
- Block, Wrought Iron
- Pool Features
- Heated, In Ground, Pebble, Private, Waterfall
- Spa
- Heated, In Ground, Private
- Sewer
- Public Sewer
- Water
- Public
- Condition
- Updated Remodeled
- Units
- 1
Community Features
- Subdivision
- Belsomet
- Community Features
- Curbs, Gutters, Street Lights, Sidewalks, Gated
- Association Amenities
- Maintenance Grounds, Management, Guard
- Security
- Gated With Guard, Gated Community
The record
Property History for 7552 E Bridgewood Drive
| Date | Event | Price | Note |
|---|---|---|---|
| May 31, 2024 | Sold | $1,770,000 | |
| Apr 29, 2024 | Status changed to Pending | From Hold | |
| Apr 26, 2024 | Status changed to Hold | From Active | |
| Apr 18, 2024 | Listed for sale | $1,750,000 | |
| Jun 7, 2021 | Sold | $1,550,000 | BHHS CA Properties |
Next steps
Looking for something similar
7552 E Bridgewood Drive is no longer on the market, but comparable homes come up in Anaheim Hills regularly. We can tell you what this one actually closed at and set up alerts for listings that match it.
Selling near 7552 E Bridgewood Drive
Thinking of selling nearby? We bring current Belsomet sales data and a clear pricing strategy to every listing, backed by more than 700 closed sales and over $1B in Orange County volume. Start with a free home valuation, or reach out to talk through your options.
The neighborhood
Anaheim Hills home sales, past 12 months
- Homes sold
- 218
- Median price
- $1,330,000
- Median days on market
- 14
- Median per sq ft
- $603
Recorded MLS closings of single-family homes, Oct 17, 2025 to Oct 17, 2026. Days on market run from listing to going under contract.
Recent Anaheim Hills sales
| Address | Closed | Price | Sq ft | Per sq ft | Days on market |
|---|---|---|---|---|---|
| 8058 E Woodsboro Avenue | Oct 15, 2026 | $1,225,000 | 2,265 | $541 | 26 |
| 6022 E Prado Circle | Oct 13, 2026 | $1,010,000 | 1,500 | $673 | 2 |
| 945 S Calle Venado | Oct 8, 2026 | $1,104,000 | 1,945 | $568 | 9 |
| 4154 E Fauna Avenue | Oct 2, 2026 | $908,000 | 1,240 | $732 | 36 |
| 6875 E Swarthmore Drive | Sep 30, 2026 | $1,300,000 | 2,754 | $472 | 27 |
See 2 homes for sale in Belsomet Anaheim Hills housing market
Schools
Schools for 7552 E Bridgewood Drive
As listed in the MLS record. Confirm attendance boundaries with the school district.
- Elementary
- Canyon Rim
- Middle
- El Rancho
- High
- Canyon
- District
- Orange Unified
Nearby listings
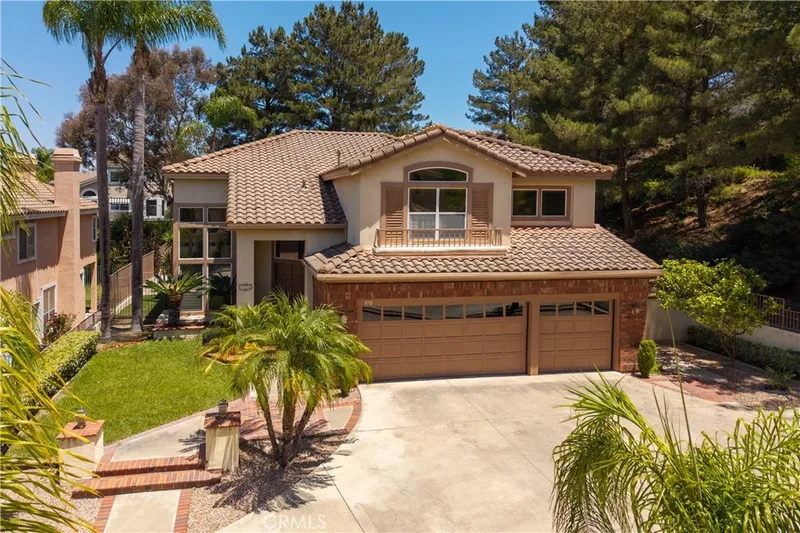
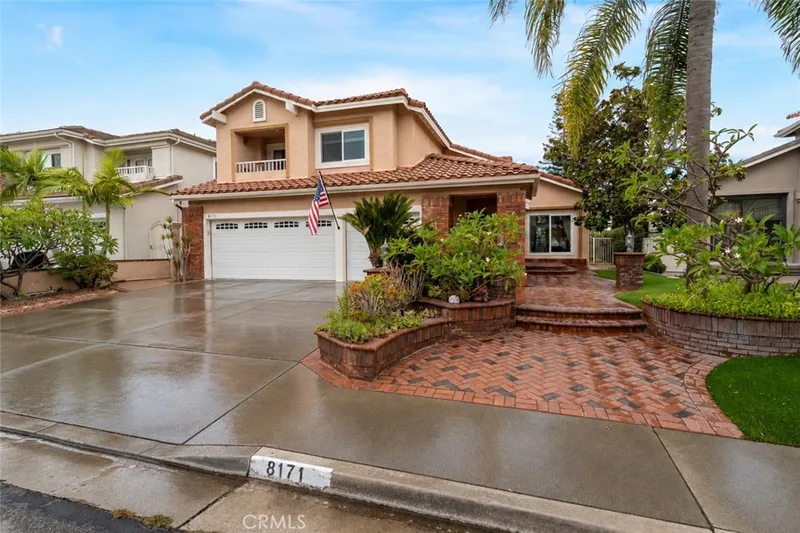
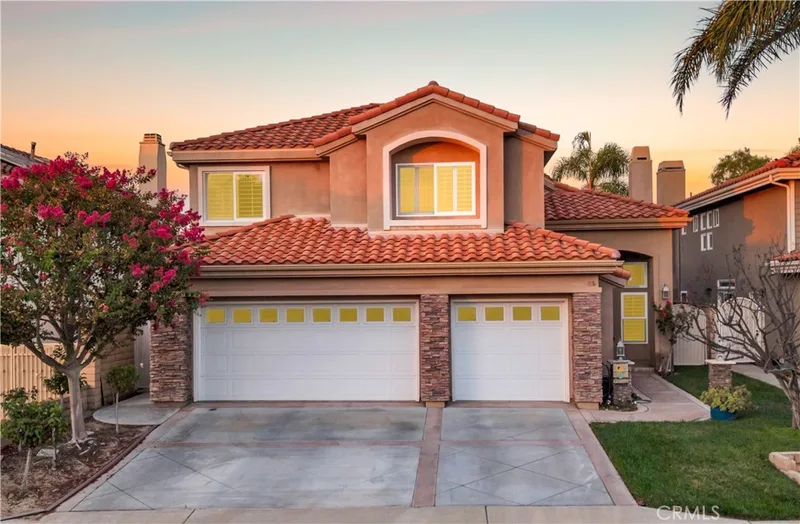
Similar Homes for Sale in Anaheim Hills
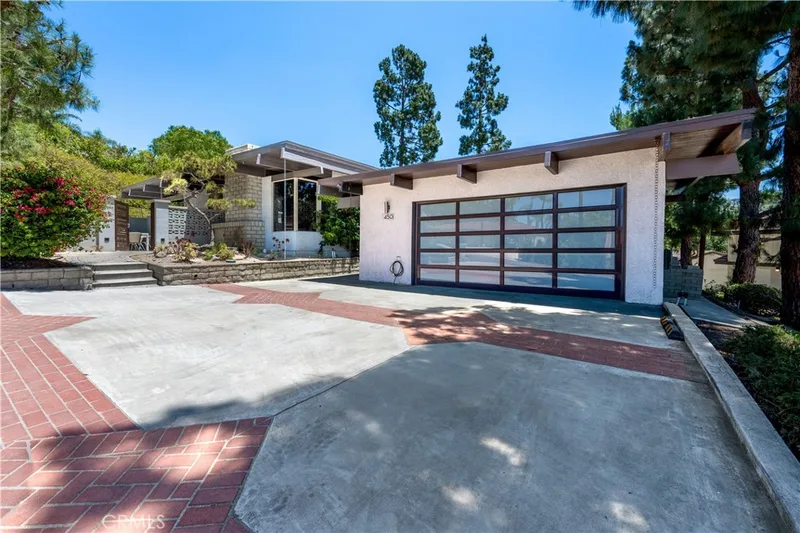
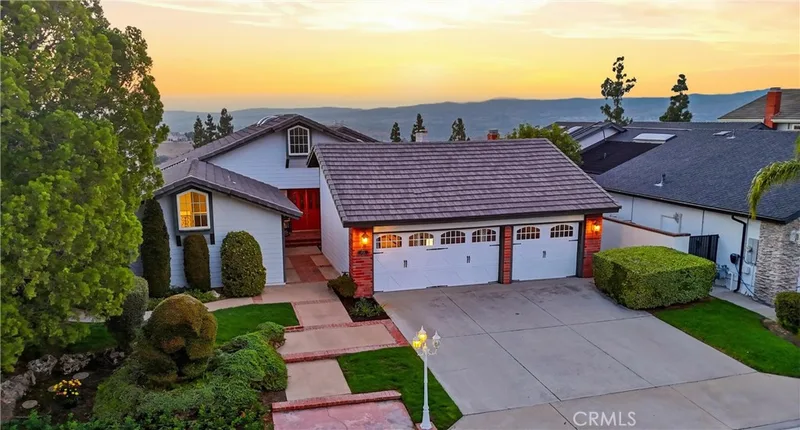
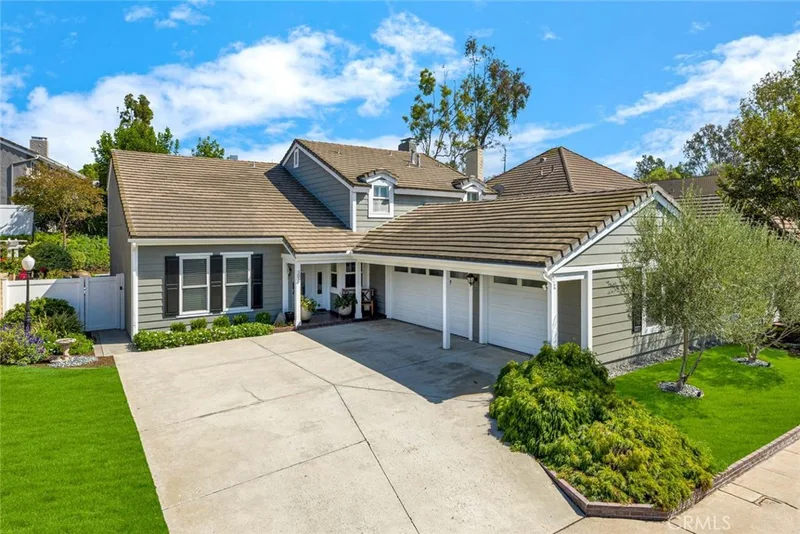
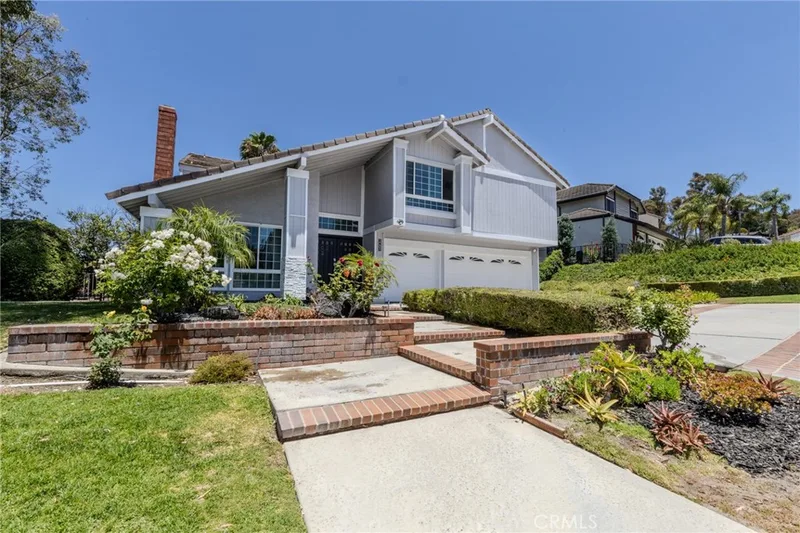
Just listed
Newest Anaheim Hills Homes for Sale
Explore
Explore Anaheim Hills Real Estate
See every home for sale in Anaheim Hills, or search the full Orange County MLS on our live homes search. Questions about 7552 E Bridgewood Drive? Talk to Realatrends.
- Anaheim Hills Homes for Sale
- Belsomet Homes for Sale
- 92808 Homes for Sale
- Anaheim Hills Single-Family Homes for Sale
- Anaheim Hills Homes with Pools for Sale
- Anaheim Hills Gated Community Homes for Sale
- Orange County Real Estate
Explore Orange County
Browse Homes by City
Listing alerts
Be first to see new Orange County listings
What criteria are you looking for?
New Orange County homes by email, often before they reach the big portals.
You are all set.
Listed by Carole Geronsin of BHHS CA Properties
Listing information updated Jun 4, 2024 at 12:01 PM PT. Source: CRMLS.
 This information is for your personal, non-commercial use and may not be used for any purpose other than to identify prospective properties you may be interested in purchasing. The display of MLS data is usually deemed reliable but is NOT guaranteed accurate by the MLS. Buyers are responsible for verifying the accuracy of all information and should investigate the data themselves or retain appropriate professionals. Information from sources other than the Listing Agent may have been included in the MLS data. Unless otherwise specified in writing, the Broker/Agent has not and will not verify any information obtained from other sources. The Broker/Agent providing the information contained herein may or may not have been the Listing and/or Selling Agent.