Sold
500 S Laureltree Drive sold on June 3, 2024 for $1,495,000. The details are below for reference.
Own 500 S Laureltree Drive? Request a free home valuation to see what it is worth today.
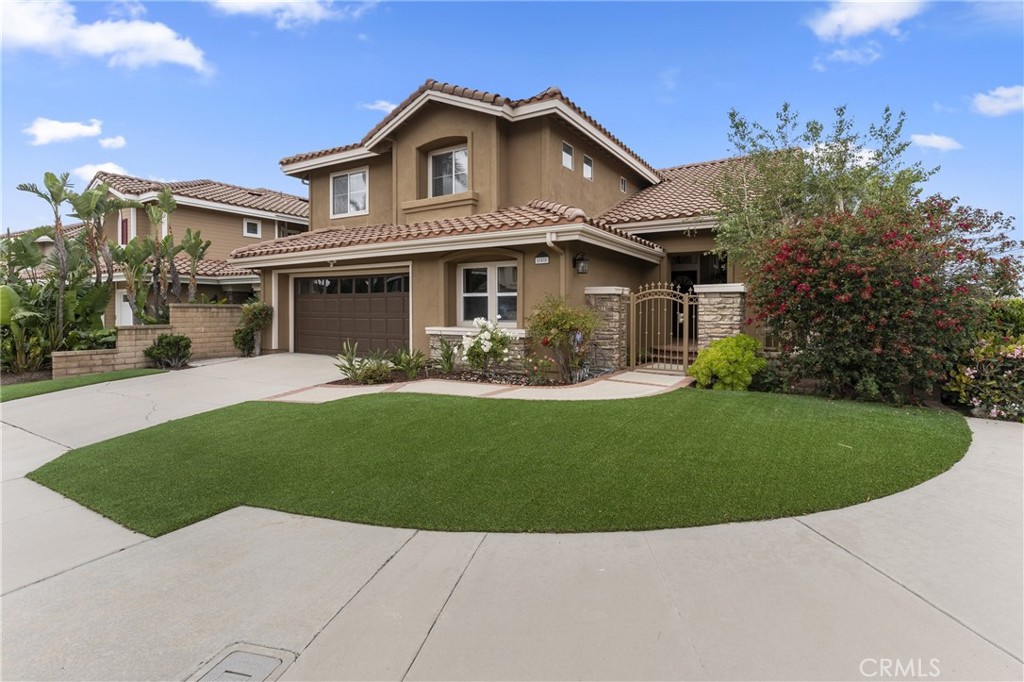
500 S Laureltree Drive, Anaheim Hills, CA 92808
- 4 beds
- 3 baths
- 2,424 sq ft
- 5,200 sq ft lot
- Built 1990
$1,495,000
Subdivision Larkspur
The home
About 500 S Laureltree Drive
Meticulously maintained pool home offers luxurious living in the highly sought after Larkspur at Sycamore Canyon community of Anaheim Hills. This exquisite home offers 2441 square ft. of living space, 4 bedrooms, 2.5 bathrooms and an abundance of natural light throughout. Home has recently been painted inside and out, Newer Milgard high end Tuscany vinyl windows/sliding door on first floor, luxury vinyl flooring, whole house water softener and filter. Artificial turf has recently been added to front and backyard, pool has been re plastered, along with a variable speed pool pump, filter and valves. Home has a gated entrance and private courtyard. Double door entry leads to a spacious living room, dining room and family room with fireplace. Kitchen has granite counters, walk in pantry and a large movable island. Upstairs the primary suite with mountain views, remodeled primary bathroom with dual sinks, soaking tub, enclosed shower area and a walk-in closet. The additional 3 bedrooms are light, bright, and spacious. Main floor laundry room with sink and direct access to oversized garage offing an abundance of storage space. This home offers close proximity to shopping, dining, parks, and easy access to freeways.
Property details for 500 S Laureltree Drive
This 4-bedroom, 3-bath single-family home sits in the Larkspur neighborhood of Anaheim Hills in Orange County. It offers 2,424 square feet of living space. The home was built in 1990. The MLS record lists the assessor parcel number as 354-222-01. Highlights include mountain views, a private pool and spa, a fireplace, an attached two-car garage, a 5,201-square-foot lot, and central air. The detail sections on this page cover interior and exterior features, estimated taxes, HOA dues where they apply, and the map location.
Specifications
Home Details
At a glance
- Price
- $1,495,000
- Days On Site
- N/A
- Bedrooms
- 4
- Inside Area (SqFt)
- 2,424 sqft
- Total Baths
- 3
- Full Baths
- 2
- Partial Baths
- 1
- Lot Size
- 5,200 SqFt
- Year Built
- 1990
- MLS® Number
- PW24079998
- Status
- Sold
- Property Tax
- N/A
- HOA/Condo/Coop Fees
- $92 monthly
- Sq Ft Source
- Assessor
General Features
- Property Type
- Single Family Residence
- MLS Number
- PW24079998
- Year Built
- 1990
- Living Area (sq ft)
- 2,424
- Living Area Source
- Assessor
- Lot Size (sq ft)
- 5,200
- Lot Size (acres)
- 0.1194
- Levels
- Two
- Bedrooms
- 4
- Full Baths
- 2
- Half Baths
- 1
- Garage Spaces
- 2
- Parking Spaces
- 2
- View
- Mountains, Pool
- Private Pool
- Yes
- HOA Dues
- $92
- HOA Frequency
- Monthly
- HOA Name
- Sycamore Canyon Master Community
- Parcel Number
- 35422201
- On Market Date
- 2024-04-26
- Listing Terms
- Standard
Interior Features
- Interior Features
- Cathedral Ceilings, Separate Formal Dining Room, Granite Counters, High Ceilings, Open Floorplan, Pantry, Stone Counters, Recessed Lighting, Two Story Ceilings, All Bedrooms Up, Attic, Primary Suite, Walk In Pantry, Walk In Closets
- Appliances
- Dishwasher, Gas Cooktop, Disposal, Gas Oven, Gas Range, Gas Water Heater, Refrigerator, Water Softener, Water Heater
- Flooring
- Carpet, Tile, Vinyl
- Heating
- Central
- Cooling
- Central Air
- Fireplace
- Family Room, Gas
- Laundry
- Washer Hookup, Electric Dryer Hookup, Gas Dryer Hookup, Inside, Laundry Room
- Main Level Bathrooms
- 1
- Entry Level
- 1
- Common Walls
- No Common Walls
- Windows
- Blinds, Double Pane Windows, Insulated Windows, Screens
- Doors
- Double Door Entry, Sliding Doors
Exterior Features
- Architectural Style
- Contemporary
- Exterior Features
- Lighting, Rain Gutters
- Roof
- Tile
- Lot Features
- Back Yard, Corner Lot, Front Yard, Sprinklers In Rear, Sprinklers In Front, Landscaped, Sprinkler System
- Patio and Porch
- Concrete, Patio
- Parking
- Concrete, Door Multi, Direct Access, Driveway Level, Driveway, Garage Faces Front, Garage, Garage Door Opener, Paved
- Fencing
- Block, Wrought Iron
- Pool Features
- Filtered, Heated, In Ground, Private
- Spa
- Heated, In Ground, Private
- Sewer
- Sewer Tap Paid
- Water
- Public
- Utilities
- Cable Available, Electricity Connected, Natural Gas Connected, Phone Available, Sewer Connected, Water Connected
- Condition
- Turnkey
- Units
- 1
Community Features
- Subdivision
- Larkspur (LARK)
- Community Features
- Curbs, Suburban, Sidewalks
- Association Amenities
- Maintenance Grounds
- Security
- Carbon Monoxide Detectors, Smoke Detectors
The record
Property History for 500 S Laureltree Drive
| Date | Event | Price | Note |
|---|---|---|---|
| Jun 3, 2024 | Sold | $1,495,000 | |
| May 4, 2024 | Status changed to Pending | From Hold | |
| May 3, 2024 | Status changed to Hold | From Active | |
| Apr 26, 2024 | Listed for sale | $1,425,000 | |
| Mar 4, 2022 | Sold | $1,430,000 | Coldwell Banker Platinum Prop. |
Next steps
Looking for something similar
500 S Laureltree Drive is no longer on the market, but comparable homes come up in Anaheim Hills regularly. We can tell you what this one actually closed at and set up alerts for listings that match it.
Selling near 500 S Laureltree Drive
Thinking of selling nearby? We bring current Larkspur sales data and a clear pricing strategy to every listing, backed by more than 700 closed sales and over $1B in Orange County volume. Start with a free home valuation, or reach out to talk through your options.
The neighborhood
Anaheim Hills home sales, past 12 months
- Homes sold
- 220
- Median price
- $1,325,000
- Median days on market
- 15
- Median per sq ft
- $603
Recorded MLS closings of single-family homes, Oct 16, 2025 to Oct 16, 2026. Days on market run from listing to going under contract.
Recent Anaheim Hills sales
| Address | Closed | Price | Sq ft | Per sq ft | Days on market |
|---|---|---|---|---|---|
| 8058 E Woodsboro Avenue | Oct 15, 2026 | $1,225,000 | 2,265 | $541 | 26 |
| 6022 E Prado Circle | Oct 13, 2026 | $1,010,000 | 1,500 | $673 | 2 |
| 945 S Calle Venado | Oct 8, 2026 | $1,104,000 | 1,945 | $568 | 9 |
| 4154 E Fauna Avenue | Oct 2, 2026 | $908,000 | 1,240 | $732 | 36 |
| 6875 E Swarthmore Drive | Sep 30, 2026 | $1,300,000 | 2,754 | $472 | 27 |
See 1 home for sale in Larkspur Anaheim Hills housing market
Schools
Schools for 500 S Laureltree Drive
As listed in the MLS record. Confirm attendance boundaries with the school district.
- Elementary
- Running Springs
- Middle
- El Rancho Charter
- High
- Canyon
- District
- Orange Unified
Nearby listings
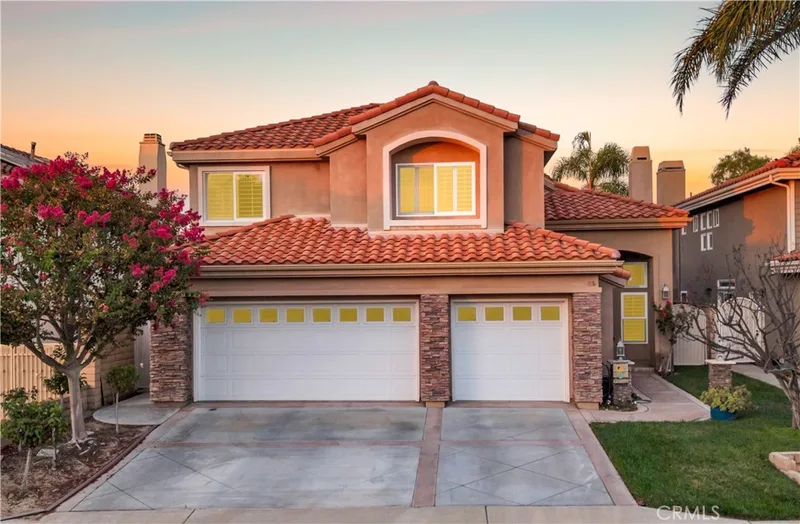
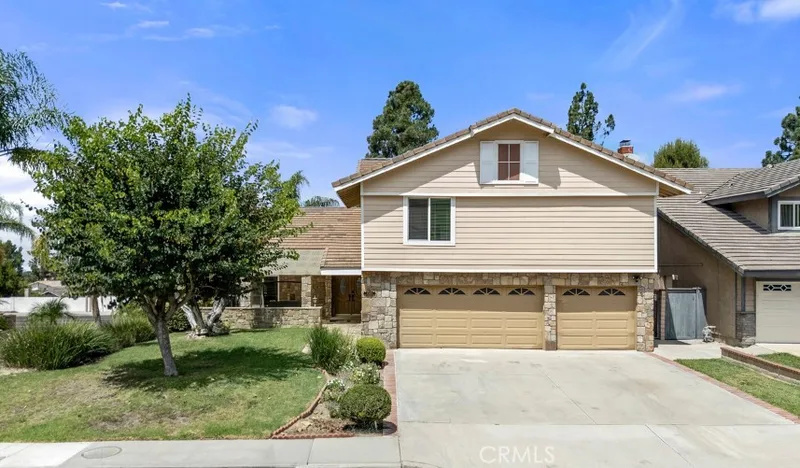
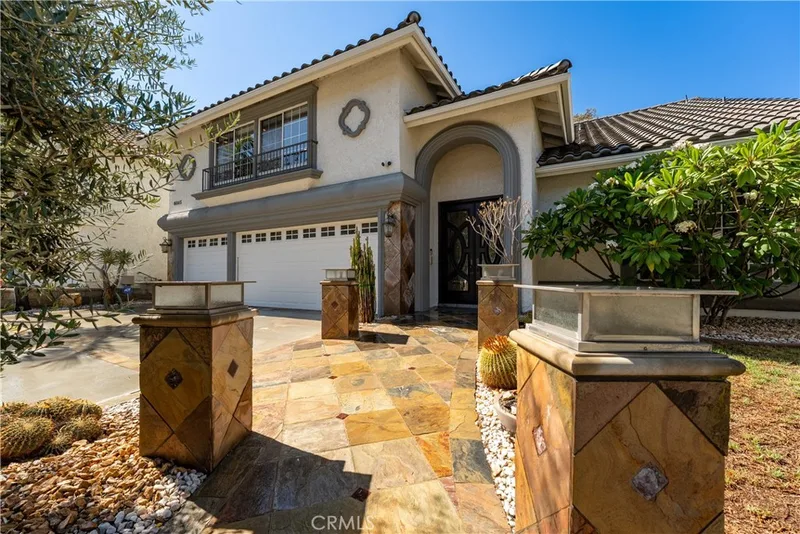
Similar Homes for Sale in Anaheim Hills
Just listed
Newest Anaheim Hills Homes for Sale
Explore
Explore Anaheim Hills Real Estate
See every home for sale in Anaheim Hills, or search the full Orange County MLS on our live homes search. Questions about 500 S Laureltree Drive? Talk to Realatrends.
- Anaheim Hills Homes for Sale
- Larkspur Homes for Sale
- 92808 Homes for Sale
- Anaheim Hills Single-Family Homes for Sale
- Anaheim Hills Homes with Pools for Sale
- Orange County Real Estate
Explore Orange County
Browse Homes by City
Listing alerts
Be first to see new Orange County listings
What criteria are you looking for?
New Orange County homes by email, often before they reach the big portals.
You are all set.
Listed by Cathy Ramirez of BHHS CA Properties
Listing information updated Jun 5, 2024 at 1:59 AM PT. Source: CRMLS.
 This information is for your personal, non-commercial use and may not be used for any purpose other than to identify prospective properties you may be interested in purchasing. The display of MLS data is usually deemed reliable but is NOT guaranteed accurate by the MLS. Buyers are responsible for verifying the accuracy of all information and should investigate the data themselves or retain appropriate professionals. Information from sources other than the Listing Agent may have been included in the MLS data. Unless otherwise specified in writing, the Broker/Agent has not and will not verify any information obtained from other sources. The Broker/Agent providing the information contained herein may or may not have been the Listing and/or Selling Agent.