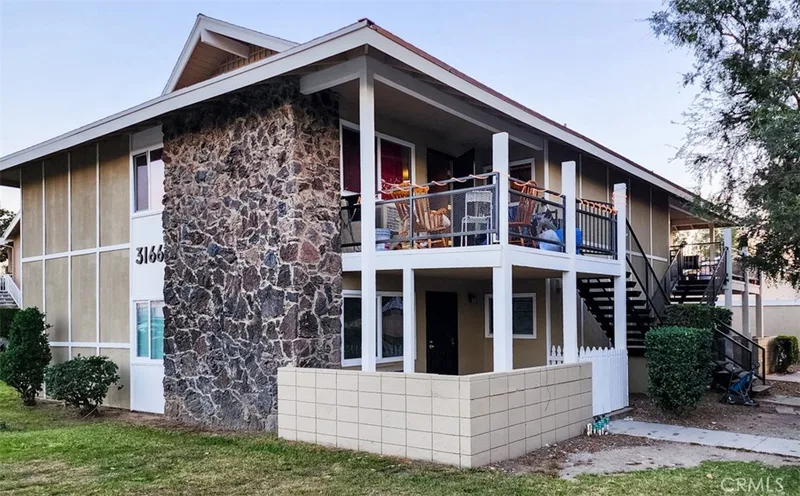
$2,600/month
2Beds2Baths950SqFt
3166 Pearl DriveFullerton, CA 92831
Leased
1119 Crestview Drive B leased on November 15, 2025 for $2,600/month. The details are below for reference.
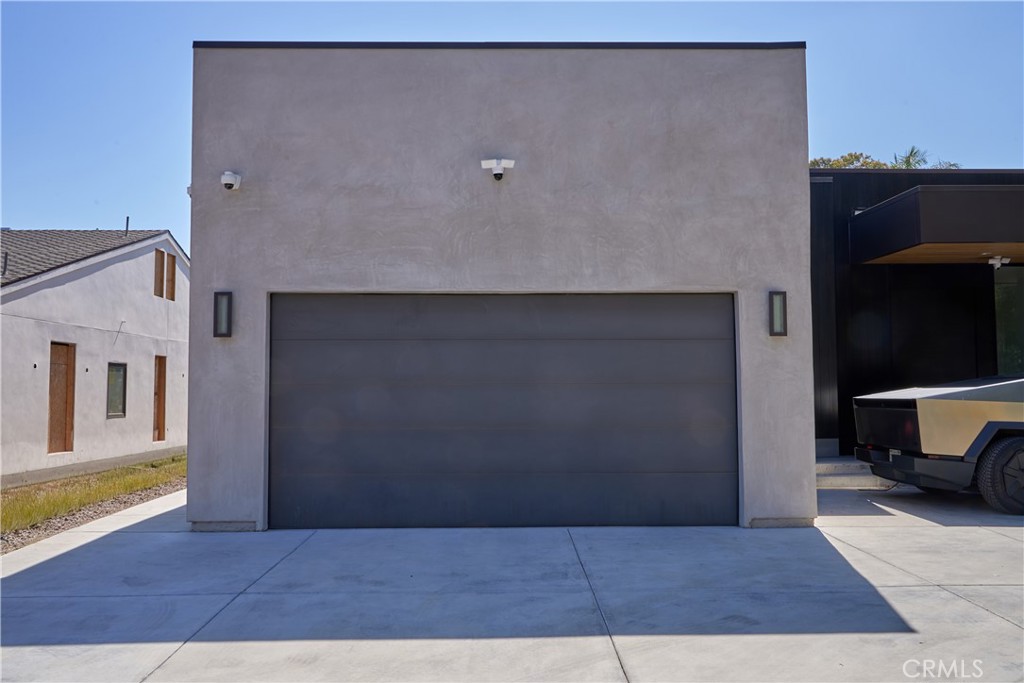
This property is also on the market under MLS PW26213157 (Residential Lease).
The home
Luxury ADU for lease in the prestigious Sunny Hills Estates of Fullerton! This fully furnished LUXURY LIVE/WORK loft offers a rare opportunity to experience modern living in one of Fullerton's most exclusive and sought-after neighborhoods. Designed with contemporary architecture and high-end finishes throughout, this newly constructed ADU features a fully functional kitchen, stylish living area, in-unit laundry, and one-car shared garage. Enjoy the seamless blend of comfort and sophistication in this turn-key corporate housing unit—perfect for professionals, executives, or remote workers. Nestled in a peaceful hillside setting, the property is located within walking distance to award-winning Sunny Hills High School and minutes from Downtown Fullerton, parks, shopping, dining, and major freeways. This rare offering provides luxury, privacy, and convenience in a tranquil residential environment with a strong sense of community and security.
This single-family home sits in the Sunny Hills View Estates neighborhood of Fullerton in Orange County. It offers 1,000 square feet of living space. The home was built in 1950. The MLS record lists the assessor parcel number as 028-121-14. Highlights include a fireplace, single-story living, a one-car garage, a 0.66-acre lot, central air, and a turnkey home. The detail sections on this page cover interior and exterior features, estimated taxes, HOA dues where they apply, and the map location.
Specifications
At a glance
The record
| Date | Event | Price | Note |
|---|---|---|---|
| Oct 16, 2025 | Leased | $2,600/month | One Group Realty |
Next steps
1119 Crestview Drive B is no longer on the market, but comparable homes come up in Fullerton regularly. We can tell you what this one leased for and set up alerts for listings that match it.
Schools
As listed in the MLS record. Confirm attendance boundaries with the school district.
The MLS record lists the school district as Fullerton Joint Union High.
Nearby listings
Just listed
Explore
Explore Fullerton real estate, or search the full Orange County MLS on our live homes search. Questions about 1119 Crestview Drive Unit B? Talk to Realatrends.
New Orange County homes by email, often before they reach the big portals.
You are all set.
Listed by Charles Lee of One Group Realty
Listing information updated Nov 15, 2025 at 10:12 AM PT. Source: CRMLS.
 This information is for your personal, non-commercial use and may not be used for any purpose other than to identify prospective properties you may be interested in purchasing. The display of MLS data is usually deemed reliable but is NOT guaranteed accurate by the MLS. Buyers are responsible for verifying the accuracy of all information and should investigate the data themselves or retain appropriate professionals. Information from sources other than the Listing Agent may have been included in the MLS data. Unless otherwise specified in writing, the Broker/Agent has not and will not verify any information obtained from other sources. The Broker/Agent providing the information contained herein may or may not have been the Listing and/or Selling Agent.
Send a quick note and Clark will get back to you personally, or call 949·494·8830.
Send a note about this home and Clark will get back to you.
Pick a day and time that work. Clark confirms the details with you.