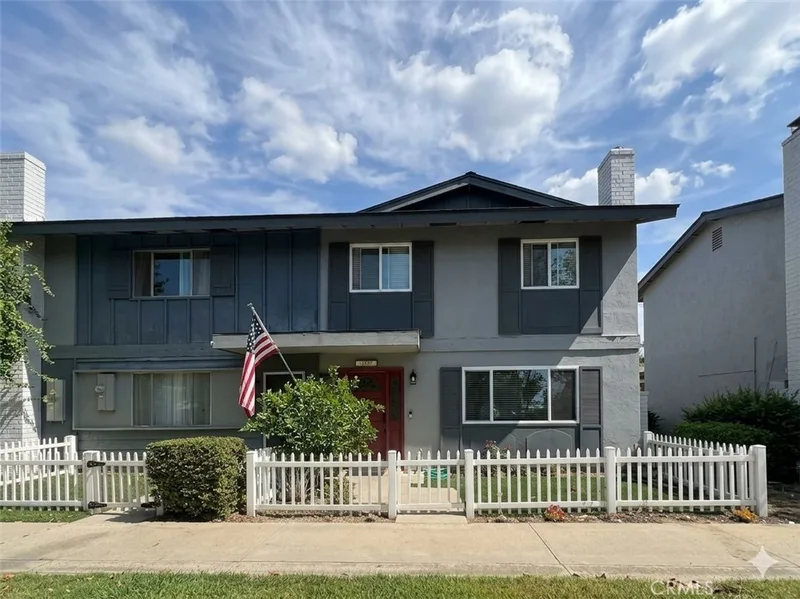
$3,800/month
3Beds3Baths1,232SqFt
1387 SycamoreTustin, CA 92780Tustin Greens
Leased
14831 Walnut Grove Court leased on February 25, 2026 for $4,000/month. The details are below for reference.
Subdivision Tustin Grove
The home
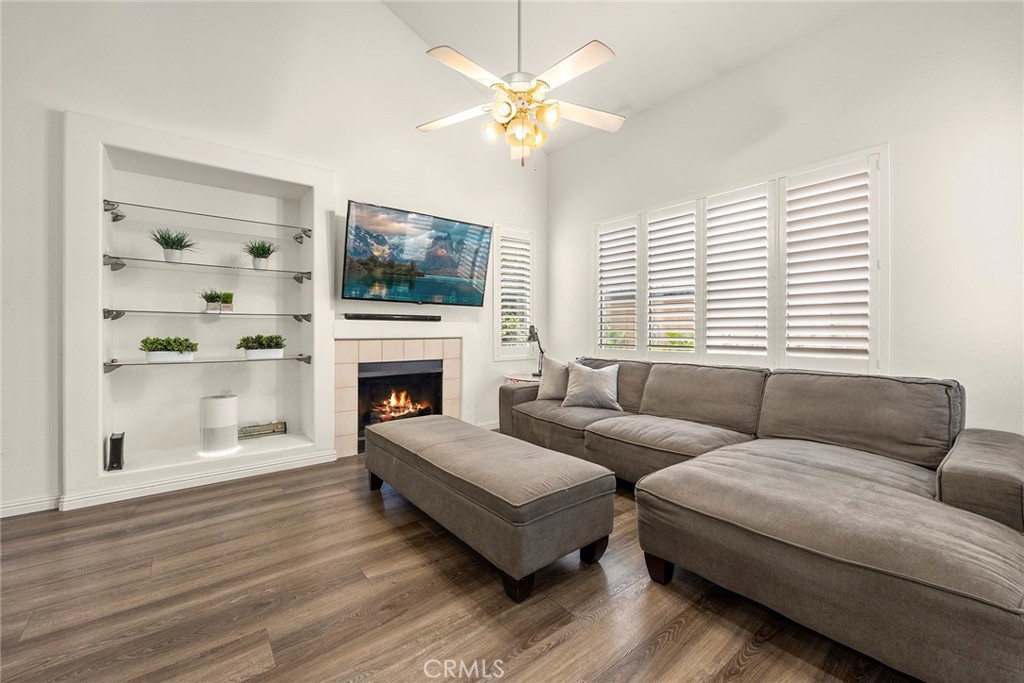
Welcome to 14831 Walnut Grove Court, a stunning residence nestled in the prestigious gated community of Tustin Groves. Boasting 3 bedrooms, 2.5 bathrooms, and 1,312 square feet of versatile living space. Step inside to discover sleek Luxury Vinyl Plank flooring that graces the entirety of this residence, providing both durability and modern design. Plantation shutters adorn every window, adding a touch of sophistication throughout. The primary suite is a sanctuary of relaxation, complete with a spacious walk-in closet, dual sinks, and a convenient tub and shower combination, perfect for unwinding after a long day. The upstairs hall bathroom has been meticulously renovated to feature a neutral modern design, offering a refreshing ambiance. This fully detached home also features a two-car garage equipped with a convenient EV charging station, catering to both eco-conscious and tech-savvy residents. The Tustin Groves community residents enjoy access to the refreshing pool and pickleball courts. Conveniently located near the Tustin Marketplace, with an array of shopping options and plentiful restaurants to indulge in. A commuter friendly location awaits with easy access to the 5 and 55 freeways, this home offers unparalleled convenience and accessibility at a phenomenal value. ( ** Must have excellent credit, maximum 2 cars per HOA guidelines, maximum 2 pets allowed per HOA guidelines, renters insurance required.**)
This 3-bedroom, 3-bath single-family home sits in the Tustin Grove neighborhood of Tustin in Orange County. It offers 1,312 square feet of living space. The home was built in 1996. The MLS record lists the assessor parcel number as 432-531-72. Highlights include a community pool, a fireplace, an attached two-car garage, a 1,760-square-foot lot, central air, and traditional architecture. The detail sections on this page cover interior and exterior features, estimated taxes, HOA dues where they apply, and the map location.
Specifications
At a glance
The record
| Date | Event | Price | Note |
|---|---|---|---|
| May 13, 2024 | Leased | $4,000/month | BHHS CA Properties |
| Jun 27, 2019 | Sold | $572,000 | Agencyone Inc |
| Jan 13, 2015 | Sold | $470,000 | Realty One Group Inc |
Next steps
14831 Walnut Grove Court is no longer on the market, but comparable homes come up in Tustin regularly. We can tell you what this one leased for and set up alerts for listings that match it.
Schools
As listed in the MLS record. Confirm attendance boundaries with the school district.
The MLS record lists the school district as Tustin Unified.
Nearby listings
Just listed
Explore
Explore Tustin real estate, or search the full Orange County MLS on our live homes search. Questions about 14831 Walnut Grove Court? Talk to Realatrends.
New Orange County homes by email, often before they reach the big portals.
You are all set.
Listed by Chantal Lucero of BHHS CA Properties
Listing information updated Feb 25, 2026 at 3:28 PM PT. Source: CRMLS.
 This information is for your personal, non-commercial use and may not be used for any purpose other than to identify prospective properties you may be interested in purchasing. The display of MLS data is usually deemed reliable but is NOT guaranteed accurate by the MLS. Buyers are responsible for verifying the accuracy of all information and should investigate the data themselves or retain appropriate professionals. Information from sources other than the Listing Agent may have been included in the MLS data. Unless otherwise specified in writing, the Broker/Agent has not and will not verify any information obtained from other sources. The Broker/Agent providing the information contained herein may or may not have been the Listing and/or Selling Agent.
Send a quick note and Clark will get back to you personally, or call 949·494·8830.
Send a note about this home and Clark will get back to you.
Pick a day and time that work. Clark confirms the details with you.