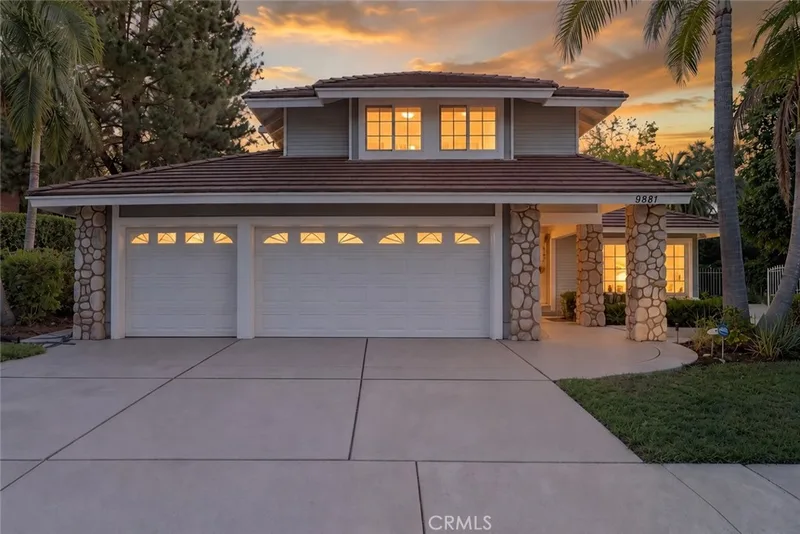
$7,500/month
5Beds3Baths3,190SqFt
9881 Foxrun DriveNorth Tustin, CA 92705
Leased
1881 Park Skyline leased on June 10, 2026 for $7,000/month. The details are below for reference.
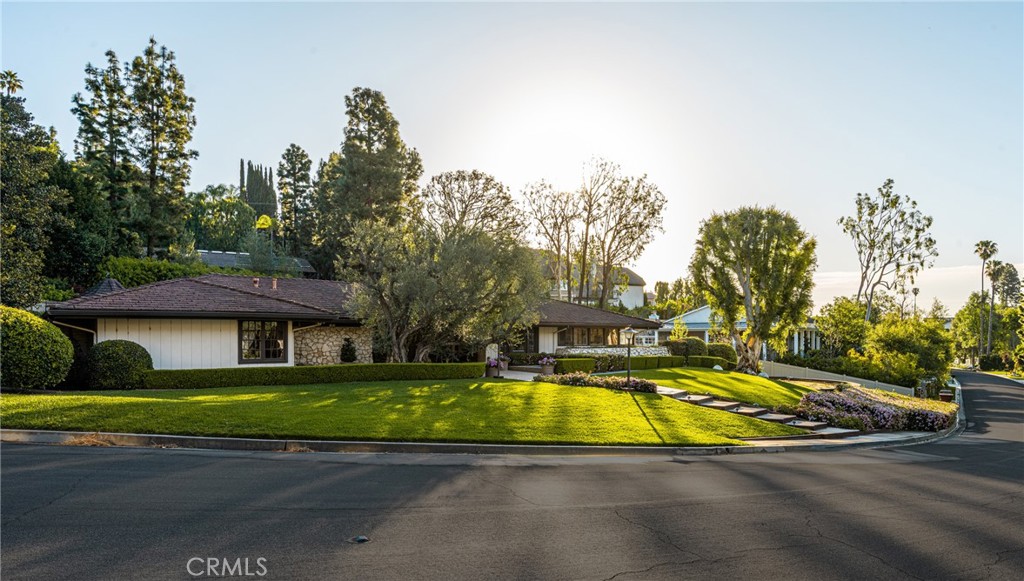
The home
Beautiful Custom Built Ranch-Style home on one of Lemon Height's most sought after streets. The approach to the property is a wide flat street of similarly elegant custom homes with mature trees and lush landscape and the neighborhood is within walking distance to a back path directly into the Tustin Hills Racquet Club which offers tennis, pools, pickleball, classes, a gym and pilates. This elegant single story home with no interior steps is set on a sprawling almost half-acre lot with beautiful landscaping, a giant covered patio, charming gazebo and oodles of rolling green lawn. Meticulously designed for elegant entertaining and daily enjoyment, some of the interior highlights include handsome oak paneling and built-in bookcases, solid oak doors, French doors with beveled glass, floor-to-ceiling glass entry walls, two inviting fireplaces, and a fun walk-in wet bar. The floor plan is perfectly designed with ample living spaces that looks out to the pristine grounds. The formal living room is finished in fine box paneling and includes a marble-faced fireplace. The informal family room offers a second fireplace, game table and fun wet bar. A large dining room invites entertaining and the sunny kitchen opens to the family room and features a full breakfast nook. Bedrooms were well-designed with three bedrooms on one wing and a separate bedroom and bath on another. The primary bedroom opens to the covered patio and includes a lovely bath with step down shower and adjacent shade patio. The two additional bedrooms on this wing are elegant and oversized and share a bath. The guest or in-laws wing has it's own bath and is currently used as a home office. The home also includes a laundry room and powder bath. The garage faces the rear of the property and there is ample driveway space and parking. The North Tustin community offers award-winning schools, Peter's Canyon Regional park, close proximity to freeways - but feels like a world away! Beaches are 18 miles away. Mountains an hour and a half. Offered unfurnished or furnished.
This 4-bedroom, 4-bath single-family home sits in North Tustin in Orange County. It offers 2,319 square feet of living space. The home was built in 1963. The MLS record lists the assessor parcel number as 502-071-10. Highlights include a fireplace, single-story living, an attached two-car garage, a 0.45-acre lot, central air, and ranch architecture. The detail sections on this page cover interior and exterior features, estimated taxes, HOA dues where they apply, and the map location.
Specifications
At a glance
Next steps
1881 Park Skyline is no longer on the market, but comparable homes come up in North Tustin regularly. We can tell you what this one leased for and set up alerts for listings that match it.
Schools
As listed in the MLS record. Confirm attendance boundaries with the school district.
Nearby listings
Explore
Explore North Tustin real estate, or search the full Orange County MLS on our live homes search. Questions about 1881 Park Skyline? Talk to Realatrends.
New Orange County homes by email, often before they reach the big portals.
You are all set.
Listed by Bonnie Gausewitz of Seven Gables Real Estate
Listing information updated Jun 10, 2026 at 1:27 PM PT. Source: CRMLS.
 This information is for your personal, non-commercial use and may not be used for any purpose other than to identify prospective properties you may be interested in purchasing. The display of MLS data is usually deemed reliable but is NOT guaranteed accurate by the MLS. Buyers are responsible for verifying the accuracy of all information and should investigate the data themselves or retain appropriate professionals. Information from sources other than the Listing Agent may have been included in the MLS data. Unless otherwise specified in writing, the Broker/Agent has not and will not verify any information obtained from other sources. The Broker/Agent providing the information contained herein may or may not have been the Listing and/or Selling Agent.
Send a quick note and Clark will get back to you personally, or call 949·494·8830.
Send a note about this home and Clark will get back to you.
Pick a day and time that work. Clark confirms the details with you.