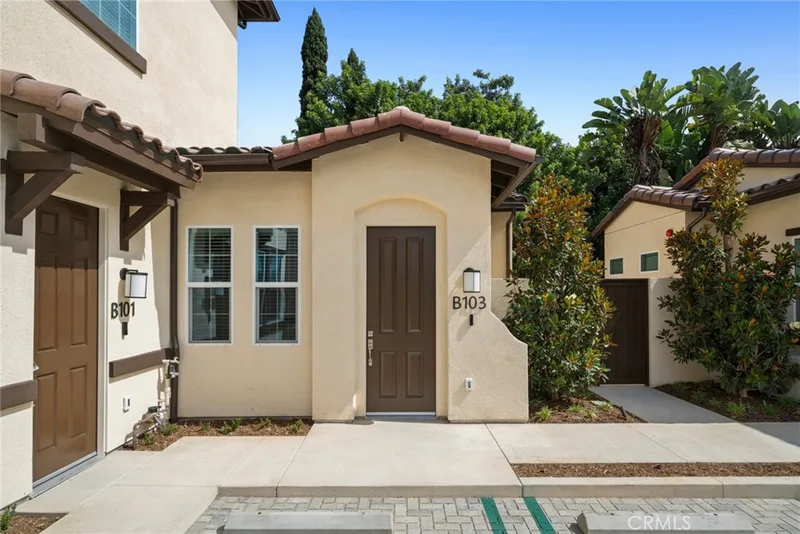
$4,250/month
2Beds2Baths802SqFt
376 Hamilton St B103Costa Mesa, CA 92627
Leased
260 Victoria Street 5 leased on June 11, 2026 for $4,200/month. The details are below for reference.
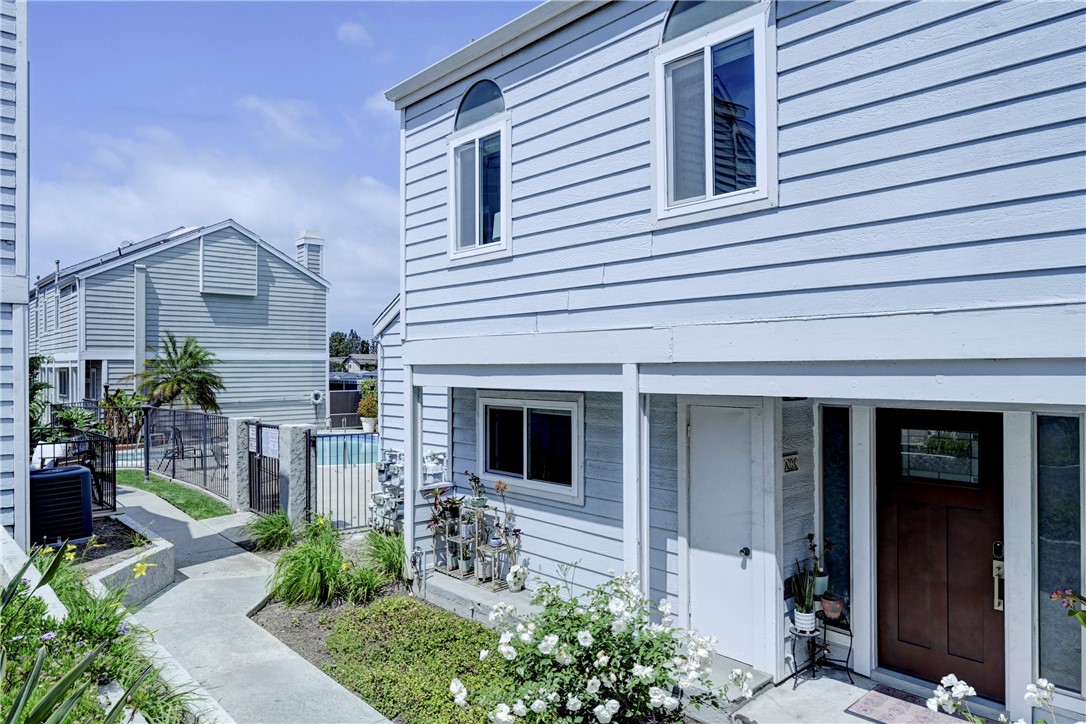
The home
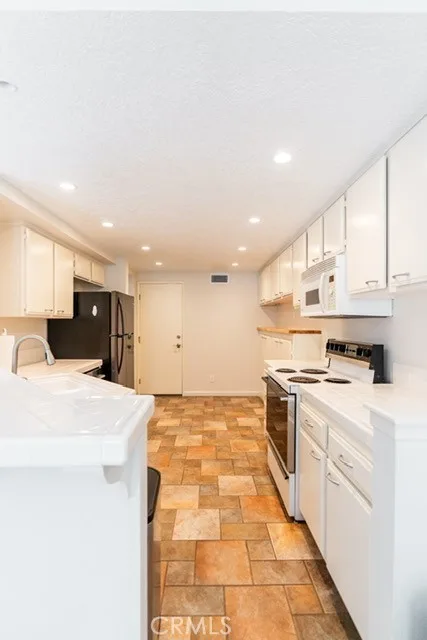
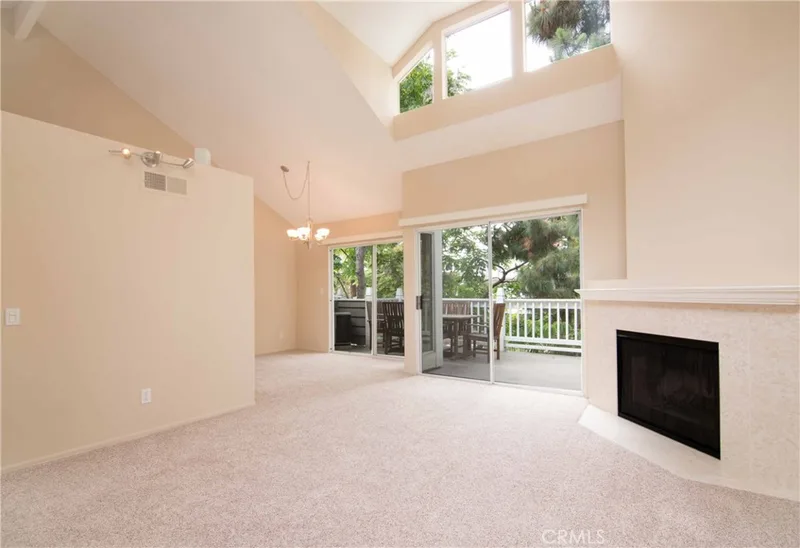
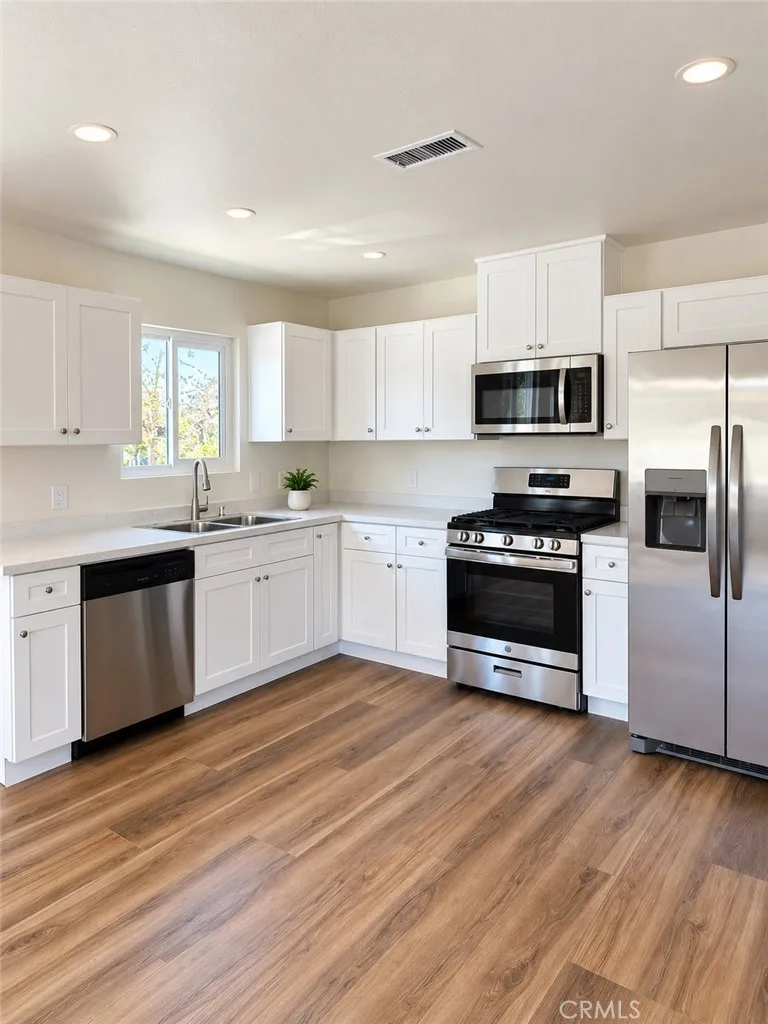
Discover elevated coastal living where style, space, and convenience come together in the heart of Costa Mesa. This beautifully remodeled 3-bedroom, 2.5-bath condo offers generous living spaces, modern upgrades, and an unbeatable location tailored to your lifestyle. Step inside to find a bright, expansive living room anchored by a cozy fireplace—perfect for relaxing evenings or effortless entertaining. The adjacent dining area and updated kitchen provide plenty of room for hosting gatherings or enjoying everyday meals. Upstairs, all three bedrooms offer privacy and comfort. The spacious primary suite impresses with vaulted ceilings and a luxurious ensuite bathroom featuring a soaking tub, separate shower, and dual sinks. The secondary bathroom is equally refined, showcasing elegant tile flooring and a sleek glass-enclosed shower. Extend your living outdoors to a private patio—ideal for morning coffee or unwinding at the end of the day. Additional highlights include: Secure underground parking with two dedicated spaces plus ample guest parking -- Furniture not included. Residents enjoy access to resort-style amenities, including a sparkling pool, relaxing spa, and BBQ area—all within a gated community setting. Perfectly situated just two blocks from The Triangle and only minutes from the sandy shores of Newport Beach, this home also offers easy access to the 55, 73, and 405 freeways, as well as John Wayne Airport. World-class shopping and dining await nearby at South Coast Plaza and Fashion Island. Experience the best of Costa Mesa living in this thoughtfully upgraded home—where modern comfort meets an exceptional location.
This 3-bedroom, 3-bath condo sits in Costa Mesa in Orange County. It offers 1,257 square feet of living space. The home was built in 1984. The MLS record lists the assessor parcel number as 938-650-96. Highlights include a community pool and spa, a fireplace, a gated community, a two-car garage, central air, and a turnkey home. The detail sections on this page cover interior and exterior features, estimated taxes, HOA dues where they apply, and the map location.
Specifications
At a glance
The record
| Date | Event | Price | Note |
|---|---|---|---|
| May 29, 2024 | Leased | $4,100/month | First Team Real Estate |
| Jul 6, 2022 | Sold | $805,000 | First Team Real Estate |
Next steps
260 Victoria Street 5 is no longer on the market, but comparable homes come up in Costa Mesa regularly. We can tell you what this one leased for and set up alerts for listings that match it.
The neighborhood
Costa Mesa sits on the coastal tableland of central Orange County, bordered by Santa Ana, Huntington Beach, and Newport Beach, with its southern edge about a mile from the Pacific. South Coast Plaza, the Segerstrom Center for the Arts, the Orange County Fairgrounds, Orange Coast College, and the Eastside and Mesa Verde neighborhoods all fall within the Newport-Mesa Unified School District.
Schools
As listed in the MLS record. Confirm attendance boundaries with the school district.
The MLS record lists the school district as Newport Mesa Unified.
Living in Costa Mesa covers its schools, parks and beaches.
Nearby listings
Just listed
Explore
Explore Costa Mesa real estate, or search the full Orange County MLS on our live homes search. Questions about 260 Victoria Street Unit 5? Talk to Realatrends.
New Costa Mesa homes by email, often before they reach the big portals.
You are all set.
Listed by Lynn Campbell of First Team Real Estate
Listing information updated Jun 11, 2026 at 12:48 PM PT. Source: CRMLS.
 This information is for your personal, non-commercial use and may not be used for any purpose other than to identify prospective properties you may be interested in purchasing. The display of MLS data is usually deemed reliable but is NOT guaranteed accurate by the MLS. Buyers are responsible for verifying the accuracy of all information and should investigate the data themselves or retain appropriate professionals. Information from sources other than the Listing Agent may have been included in the MLS data. Unless otherwise specified in writing, the Broker/Agent has not and will not verify any information obtained from other sources. The Broker/Agent providing the information contained herein may or may not have been the Listing and/or Selling Agent.
Send a quick note and Clark will get back to you personally, or call 949·494·8830.
Send a note about this home and Clark will get back to you.
Pick a day and time that work. Clark confirms the details with you.