$3,450/month
2Beds2Baths913SqFt
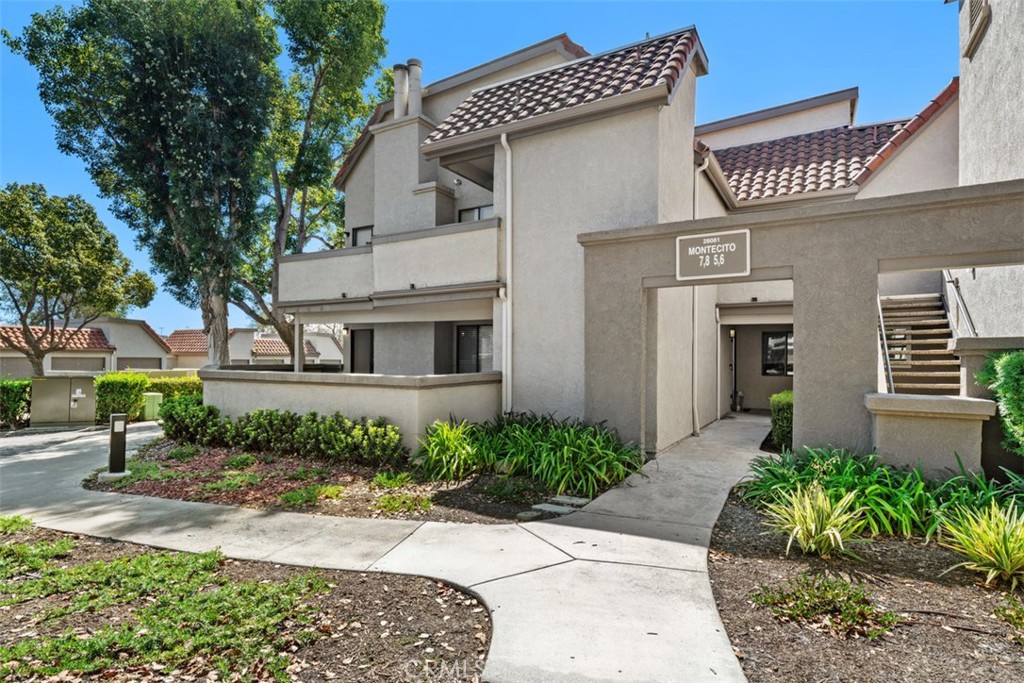
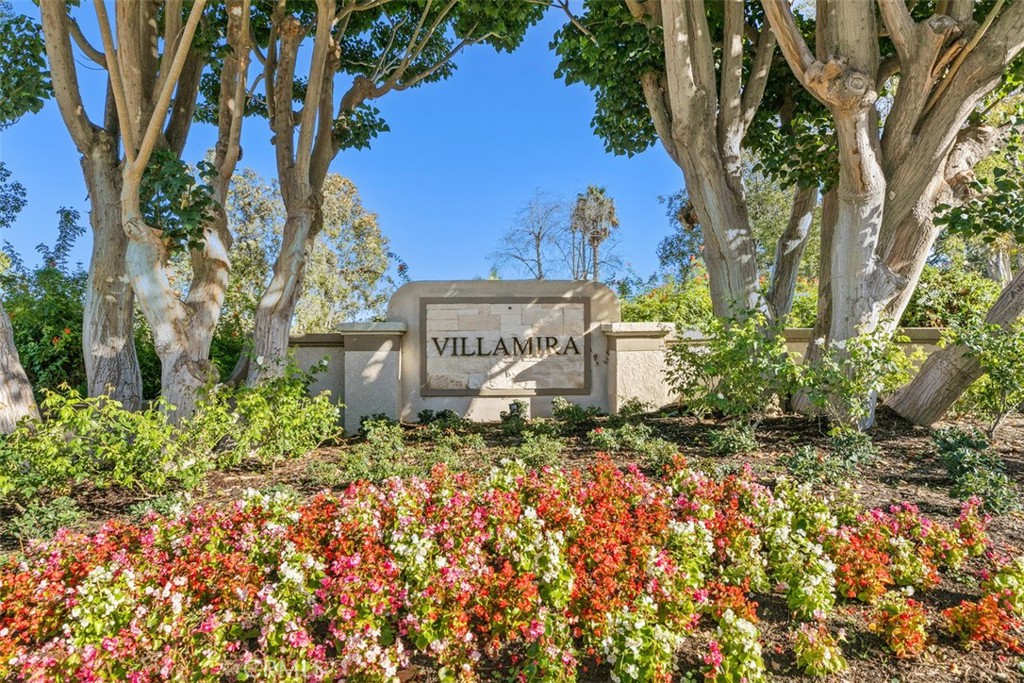
28101 Montecito 15Laguna Niguel, CA 92677Villa Mira
Call Clark Smith (949) 494-8830
Subdivision Villa Mira
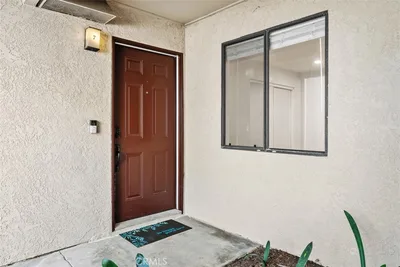
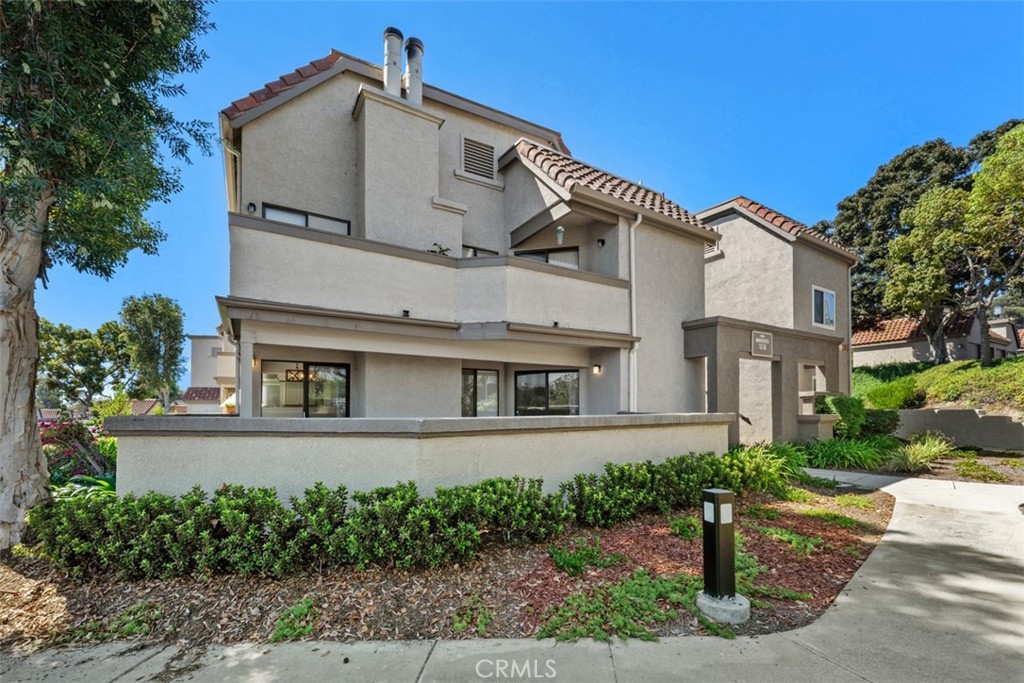
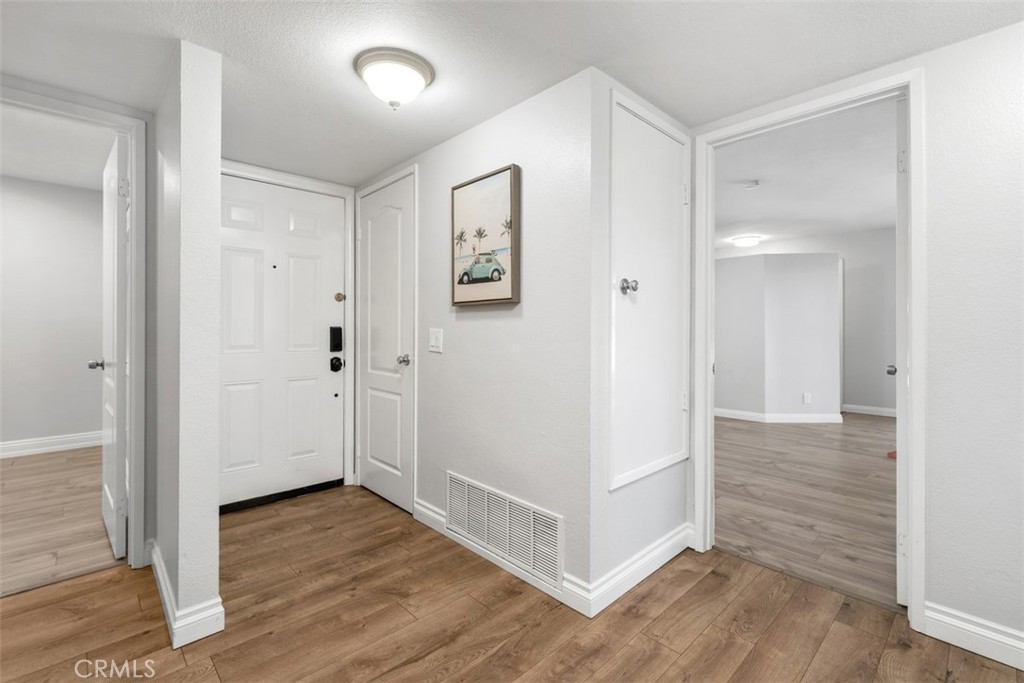
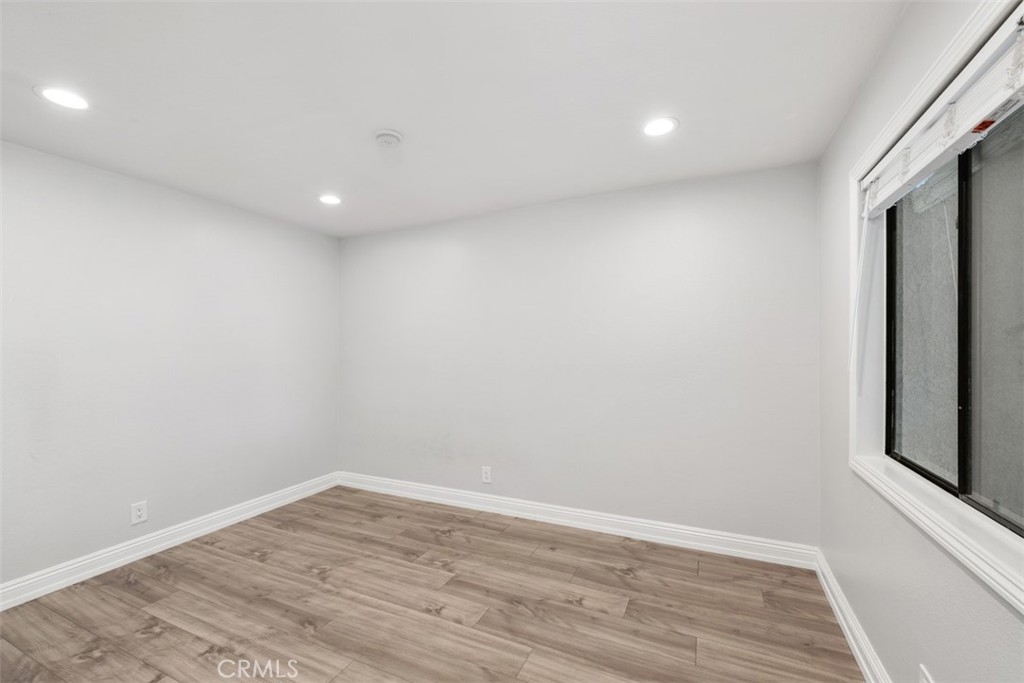
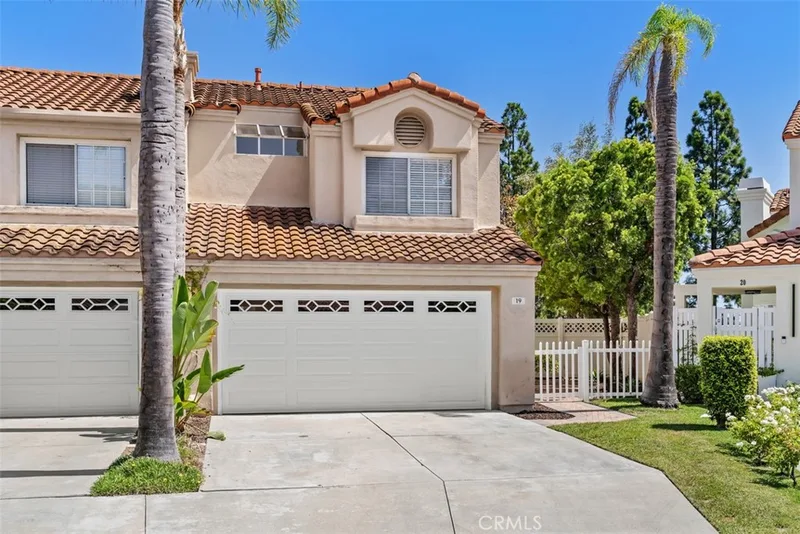
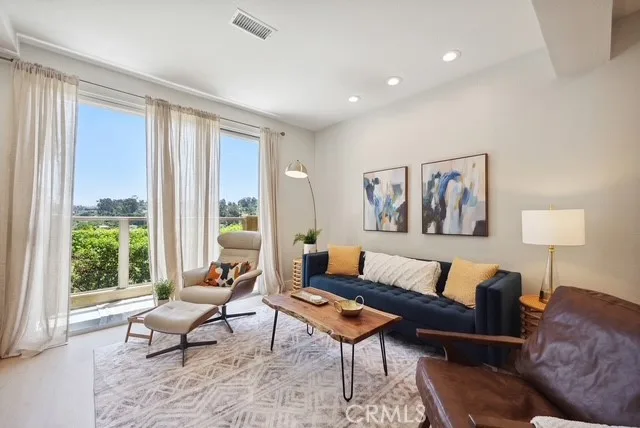
Available for lease in Villa Mira — a remodeled 3-bedroom, 2-bath single-level condo on a corner lot in the heart of Laguna Niguel. Open-concept floor plan with excellent natural light throughout.
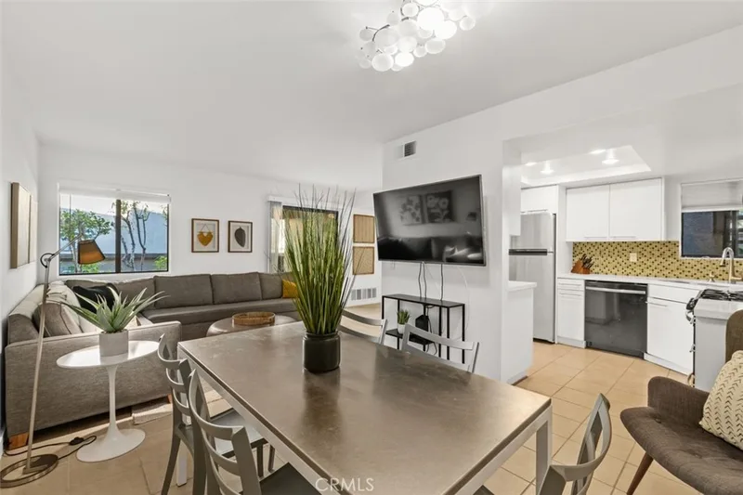
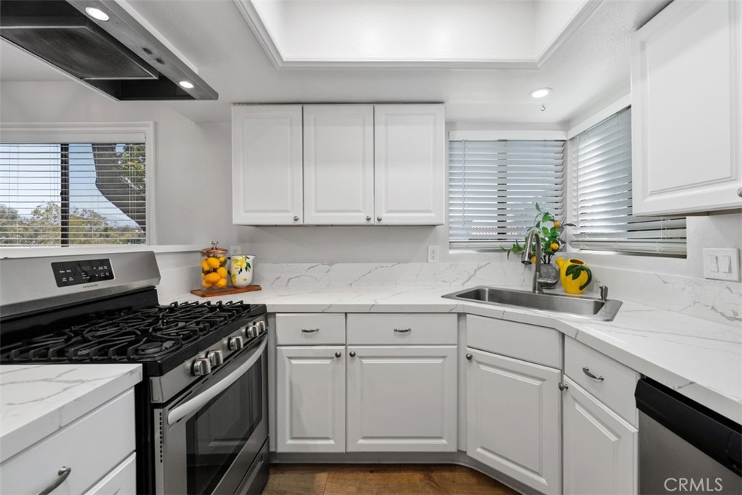
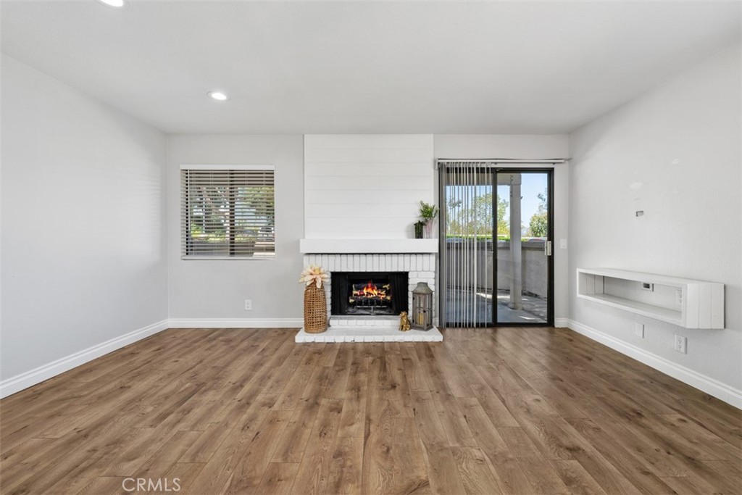
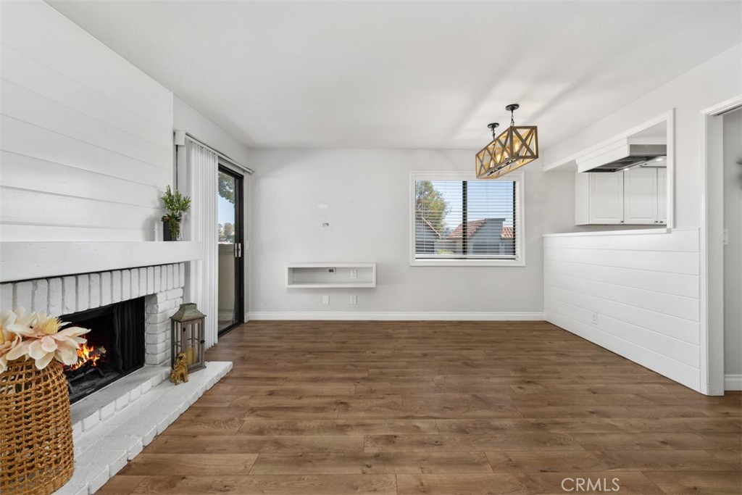
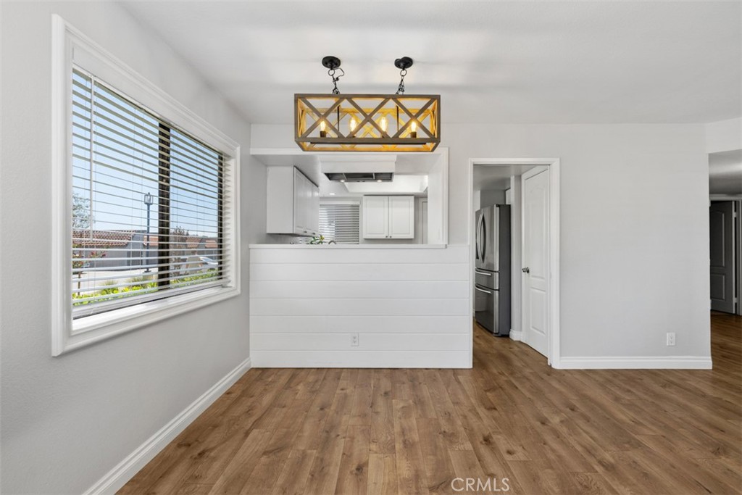
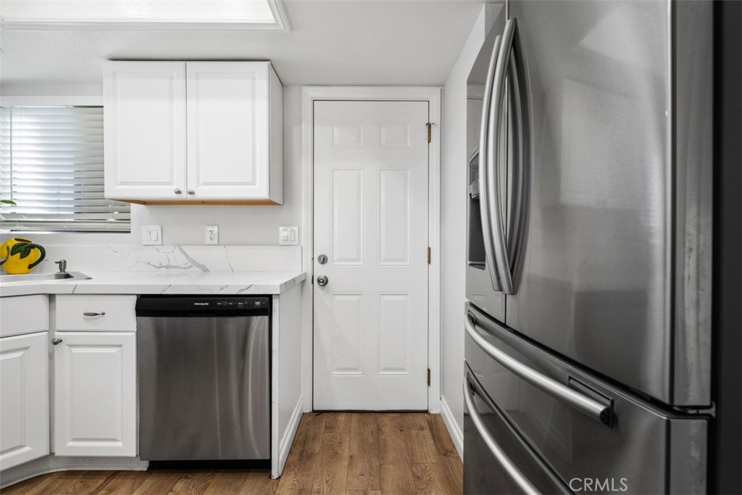
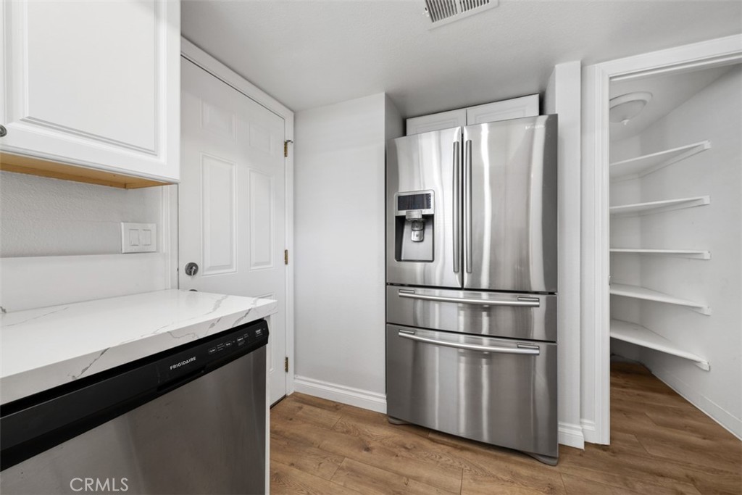
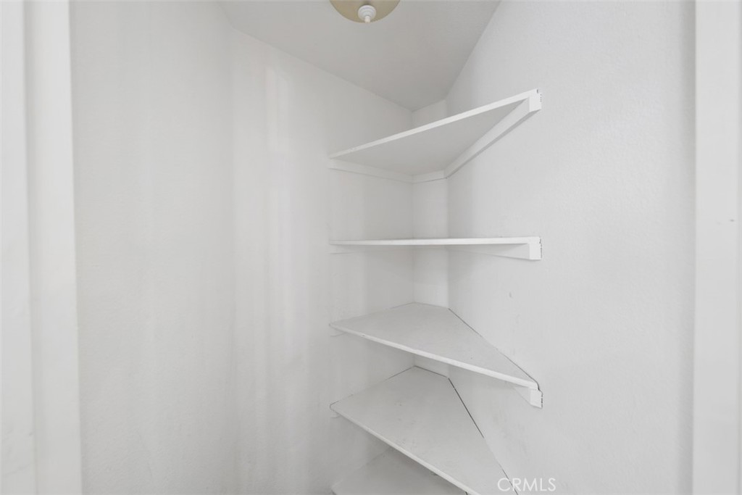
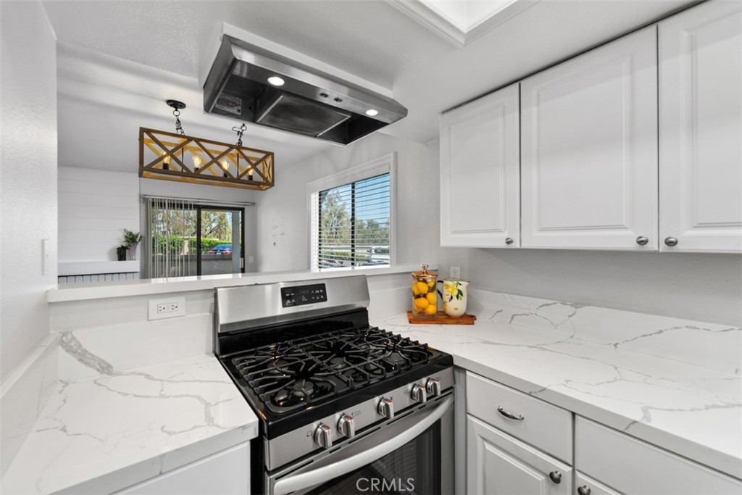
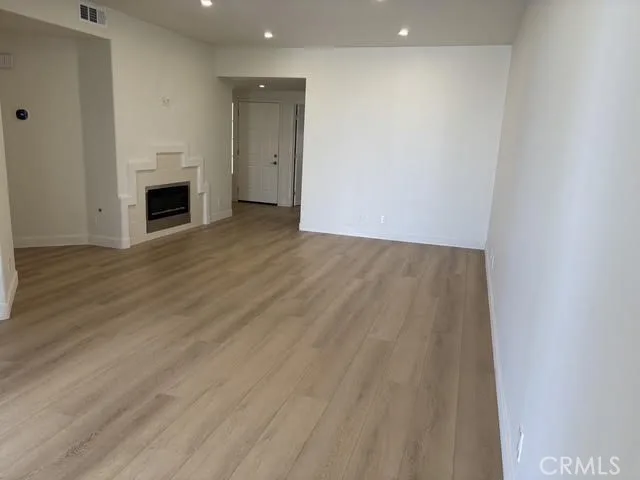
The kitchen has been fully updated with white cabinetry, white quartz countertops, a walk-in pantry, stainless steel appliances, a farmhouse sink, and a newer refrigerator. It opens to a great room with a washed brick fireplace, recessed lighting, and a dining area under a rustic chandelier.
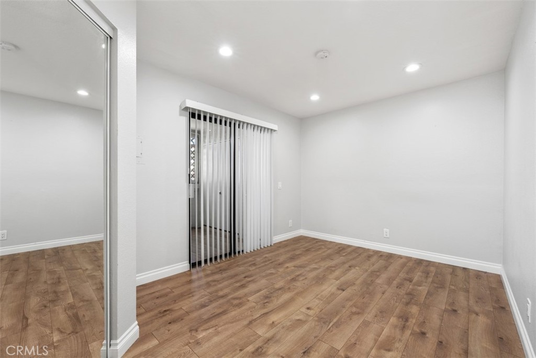
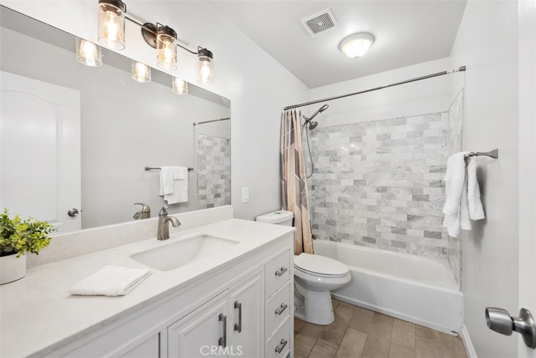
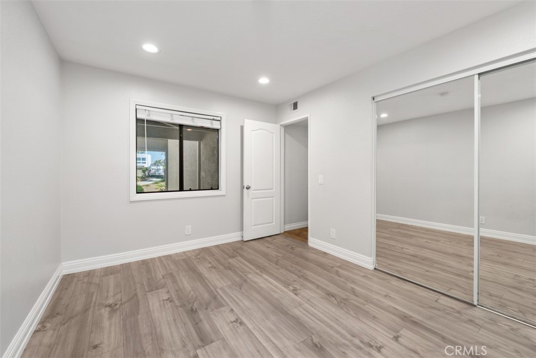
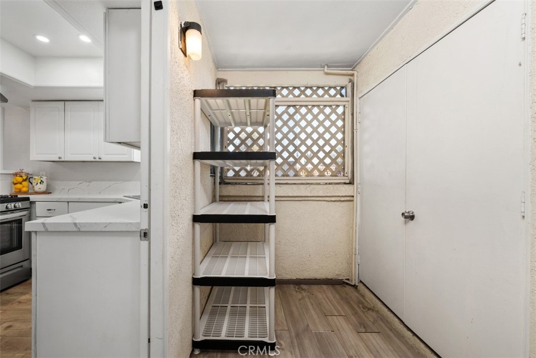
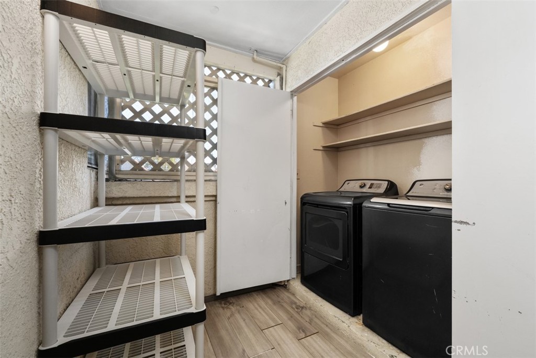
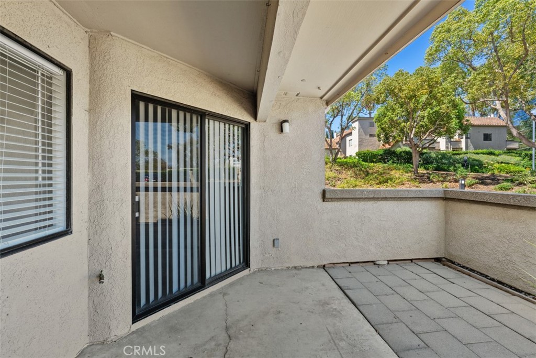
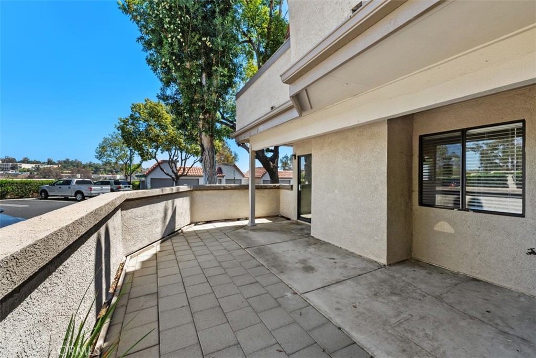
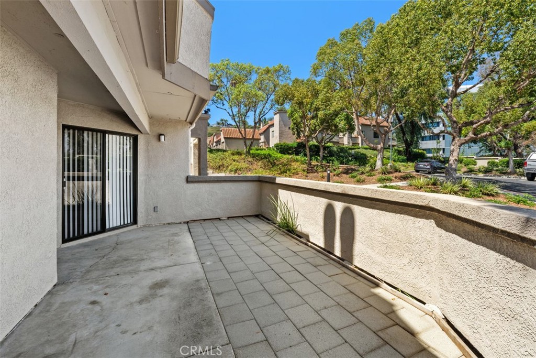
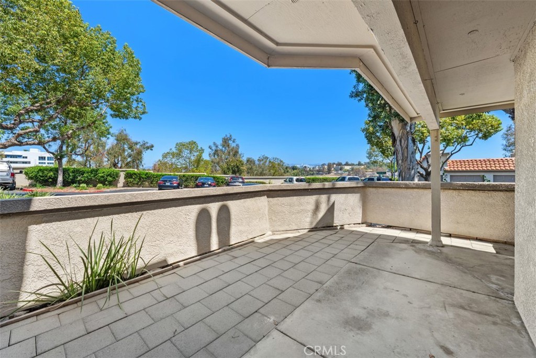
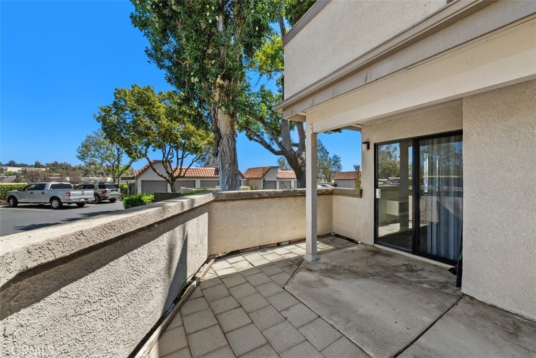
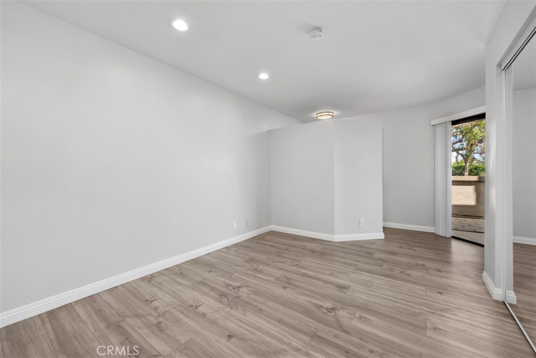
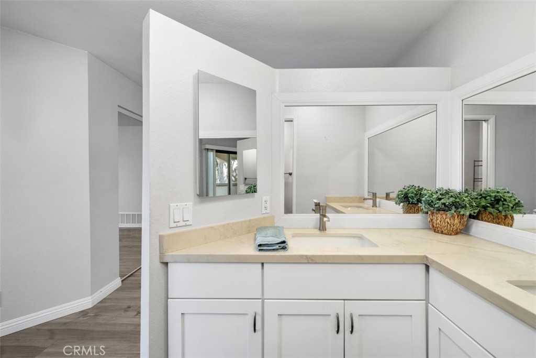
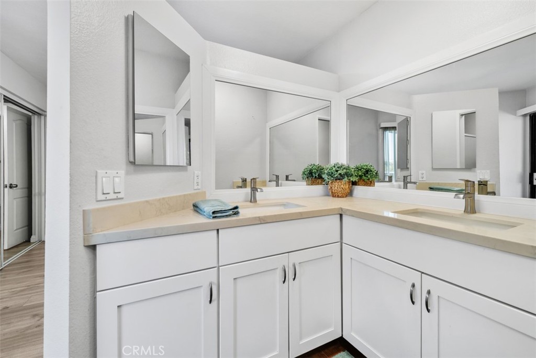
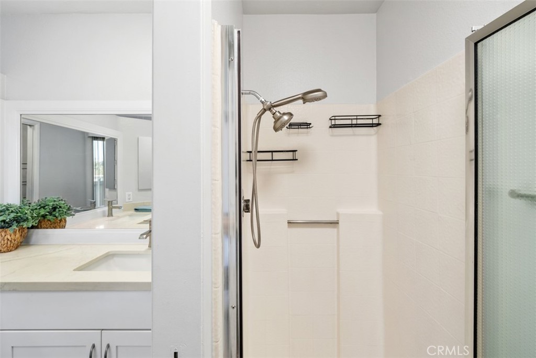
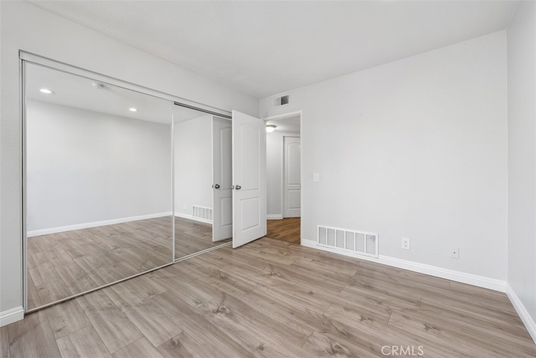
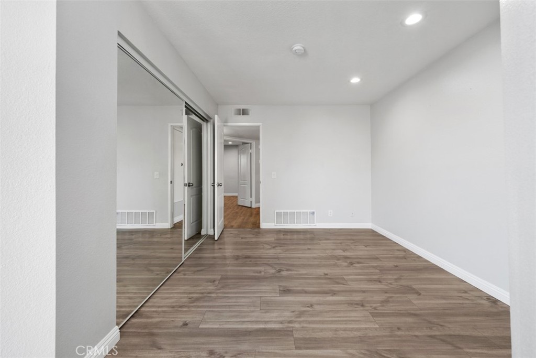
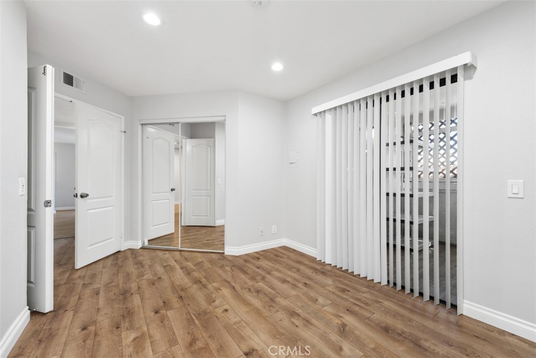
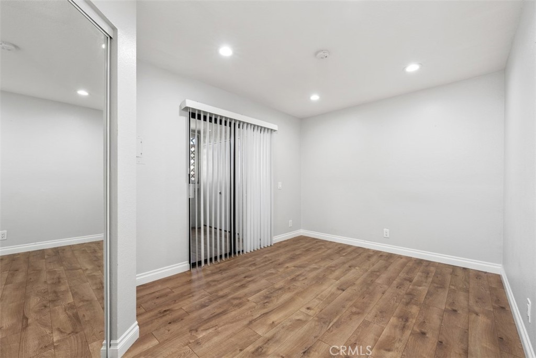
The primary suite offers direct access to the larger of two patios, where neighborhood and city lights views open up in the evening. Its en-suite bath has a new double-sink vanity with quartz counters and new mirrored wardrobe doors. Two additional bedrooms work well as guest rooms or a home office; one opens to a second private patio with the laundry closet — full size washer and dryer included.
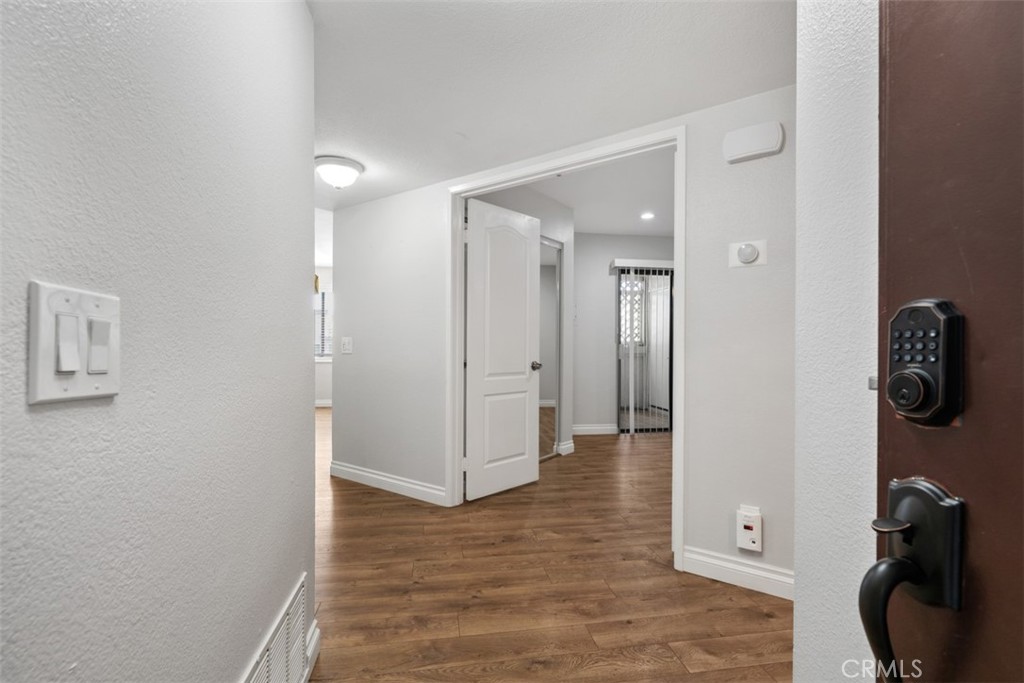
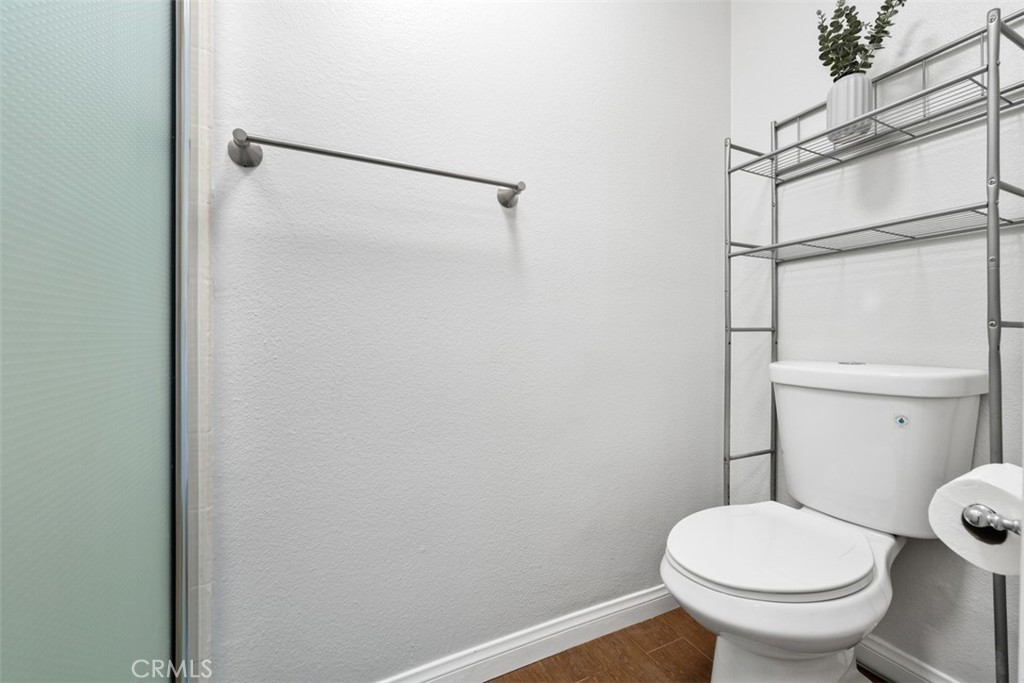
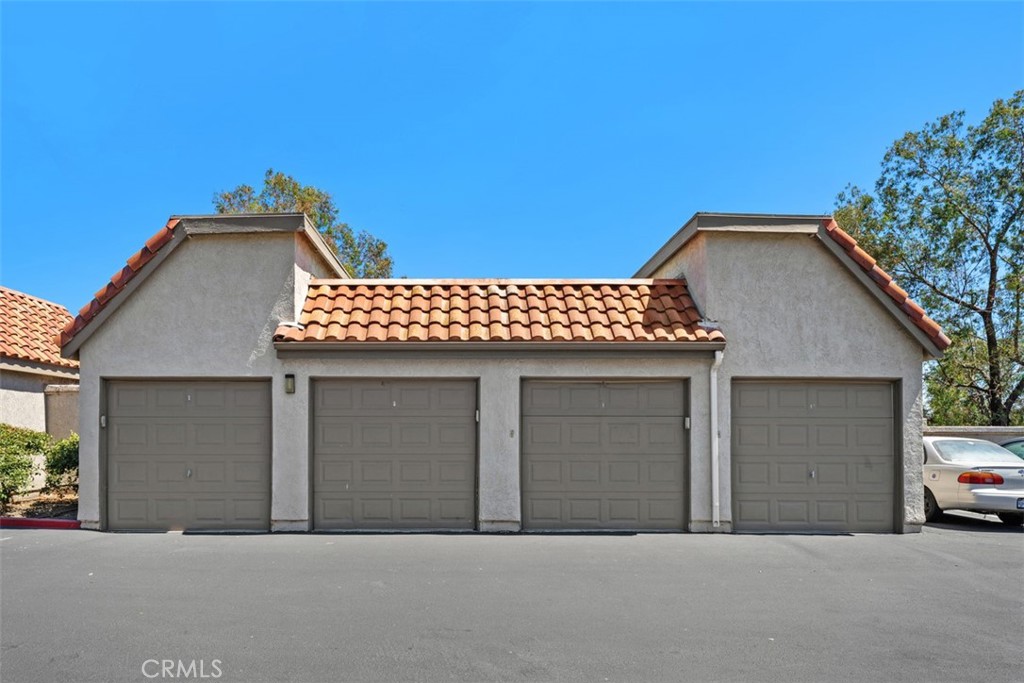
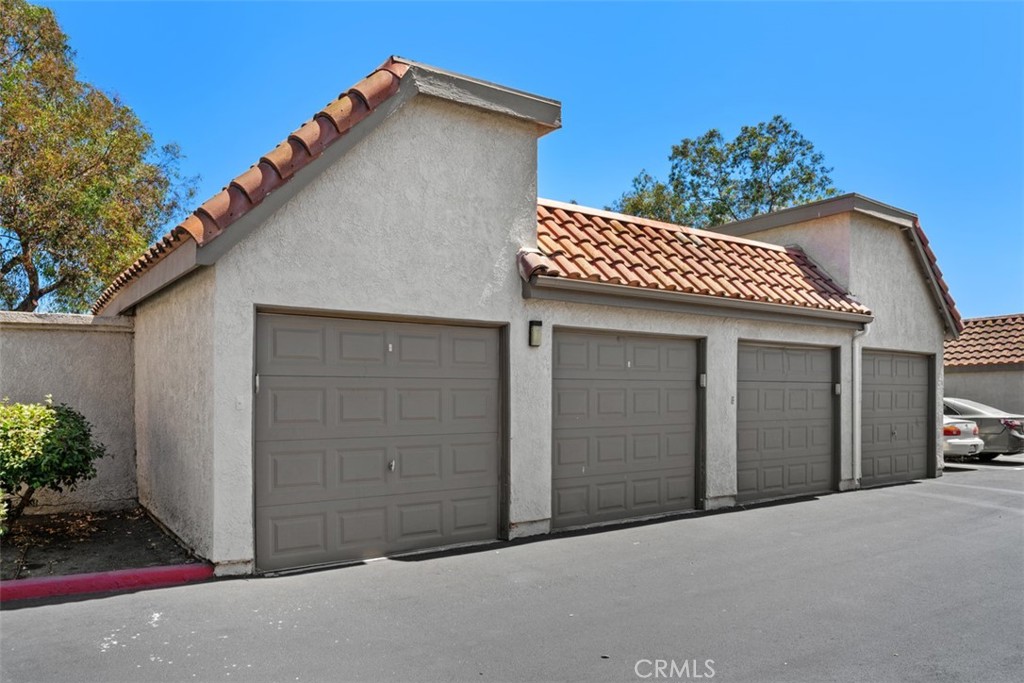
Luxury vinyl flooring runs throughout, with new blinds, new fixtures, and new toilets. One-car garage plus ample open parking.
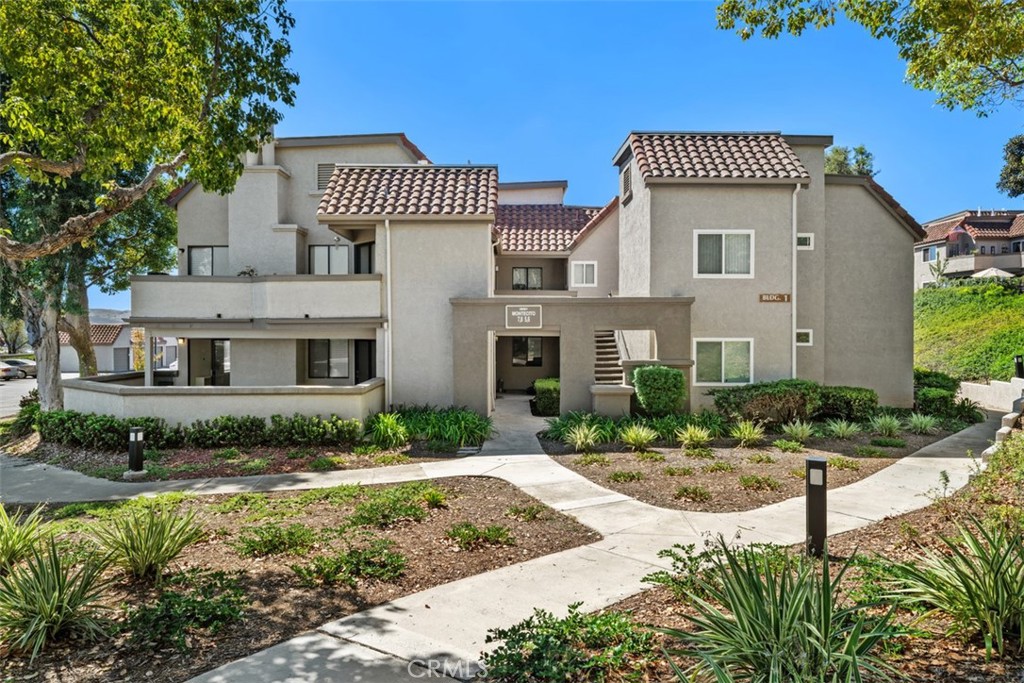
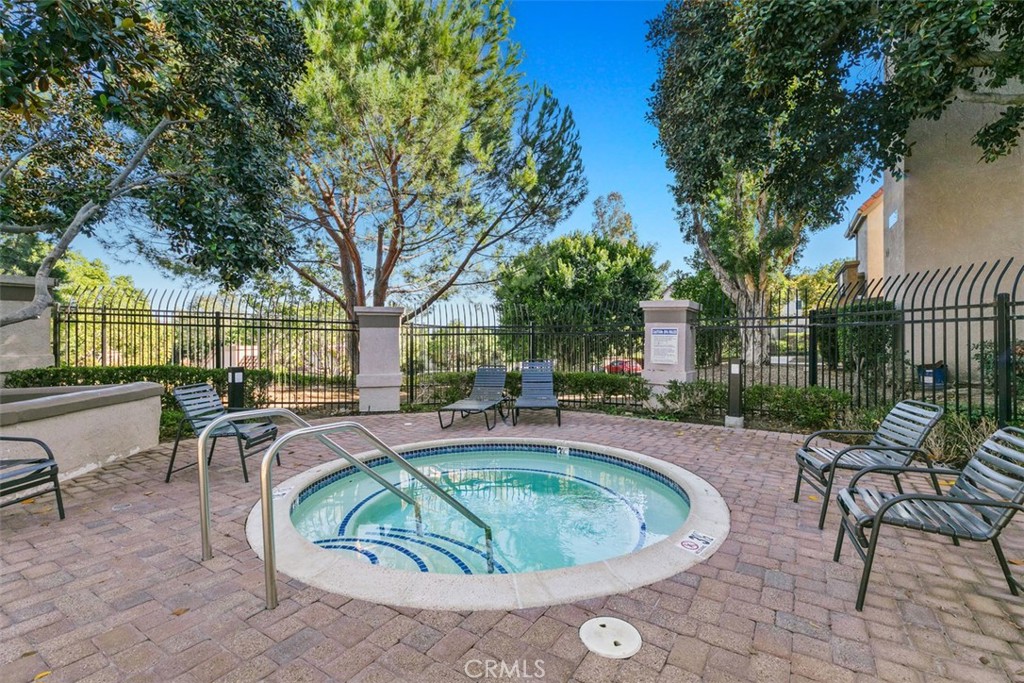
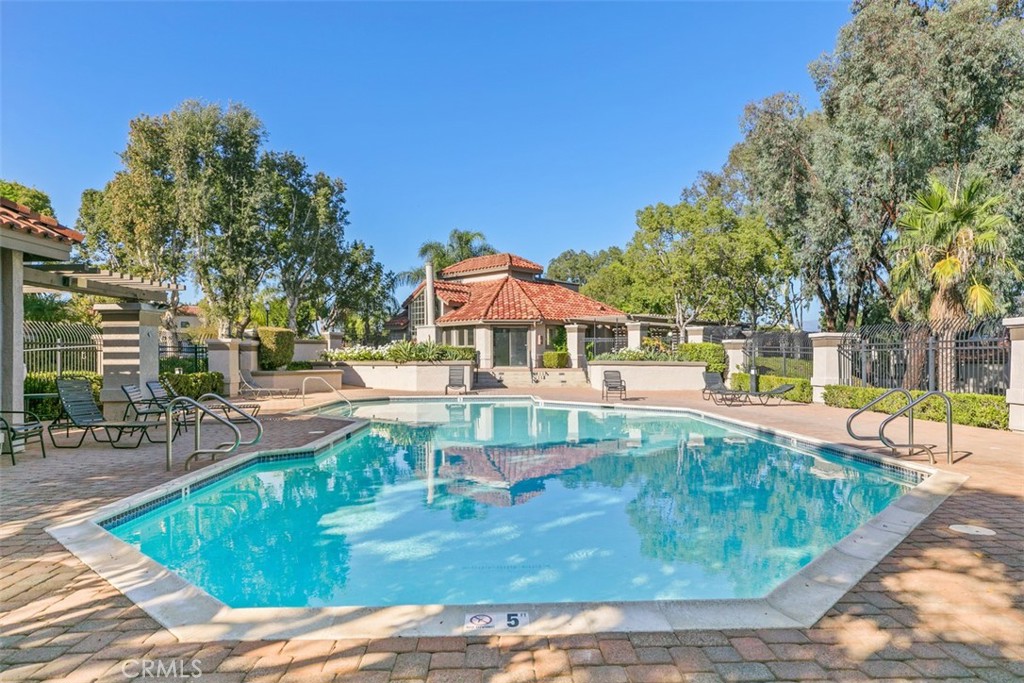
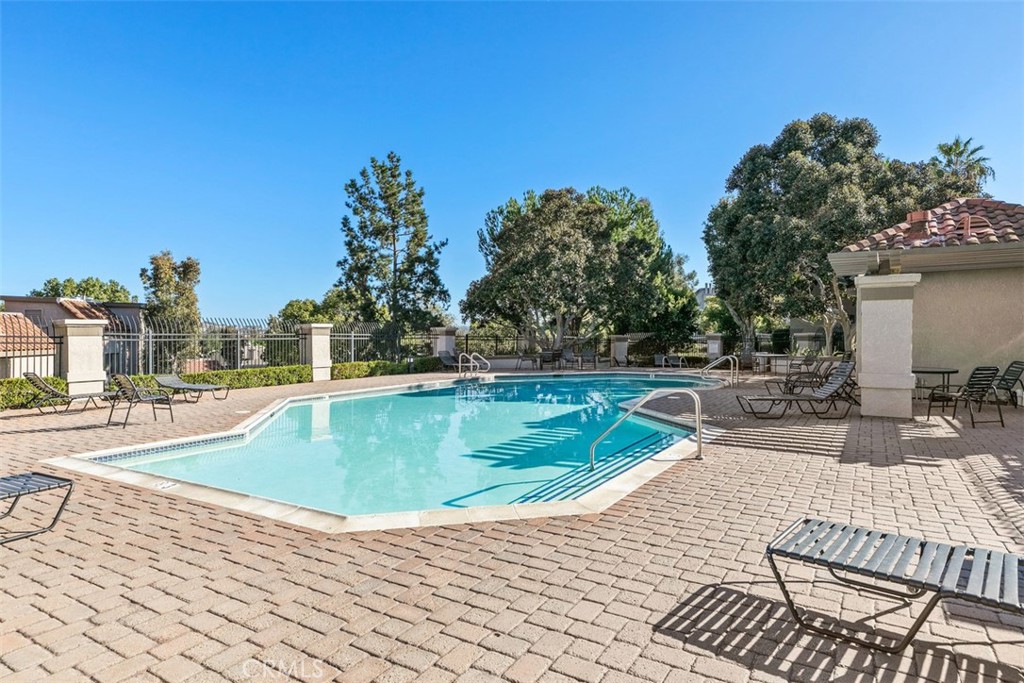
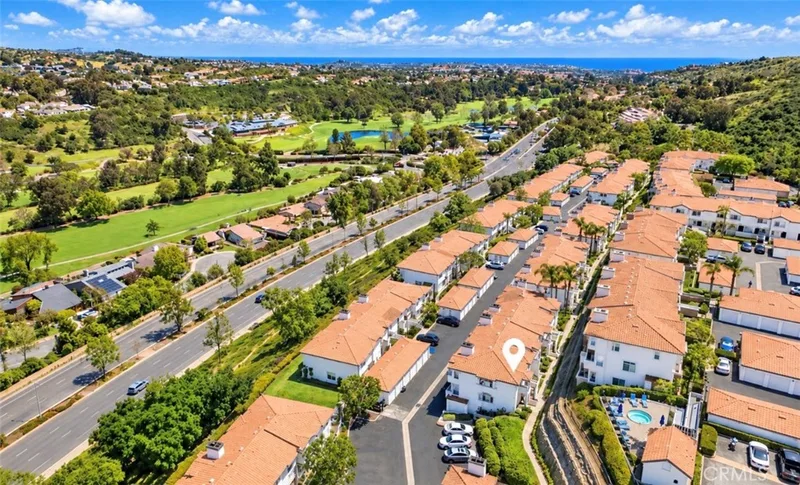
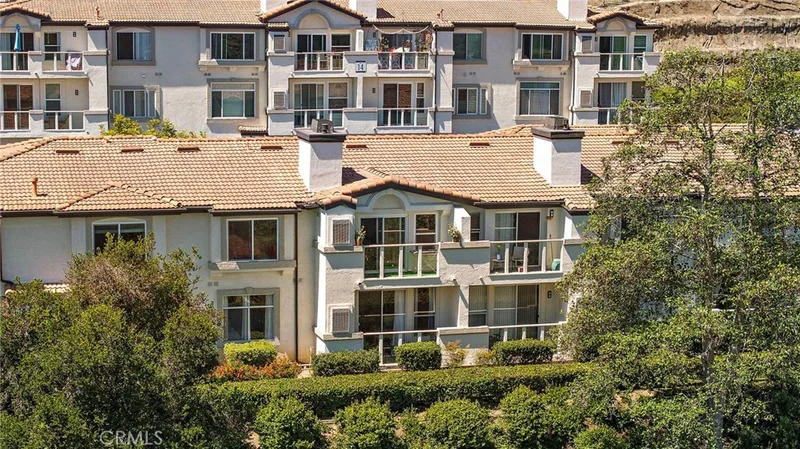
Villa Mira has recently completed PEX repiping, exterior paint, and new roofing. Community amenities include two pools, spas, and a clubhouse. Shopping, dining, and entertainment are close by, with nearby trails and the coast about ten minutes away.
Available September 5. $4,100/month, offered unfurnished; furnished option available. 12 month lease considered. Trash, sewer, and HOA dues included in rent. Security deposit $4,100. Pets welcome with owner approval; HOA breed restrictions apply. No smoking. Tenant to verify all information.
Equal Housing Opportunity.
This 3-bedroom, 2-bath condo sits in the Villa Mira neighborhood of Laguna Niguel in Orange County. It offers 1,037 square feet of living space and is available for lease at $3,950 a month. The home was built in 1984. The MLS record lists the assessor parcel number as 939-192-97. Highlights include city lights views, a community pool and spa, a fireplace, single-story living, a one-car garage, and central air. The detail sections on this page cover interior and exterior features, estimated taxes, HOA dues where they apply, and the map location.
| Date | Event | Price | Note |
|---|---|---|---|
| May 2, 2025 | Sold | $715,000 | Real Broker |
| Dec 7, 2022 | Sold | $642,000 | Gold Standard Realty, Inc. |
| Jan 18, 2021 | Sold | $480,000 | First Team Real Estate |
| Oct 6, 2015 | Sold | $385,000 | Fathom Realty Group Inc. |
Set in the San Joaquin Hills between Laguna Beach and Dana Point, Laguna Niguel began in 1959 as one of California's first master-planned communities, laid out along Crown Valley Parkway. The city is served by the Capistrano Unified School District and contains Laguna Niguel Regional Park and its lake.
As listed in the MLS record. Confirm attendance boundaries with the school district.
Living in Laguna Niguel covers its schools, parks and beaches.
Want to see 28081 Montecito 7 in person? We have guided renters through Villa Mira and the wider Laguna Niguel market since 1983. Call to arrange a private tour, or send a note and we'll follow up.
Virtual tour of 28081 Montecito 7
See every home for rent in Laguna Niguel, or search the full Orange County MLS on our live homes search. Questions about 28081 Montecito 7? Talk to Realatrends.
Listed by Carly Zamani of zRE Group
 This information is for your personal, non-commercial use and may not be used for any purpose other than to identify prospective properties you may be interested in purchasing. The display of MLS data is usually deemed reliable but is NOT guaranteed accurate by the MLS. Buyers are responsible for verifying the accuracy of all information and should investigate the data themselves or retain appropriate professionals. Information from sources other than the Listing Agent may have been included in the MLS data. Unless otherwise specified in writing, the Broker/Agent has not and will not verify any information obtained from other sources. The Broker/Agent providing the information contained herein may or may not have been the Listing and/or Selling Agent.
New Laguna Niguel homes by email, often before they reach the big portals.
You are all set.
Send a quick note and Clark will get back to you personally, or call 949·494·8830.
Send a note about this home and Clark will get back to you.
Pick a day and time that work. Clark confirms the details with you.