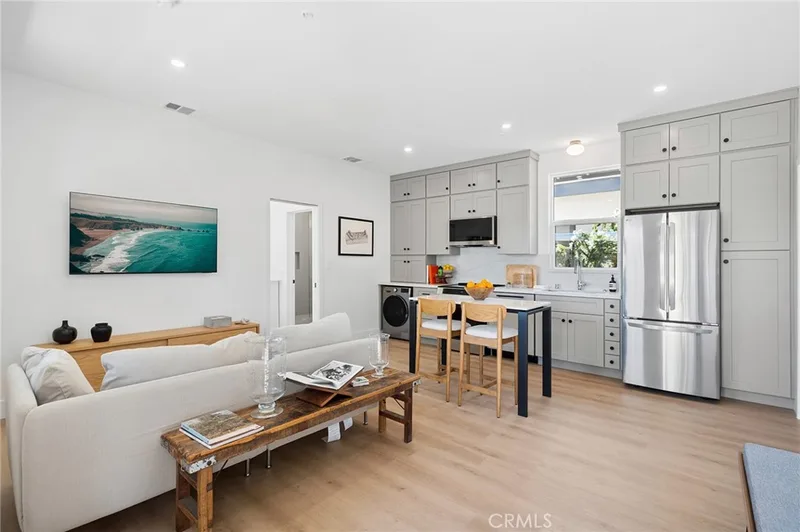
$4,975/month
2Beds2Baths750SqFt
314 E 16th CCosta Mesa, CA 92627Eastside Heights
The home
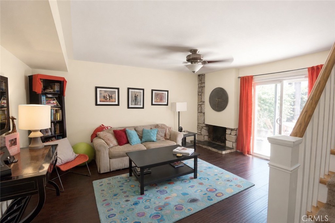
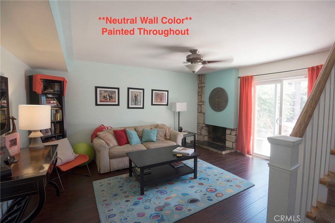
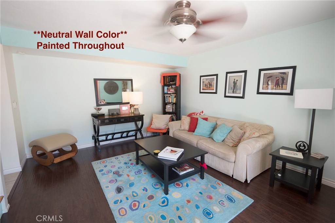
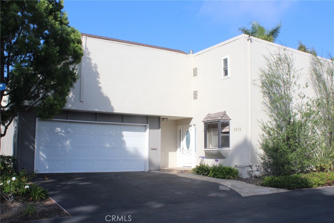
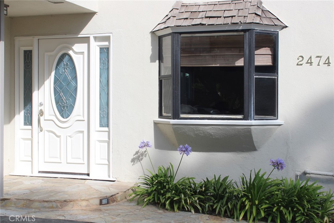
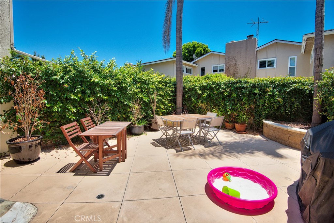
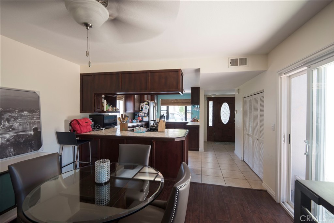
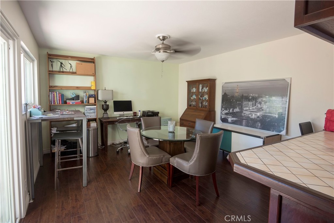
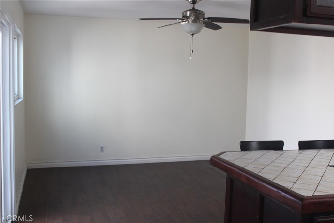
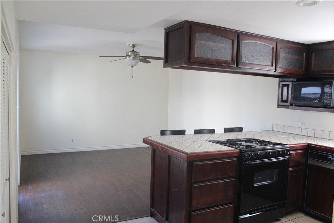
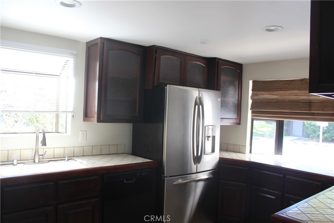
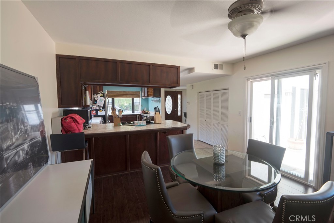
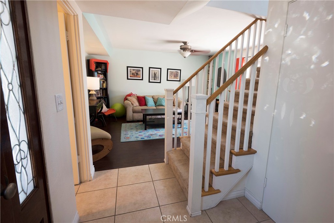
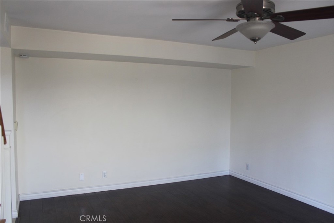
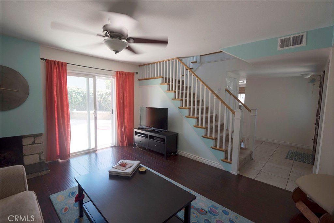
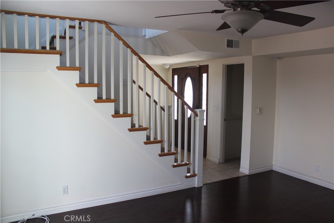
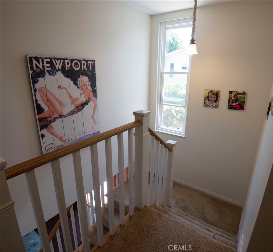
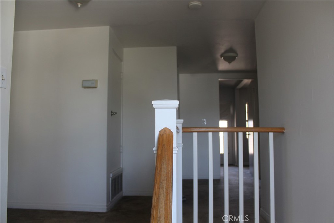
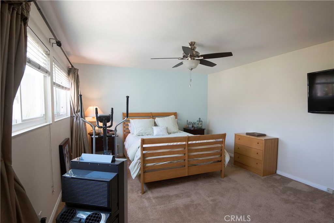
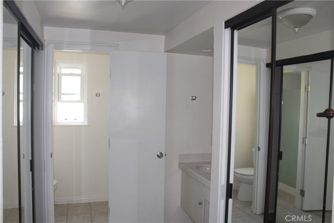
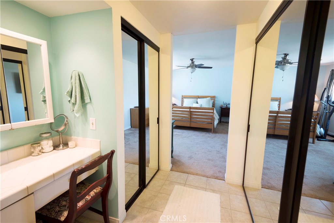
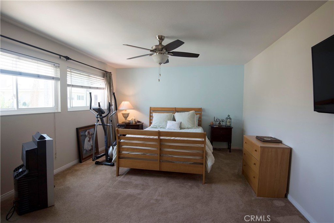
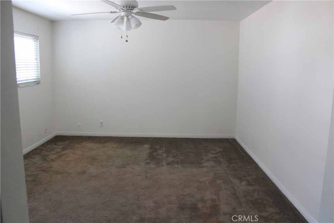
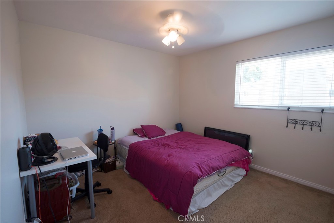
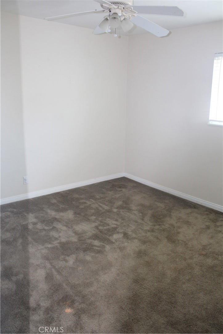
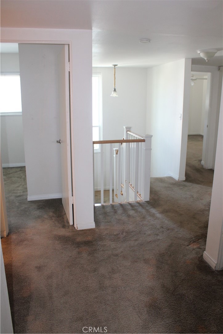
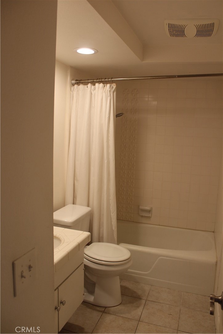
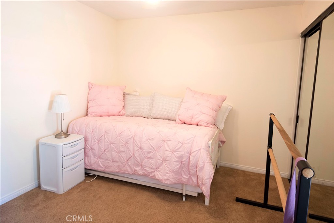
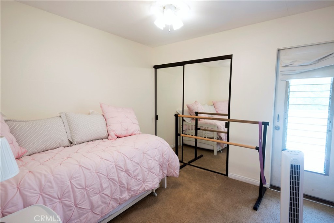
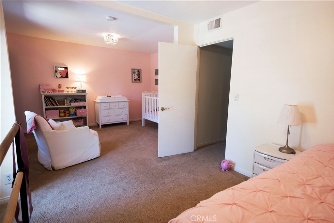
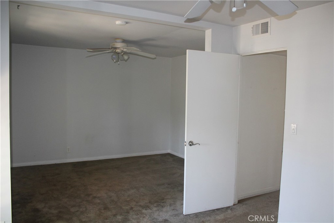
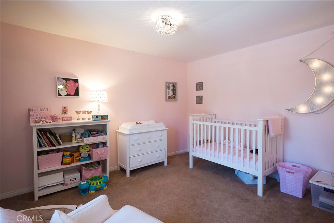
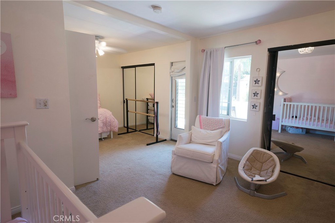
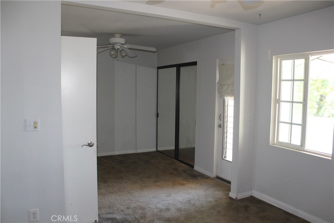
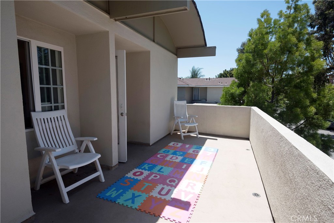
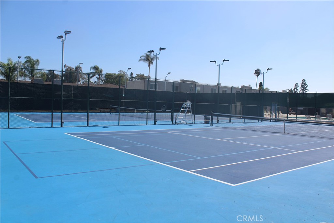
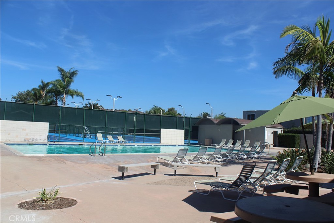
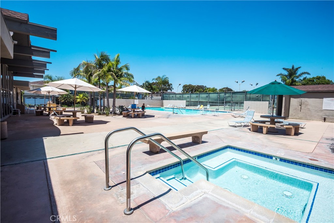
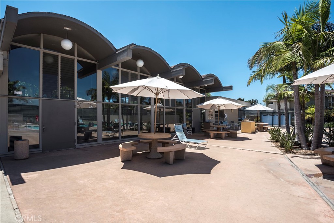
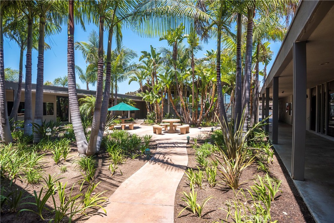
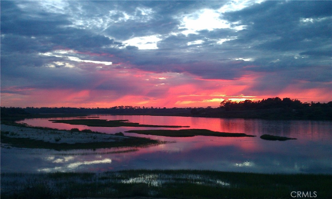
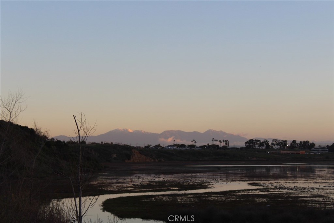
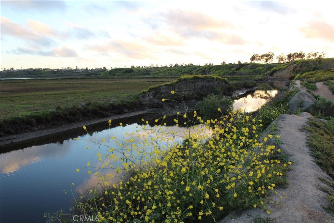
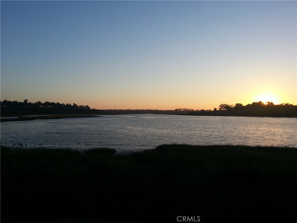
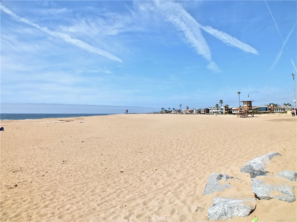
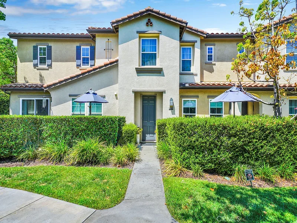
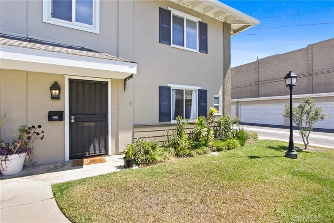
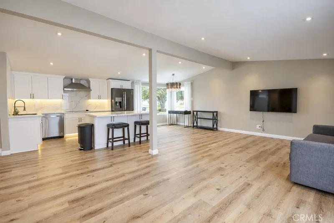
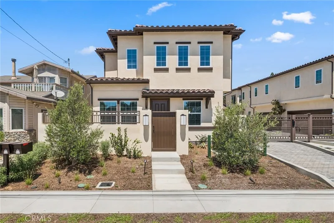
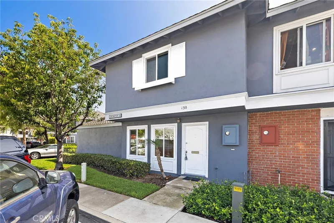
Back Bay! *Pet Friendly*, Eastside - Upgraded Newport Riviera home with spacious backyard. Come See IRL! Model is Large 4 bedroom with Balcony - *currently set up as 3+ bedroom* - wall has been opened between 2 bedrooms to make a Large suite with 2 closets and private balcony (in addition to separate Large Primary Suite). Downstairs has wood floors in Living & Dining Rooms, Gourmet Kitchen (opens to Dining room), wrap around counters, counter bar, built-in wine rack, Bay window & Garden window. Upstairs - Large Bedrooms w/ ceiling fans, big Primary Suite with 2 closets and en suite bathroom, TONS of storage in large hall closet & 2 linen closets. Dual-paned windows & sliders. AC units available. 2 Car Private driveway & 2 car garage with extra storage. Community Pool, Spa, Gym, Game Room (w/ table tennis and pool table) and 2 lighted Tennis courts (w/ Pickleball). Newport Harbor High School zone. Great SCHOOLS!! Easy access to Beaches, fwys, World Class shopping! **Walk to Back Bay** Enjoy miles of Scenic trails for biking, hiking, jogging @ Upper Newport Bay! Come see your new Home!
This 3-bedroom, 3-bath single-family home sits in the Newport Riviera neighborhood of Costa Mesa in Orange County. It offers 1,780 square feet of living space and is available for lease at $4,950 a month. The home was built in 1964. The MLS record lists the assessor parcel number as 439-141-54. Highlights include a community pool and spa, a fireplace, an attached two-car garage, a 1,742-square-foot lot, and an updated home. The detail sections on this page cover interior and exterior features, estimated taxes, HOA dues where they apply, and the map location.
Specifications
At a glance
Next steps
Want to see 2474 Rue De Cannes in person? We have guided renters through Newport Riviera and the wider Costa Mesa market since 1983. Call to arrange a private tour, or send a note and we'll follow up.
The neighborhood
Costa Mesa sits on the coastal tableland of central Orange County, bordered by Santa Ana, Huntington Beach, and Newport Beach, with its southern edge about a mile from the Pacific. South Coast Plaza, the Segerstrom Center for the Arts, the Orange County Fairgrounds, Orange Coast College, and the Eastside and Mesa Verde neighborhoods all fall within the Newport-Mesa Unified School District.
Schools
As listed in the MLS record. Confirm attendance boundaries with the school district.
The MLS record lists the school district as Newport Mesa Unified.
Living in Costa Mesa covers its schools, parks and beaches.
Location
Photographs
Nearby listings
Just listed
Explore
Explore Costa Mesa real estate, or search the full Orange County MLS on our live homes search. Questions about 2474 Rue De Cannes? Talk to Realatrends.
New Costa Mesa homes by email, often before they reach the big portals.
You are all set.
Listed by Sarah Porterfield of S Real Estate Group
Listing information updated Oct 1, 2026 at 1:44 PM PT. Source: CRMLS.
 This information is for your personal, non-commercial use and may not be used for any purpose other than to identify prospective properties you may be interested in purchasing. The display of MLS data is usually deemed reliable but is NOT guaranteed accurate by the MLS. Buyers are responsible for verifying the accuracy of all information and should investigate the data themselves or retain appropriate professionals. Information from sources other than the Listing Agent may have been included in the MLS data. Unless otherwise specified in writing, the Broker/Agent has not and will not verify any information obtained from other sources. The Broker/Agent providing the information contained herein may or may not have been the Listing and/or Selling Agent.
Send a quick note and Clark will get back to you personally, or call 949·494·8830.
Send a note about this home and Clark will get back to you.
Pick a day and time that work. Clark confirms the details with you.