5561 Orchard, Yorba Linda, CA 92886
- 4 beds
- 3 baths
- 3,202 sq ft
- 0.39-acre lot
- Built 1976
$2,100,000
Subdivision Yorba Country Estates
Open house
Open Houses
The home
About 5561 Orchard
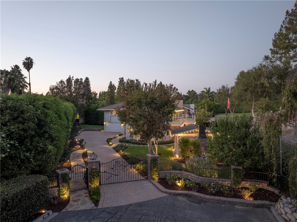
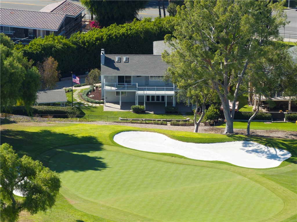
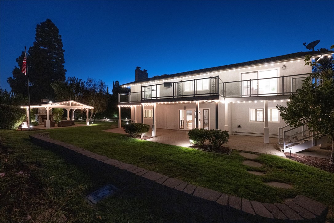
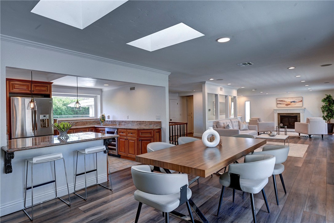
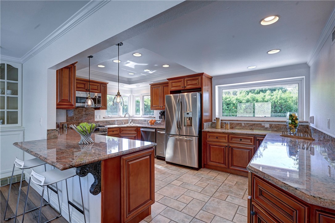
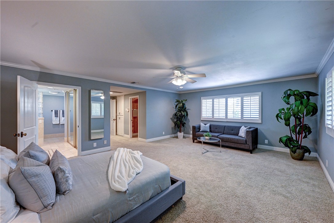
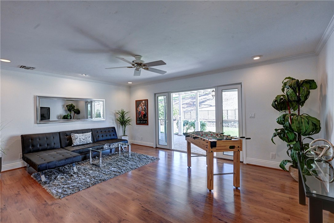
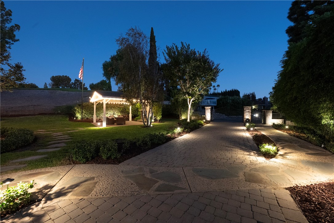
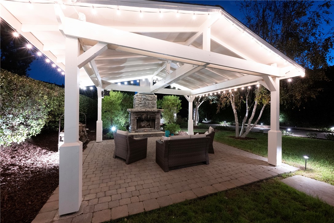
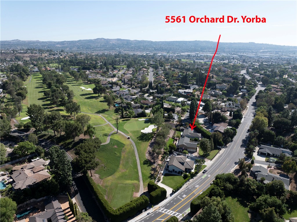
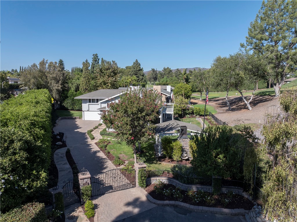
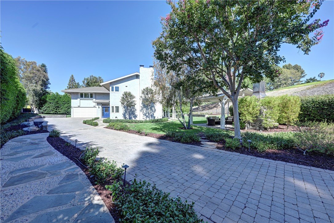
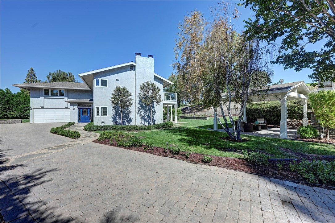
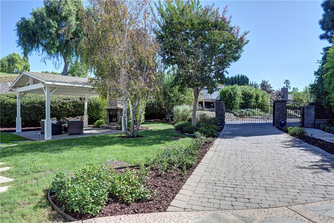
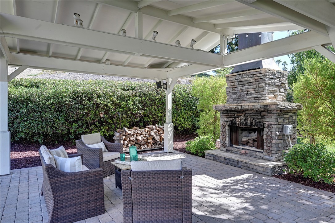
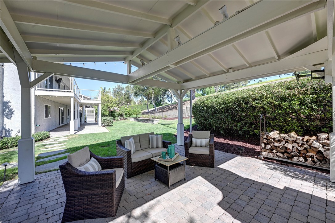
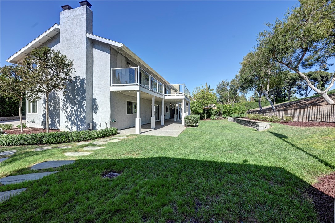
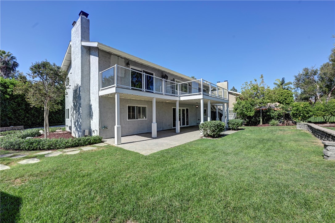
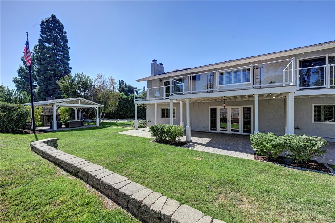
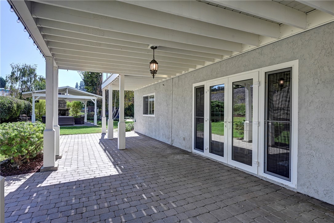
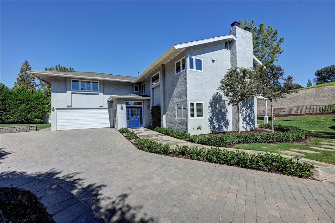
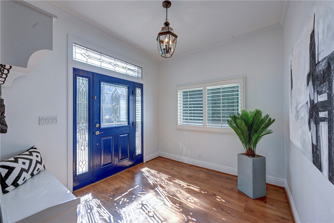
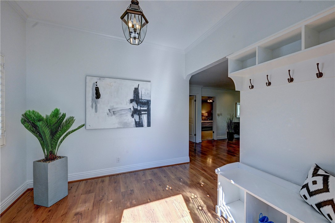
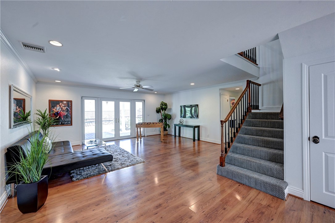
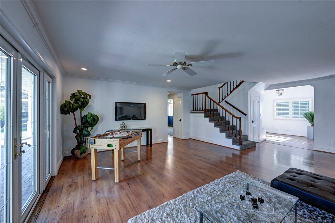
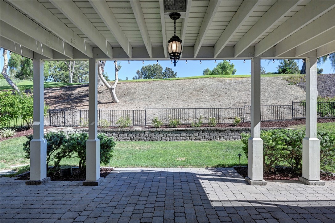
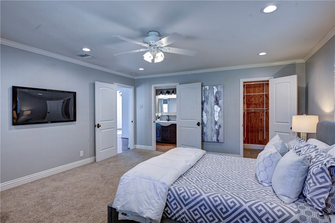
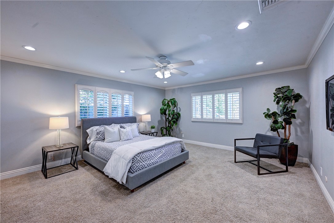
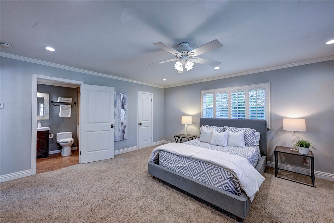
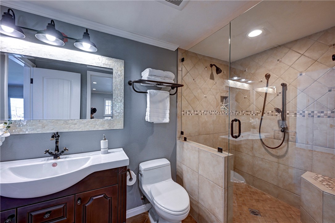
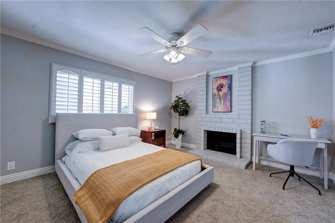
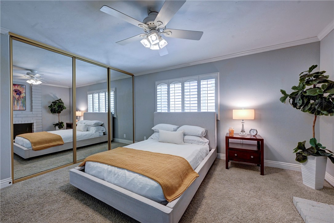
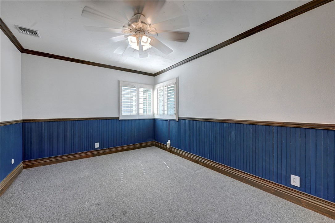
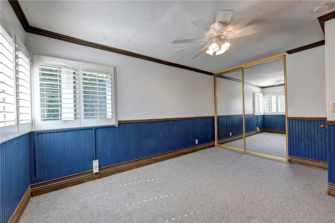
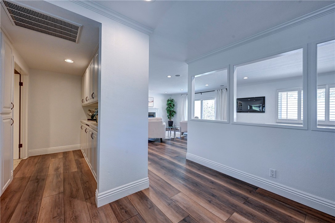
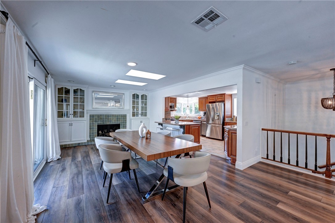
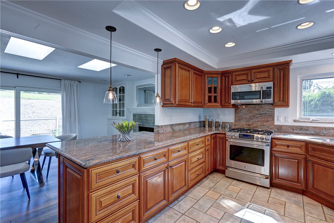
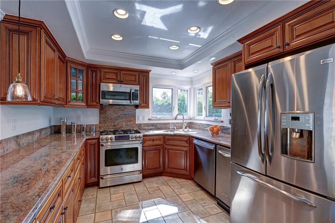
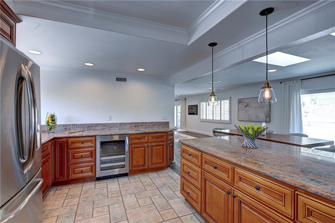
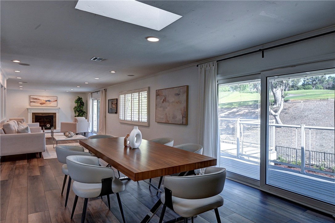
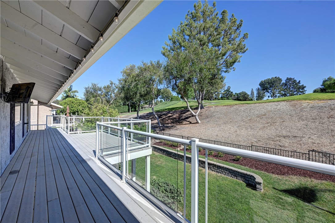
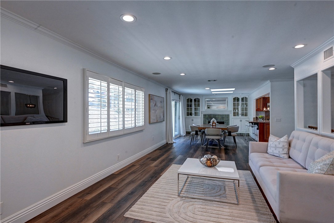
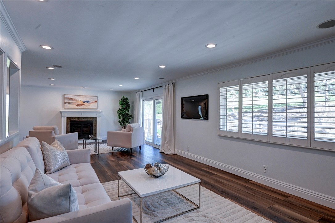
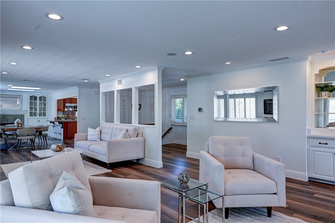
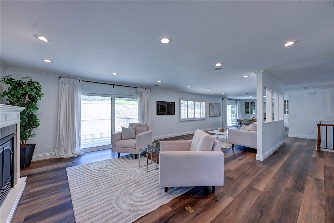
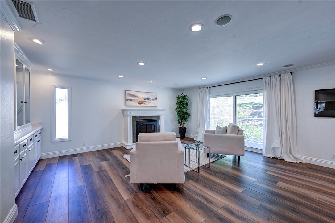
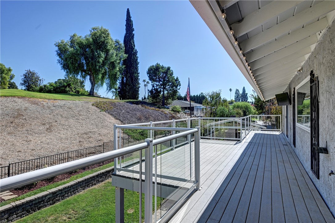
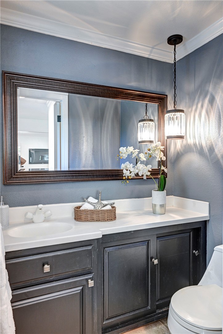
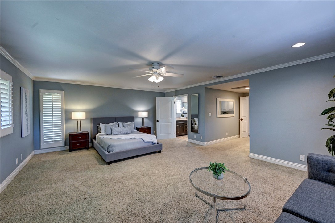
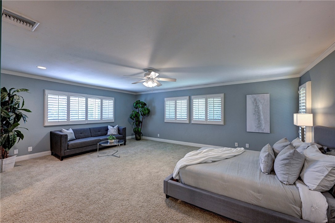
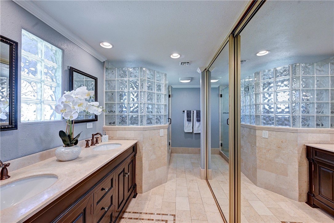
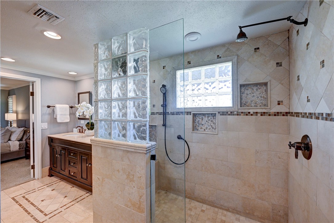
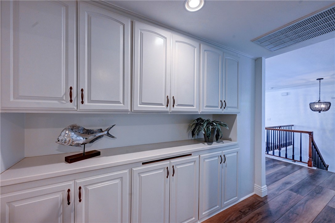
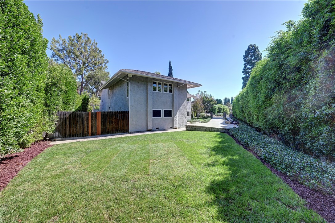
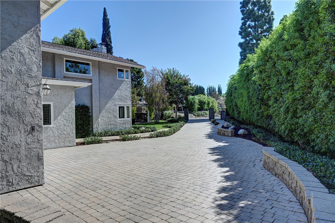
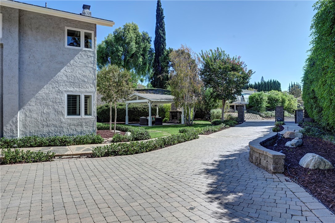
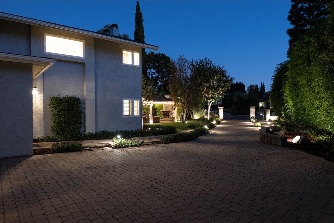
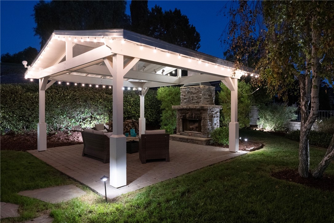
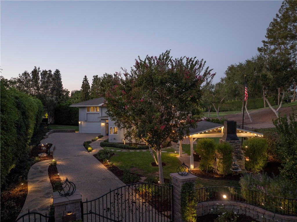
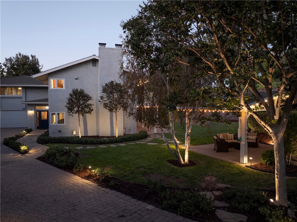
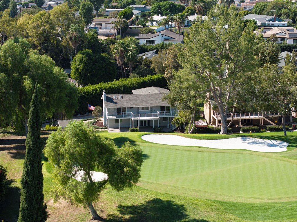
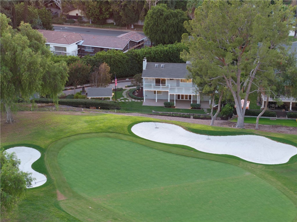
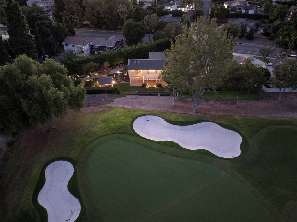
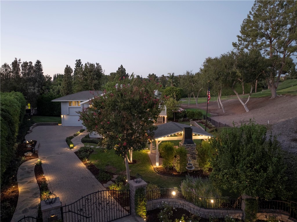
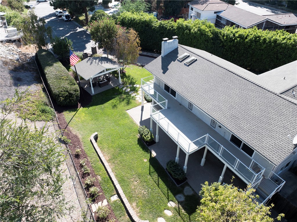
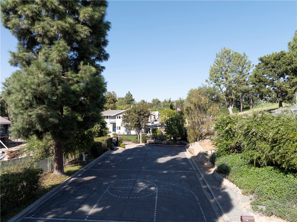
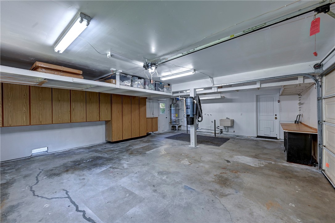
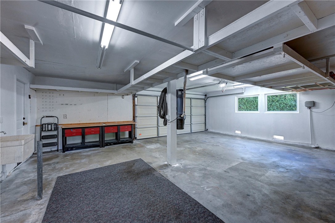
Welcome to this exceptional golf-course estate, ideally situated along the 17th hole of Yorba Linda Country Club at the end of a private cul-de-sac. Behind an electronic gate, beautifully manicured wrap-around grounds surround this approximately 3,200-square-foot home, where panoramic views and a distinctive upside-down floor plan maximize its premier setting. The main living spaces are upstairs, where expansive windows and a large Trex deck capture sweeping golf-course views. The remodeled gourmet kitchen features a built-in coffee maker, wine refrigerator, and trash compactor. The spacious living room opens to the deck and features a fireplace with remote control, while the adjacent dining area offers its own fireplace for added warmth and ambiance. The upstairs primary suite provides a private retreat with sitting and dressing areas, a cedar-lined walk-in closet, and a beautifully remodeled marble bath with dual vanities. A convenient powder room completes the upper level. Downstairs, a second spacious living area, a second primary suite with private bath and cedar-lined walk-in closet, and two additional bedrooms offer exceptional flexibility for guests, extended family, or a home office. One bedroom features its own fireplace, while the living area opens to a covered patio with a fireplace, creating an inviting space for relaxing and entertaining. Outdoor living is a highlight, with the expansive Trex deck, covered patio, and wrap-around grounds providing privacy, usable space, and beautiful views. The property offers room to garden, entertain, or simply enjoy the peaceful golf-course setting. Thoughtful features include recessed lighting, ceiling fans, crown molding, raised-panel doors, dual-pane windows, skylights, plantation shutters, HVAC, whole-house vacuum, and a built-in ironing board. The oversized two-car garage includes a dedicated laundry area and sink. Adding to the appeal is Yorba Linda’s exceptional lifestyle. Recognized as the 5th Safest City in California for 2026, the community is known for its highly rated schools, beautiful neighborhoods, recreational amenities, and strong sense of community. With two primary suites, multiple gathering spaces, three fireplaces, exceptional indoor-outdoor living, and panoramic golf-course views, this distinctive property offers a rare combination of privacy, versatility, and comfortable Southern California living.
Property details for 5561 Orchard
This 4-bedroom, 3-bath single-family home sits in the Yorba Country Estates neighborhood of Yorba Linda in Orange County. It offers 3,202 square feet of living space and is listed at $2,100,000, about $656 per square foot. The home was built in 1976. The MLS record lists the assessor parcel number as 348-104-13. Highlights include golf course views, a fireplace, an attached two-car garage, a 0.39-acre lot, central air, and a turnkey home. The detail sections on this page cover interior and exterior features, estimated taxes, HOA dues where they apply, and the map location.
Specifications
Home Details
At a glance
- Price
- $2,100,000
- Days On Site
- New Today
- Bedrooms
- 4
- Inside Area (SqFt)
- 3,202 sqft
- Total Baths
- 3
- Full Baths
- 2
- Partial Baths
- 1
- Lot Size
- 0.3926 Acres
- Year Built
- 1976
- MLS® Number
- PW26209600
- Status
- Active
- Property Tax
- N/A
- HOA/Condo/Coop Fees
- N/A
- Sq Ft Source
- Assessor
General Features
- Property Type
- Single Family Residence
- MLS Number
- PW26209600
- Year Built
- 1976
- Living Area (sq ft)
- 3,202
- Living Area Source
- Assessor
- Lot Size (sq ft)
- 17,100
- Lot Size (acres)
- 0.3926
- Levels
- Two
- Bedrooms
- 4
- Full Baths
- 2
- Half Baths
- 1
- Garage Spaces
- 2
- Parking Spaces
- 2
- View
- Golf Course
- Parcel Number
- 34810413
- On Market Date
- 2026-10-12
- Listing Terms
- Standard
Interior Features
- Interior Features
- Breakfast Bar, Built In Features, Balcony, Chair Rail, Ceiling Fans, Crown Molding, Central Vacuum, Separate Formal Dining Room, Eat In Kitchen, Granite Counters, Living Room Deck Attached, Open Floorplan, Recessed Lighting, Storage, Unfurnished, Wired For Sound, Attic, Bedroom On Main Level, Main Level Primary, Multiple Primary Suites, Primary Suite
- Appliances
- Dishwasher, Free Standing Range, Gas Cooktop, Disposal, Gas Oven, Gas Range, Gas Water Heater, Ice Maker, Microwave, Refrigerator, Self Cleaning Oven, Water Softener, Trash Compactor, Vented Exhaust Fan, Water To Refrigerator, Water Heater
- Flooring
- Carpet, Laminate, Tile
- Heating
- Central, Forced Air, Fireplaces, Natural Gas
- Cooling
- Central Air, Gas, Whole House Fan
- Fireplace
- Blower Fan, Electric, Family Room, Gas, Kitchen
- Laundry
- In Garage
- Main Level Bedrooms
- 3
- Main Level Bathrooms
- 2
- Entry Level
- 1
- Common Walls
- No Common Walls
- Windows
- Casement Windows, Double Pane Windows, French Mullioned, Insulated Windows, Plantation Shutters, Screens, Skylights
- Doors
- Insulated Doors, Panel Doors, Sliding Doors
- Accessibility
- Safe Emergency Egress From Home, Grab Bars, Accessible Doors
- Rooms
- Kitchen, Dining Room, Primary Bathroom, Den, Primary Bedroom, Attic, Bedroom, Living Room, Family Room, Bathroom
Exterior Features
- Architectural Style
- Traditional
- Exterior Features
- Brick Driveway
- Roof
- Asphalt
- Construction
- Blown In Insulation, Drywall, Concrete, Plaster, Copper Plumbing
- Foundation
- Concrete Perimeter, Slab
- Lot Features
- Zero To One Unit Acre, Back Yard, Close To Clubhouse, Cul De Sac, Drip Irrigation Bubblers, Front Yard, Garden, Sprinklers In Rear, Sprinklers In Front, Irregular Lot, Lawn, Landscaped, Level, On Golf Course, Paved, Secluded, Sprinkler System, Street Level, Trees, Value In Land, Yard
- Patio and Porch
- Covered, Deck, Open, Patio
- Parking
- Boat, Direct Access, Driveway Level, Driveway, Electric Gate, Garage Faces Front, Garage, Gated, Paved, Storage
- Fencing
- Stucco Wall, Wood
- Pool Features
- None
- Spa
- None
- Sewer
- Public Sewer
- Water
- Public
- Utilities
- Cable Available, Electricity Connected, Natural Gas Connected, Phone Available, Sewer Connected, Underground Utilities, Water Connected
- Condition
- Turnkey
- Units
- 1
Community Features
- Subdivision
- Yorba Country Estates (YRCE)
- Community Features
- Biking, Curbs, Dog Park, Foothills, Fishing, Golf, Gutters, Hiking, Horse Trails, Lake, Park, Storm Drains, Street Lights, Suburban, Sidewalks
- Security
- Carbon Monoxide Detectors, Security Gate, Smoke Detectors
The record
Property History for 5561 Orchard
| Date | Event | Price | Note |
|---|---|---|---|
| Oct 12, 2026 | Listed for sale | $2,100,000 |
No prior MLS sales on record for this home since 2012.
Cost of ownership
Estimated monthly payment
7.40% · 30-yr fixed$
$16,482/mo
10% down · 30-year fixed · $210,000 down
Principal & interest$13,086
Mortgage insurance (est., over 80% LTV)$788
Property tax (est. county typical)$1,995
Home insurance (rough est., varies widely)$613
HOANot reported, not included
$14,240/mo
20% down · 30-year fixed · $420,000 down
Principal & interest$11,632
Property tax (est. county typical)$1,995
Home insurance (rough est., varies widely)$613
HOANot reported, not included
$12,786/mo
30% down · 30-year fixed · $630,000 down
Principal & interest$10,178
Property tax (est. county typical)$1,995
Home insurance (rough est., varies widely)$613
HOANot reported, not included
Estimated carrying cost
$2,608/mo
All cash · taxes and insurance only
Principal & interestNone (cash purchase)
Property tax (est. county typical)$1,995
Home insurance (rough est., varies widely)$613
HOANot reported, not included
Estimate only, not a loan offer or quote. Principal and interest use the Freddie Mac 30-year fixed average of 7.40% (week of Oct 8, 2026); your rate will differ. A loan this size is typically a jumbo loan, which prices differently. Tax and insurance are modelled, not billed amounts; tax uses a typical Orange County rate. Verify all figures. Full assumptions and disclosures.
Next steps
Buying 5561 Orchard
Want to see 5561 Orchard in person? We have guided buyers through Yorba Country Estates and the wider Yorba Linda market since 1983. Call to arrange a private tour, or send a note and we'll follow up.
Selling near 5561 Orchard
Thinking of selling nearby? We bring current Yorba Country Estates sales data and a clear pricing strategy to every listing, backed by more than 700 closed sales and over $1B in Orange County volume. Start with a free home valuation, or reach out to talk through your options.
The neighborhood
Yorba Linda home sales, past 12 months
- Homes sold
- 503
- Median price
- $1,527,000
- Median days on market
- 18
- Median per sq ft
- $645
Recorded MLS closings of single-family homes, Oct 5, 2025 to Oct 5, 2026. Days on market run from listing to going under contract.
Price per square foot against recent Yorba Linda sales
At $656 per square foot, this home's asking price is close to the Yorba Linda median of $645 for single-family homes that closed in the past 12 months.
Recent Yorba Linda sales
| Address | Closed | Price | Sq ft | Per sq ft | Days on market |
|---|---|---|---|---|---|
| 17721 Neff Ranch Road | Oct 5, 2026 | $2,130,000 | 3,893 | $547 | 40 |
| 19751 Canyon | Oct 2, 2026 | $1,749,000 | 2,828 | $618 | 92 |
| 5121 Santa Fe Street | Oct 2, 2026 | $1,265,000 | 2,006 | $631 | 3 |
| 20142 MILANO Court | Oct 1, 2026 | $2,000,000 | 3,432 | $583 | 43 |
| 18880 Via Sereno | Oct 1, 2026 | $2,137,500 | 3,484 | $614 | 7 |
Schools
Schools for 5561 Orchard
As listed in the MLS record. Confirm attendance boundaries with the school district.
- High
- Esperanza
- District
- Placentia-Yorba Linda Unified
Location
Location
Photographs
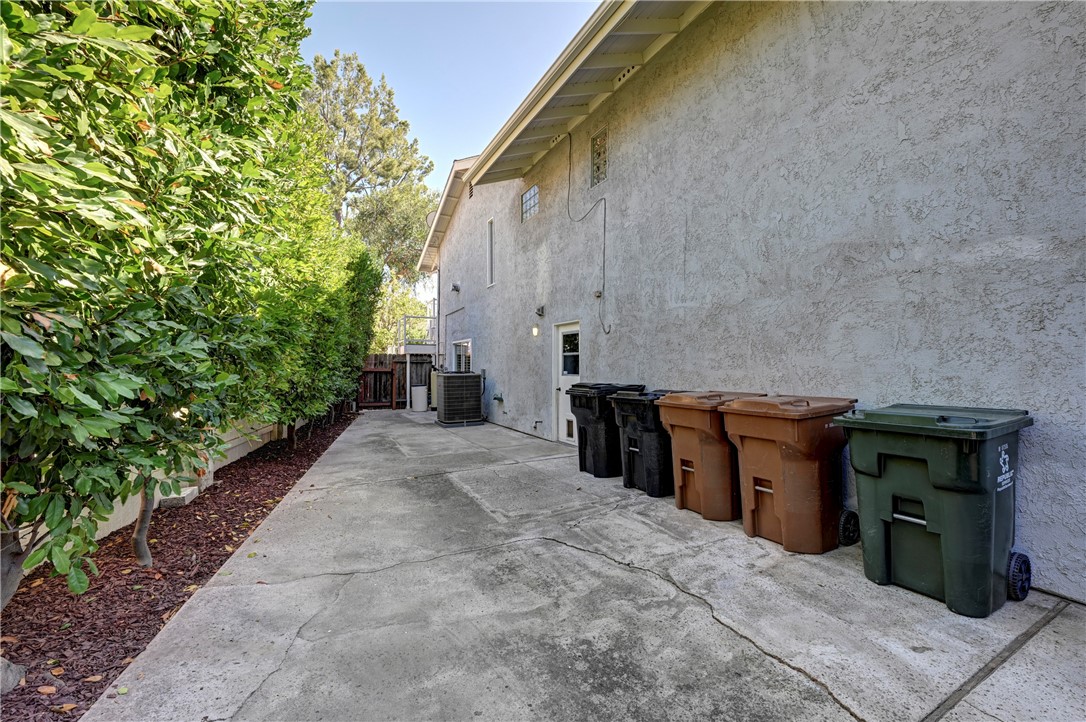
Photos of 5561 Orchard, Yorba Linda
Nearby listings
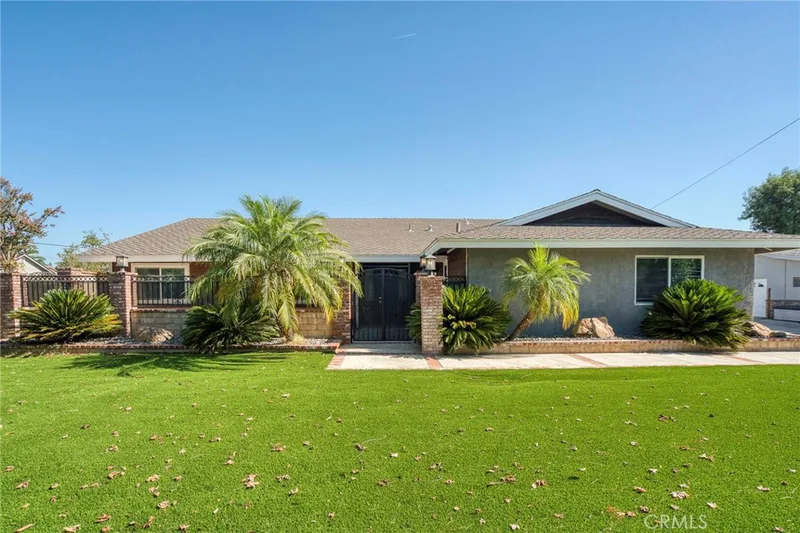
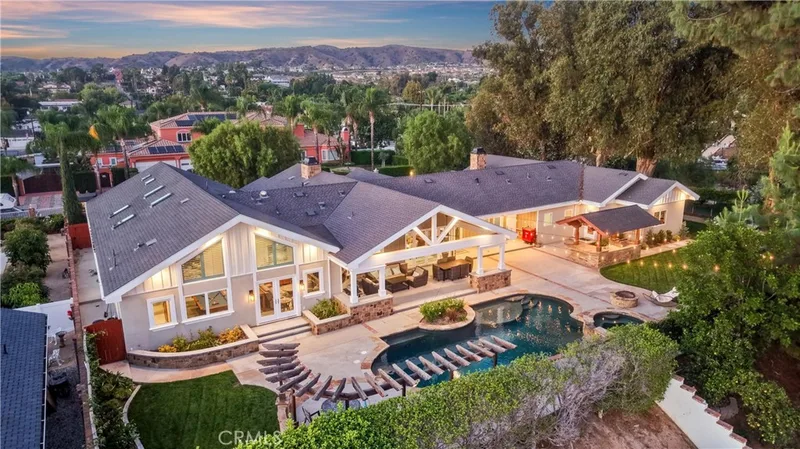
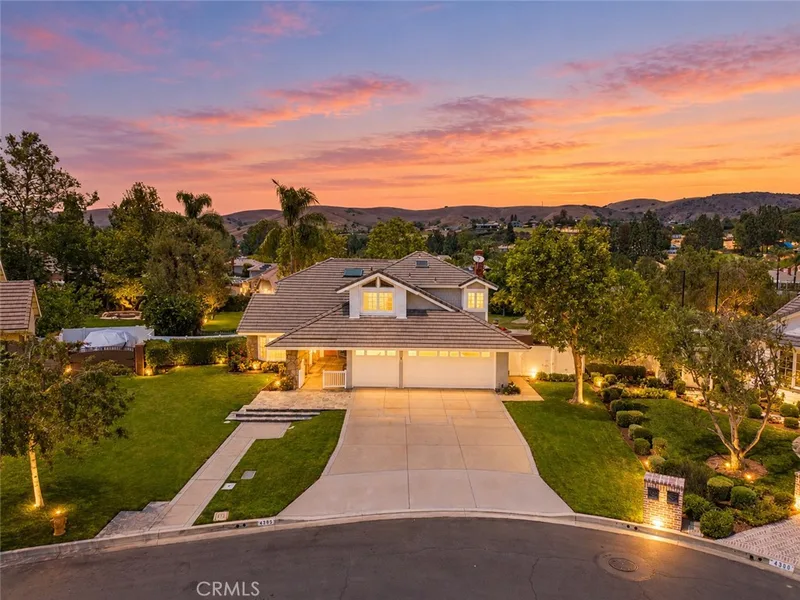
Similar Homes for Sale in Yorba Linda
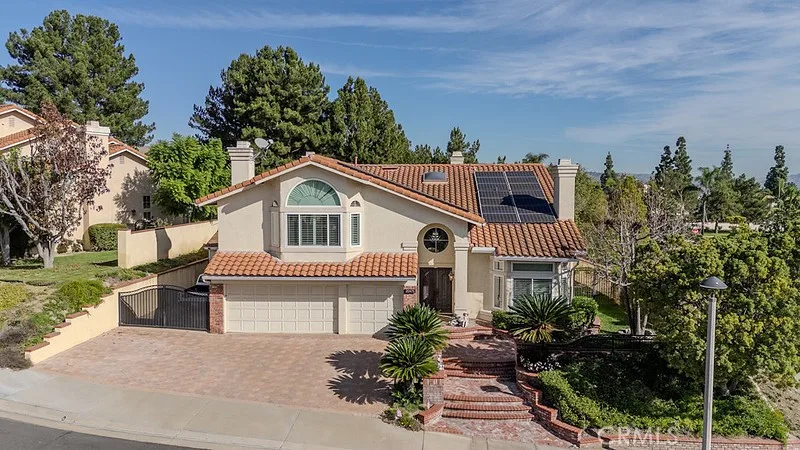
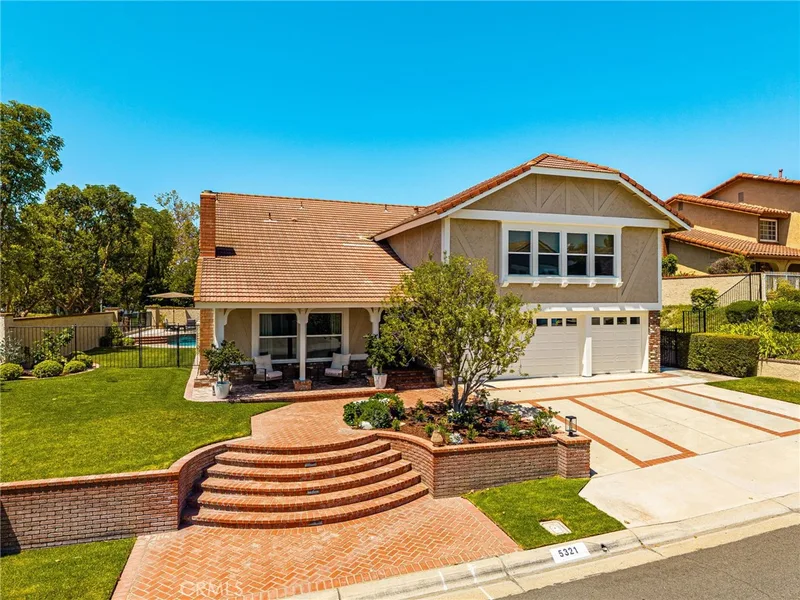
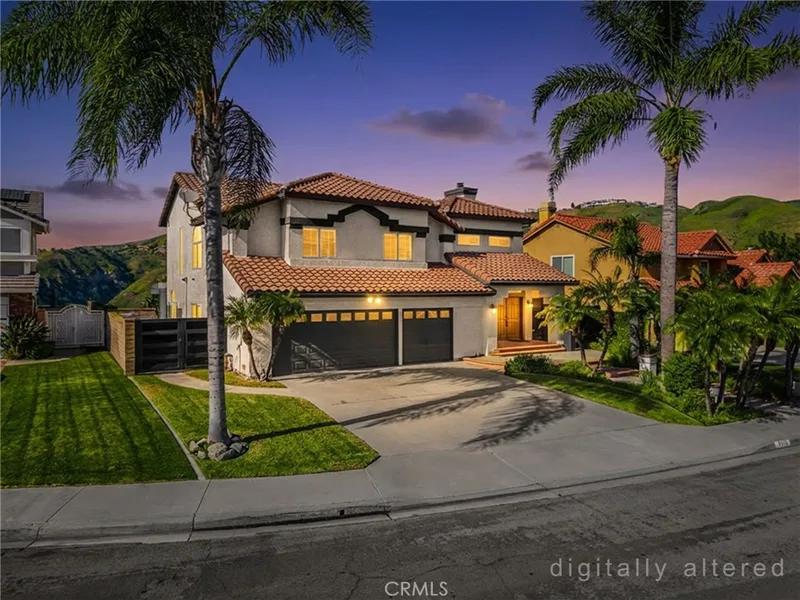
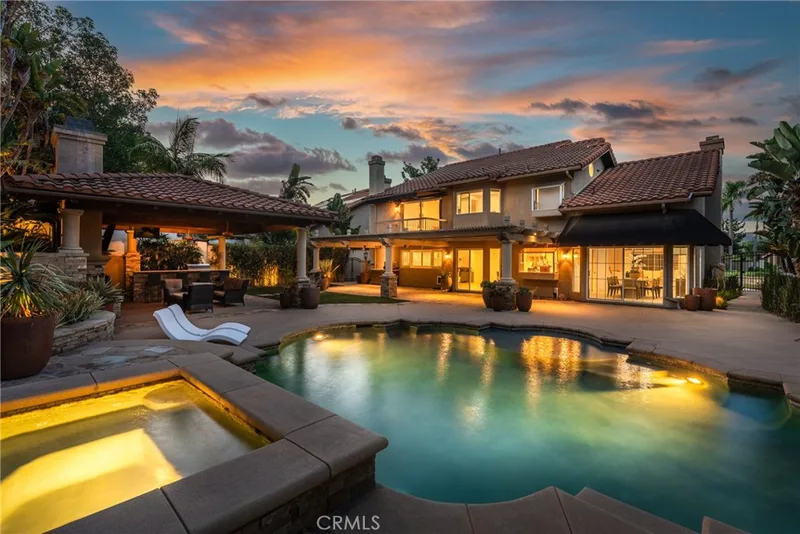
$2,150,000
4Beds3Baths3,390SqFt
20440 Via TalaveraYorba Linda, CA 92887Estates IIa - East Lake Village
Just listed
Newest Yorba Linda Homes for Sale
Explore
Explore Yorba Linda Real Estate
See every home for sale in Yorba Linda, or search the full Orange County MLS on our live homes search. Questions about 5561 Orchard? Talk to Realatrends.
- Yorba Linda Homes for Sale
- Yorba Country Estates Homes for Sale
- Yorba Linda 92886 Homes for Sale
- Yorba Linda Single-Family Homes for Sale
- Orange County Real Estate
Explore Orange County
Browse Homes by City
Listing alerts
Be first to see new Orange County listings
What criteria are you looking for?
New Orange County homes by email, often before they reach the big portals.
You are all set.
Listed by Lynn Campbell of First Team Real Estate
Listing information updated Oct 12, 2026 at 1:40 PM PT. Source: CRMLS.
 This information is for your personal, non-commercial use and may not be used for any purpose other than to identify prospective properties you may be interested in purchasing. The display of MLS data is usually deemed reliable but is NOT guaranteed accurate by the MLS. Buyers are responsible for verifying the accuracy of all information and should investigate the data themselves or retain appropriate professionals. Information from sources other than the Listing Agent may have been included in the MLS data. Unless otherwise specified in writing, the Broker/Agent has not and will not verify any information obtained from other sources. The Broker/Agent providing the information contained herein may or may not have been the Listing and/or Selling Agent.