418 Union, Brea, CA 92821
- 6 beds
- 4 baths
- 2,842 sq ft
- 6,268 sq ft lot
- Built 1950
$1,149,900
Open house
Open House
The home
About 418 Union
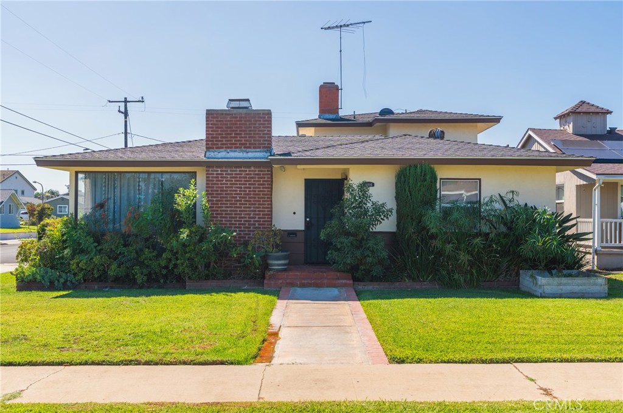
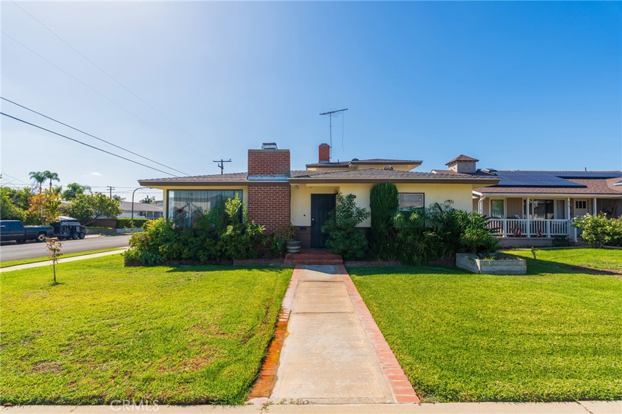
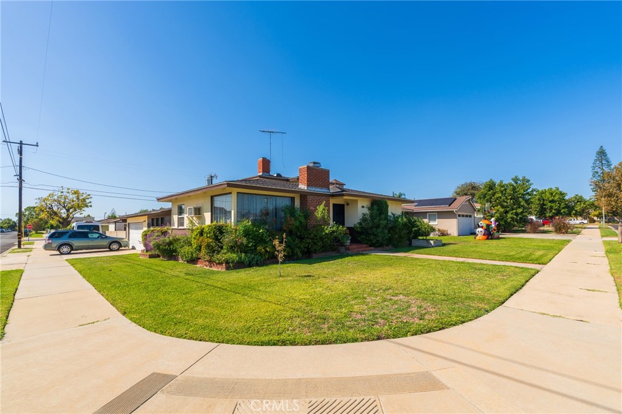
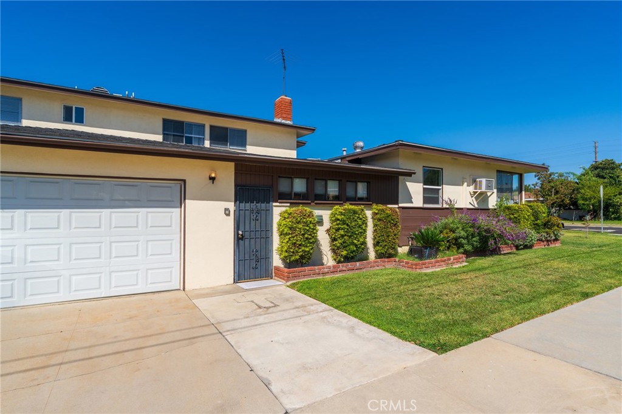
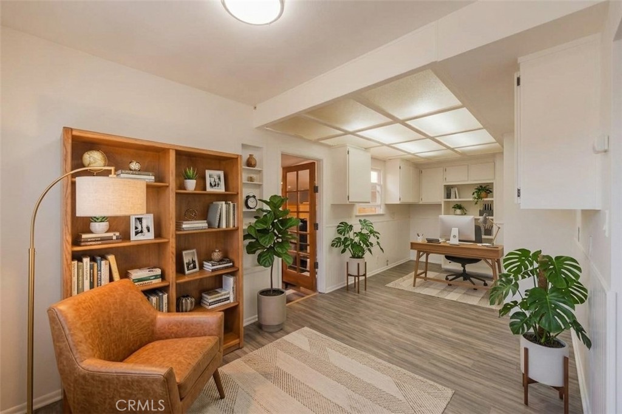
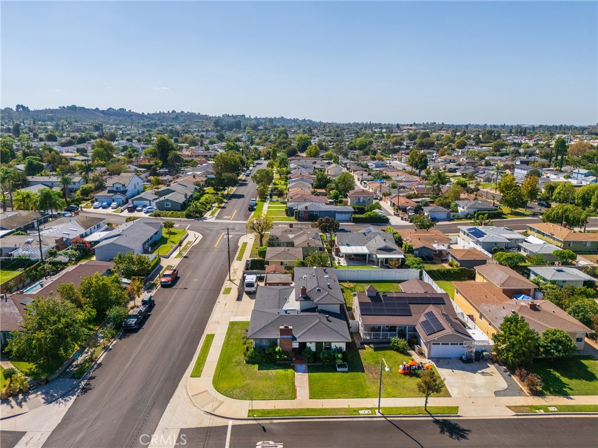
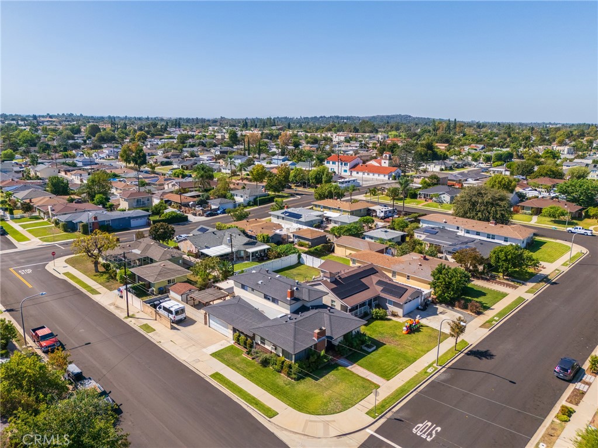
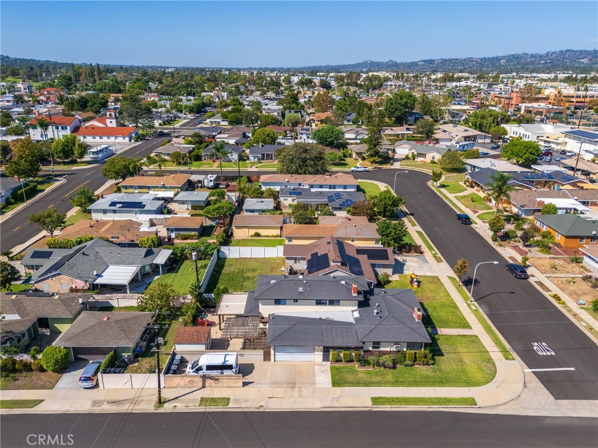
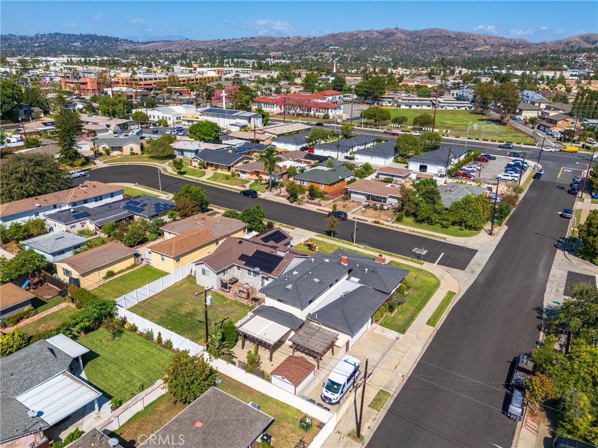
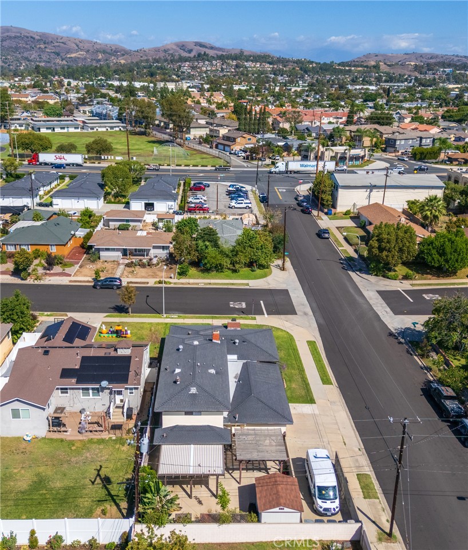
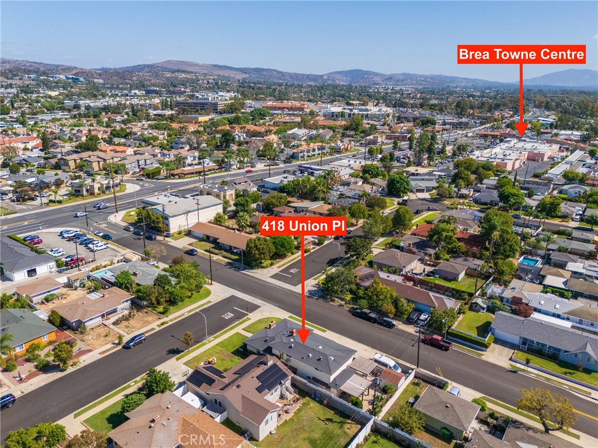
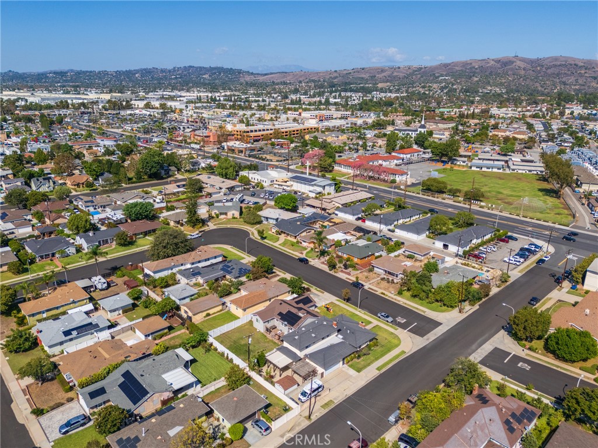
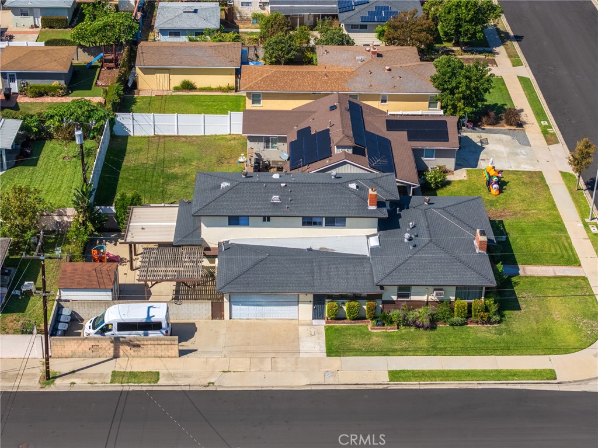
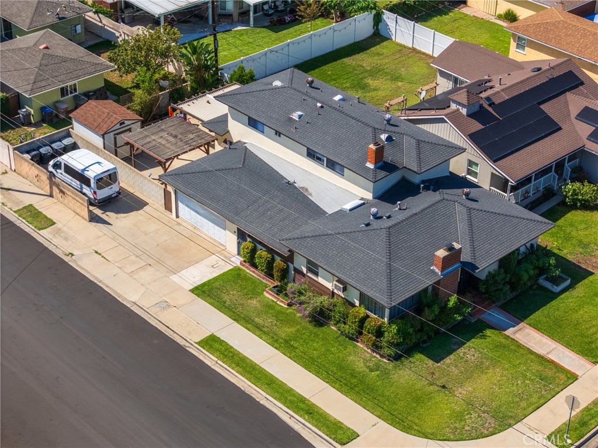
Rare opportunity in Downtown Brea. Positioned on a prime corner lot in a pride-of-ownership neighborhood, this expansive 2,842 sq ft residence features a versatile layout tailored for multi-generational living or flexible dual-suite arrangements.
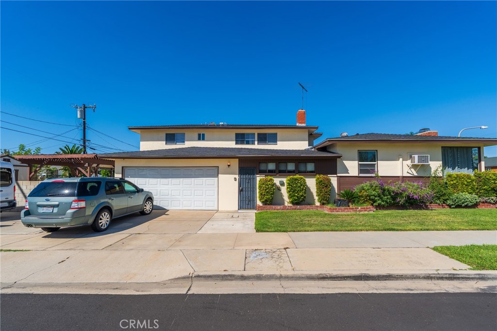
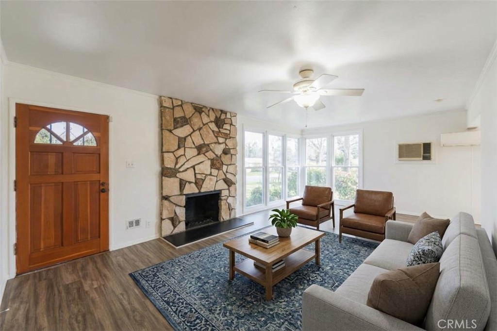
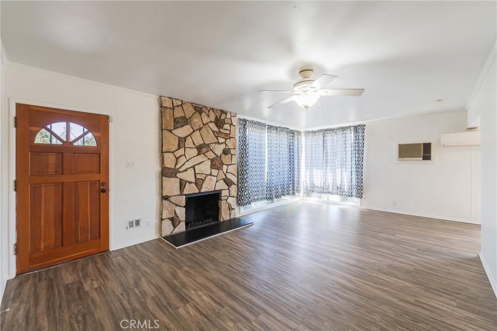
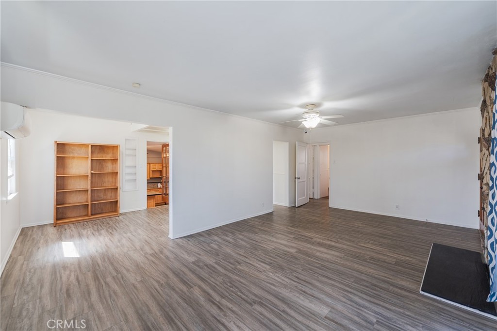
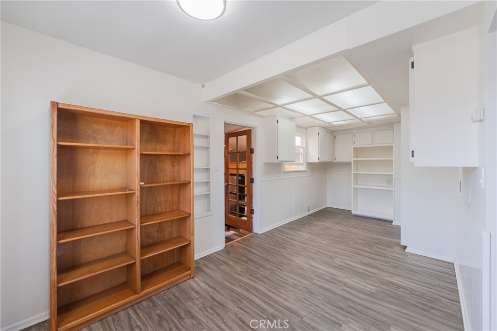
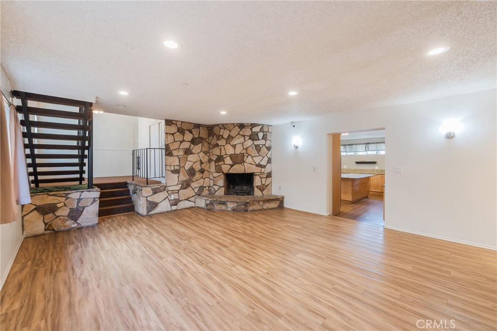
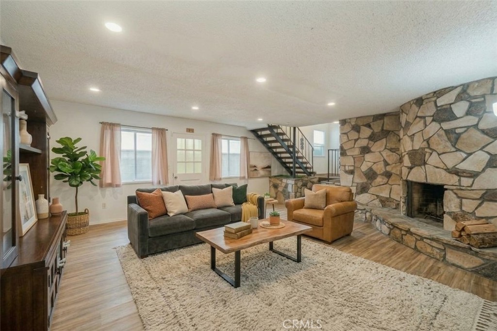
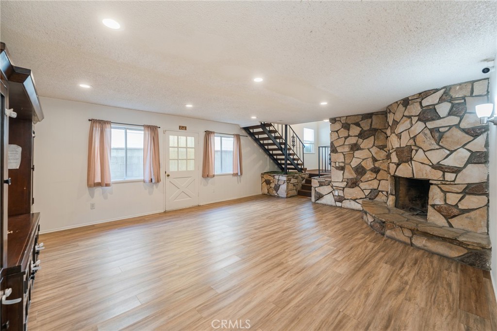
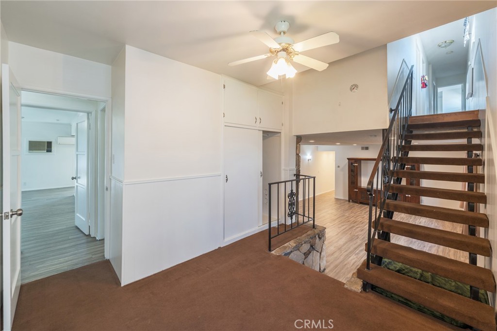
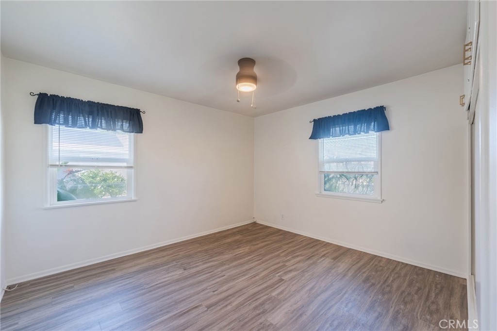
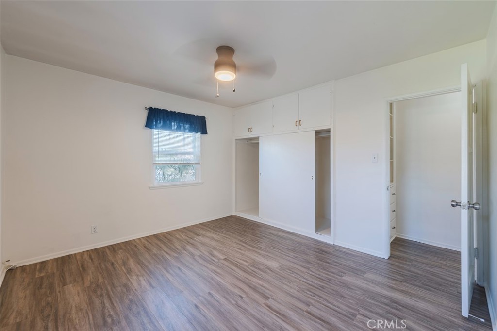
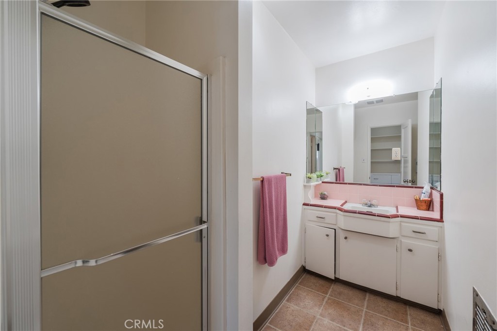
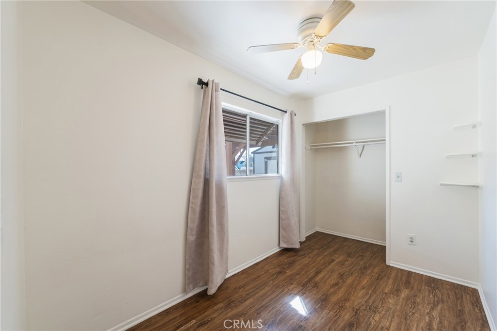
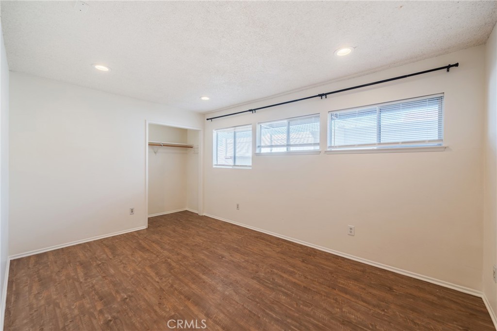
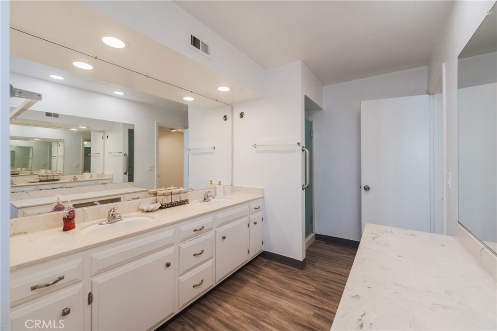
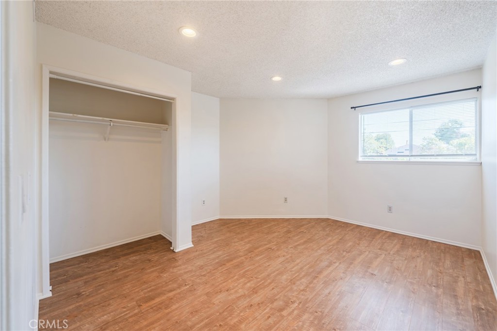
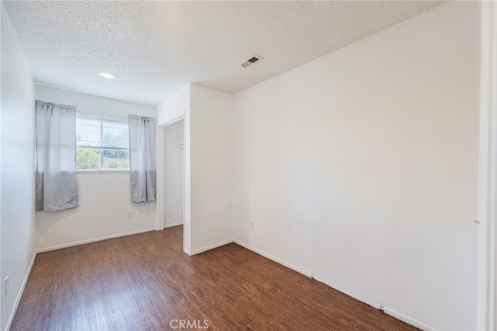
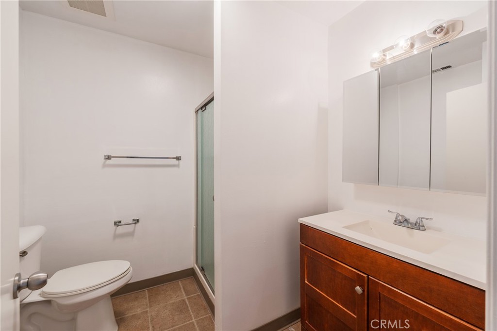
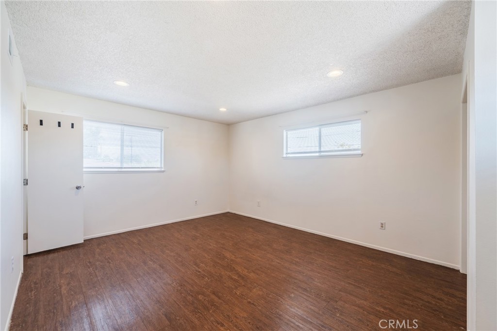
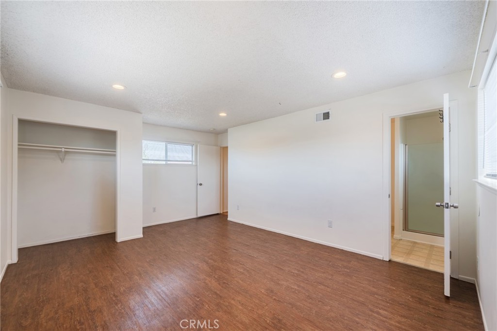
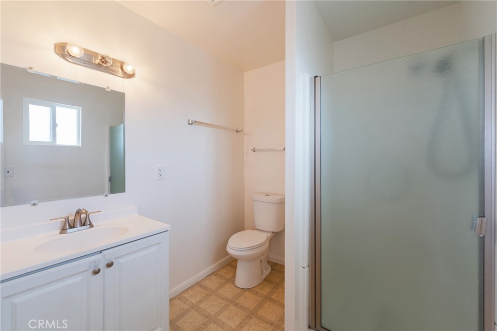
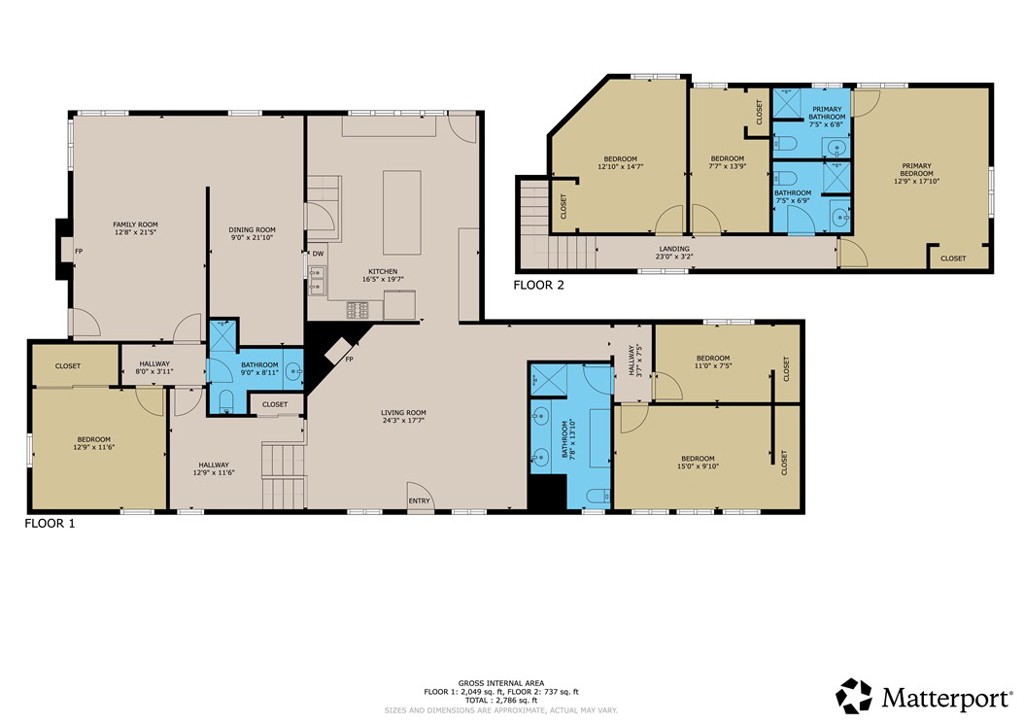
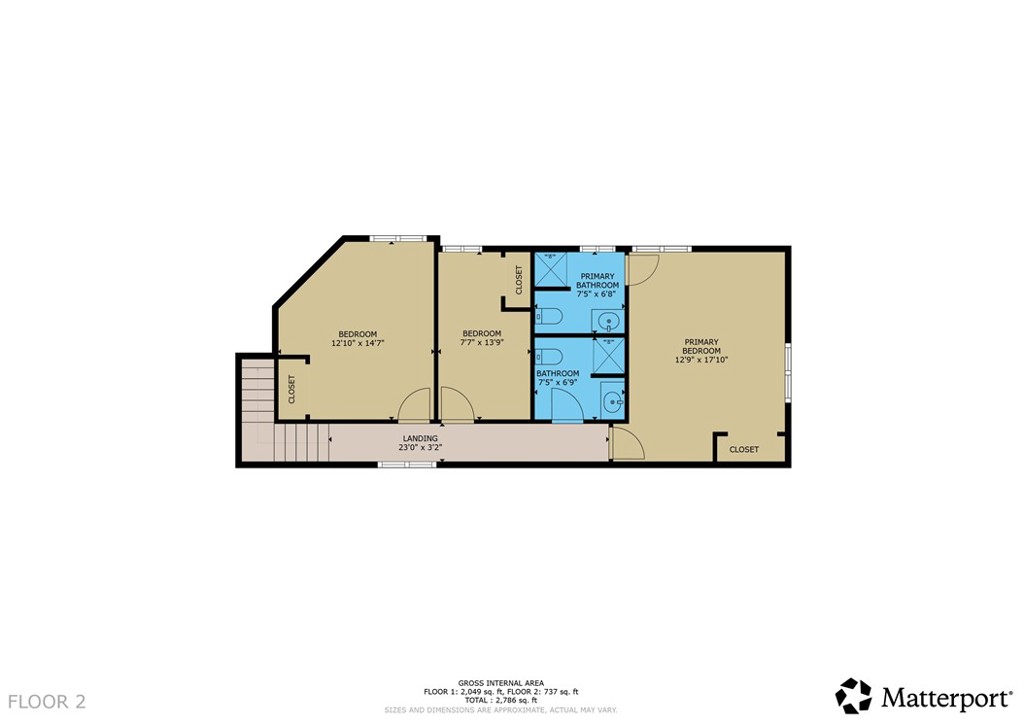
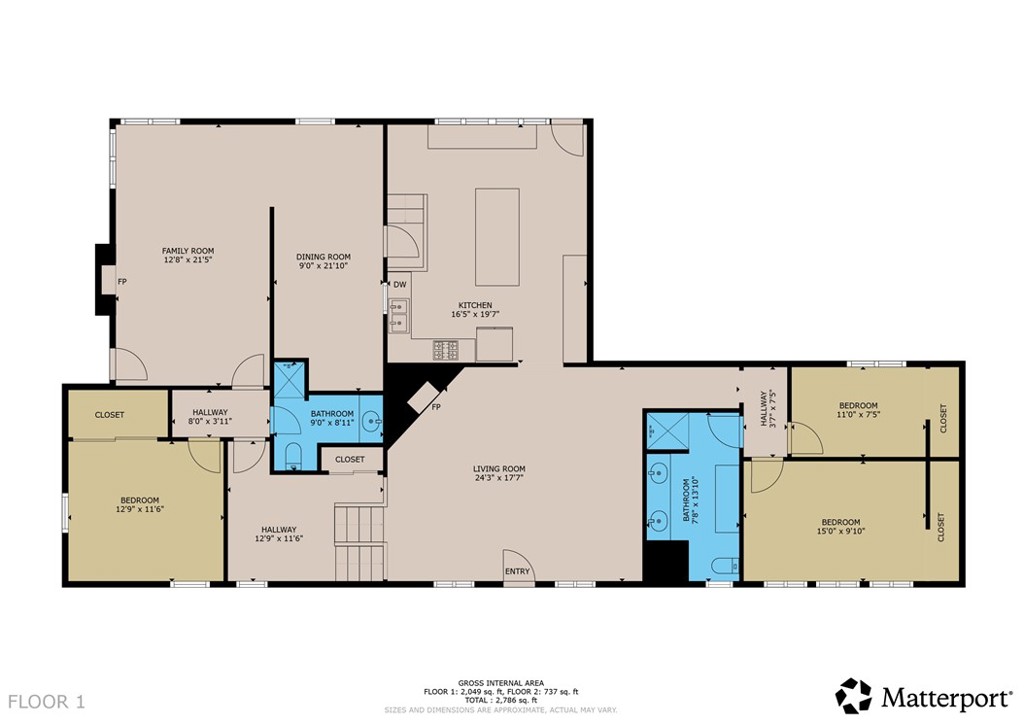
The floor plan offers balanced symmetry and privacy: three bedrooms and two bathrooms on the main level, complemented by an additional three bedrooms and two bathrooms upstairs. The downstairs rear section easily lends itself to an extended family wing or semi-private guest suite. Living areas include both a formal living room and an inviting family room anchored by two classic fireplaces.
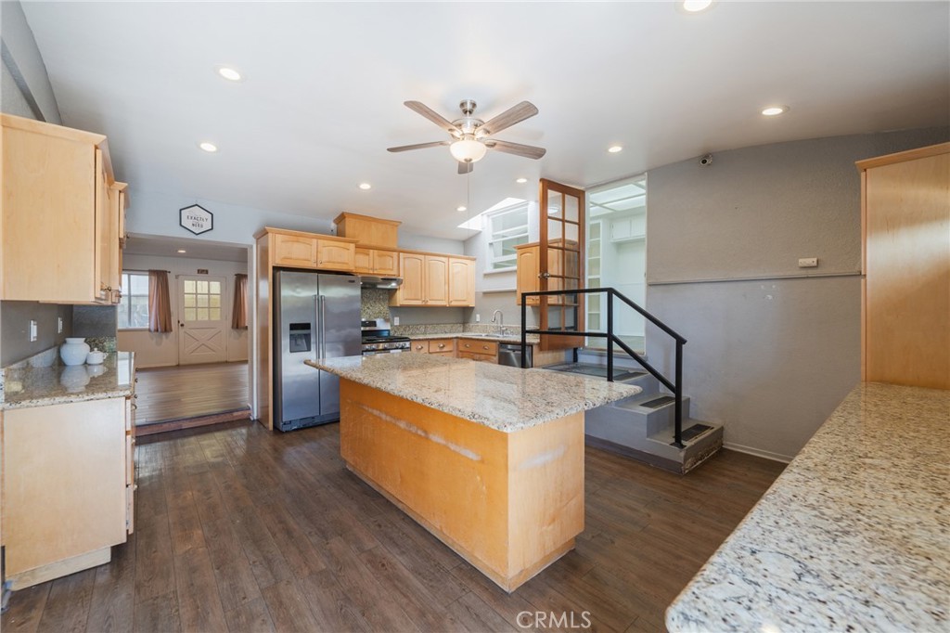
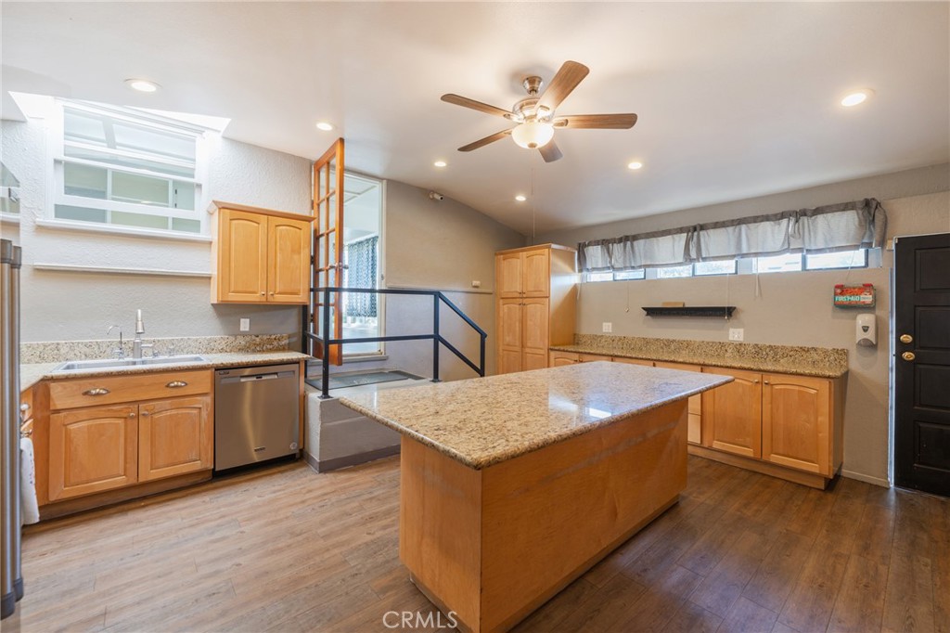
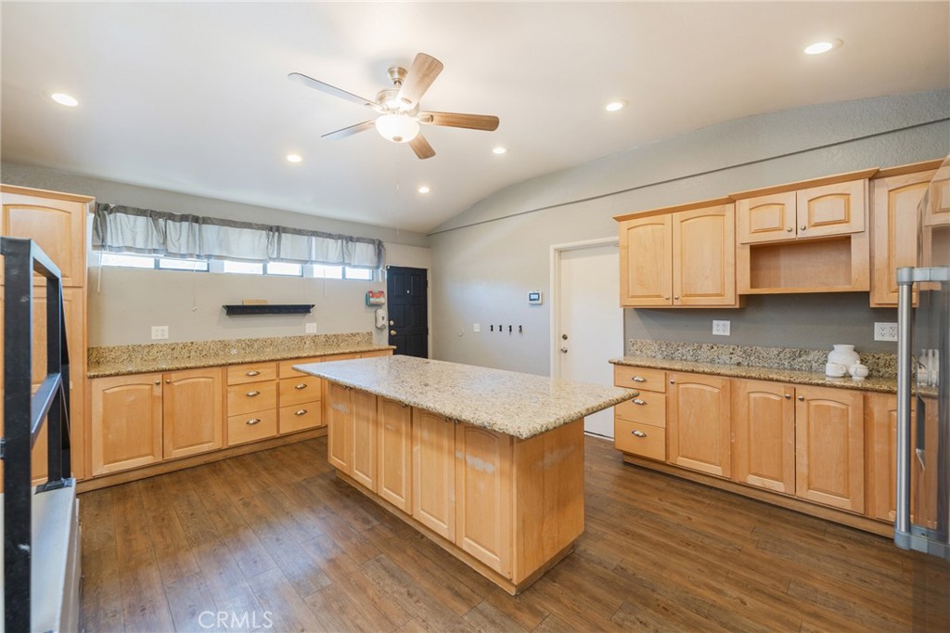
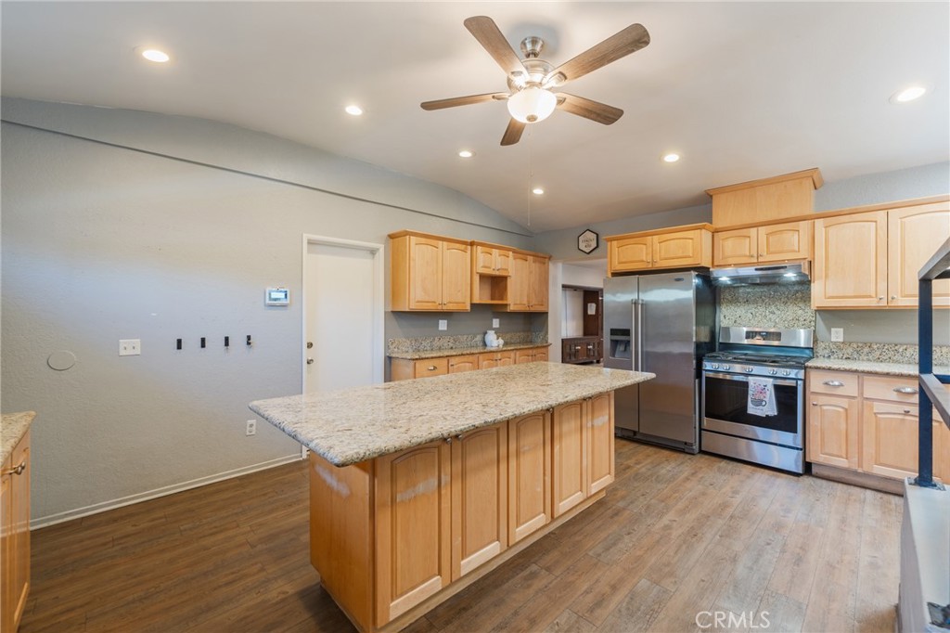
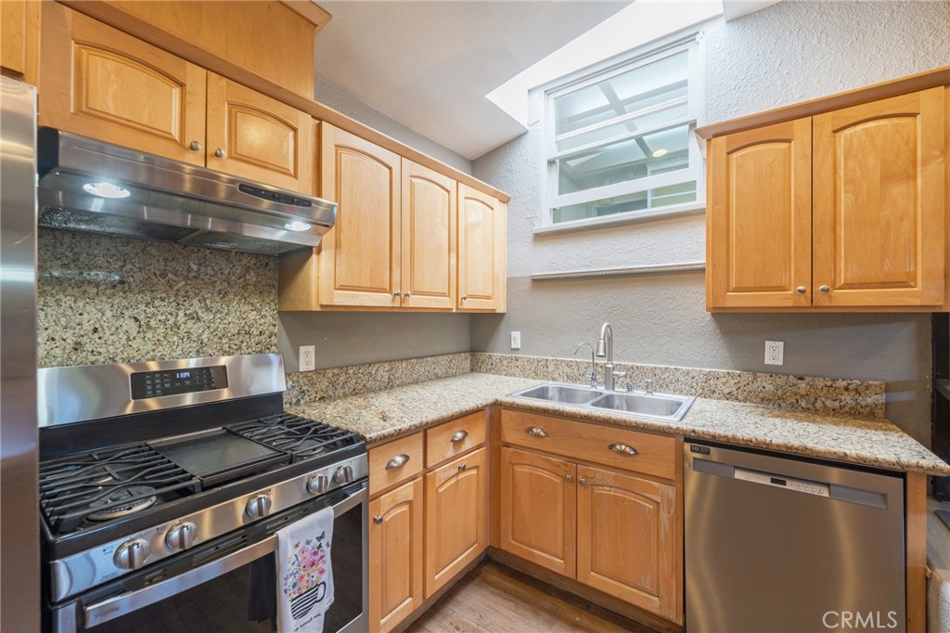
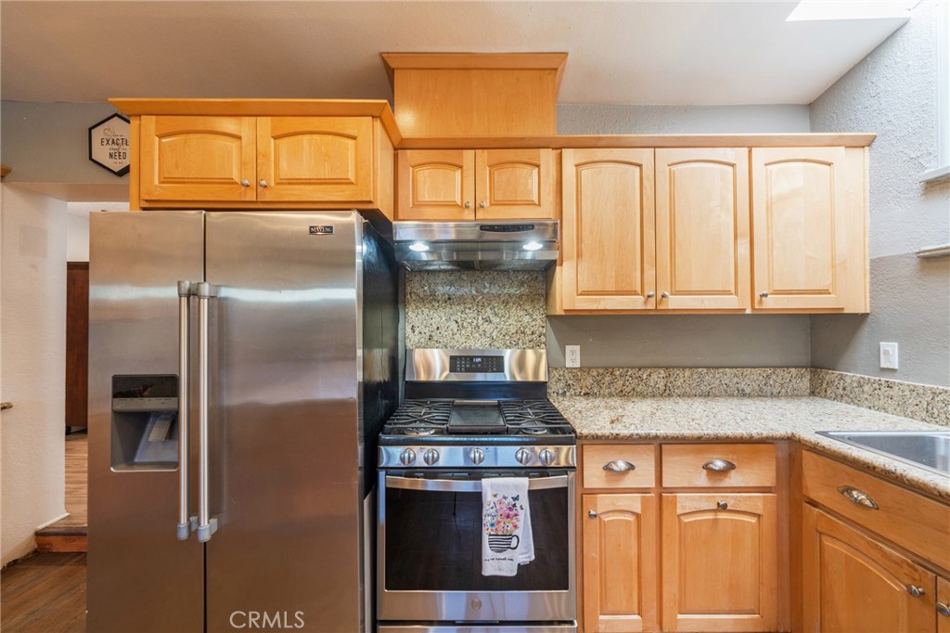
The spacious, remodeled kitchen is designed to accommodate large households with ease. Recent capital improvements include fresh interior paint, a newer roof, and central air conditioning. Parking is abundant, featuring a two-car garage with direct interior access plus dedicated off-street space for four additional vehicles.
Located just blocks from Downtown Brea’s dining, Edwards West Plaza, and the Improv, with immediate access to the Brea Mall, CA-57, and CA-91. Feeds directly into top-rated Brea Olinda Unified schools: Laurel Elementary, Brea Junior High, and Brea Olinda High School. A must-see property with unmatched square footage and layout flexibility at this price point.
Property details for 418 Union
This 6-bedroom, 4-bath single-family home sits in Brea in Orange County. It offers 2,842 square feet of living space and is listed at $1,149,900, about $405 per square foot. The home was built in 1950. The MLS record lists the assessor parcel number as 284-222-01. Highlights include a fireplace, an attached two-car garage, a 6,268-square-foot lot, central air, and mid-century modern architecture. The detail sections on this page cover interior and exterior features, estimated taxes, HOA dues where they apply, and the map location.
Specifications
Home Details
At a glance
- Price
- $1,149,900
- Days On Site
- 2 Days
- Bedrooms
- 6
- Inside Area (SqFt)
- 2,842 sqft
- Total Baths
- 4
- Full Baths
- N/A
- Partial Baths
- 4
- Lot Size
- 6,268 SqFt
- Year Built
- 1950
- MLS® Number
- PW26221691
- Status
- Active
- Property Tax
- N/A
- HOA/Condo/Coop Fees
- N/A
- Sq Ft Source
- Assessor
General Features
- Property Type
- Single Family Residence
- MLS Number
- PW26221691
- Year Built
- 1950
- Living Area (sq ft)
- 2,842
- Living Area Source
- Assessor
- Lot Size (sq ft)
- 6,270
- Lot Size (acres)
- 0.1439
- Levels
- Two
- Bedrooms
- 6
- Garage Spaces
- 2
- Parking Spaces
- 5
- View
- Neighborhood
- Parcel Number
- 28422201
- On Market Date
- 2026-10-14
- Listing Terms
- Standard
Interior Features
- Interior Features
- Breakfast Bar, Built In Features, Ceiling Fans, Separate Formal Dining Room, In Law Floorplan, Pantry, Recessed Lighting, Bedroom On Main Level, Main Level Primary, Multiple Primary Suites
- Appliances
- Dishwasher, Gas Range, Refrigerator
- Flooring
- Carpet, Laminate, Tile
- Heating
- Central
- Cooling
- Central Air, Wall Window Units
- Fireplace
- Bonus Room, Family Room, Living Room
- Laundry
- In Garage
- Main Level Bedrooms
- 3
- Main Level Bathrooms
- 2
- Entry Level
- 1
- Common Walls
- No Common Walls
- Rooms
- Primary Bedroom, Primary Bathroom, Bathroom, Kitchen, Dining Room, Entry Foyer, Bonus Room, Living Room, Bedroom, Den
Exterior Features
- Architectural Style
- Mid Century Modern
- Roof
- Composition
- Lot Features
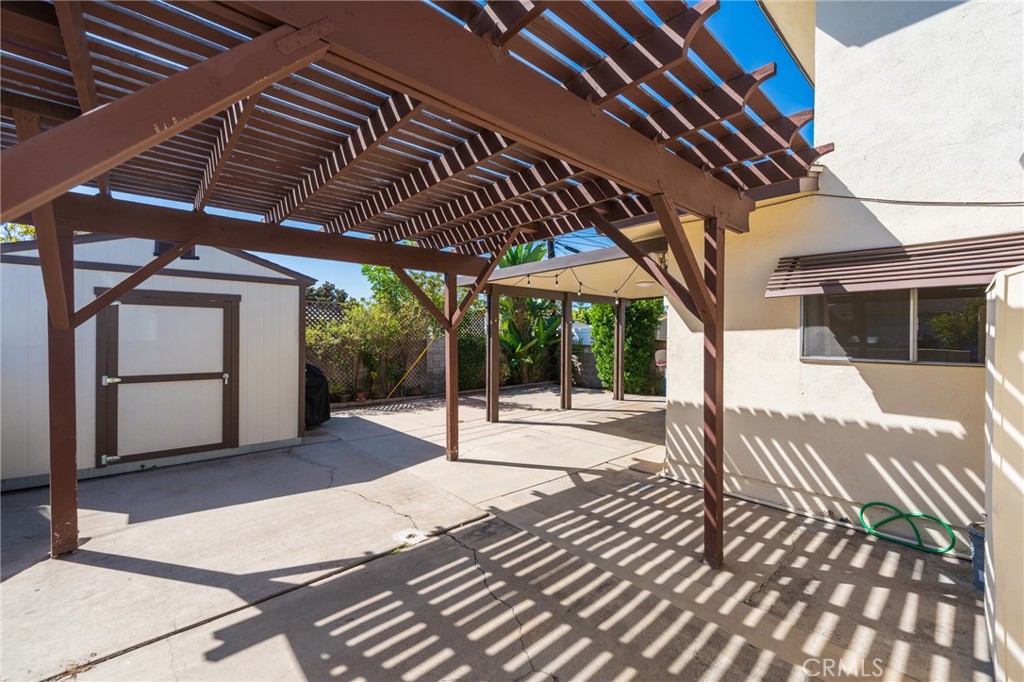
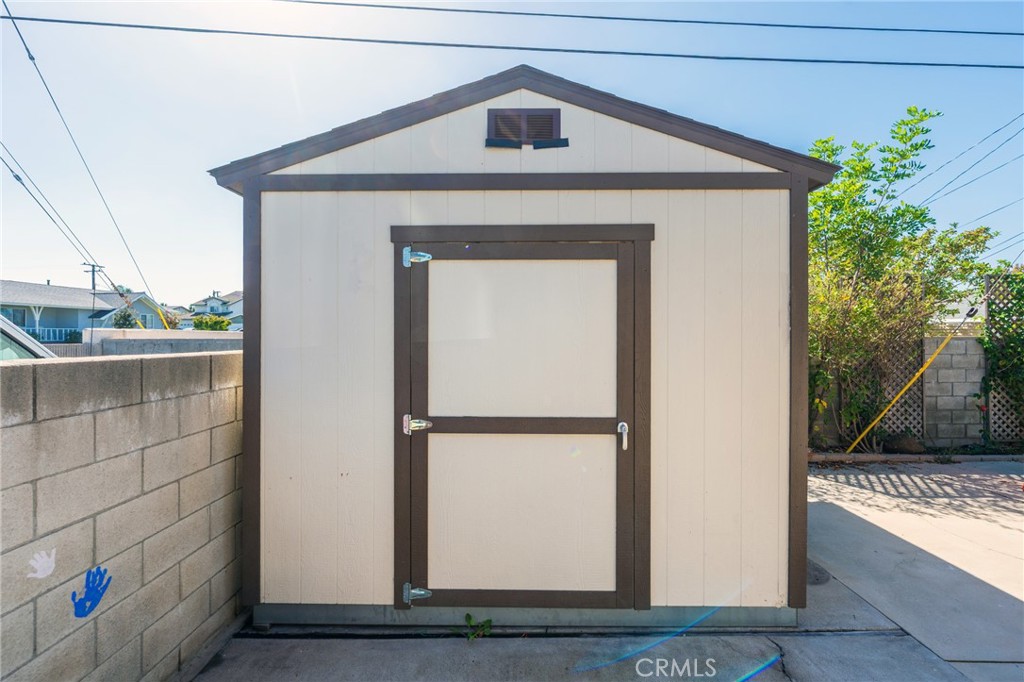
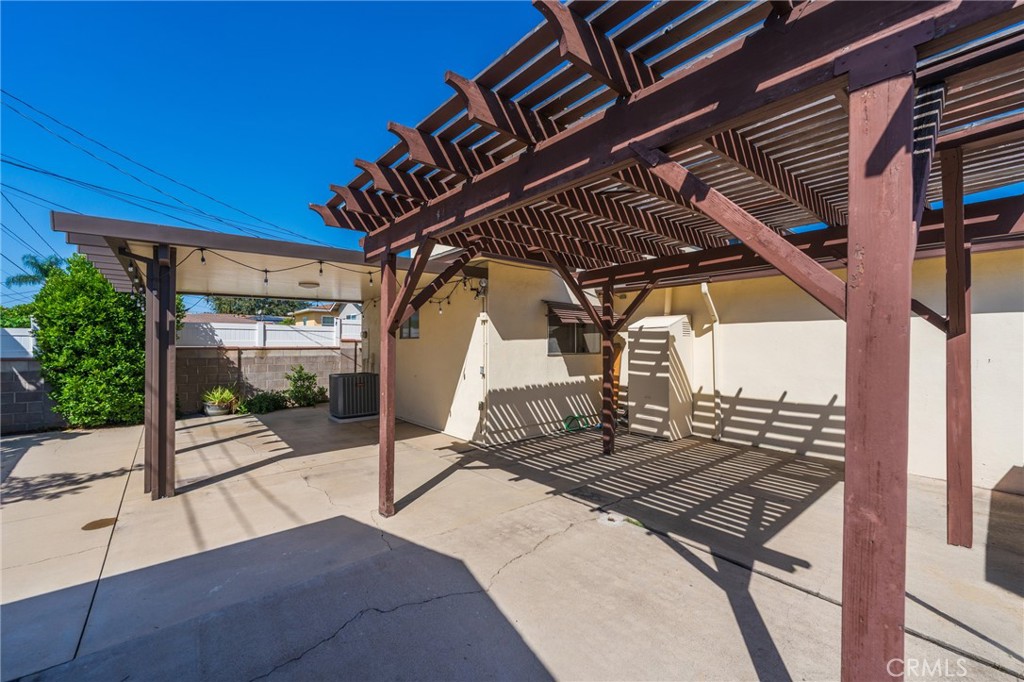
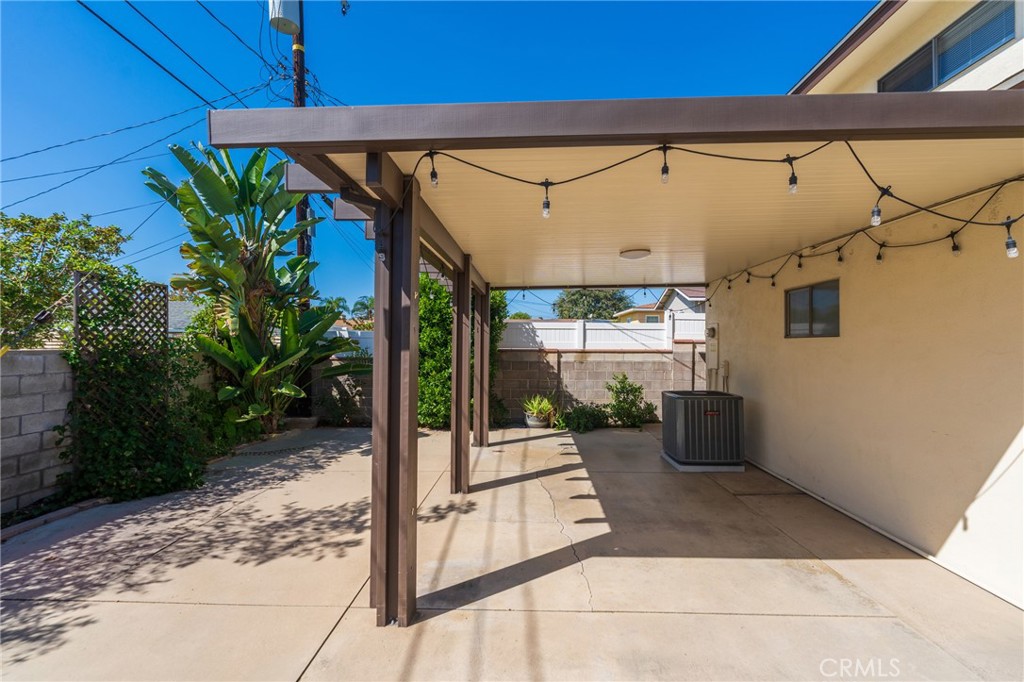
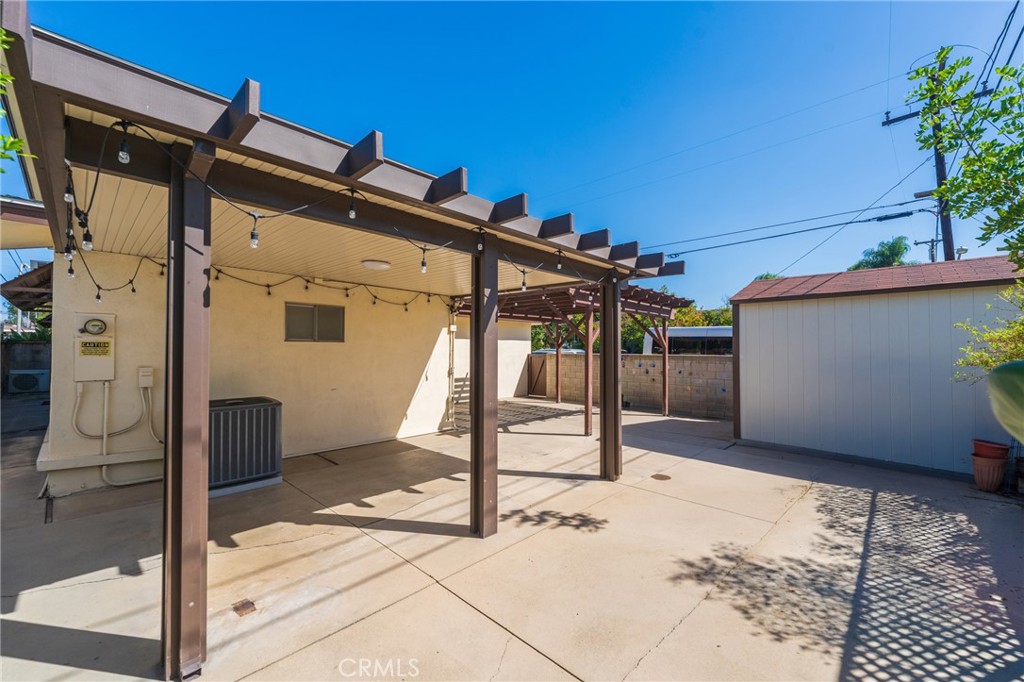
- Back Yard, Corner Lot, Front Yard, Yard
- Patio and Porch
- Concrete, Covered, Terrace
- Parking
- Concrete, Door Single, Garage, Garage Faces Side
- Fencing
- Block
- Pool Features
- None
- Spa
- None
- Sewer
- Public Sewer
- Water
- Public
- Utilities
- Electricity Connected, Natural Gas Connected, Sewer Connected, Water Connected
- Faces
- North
- Units
- 1
Community Features
- Community Features
- Park, Street Lights, Sidewalks
- Security
- Carbon Monoxide Detectors, Smoke Detectors
The record
Property History for 418 Union
| Date | Event | Price | Note |
|---|---|---|---|
| Oct 14, 2026 | Listed for sale | $1,149,900 |
No prior MLS sales on record for this home since 2012.
Added by Realatrends Real Estate
Flood, Fire and Earthquake Zones for 418 Union
We looked up this home's map point in public government maps. These facts are not part of the MLS listing.
Hazard zones
- Flood zone
Zone X, area of minimal flood hazard. Outside FEMA's Special Flood Hazard Area.
FEMA National Flood Hazard Layer, FIRM panel 06059C0042J effective December 3, 2009. Checked October 15, 2026.
- Fire hazard severity zone
Not in a fire hazard severity zone on the State Fire Marshal's map.
CAL FIRE, State Fire Marshal map for Local Responsibility Areas, March 24, 2025. Checked October 15, 2026.
- Earthquake fault zone
Outside the Alquist-Priolo Earthquake Fault Zones.
California Geological Survey, Earthquake Fault Zones map, La Habra quadrangle, released November 1, 1991. Checked October 15, 2026.
- Liquefaction zone
Outside the liquefaction zones.
California Geological Survey, Seismic Hazard Zones map, La Habra quadrangle, released April 15, 1998. Checked October 15, 2026.
- Landslide zone
Outside the earthquake-induced landslide zones.
California Geological Survey, Seismic Hazard Zones map, La Habra quadrangle, released April 15, 1998. Checked October 15, 2026.
Internet and charging
- Fixed internet
Fiber: AT&T, up to 5,000 Mbps, at 10 of 10 residential locations in this census block. Cable: Spectrum, up to 1,000 Mbps, at 10 of 10. DSL: AT&T, up to 50 Mbps, at 10 of 10.
FCC National Broadband Map, provider-reported data as of December 31, 2025, for census block 060590015042013, not for this address. Not endorsed by the FCC. Checked October 15, 2026.
- EV charging
Nearest public charger 0.5 miles away (Tesla Supercharger, 24 DC fast ports). 299 public charging ports within 3 miles.
U.S. Department of Energy, Alternative Fuels Data Center. Straight-line distance. Checked October 15, 2026.
These facts are for the listing's map point, which can sit off the lot. A zone line can also cross a lot, and agencies revise their maps. In cities, the fire zone line follows the State Fire Marshal's 2025 map; each city adopts its own map and may add areas. These lines are not a Natural Hazard Disclosure. Check the official maps and the seller's disclosures before you rely on them. Sources for the earthquake zone lines: Reproduced with permission, California Geological Survey, Webservice of Official Maps of Alquist-Priolo Earthquake Fault Zones (2025). Reproduced with permission, California Geological Survey, Webservice of Official Maps of Seismic Hazard Zones (2025).
Official maps
Cost of ownership
Estimated monthly payment
7.40% · 30-yr fixed$
$9,024/mo
10% down · 30-year fixed · $114,990 down
Principal & interest$7,166
Mortgage insurance (est., over 80% LTV)$431
Property tax (est. county typical)$1,092
Home insurance (rough est., varies widely)$335
HOANot reported, not included
$7,796/mo
20% down · 30-year fixed · $229,980 down
Principal & interest$6,369
Property tax (est. county typical)$1,092
Home insurance (rough est., varies widely)$335
HOANot reported, not included
$7,000/mo
30% down · 30-year fixed · $344,970 down
Principal & interest$5,573
Property tax (est. county typical)$1,092
Home insurance (rough est., varies widely)$335
HOANot reported, not included
Estimated carrying cost
$1,427/mo
All cash · taxes and insurance only
Principal & interestNone (cash purchase)
Property tax (est. county typical)$1,092
Home insurance (rough est., varies widely)$335
HOANot reported, not included
Estimate only, not a loan offer or quote. Principal and interest use the Freddie Mac 30-year fixed average of 7.40% (week of Oct 15, 2026); your rate will differ. A loan this size is typically a jumbo loan, which prices differently. Tax and insurance are modelled, not billed amounts; tax uses a typical Orange County rate. Verify all figures. Full assumptions and disclosures.
Next steps
Buying 418 Union
Want to see 418 Union in person? We have guided buyers through the Brea market since 1983. Call to arrange a private tour, or send a note and we'll follow up.
Selling near 418 Union
Thinking of selling nearby? We bring current Brea sales data and a clear pricing strategy to every listing, backed by more than 700 closed sales and over $1B in Orange County volume. Start with a free home valuation, or reach out to talk through your options.
The neighborhood
Brea home sales, past 12 months
- Homes sold
- 232
- Median price
- $1,205,000
- Median days on market
- 13
- Median per sq ft
- $604
Recorded MLS closings of single-family homes, Oct 9, 2025 to Oct 9, 2026. Days on market run from listing to going under contract.
Price per square foot against recent Brea sales
At $405 per square foot, this home's asking price is 33% below the Brea median of $604 for single-family homes that closed in the past 12 months.
Recent Brea sales
| Address | Closed | Price | Sq ft | Per sq ft | Days on market |
|---|---|---|---|---|---|
| 363 Grove Hill Court | Oct 9, 2026 | $1,225,000 | 2,020 | $606 | 59 |
| 766 Cactus Court | Oct 9, 2026 | $725,000 | 1,401 | $517 | 28 |
| 330 Magnolia Avenue | Oct 9, 2026 | $1,050,000 | 1,497 | $701 | 6 |
| 1321 N Puente Street | Oct 9, 2026 | $1,399,000 | 2,246 | $623 | 8 |
| 1118 N Puente Street | Oct 8, 2026 | $1,275,000 | 1,860 | $685 | 15 |
Schools
Schools for 418 Union
As listed in the MLS record. Confirm attendance boundaries with the school district.
- Middle
- Brea
- High
- Brea Olinda
- District
- Brea-Olinda Unified
Location
Location
Photographs
Photos of 418 Union, Brea
Nearby listings
Similar Homes for Sale in Brea
Just listed
Newest Brea Homes for Sale
Explore
Explore Brea Real Estate
See every home for sale in Brea, or search the full Orange County MLS on our live homes search. Questions about 418 Union? Talk to Realatrends.
Explore Orange County
Browse Homes by City
Listing alerts
Be first to see new Orange County listings
What criteria are you looking for?
New Orange County homes by email, often before they reach the big portals.
You are all set.
Listed by Meghan Shigo of Century 21 Affiliated
Listing information updated Oct 15, 2026 at 3:23 PM PT. Source: CRMLS.
 This information is for your personal, non-commercial use and may not be used for any purpose other than to identify prospective properties you may be interested in purchasing. The display of MLS data is usually deemed reliable but is NOT guaranteed accurate by the MLS. Buyers are responsible for verifying the accuracy of all information and should investigate the data themselves or retain appropriate professionals. Information from sources other than the Listing Agent may have been included in the MLS data. Unless otherwise specified in writing, the Broker/Agent has not and will not verify any information obtained from other sources. The Broker/Agent providing the information contained herein may or may not have been the Listing and/or Selling Agent.