Every active listing across the Orange County coast. Search the live MLS, save your favorites, and reach out for a private showing anytime.
28122 Carpenteria CourtLaguna Niguel, CA 92677
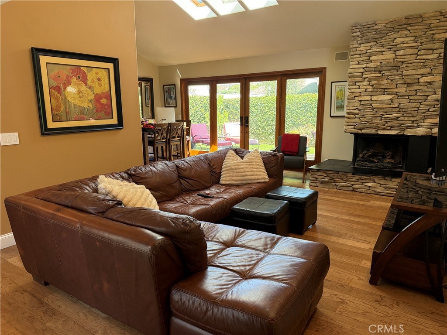
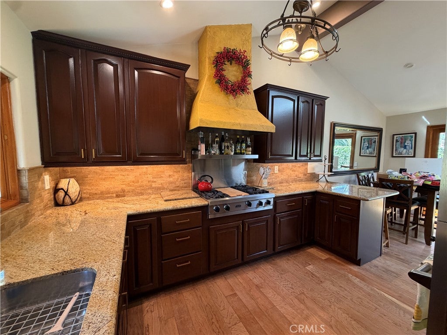
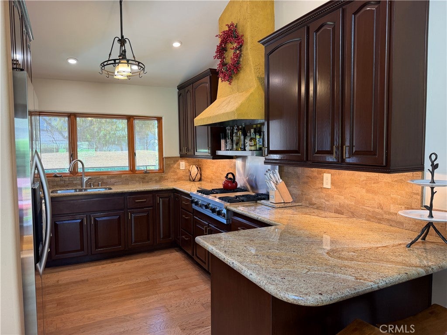
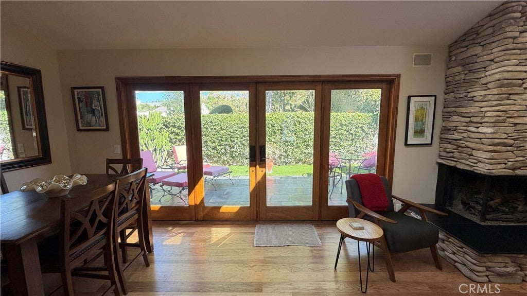
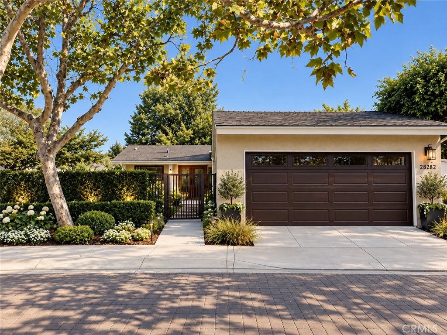
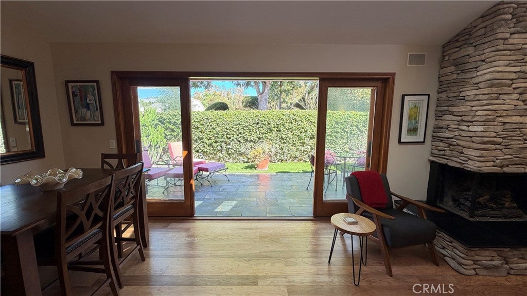
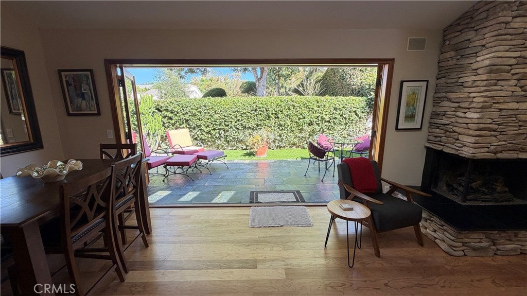
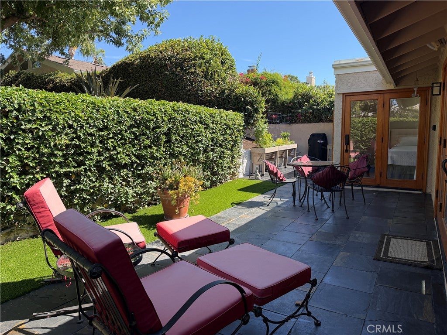
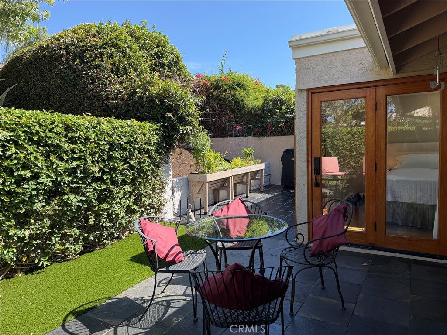
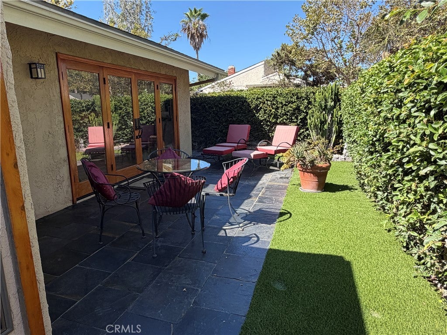
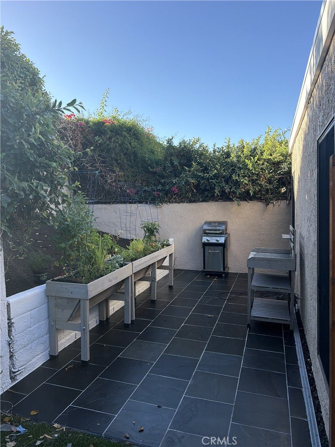
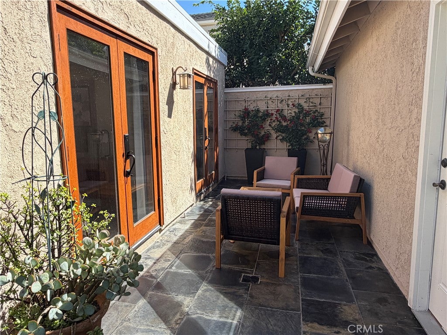
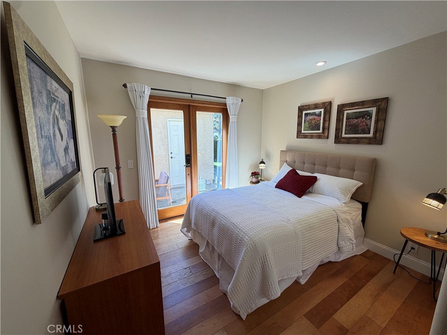
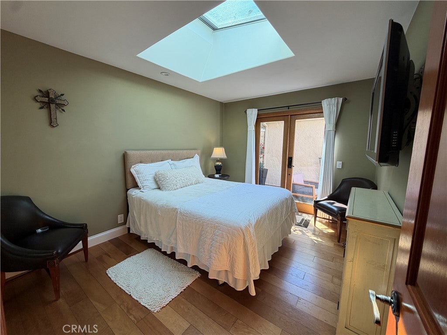
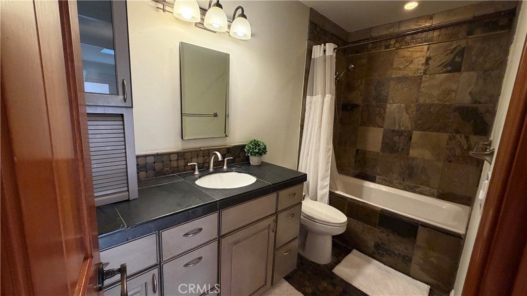
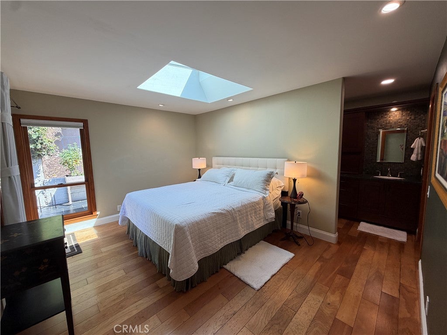
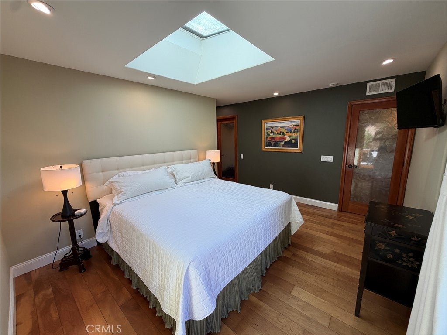
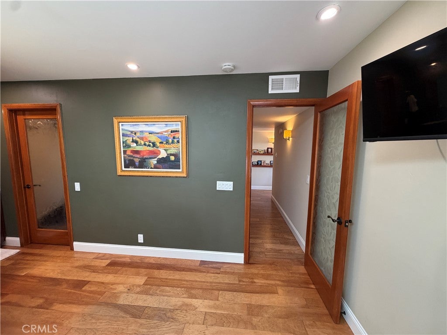
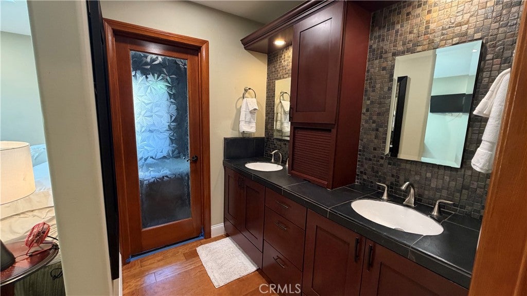
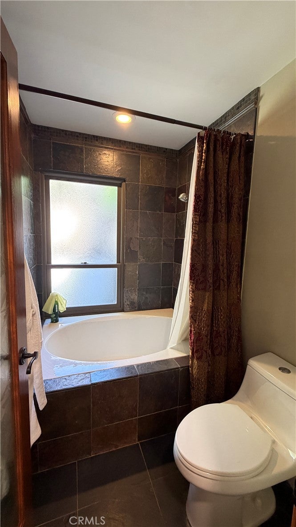
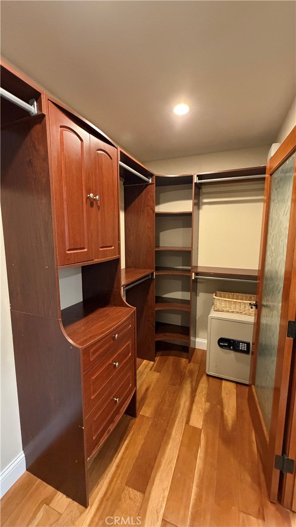
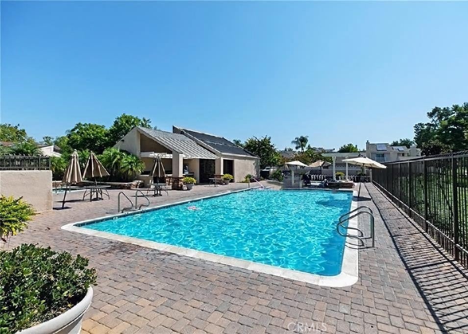
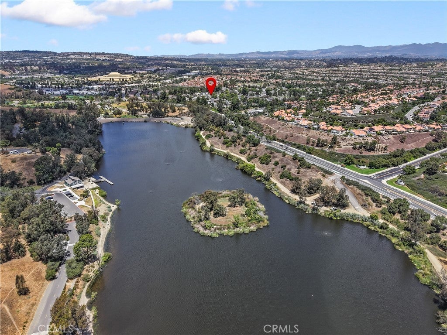
UPGRADED FAR BEYOND THE ORDINARY! This distinctive Laguna Niguel home blends extensive infrastructure improvements, custom craftsmanship, amazing attention to detail, and true SoCal indoor-outdoor living. Situated on a private corner lot, it offers custom mahogany doors, slate patios, a garden area, low-maintenance 3-hole putting green. Inside, newly refinished wood floors, top-of-the-line Andersen windows, wood window & door casings, 6-inch baseboards, Baldwin door hardware, custom recessed dimmable LED lighting, linen sconces, and an 8-color custom paint scheme showcase exceptional attention to detail. Three living-room skylights bring in abundant natural light, complemented by NEW Velux solar-powered venting skylights with blackout shades in bedroom 2 and the primary. A hand-set dry-stacked stone fireplace with high-efficiency gas logs and soaring ceilings anchor the living space. The top to bottom custom kitchen features Viking Professional 4-burner cooktop with center griddle and convection oven, custom cabinetry, Venetian-plaster range hood and a one-of-a-kind Brazilian granite countertop from "Ridge of the Golden Veil." Both baths offer custom cabinetry and stonework, Gnutti-Sebastiani tub fixtures, and deep soaking tubs, including a Kohler cast-iron/porcelain tub in the primary bath. The primary suite features a HUGE walk-in closet with custom built-ins and etched-leaf glass doors; secondary closets also have custom built-ins. Major improvements include NEW TPO roof with 20-year leak-free warranty, NEW 10.1 GPM tankless water heater with recirculating pump, NEW Wellspring whole-house water filtration and salt-free conditioning system, ALL copper water piping (not in slab), heavily insulated interior/exterior walls, and 2-stag furnace with 13 SEER A/C, just serviced. Finished garage includes upgraded jackshaft low-voltage opener and HUGE finished attic/storage space with automatic lighting. Tesla wall charger and custom-installed Starlink included. Built-in surround sound, Yamaha patio speakers, and Christmas-light outlets under the eaves add convenience. Enjoy custom 16x16 slate patios and new wrought-iron entry gate. PRIME LOCATION from the community pool & spa, Yosemite Park/playground at the end of the street, direct community access to Regional Lake, extensive shopping within approx. 1 mile, and just 3 minutes to the tollway. A rare combination of craftsmanship, technology, infrastructure, and lifestyle.
| 12 hours ago | Listing first seen on site | |
| 12 hours ago | Listing updated with changes from the MLS® |

This information is for your personal, non-commercial use and may not be used for any purpose other than to identify prospective properties you may be interested in purchasing. The display of MLS data is usually deemed reliable but is NOT guaranteed accurate by the MLS. Buyers are responsible for verifying the accuracy of all information and should investigate the data themselves or retain appropriate professionals. Information from sources other than the Listing Agent may have been included in the MLS data. Unless otherwise specified in writing, the Broker/Agent has not and will not verify any information obtained from other sources. The Broker/Agent providing the information contained herein may or may not have been the Listing and/or Selling Agent.
Property Details for 28122 Carpenteria Court
This 3-bedroom, 2-bath single-family home sits in the Lake Park neighborhood of Laguna Niguel in Orange County. It offers 1,306 square feet of living space and is listed at $1,374,000, about $1,052 per square foot. The home was built in 1976. Highlights include a community pool and a spa, a fireplace, single-story living, a two-car garage, a 4,099-square-foot lot, and central air. The detail sections on this page cover interior and exterior features, estimated taxes, HOA dues where they apply, and the map location.
About Laguna Niguel
Set in the San Joaquin Hills between Laguna Beach and Dana Point, Laguna Niguel began in 1959 as one of California's first master-planned communities, laid out along Crown Valley Parkway. The city is served by the Capistrano Unified School District and contains Laguna Niguel Regional Park and its lake.
In Lake Park, 13 single-family homes have closed in the last 12 months at a median of $1,360,000, based on recorded MLS closings. The median was 17 days on market before going under contract.
Estimated monthly payment
6.71% · 30-yr fixedEstimate only, not a loan offer or quote. Principal and interest use the Freddie Mac 30-year fixed average of 6.71% (week of Sep 3, 2026); your rate will differ. A loan this size is typically a jumbo loan, which prices differently. Tax and insurance are modelled, not billed amounts; tax uses a typical Laguna Niguel rate, excluding Mello-Roos. Verify all figures. Full assumptions and disclosures.
Buying 28122 Carpenteria Court
Want to see 28122 Carpenteria Court in person? We have guided buyers through Lake Park and the wider Laguna Niguel market since 1983. Call to arrange a private tour, or send a note and we'll follow up the same day.
Selling near 28122 Carpenteria Court
Thinking of selling nearby? We bring current Lake Park sales data and a clear pricing strategy to every listing, backed by more than 700 closed sales and over $1B in Orange County volume. Start with a free home valuation, or reach out to talk through your options.
Photos of 28122 Carpenteria Court, Laguna Niguel
Explore Laguna Niguel Real Estate
See every home for sale in Laguna Niguel, or search the full Orange County MLS on our live homes search. Questions about 28122 Carpenteria Court? Talk to Realatrends.
Also for sale in Laguna Niguel: 28182 Carpenteria Court, 24301 Tahoe Court, 28072 Klamath Court, 24642 Monita.
Browse Homes by City
Be first to see new Laguna Niguel listings
New Laguna Niguel homes by email, often before they reach the big portals.
You are all set.
Did you know? You can invite friends and family to your search. They can join your search, rate and discuss listings with you.