$3,500/month
3Beds2Baths1,092SqFt
2843 E Alden Pl BAnaheim, CA 92806
Leased
1055 S Dewcrest Drive leased on March 19, 2026 for $3,500/month. The details are below for reference.
The home
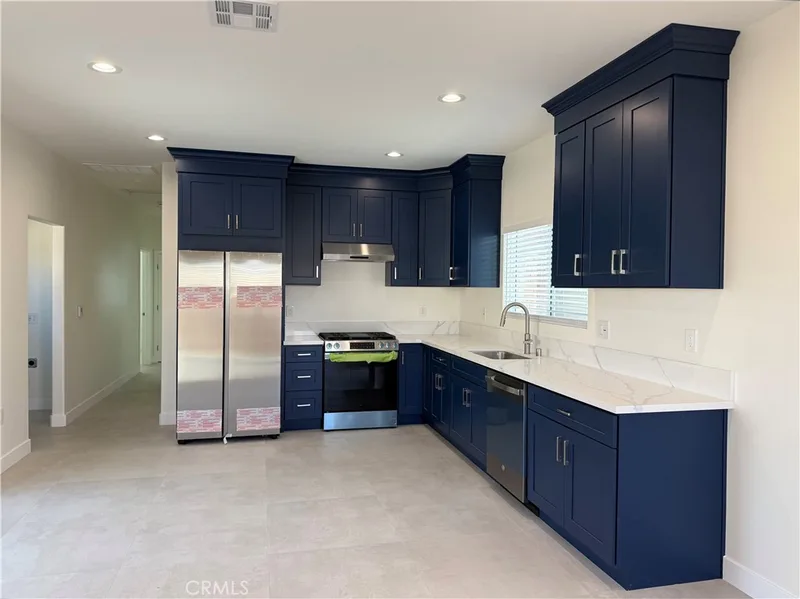
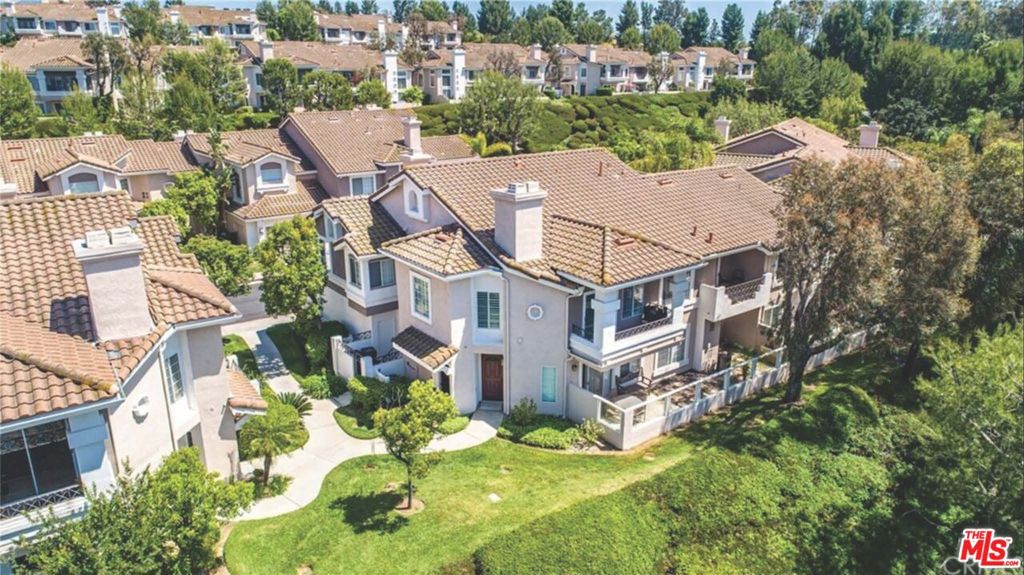
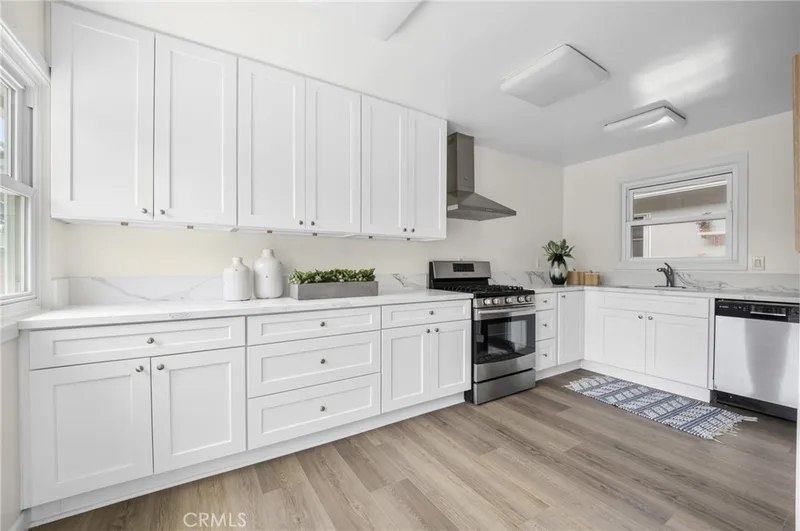
Brand New Viewpointe Gem! Stunning Plan 3 upper-level end unit with a rare two-car attached garage and breathtaking city lights, sunset, and mountain views. This beautifully upgraded 2-bedroom, 2-bath home features two private balconies off the spacious living room and primary suite. Light and bright throughout with fresh designer paint, newly added recessed lighting in the living and dining rooms, Luxury AquaGuard Belle Isle plank flooring, upgraded baseboards, custom fireplace mantle, wood plantation shutters, new sliding doors, and mirrored wardrobe doors. Newer energy-efficient heating and A/C systems.Fully remodeled kitchen with Silestone countertops, glass tile backsplash, stainless steel appliances, and custom cabinetry by Reborn. Upgraded bathrooms include new vanities, designer vessel sinks, modern toilets, and updated shower doors. A newly installed full door frame in the primary bedroom enhances privacy in the bath. Spacious two-car attached garage includes new overhead storage racks and a 220V EV charging outlet (approx. 30 miles of range per hour, vehicle dependent). Located in the highly desirable gated Viewpointe community with pool, spas, security patrol, and guest parking.
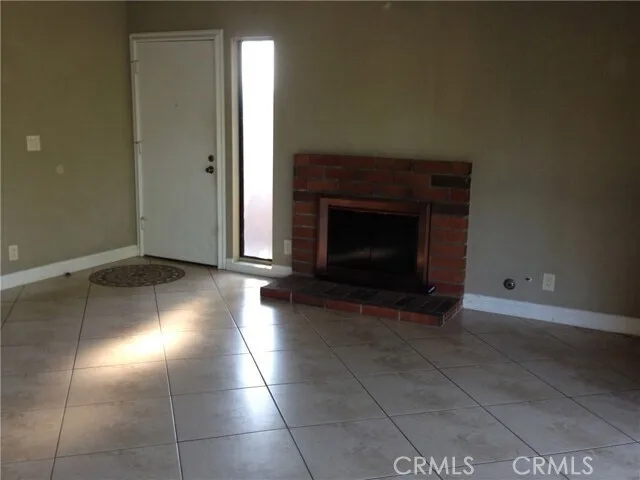
This 2-bedroom, 2-bath condo sits in Anaheim in Orange County. It offers 1,126 square feet of living space. The MLS record lists the assessor parcel number as 936-390-74. Highlights include panoramic and city lights views, a community pool, a fireplace, single-story living, an attached two-car garage, and central air. The detail sections on this page cover interior and exterior features, estimated taxes, HOA dues where they apply, and the map location.
Specifications
At a glance
Next steps
1055 S Dewcrest Drive is no longer on the market, but comparable homes come up in Anaheim regularly. We can tell you what this one leased for and set up alerts for listings that match it.
Nearby listings
Just listed
Explore
Explore Anaheim real estate, or search the full Orange County MLS on our live homes search. Questions about 1055 S Dewcrest Drive? Talk to Realatrends.
New Orange County homes by email, often before they reach the big portals.
You are all set.
Listed by John Rhee of Open Box Investment, Inc.
Listing information updated Sep 29, 2026 at 9:35 PM PT. Source: CRMLS.
 This information is for your personal, non-commercial use and may not be used for any purpose other than to identify prospective properties you may be interested in purchasing. The display of MLS data is usually deemed reliable but is NOT guaranteed accurate by the MLS. Buyers are responsible for verifying the accuracy of all information and should investigate the data themselves or retain appropriate professionals. Information from sources other than the Listing Agent may have been included in the MLS data. Unless otherwise specified in writing, the Broker/Agent has not and will not verify any information obtained from other sources. The Broker/Agent providing the information contained herein may or may not have been the Listing and/or Selling Agent.
Send a quick note and Clark will get back to you personally, or call 949·494·8830.
Send a note about this home and Clark will get back to you.
Pick a day and time that work. Clark confirms the details with you.